99 HUDSON ST Unit: 402
SEE ALL PHOTOS
99 HUDSON ST Unit: 402
For Sale

99 HUDSON ST Unit: 402

99 HUDSON ST Unit: 402, JC, Downtown, NJ 07302

$625,000

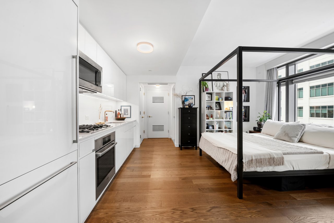
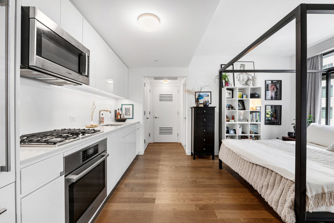
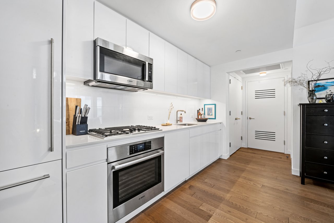
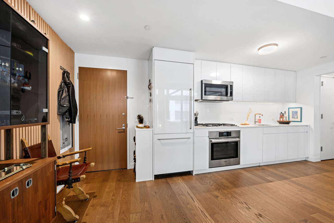
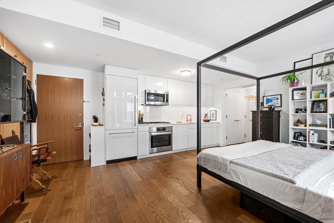
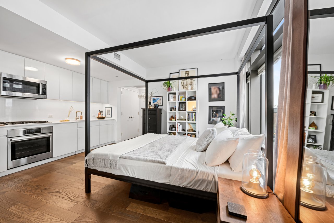
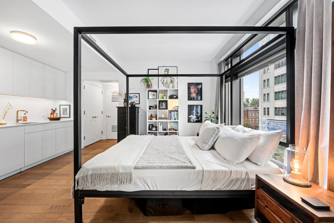
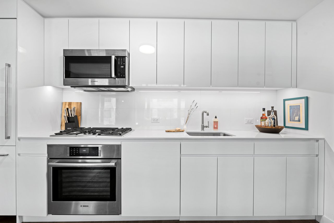
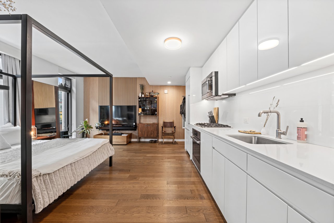
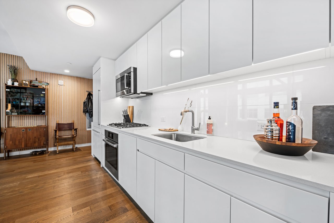
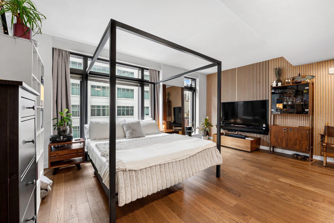
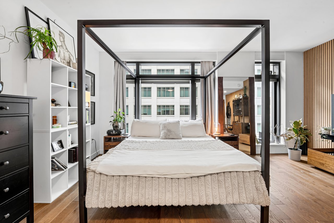
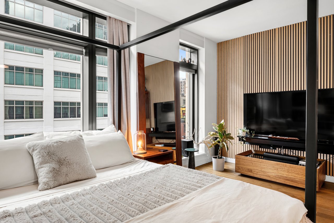
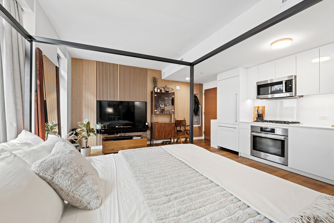
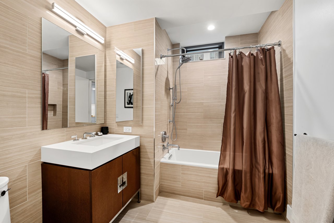
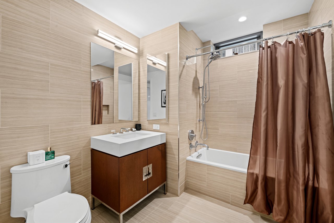
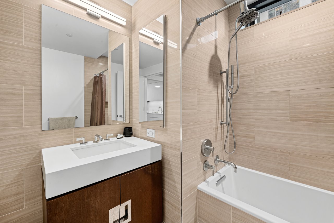
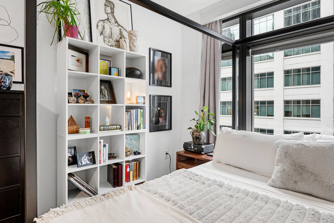
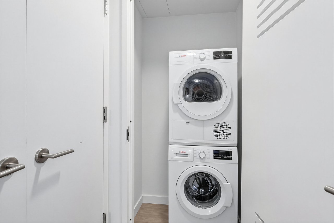
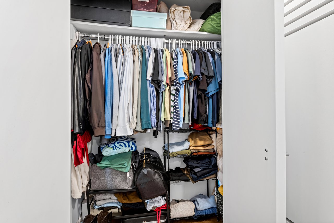
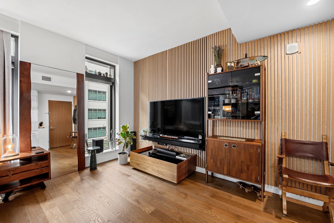
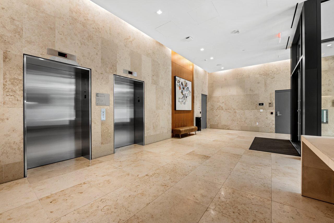
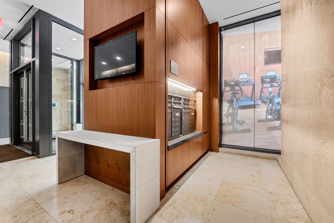
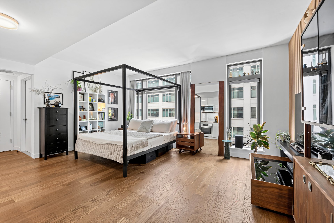
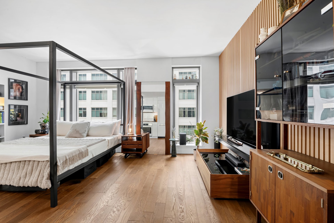
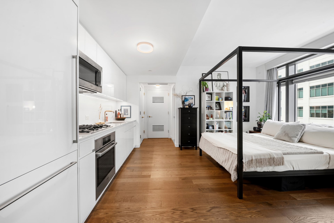
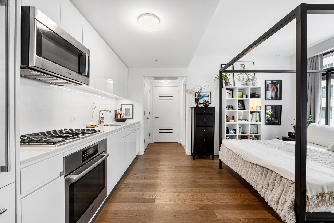
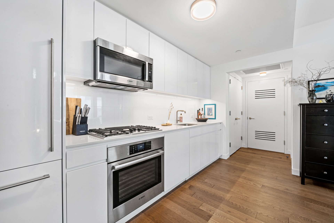
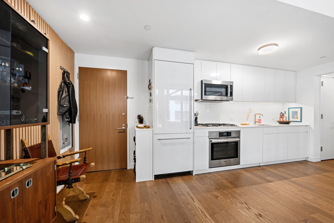
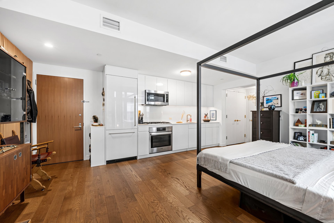
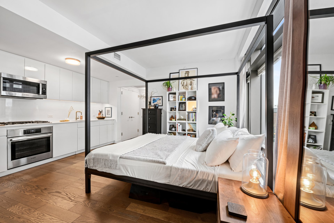
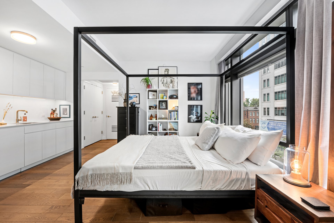
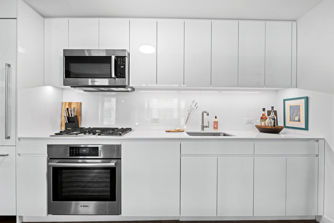
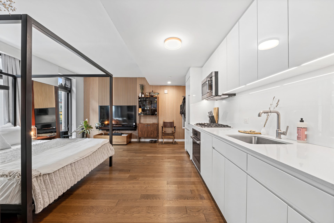
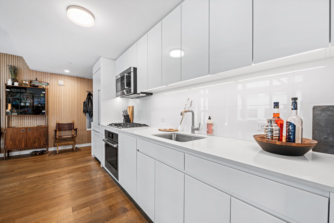
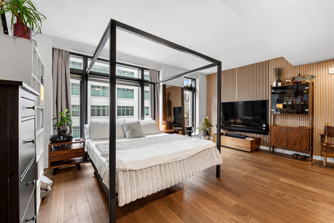
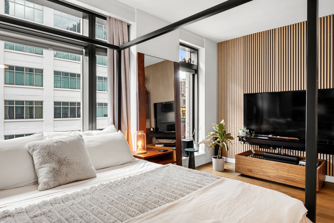
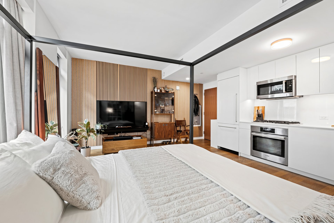
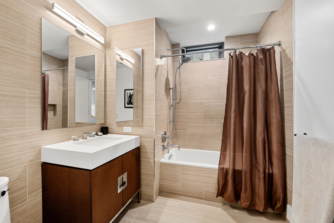
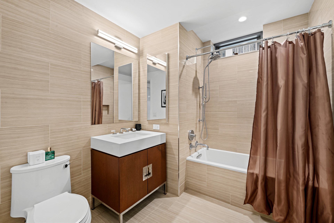
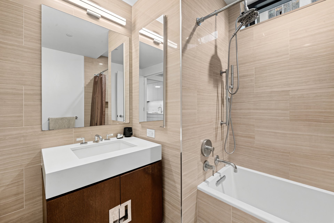
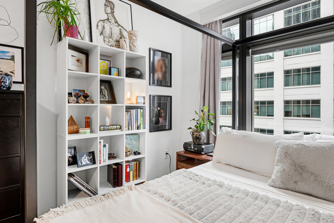
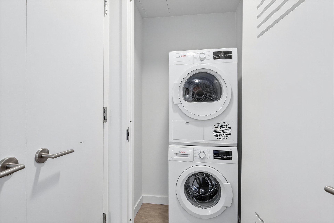
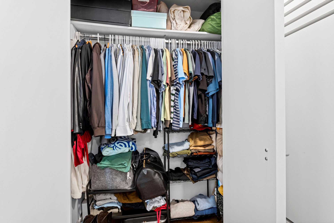
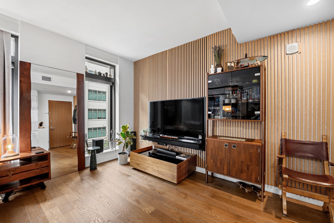
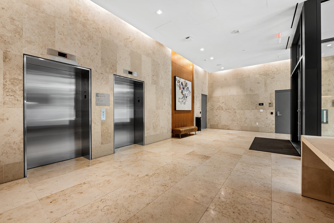
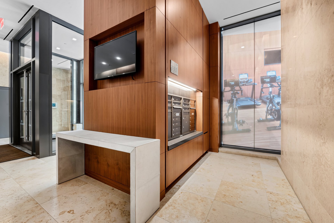
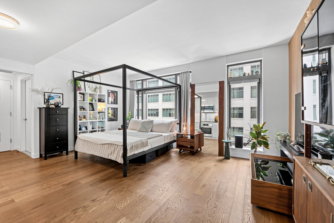
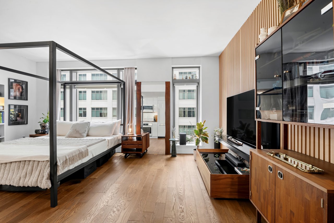
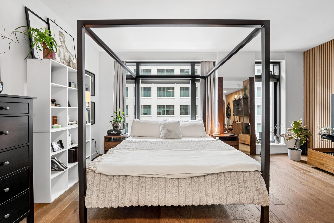
Set in one of Jersey City's most iconic addresses, Unit 402 is a warm, handsome studio that feels more like a private retreat than a typical high-rise home — one of only 30 studios in New Jersey's tallest, most impressive modern condominium. It's one continuous, light-filled space anchored by a sleek kitchen with imported Italian custom cabinetry and generous storage — a rarity in a studio this size. Warm wood paneling adds a distinctive touch you won't find in every unit, alongside 5" wide oak flooring and high-performance insulated windows, while the spa-like bathroom is finished with refined custom millwork. In-unit laundry and individual climate control round things out — nothing here feels compromised. 99 Hudson is the draw as much as the unit. This is a genuinely high-class, meticulously maintained building with 65,000 sq. ft. of amenity space: an 80'x50' outdoor pool with cabanas and grilling stations, a landscaped lawn, kids' playground and playroom, dog run, 3,800 sq. ft. fitness center, sauna, steam room, and hot tub, plus a resident lounge, library, demo kitchen, game room, screening room, golf simulator, and business center — all backed by 24-hour concierge and on-site management. The location seals it: the building sits just a block from the PATH and Light Rail, with the NY Waterway ferry right across the street. Hudson Greene, right at the base of the building, adds another grocery option, and Whole Foods is three blocks away. You're in the heart of beautiful Paulus Hook, surrounded by great restaurants, with beautiful waterfront walks right outside — about as close to Downtown Manhattan as it gets, without the Manhattan price tag. A rare studio, in a rare building, in a location that keeps climbing. Not to be missed.
2
beds

1
bath

474 Sq.Ft. LIVING AREA
Erica Cohen

Erica Cohen

Features & Amenities

Interior

  • total bedrooms2
  • Total bathroom1
  • full bathroom1
  • APPLIANCES Dishwasher, Disposal, Microwave, Refrigerator, Gas Oven/ Range, Washer/Dryer
  • other interior Features Hardwood Floor

Area & Lot

  • Status For Sale
  • Living Area474 Sq.Ft.
  • MLS® ID260018057
  • TypeCondo
  • YEAR BUILT2020

Exterior

  • parking1 Car, 2 Cars, 3+ Cars, Attached, Garage
  • AIR CONDITIONINGA/C Central

Financial

  • Sales Price$625,000

Work With Erica

Whether you're buying or selling, my mission is to provide the support and expertise you need to confidently move forward in your homeownership journey.

Follow Me on Instagram