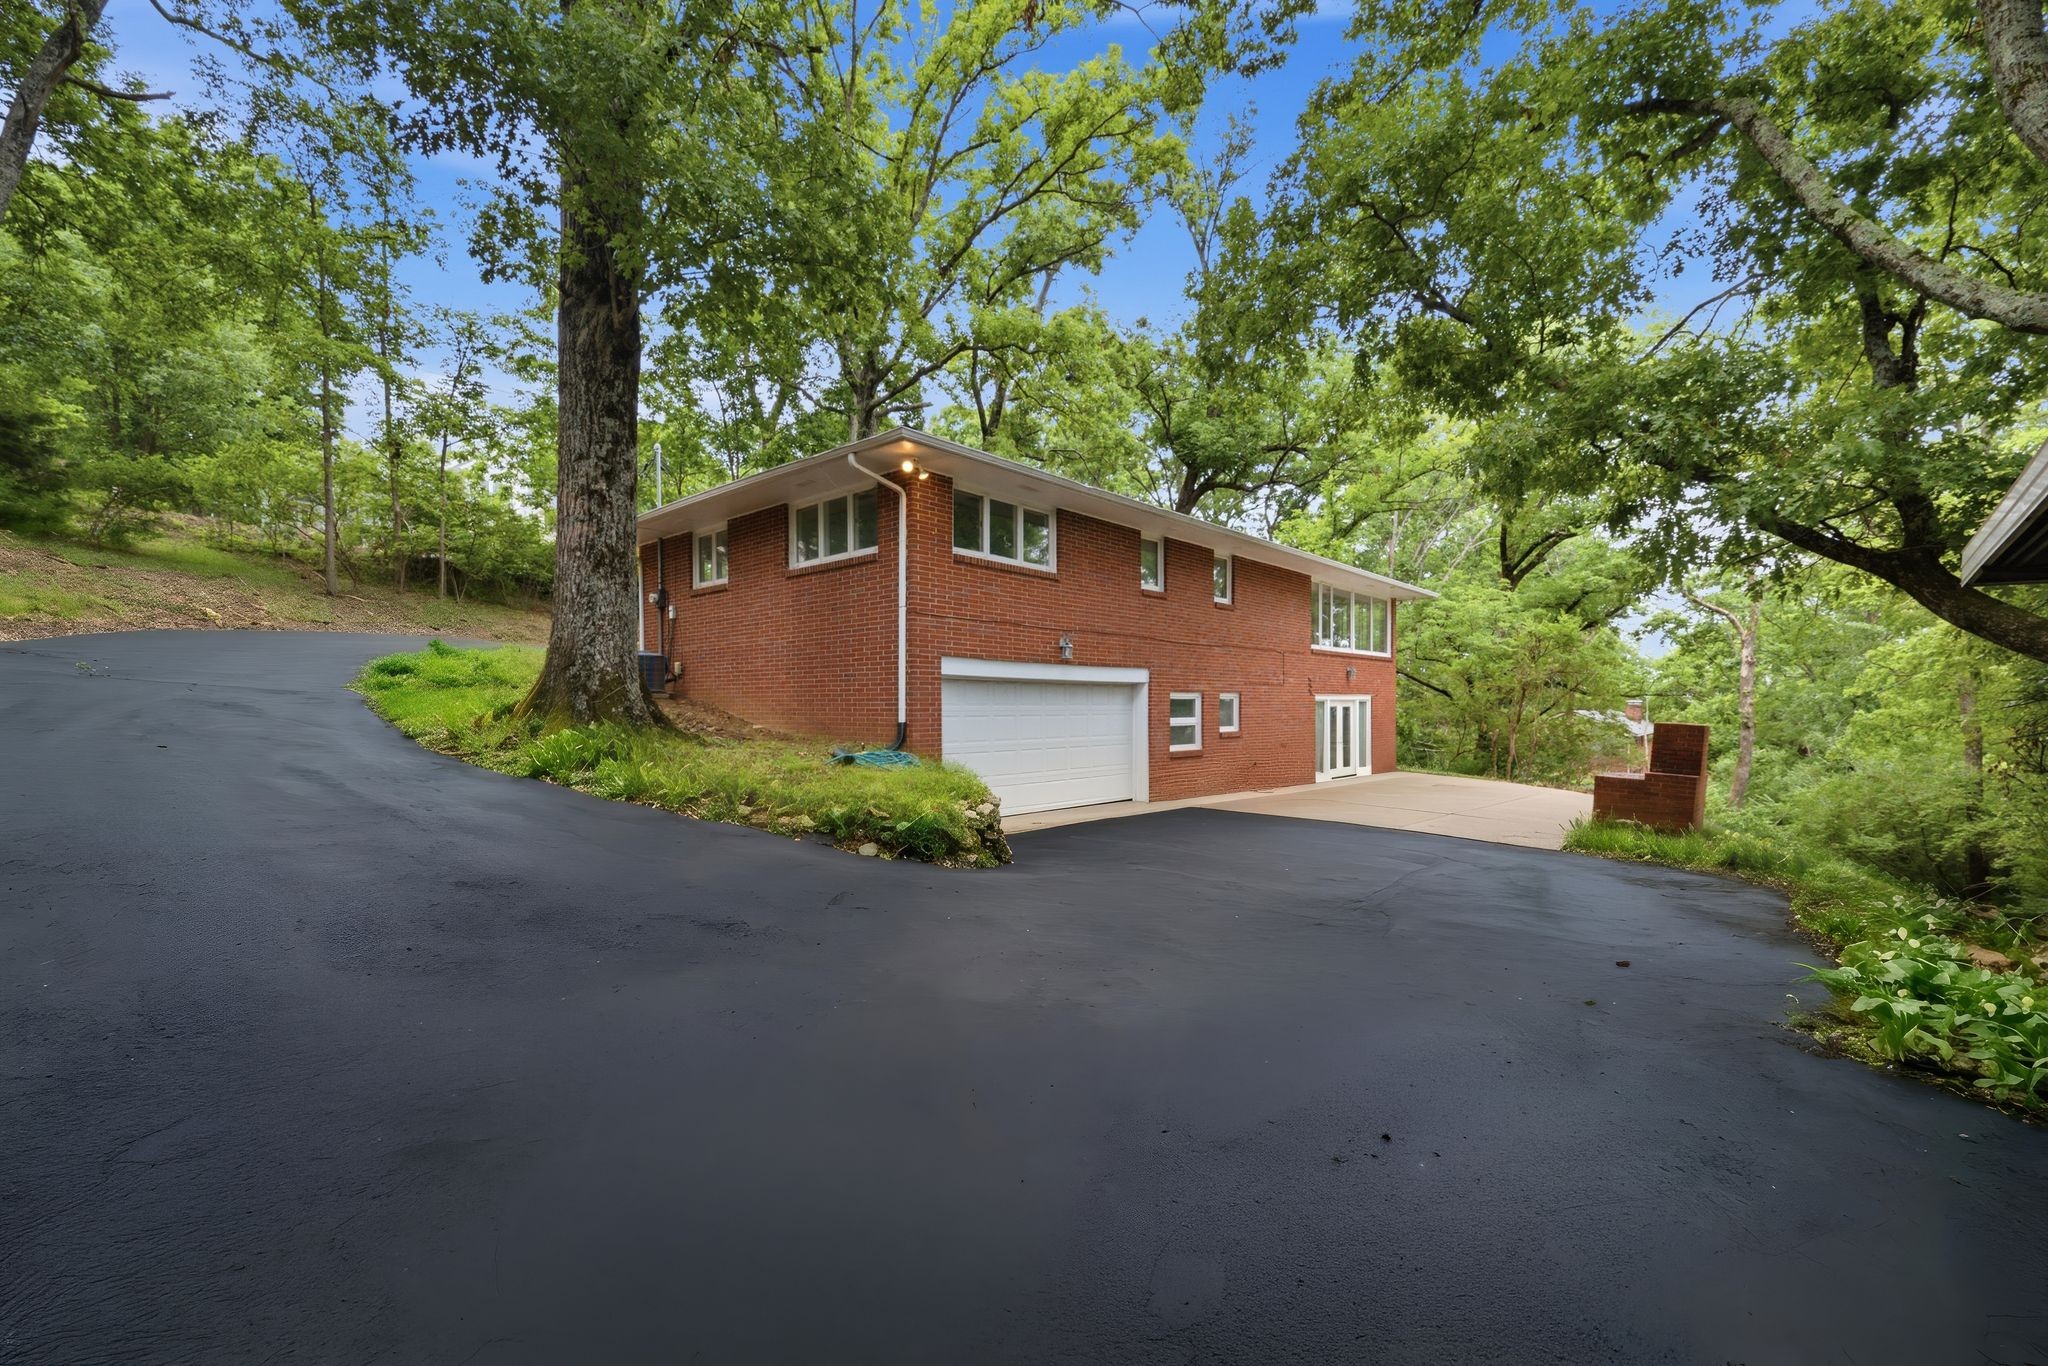

Red brick home with a white garage, broad driveway, and mature trees.
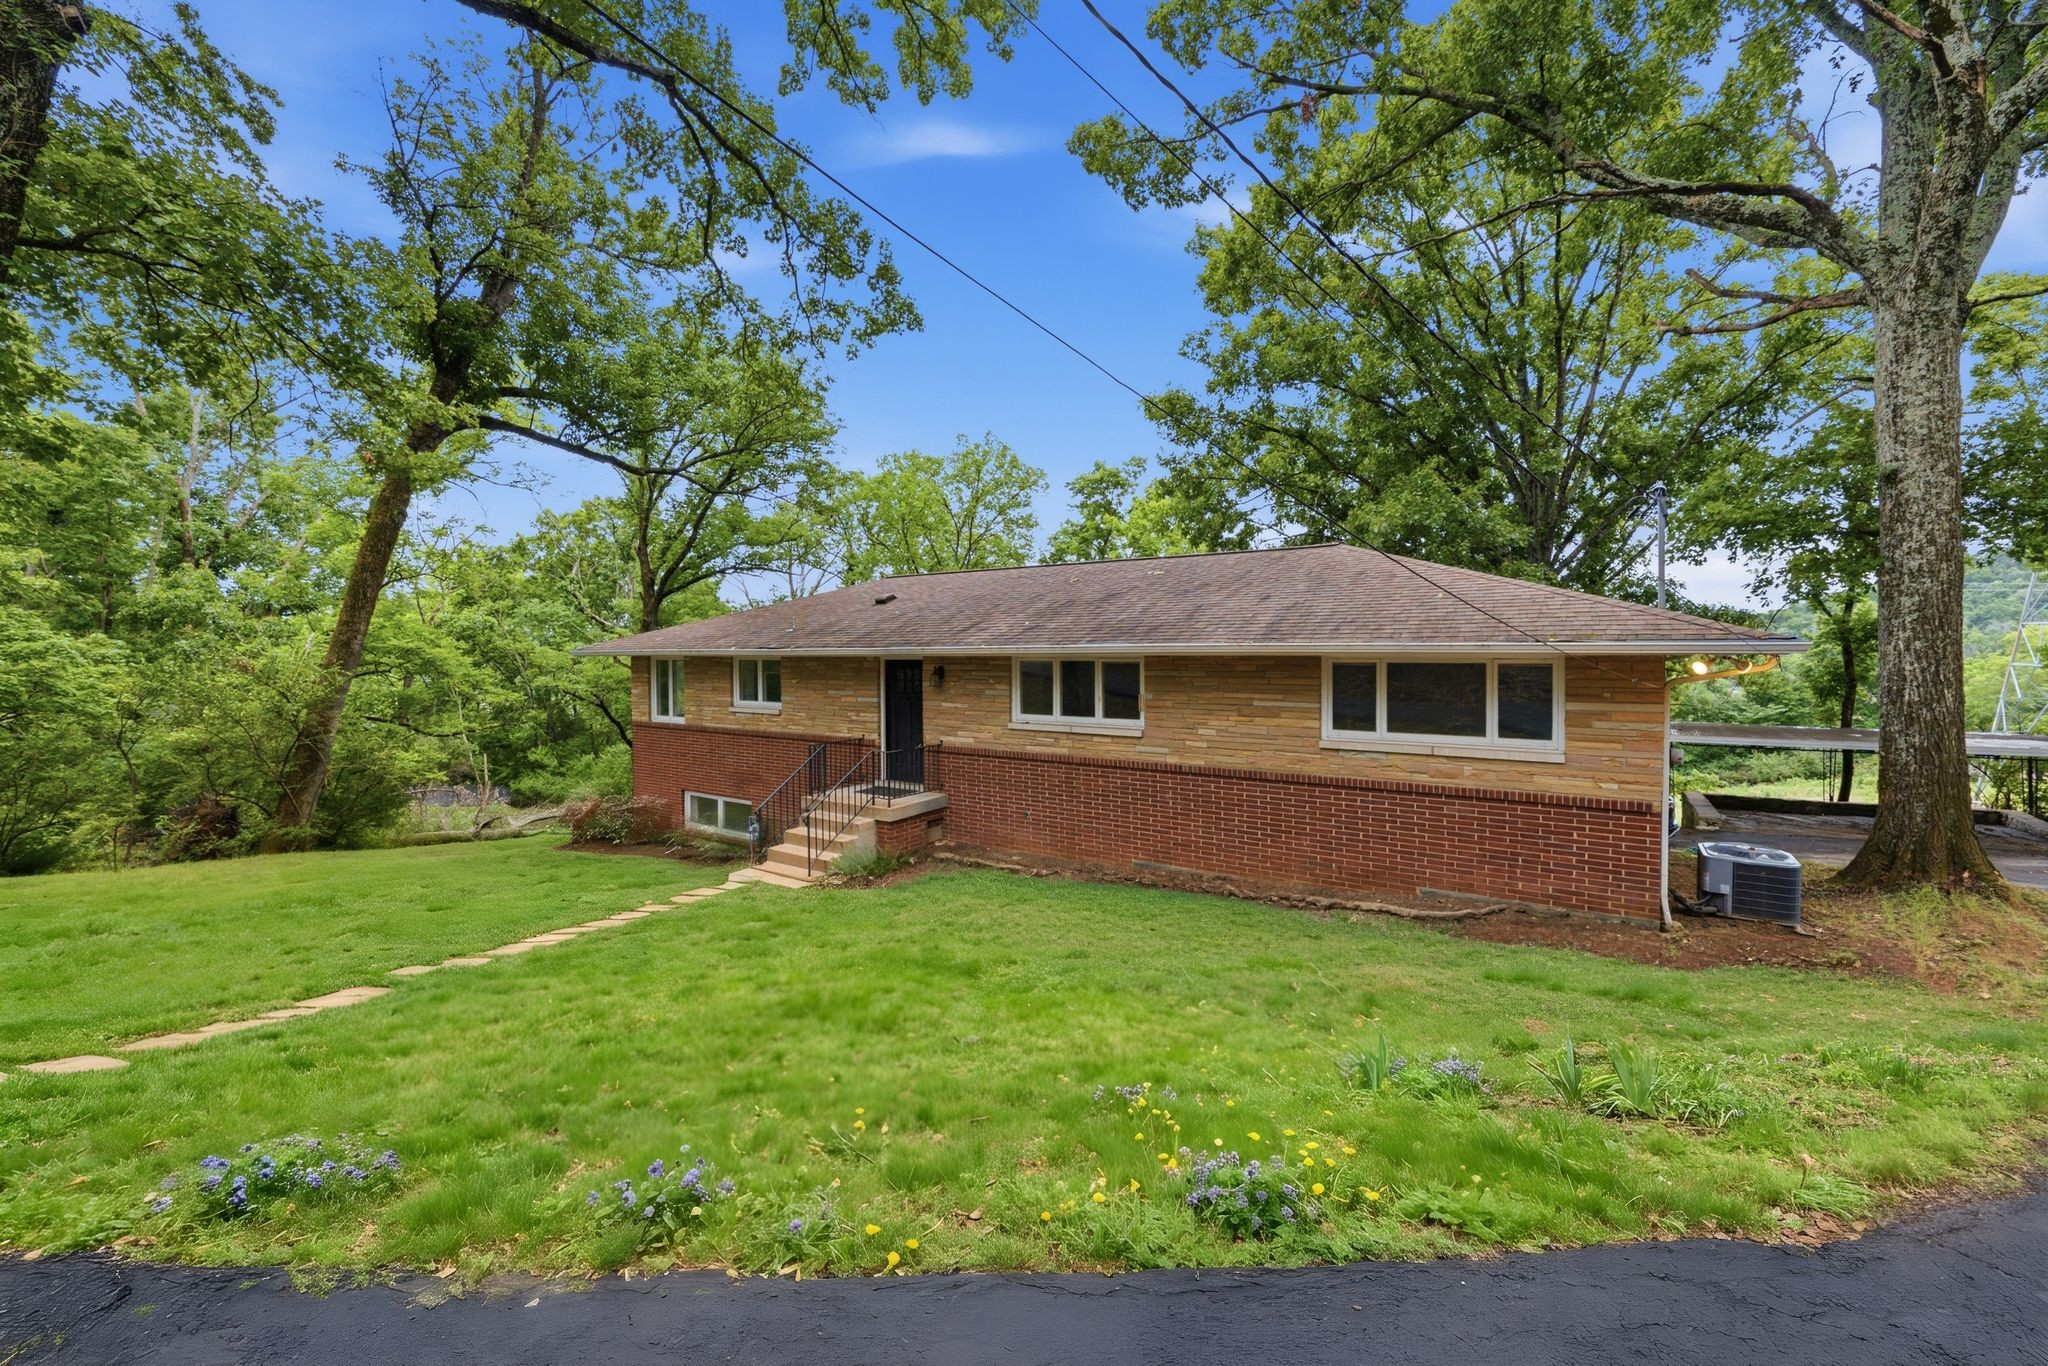
Ranch-style home with brick and stone exterior, front steps, and a leafy lawn.
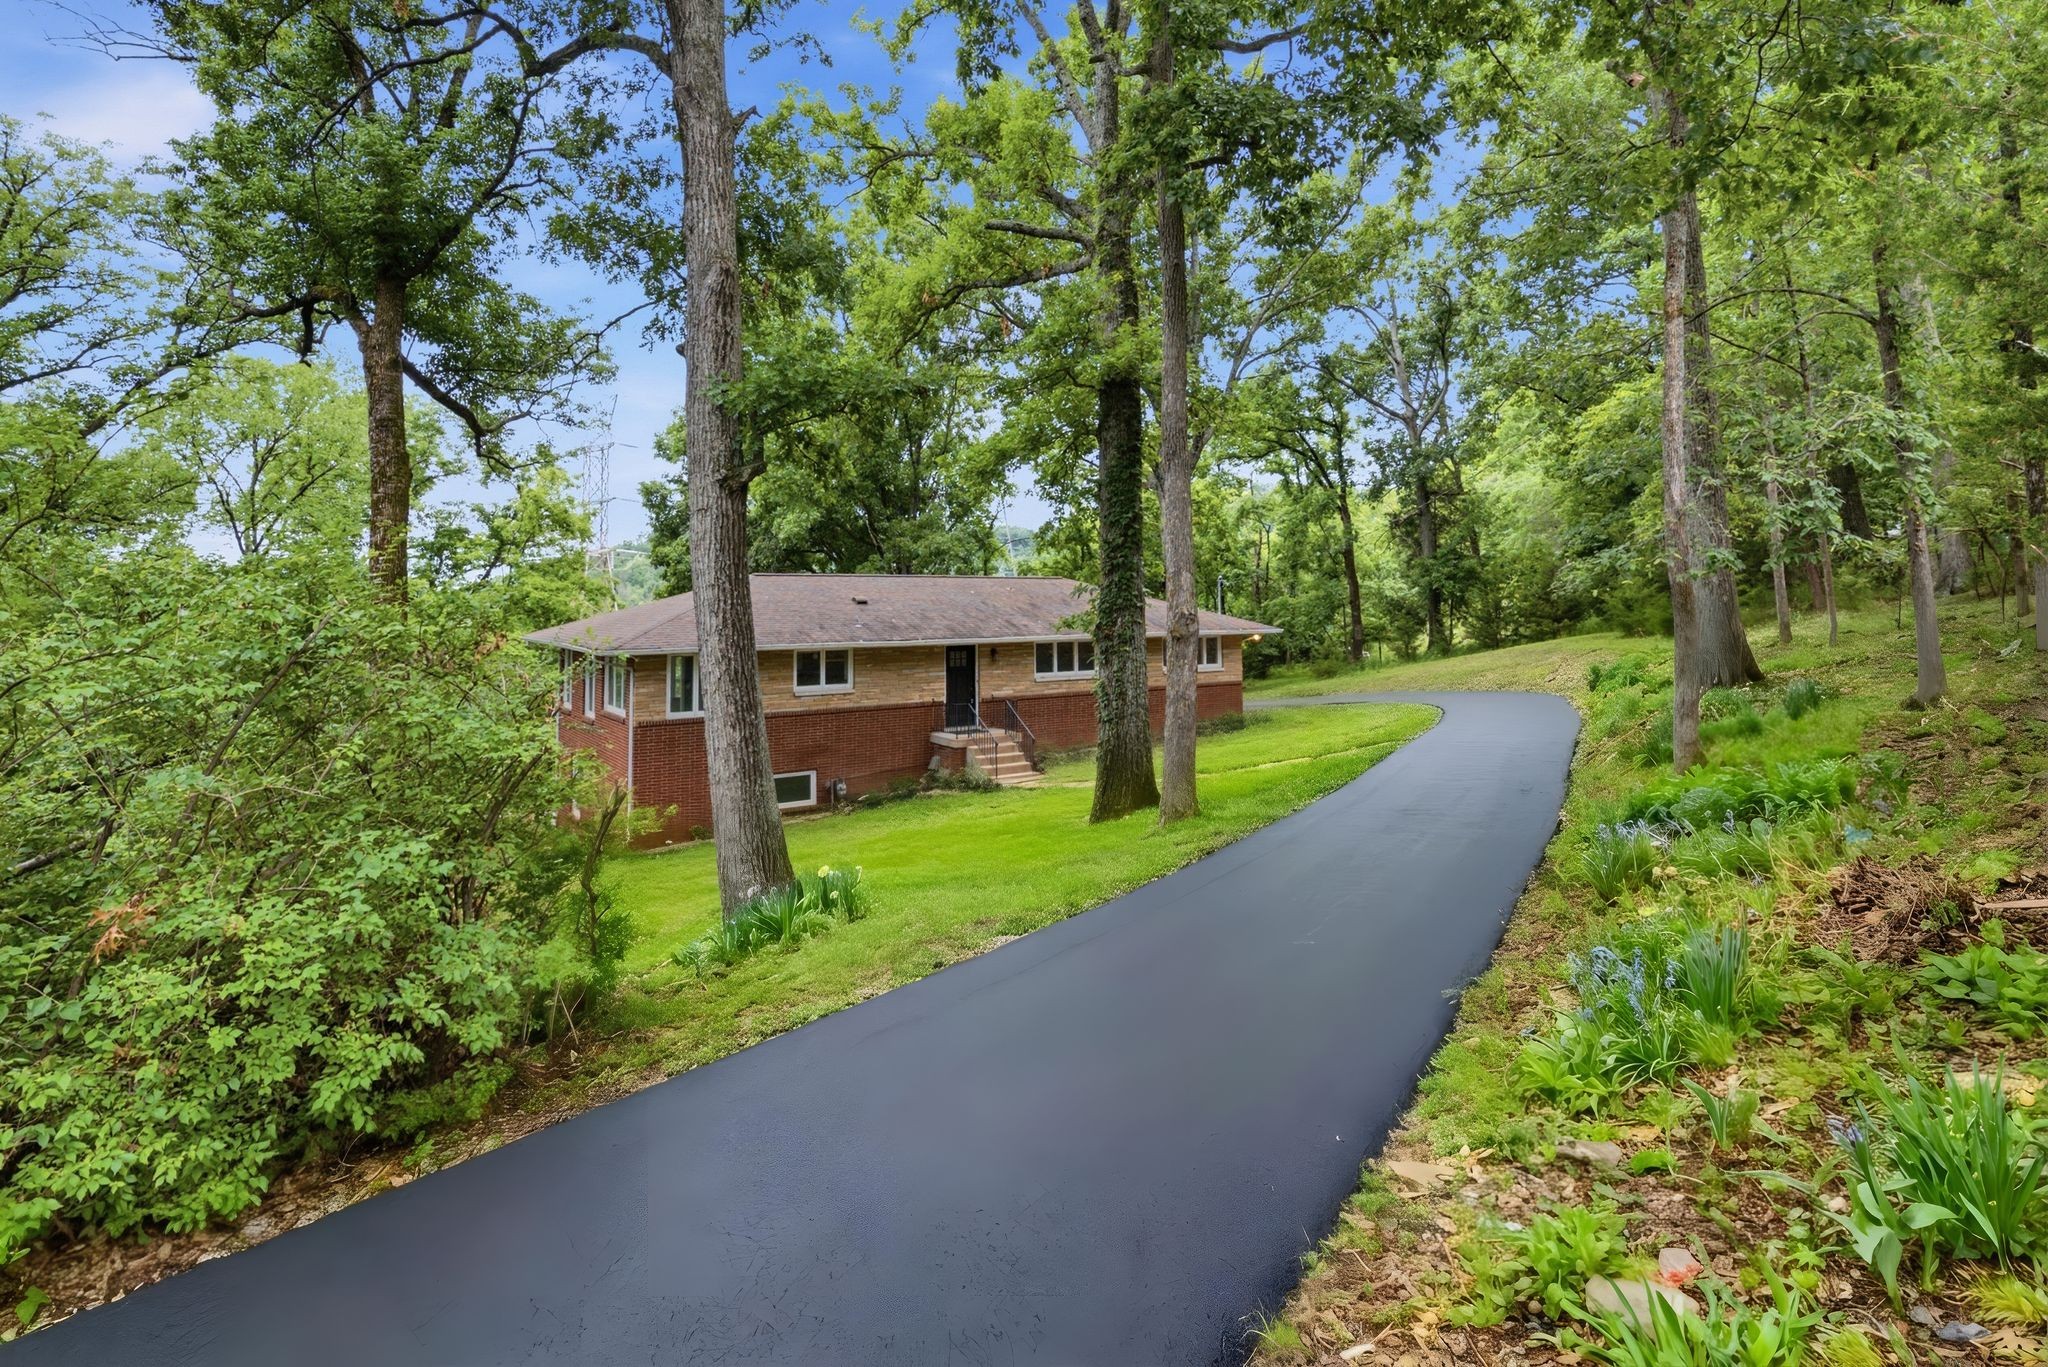
House with brick lower walls and wood siding, set among mature trees beside a curved driveway.
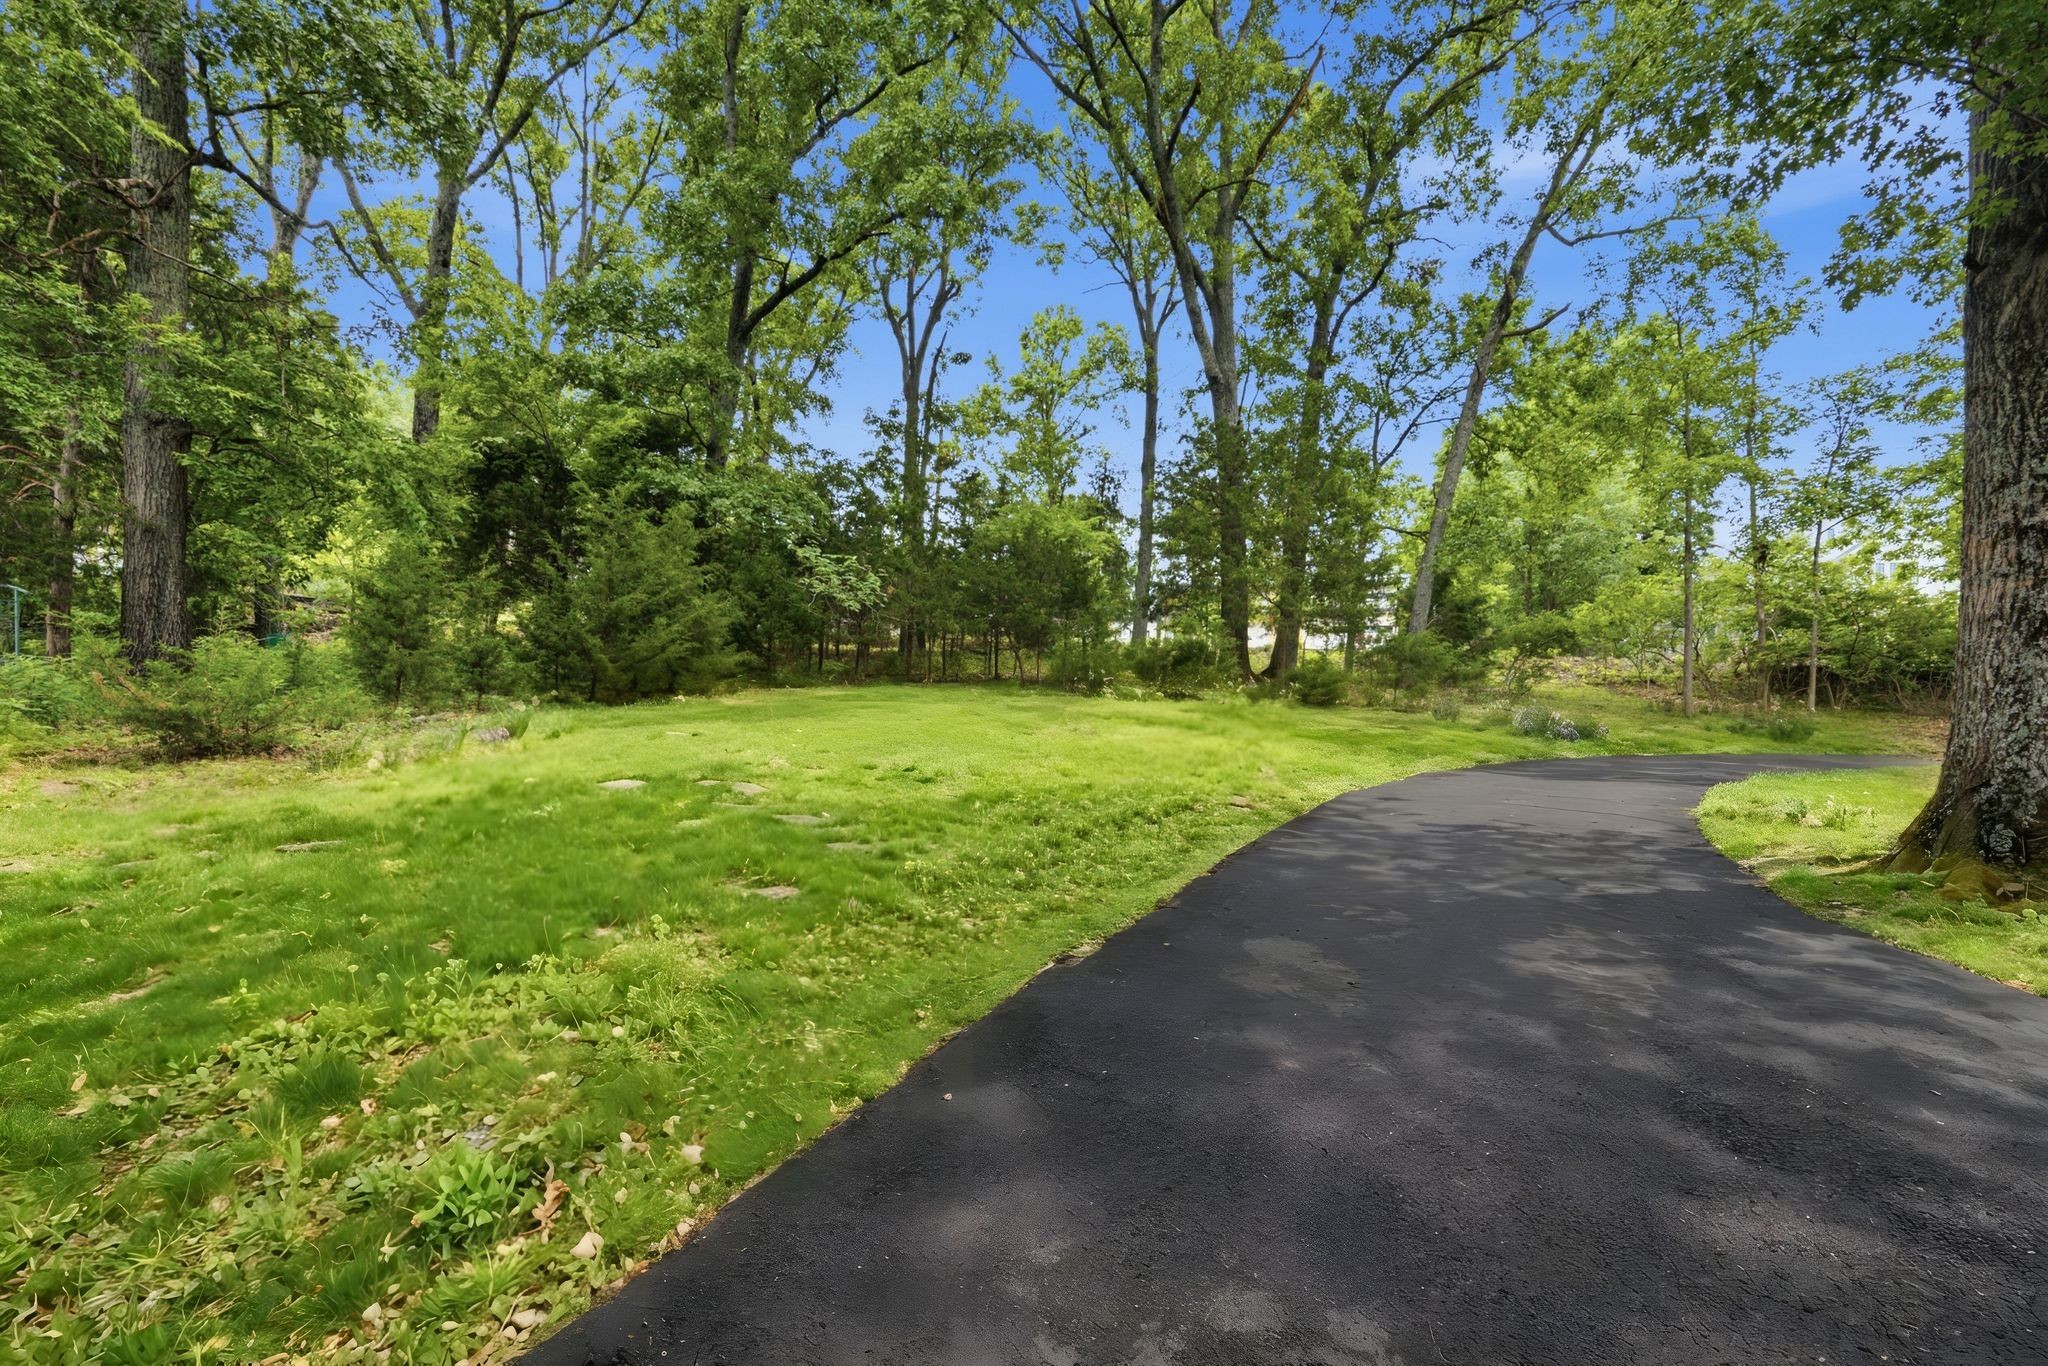
Tree-shaded lawn beside a curving asphalt driveway.
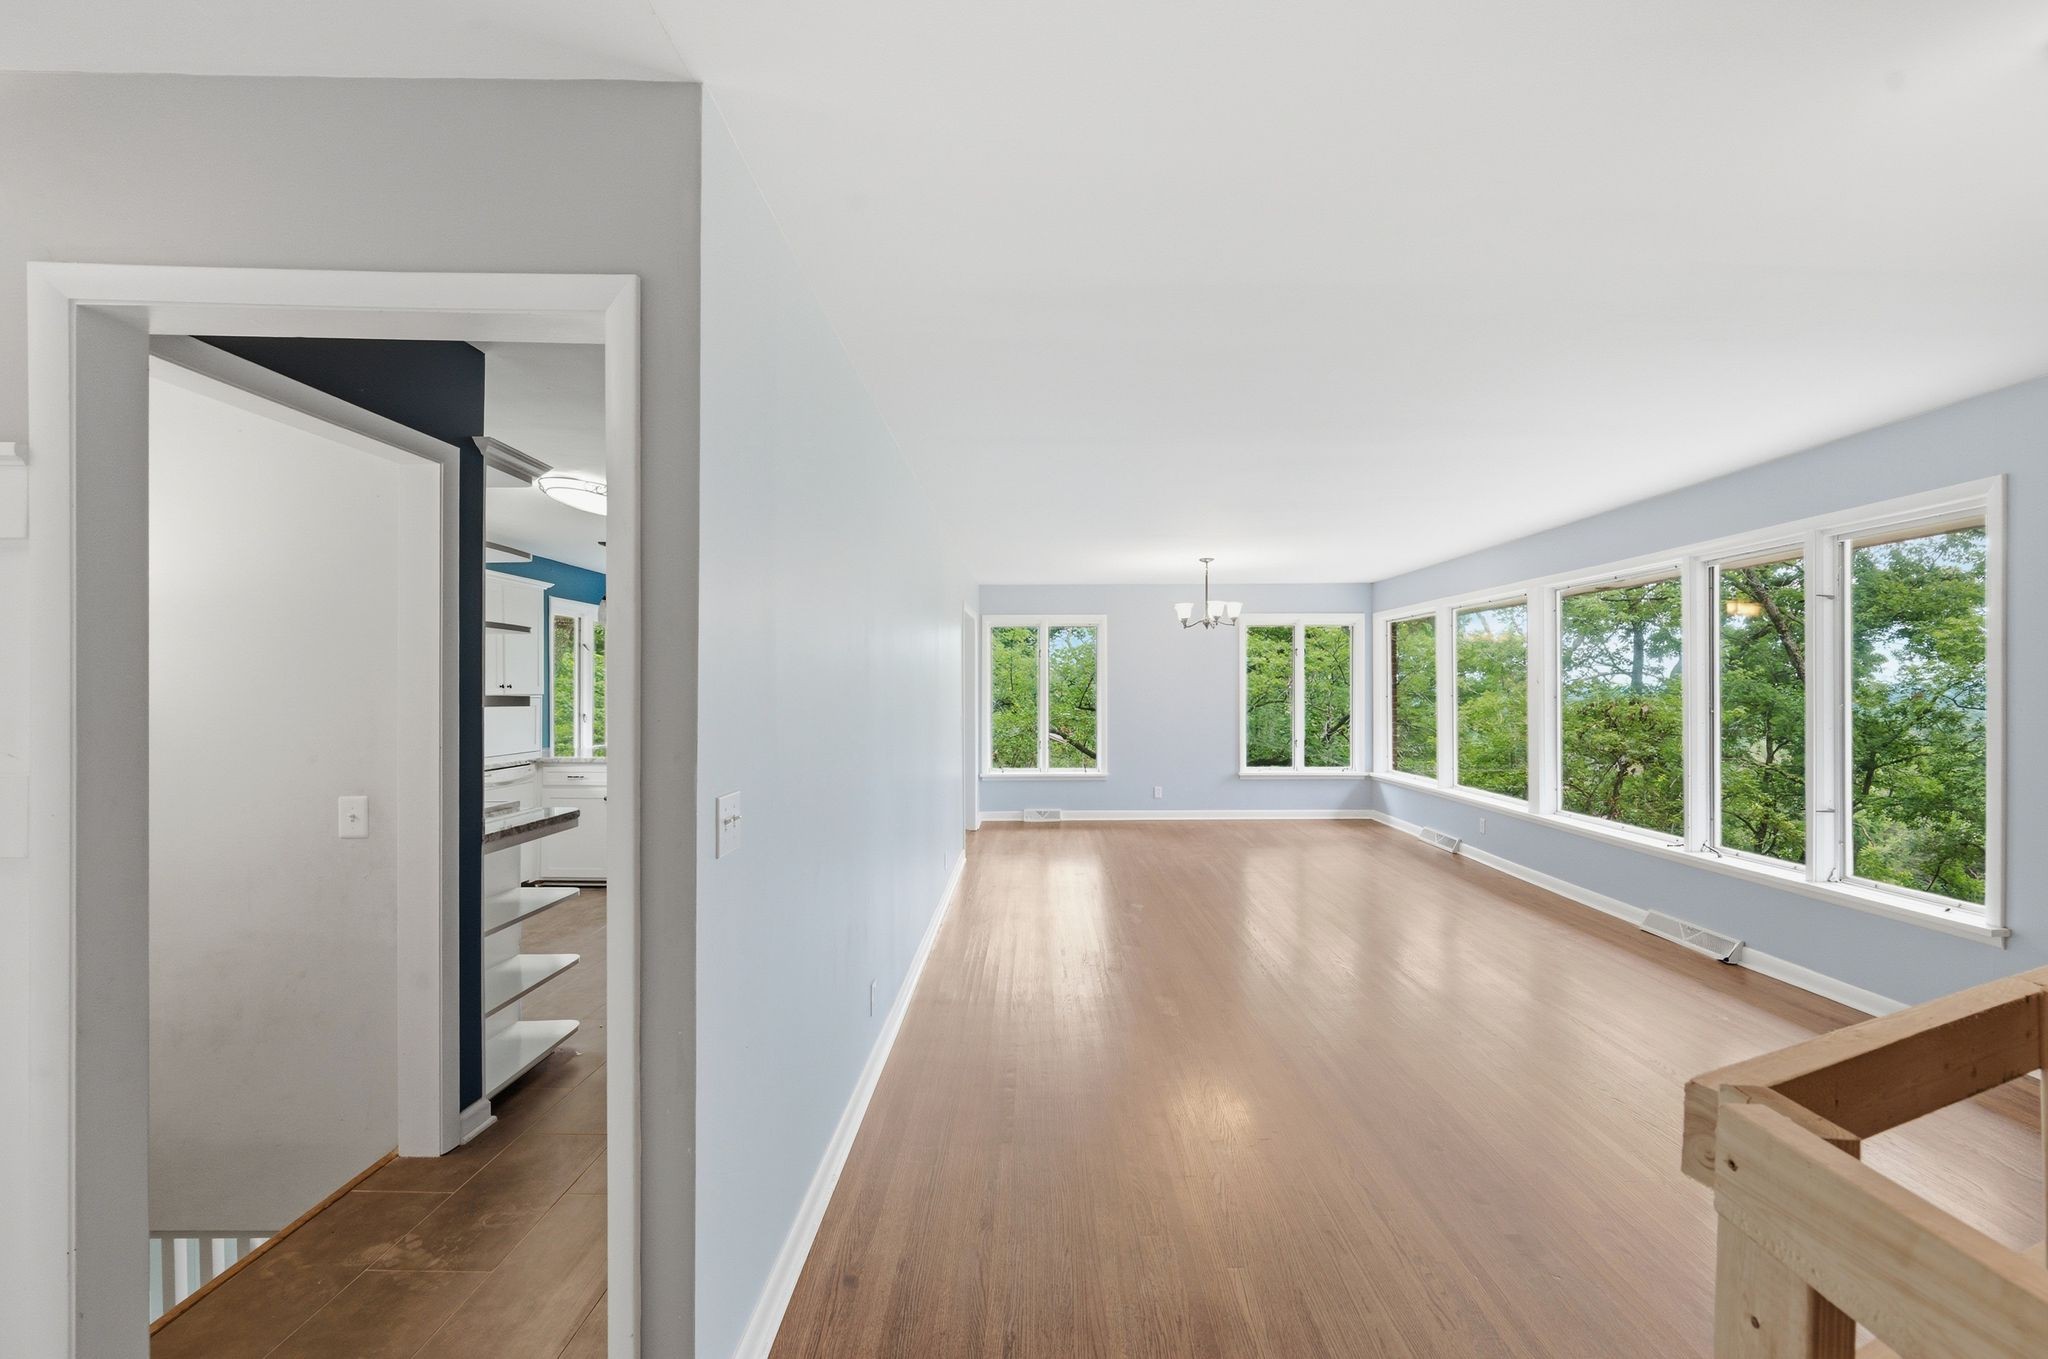
Empty living room with wood floors and a wall of windows overlooking trees.
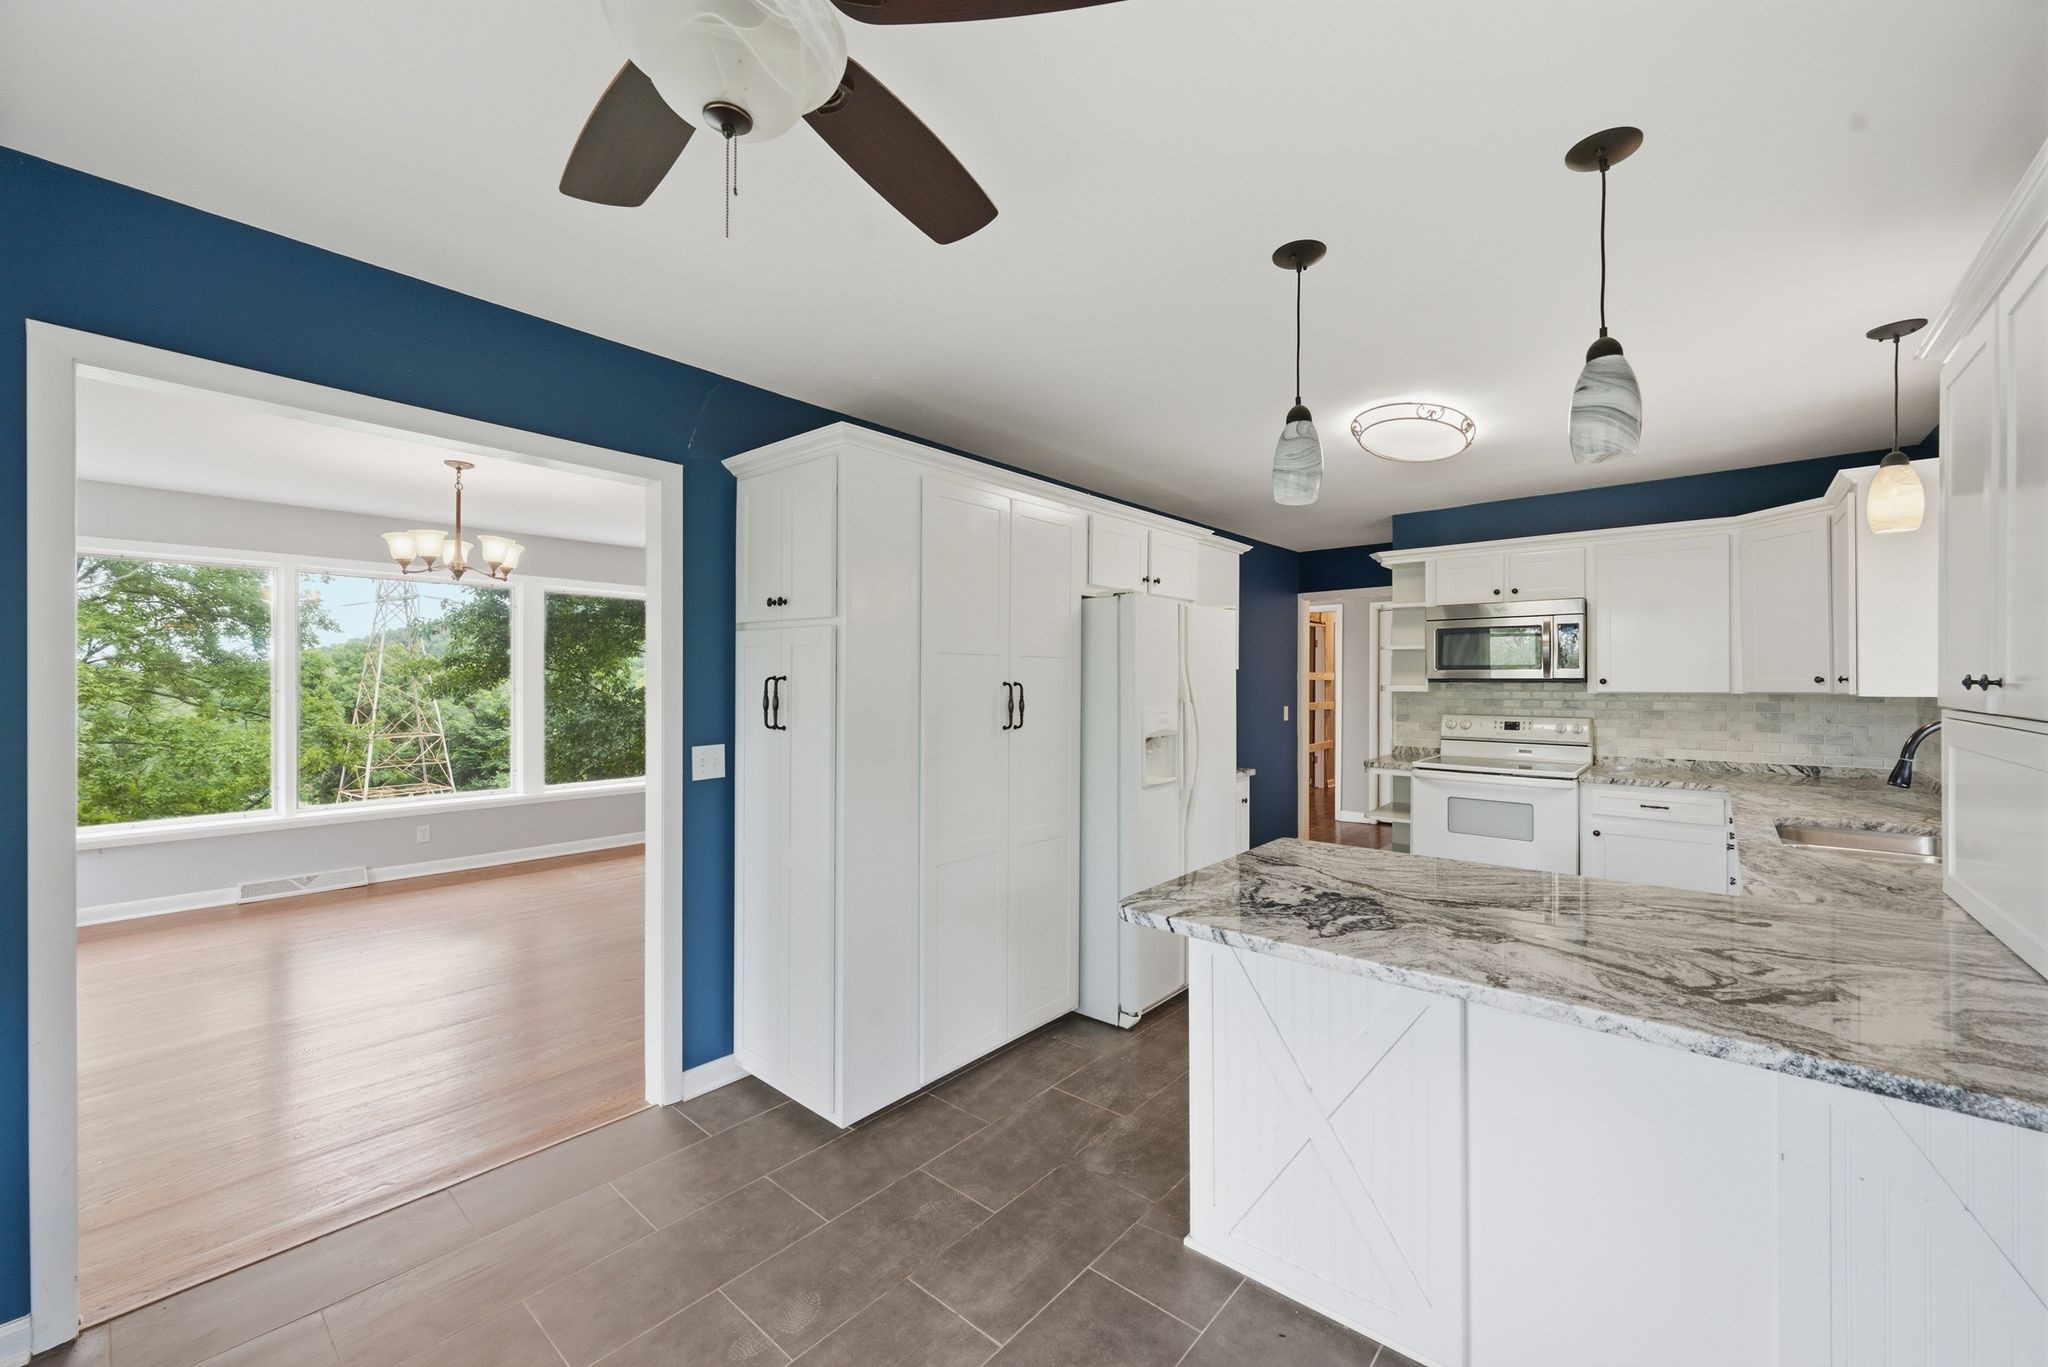
Kitchen with white cabinetry, granite island, and wide opening to a bright dining area.
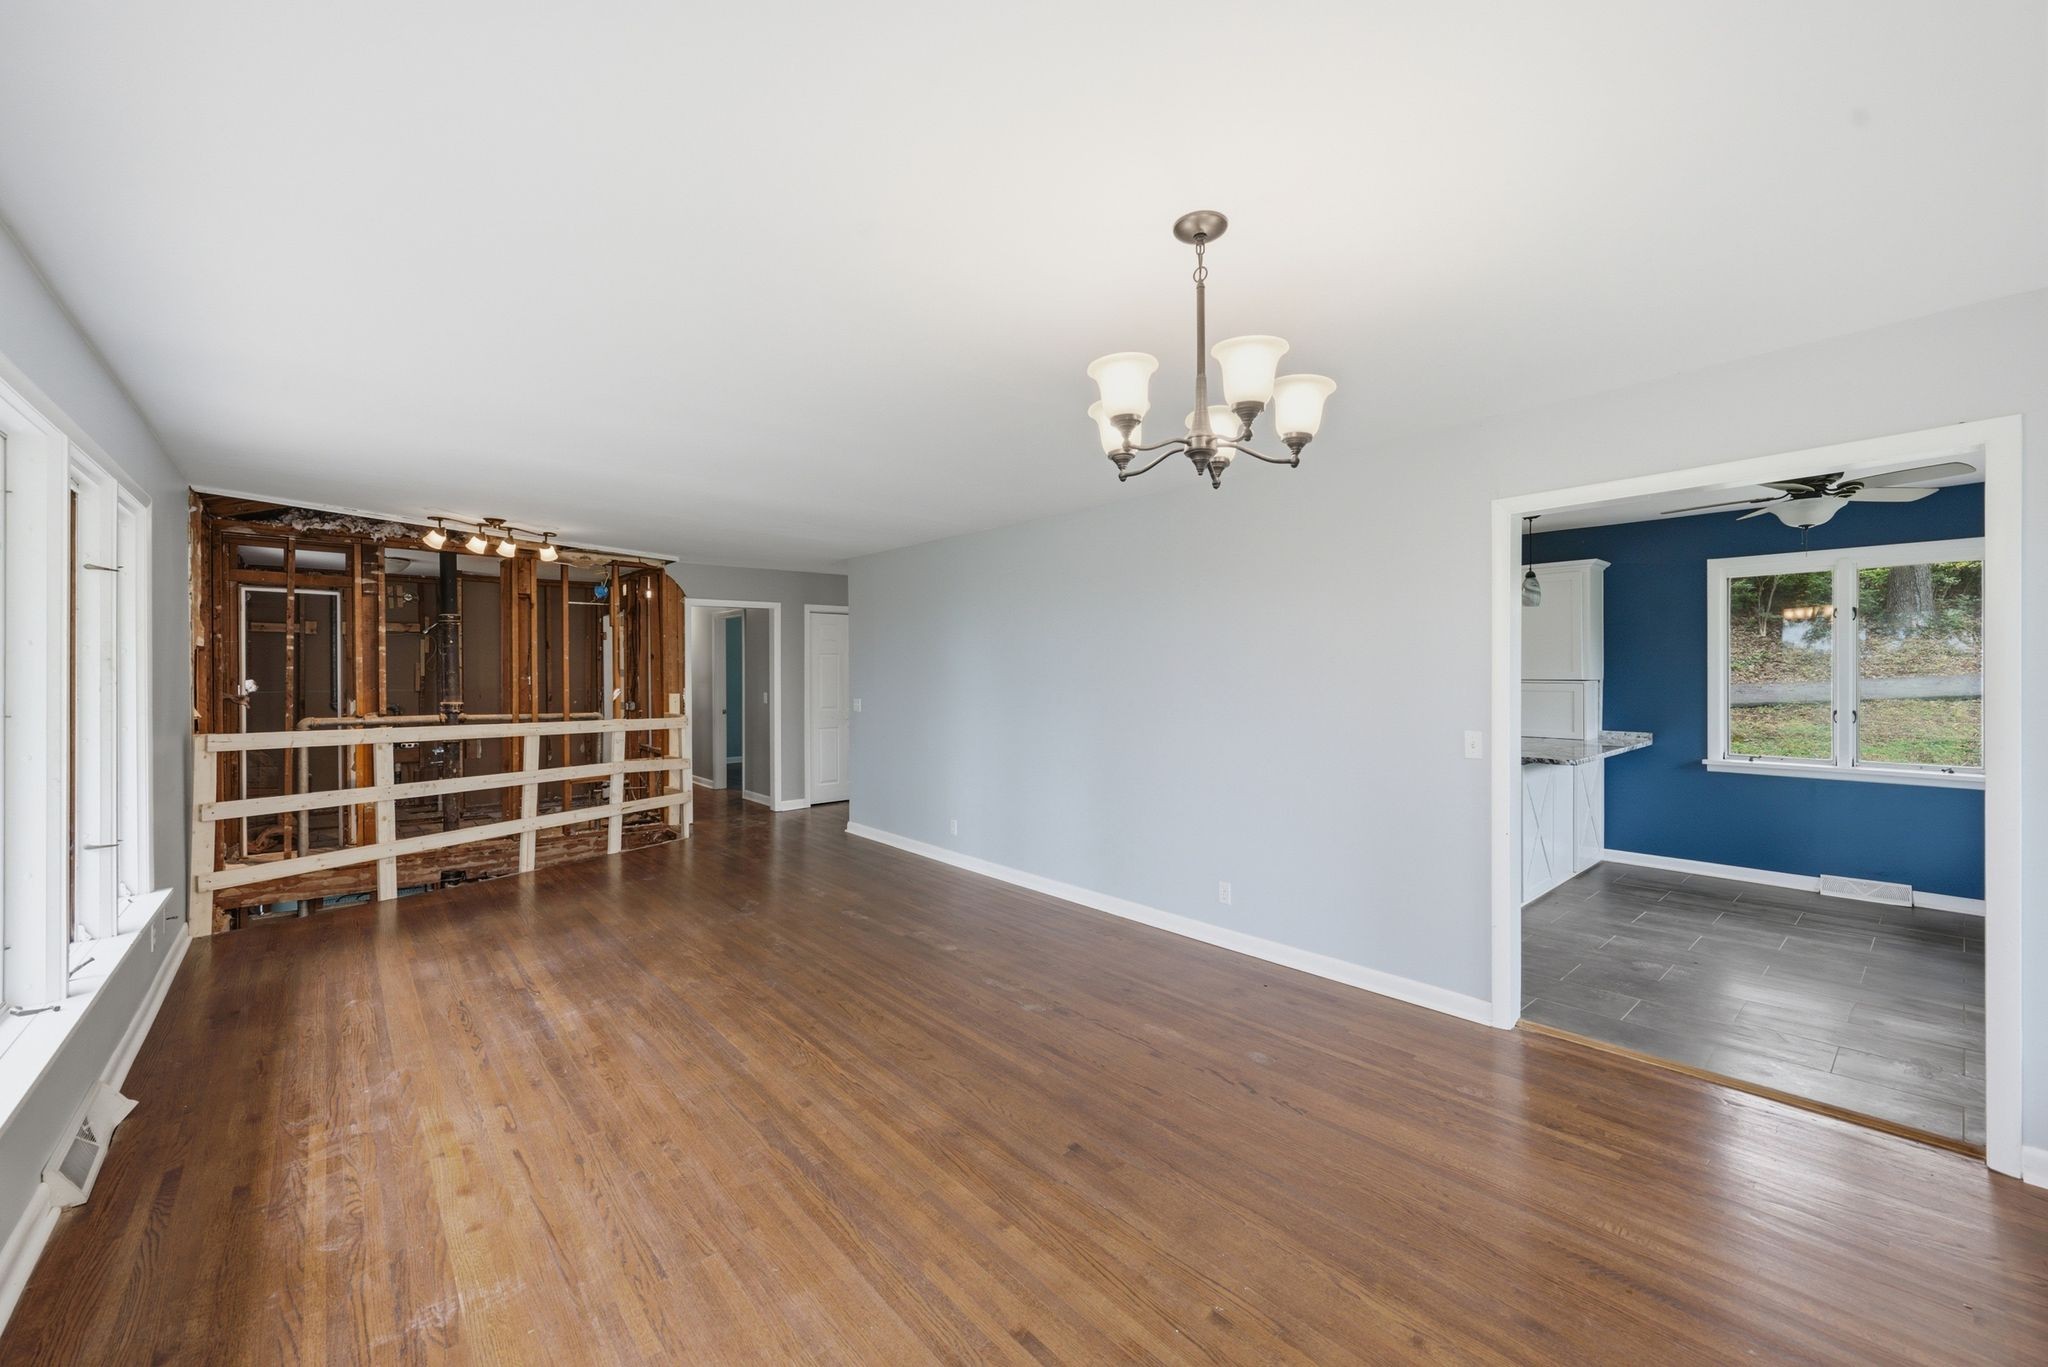
Living room with hardwood floors, an exposed framed wall, and an adjoining blue-walled kitchen.
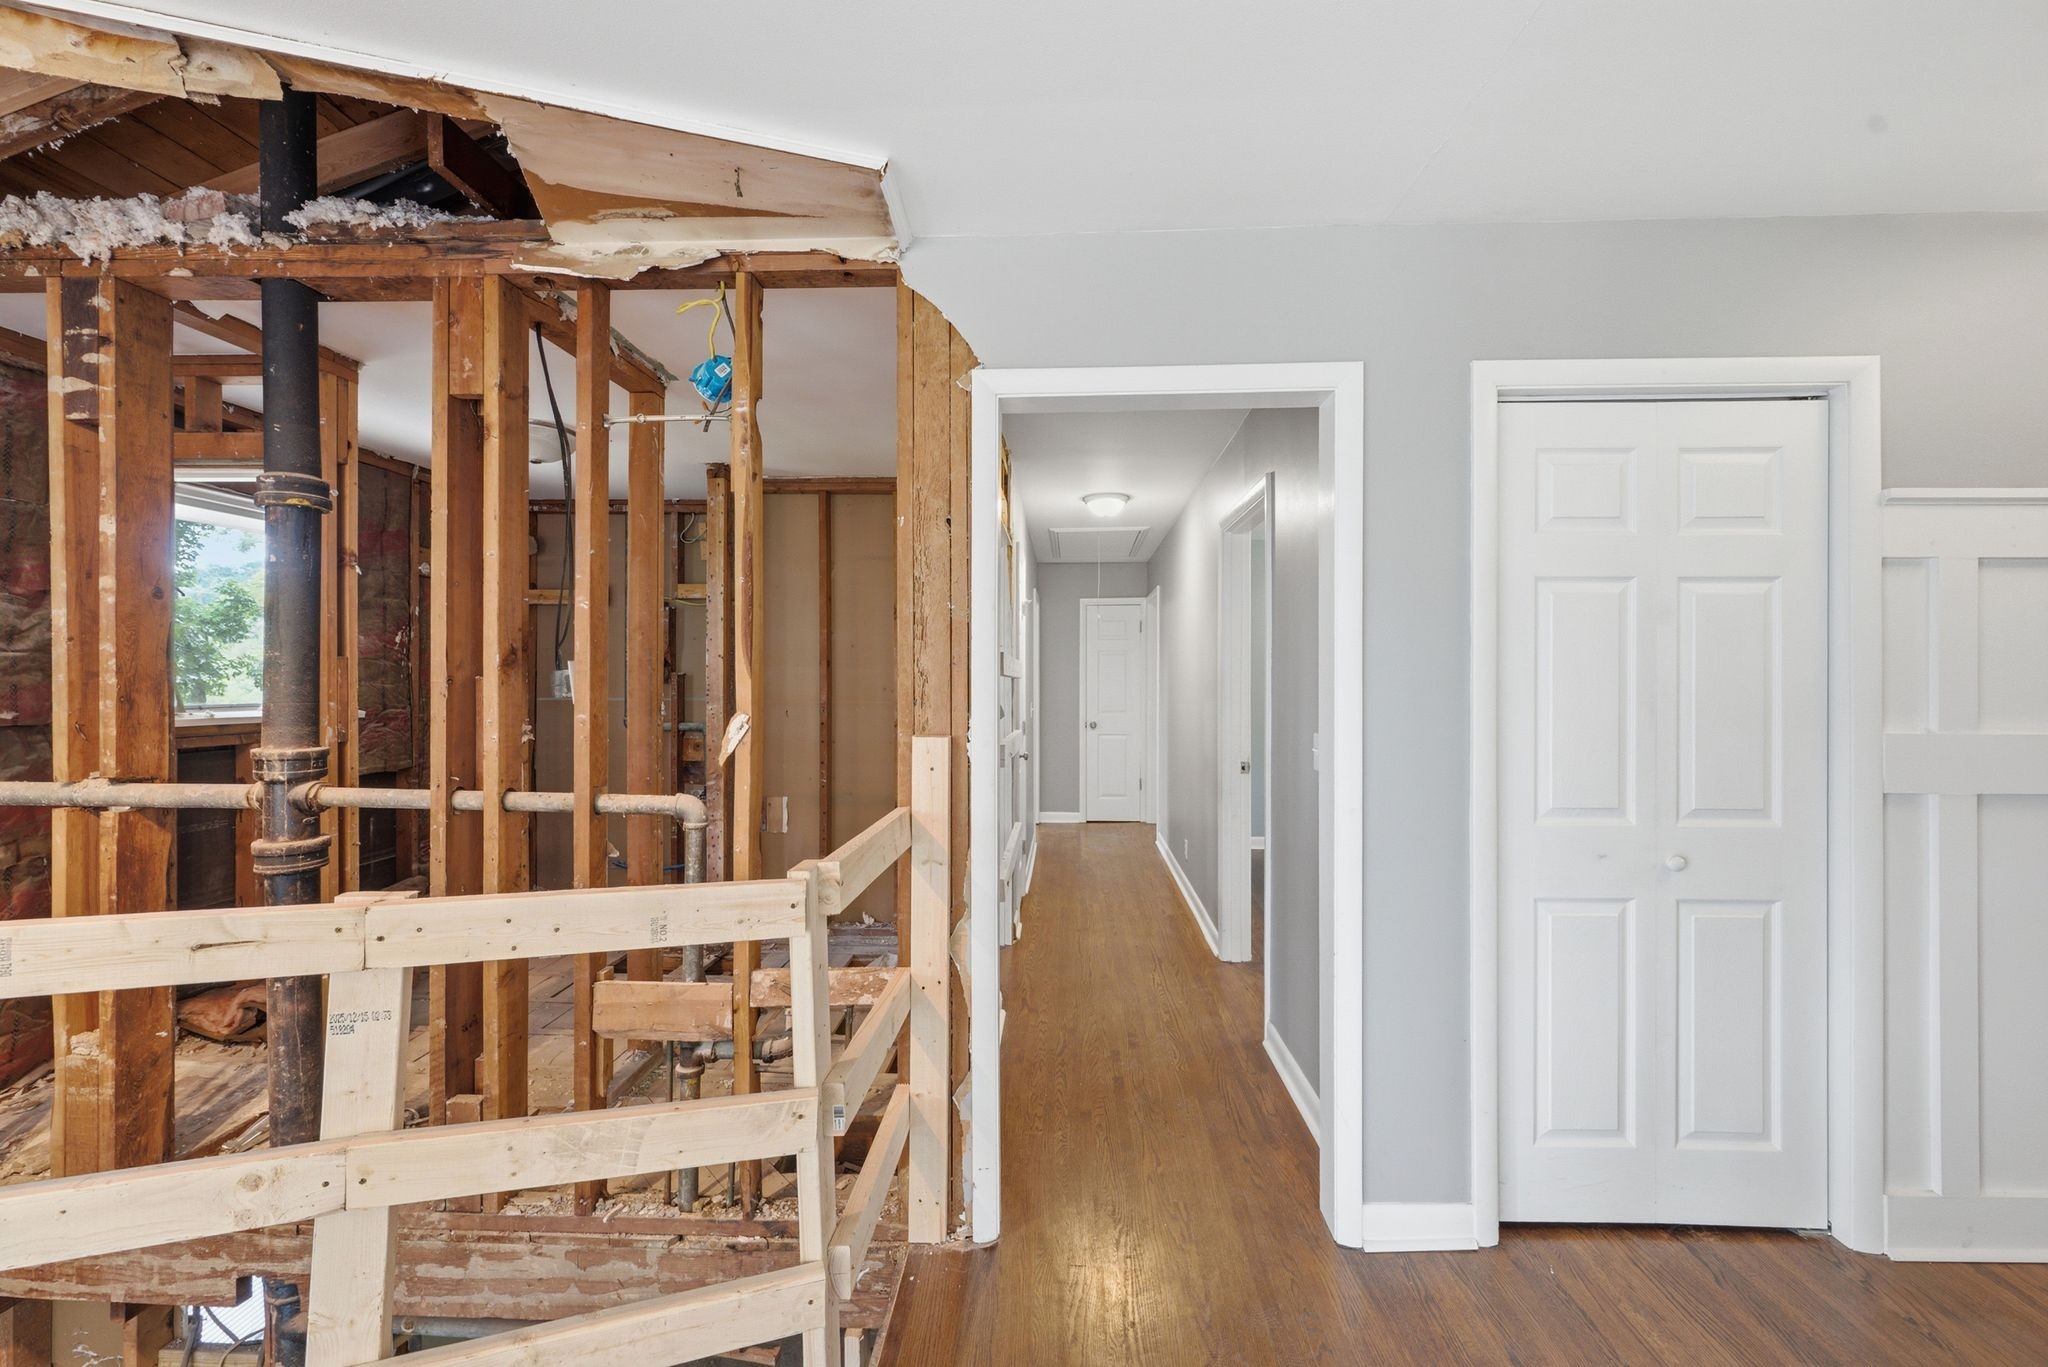
Partially demolished interior with exposed framing beside a finished hallway and white closet doors.
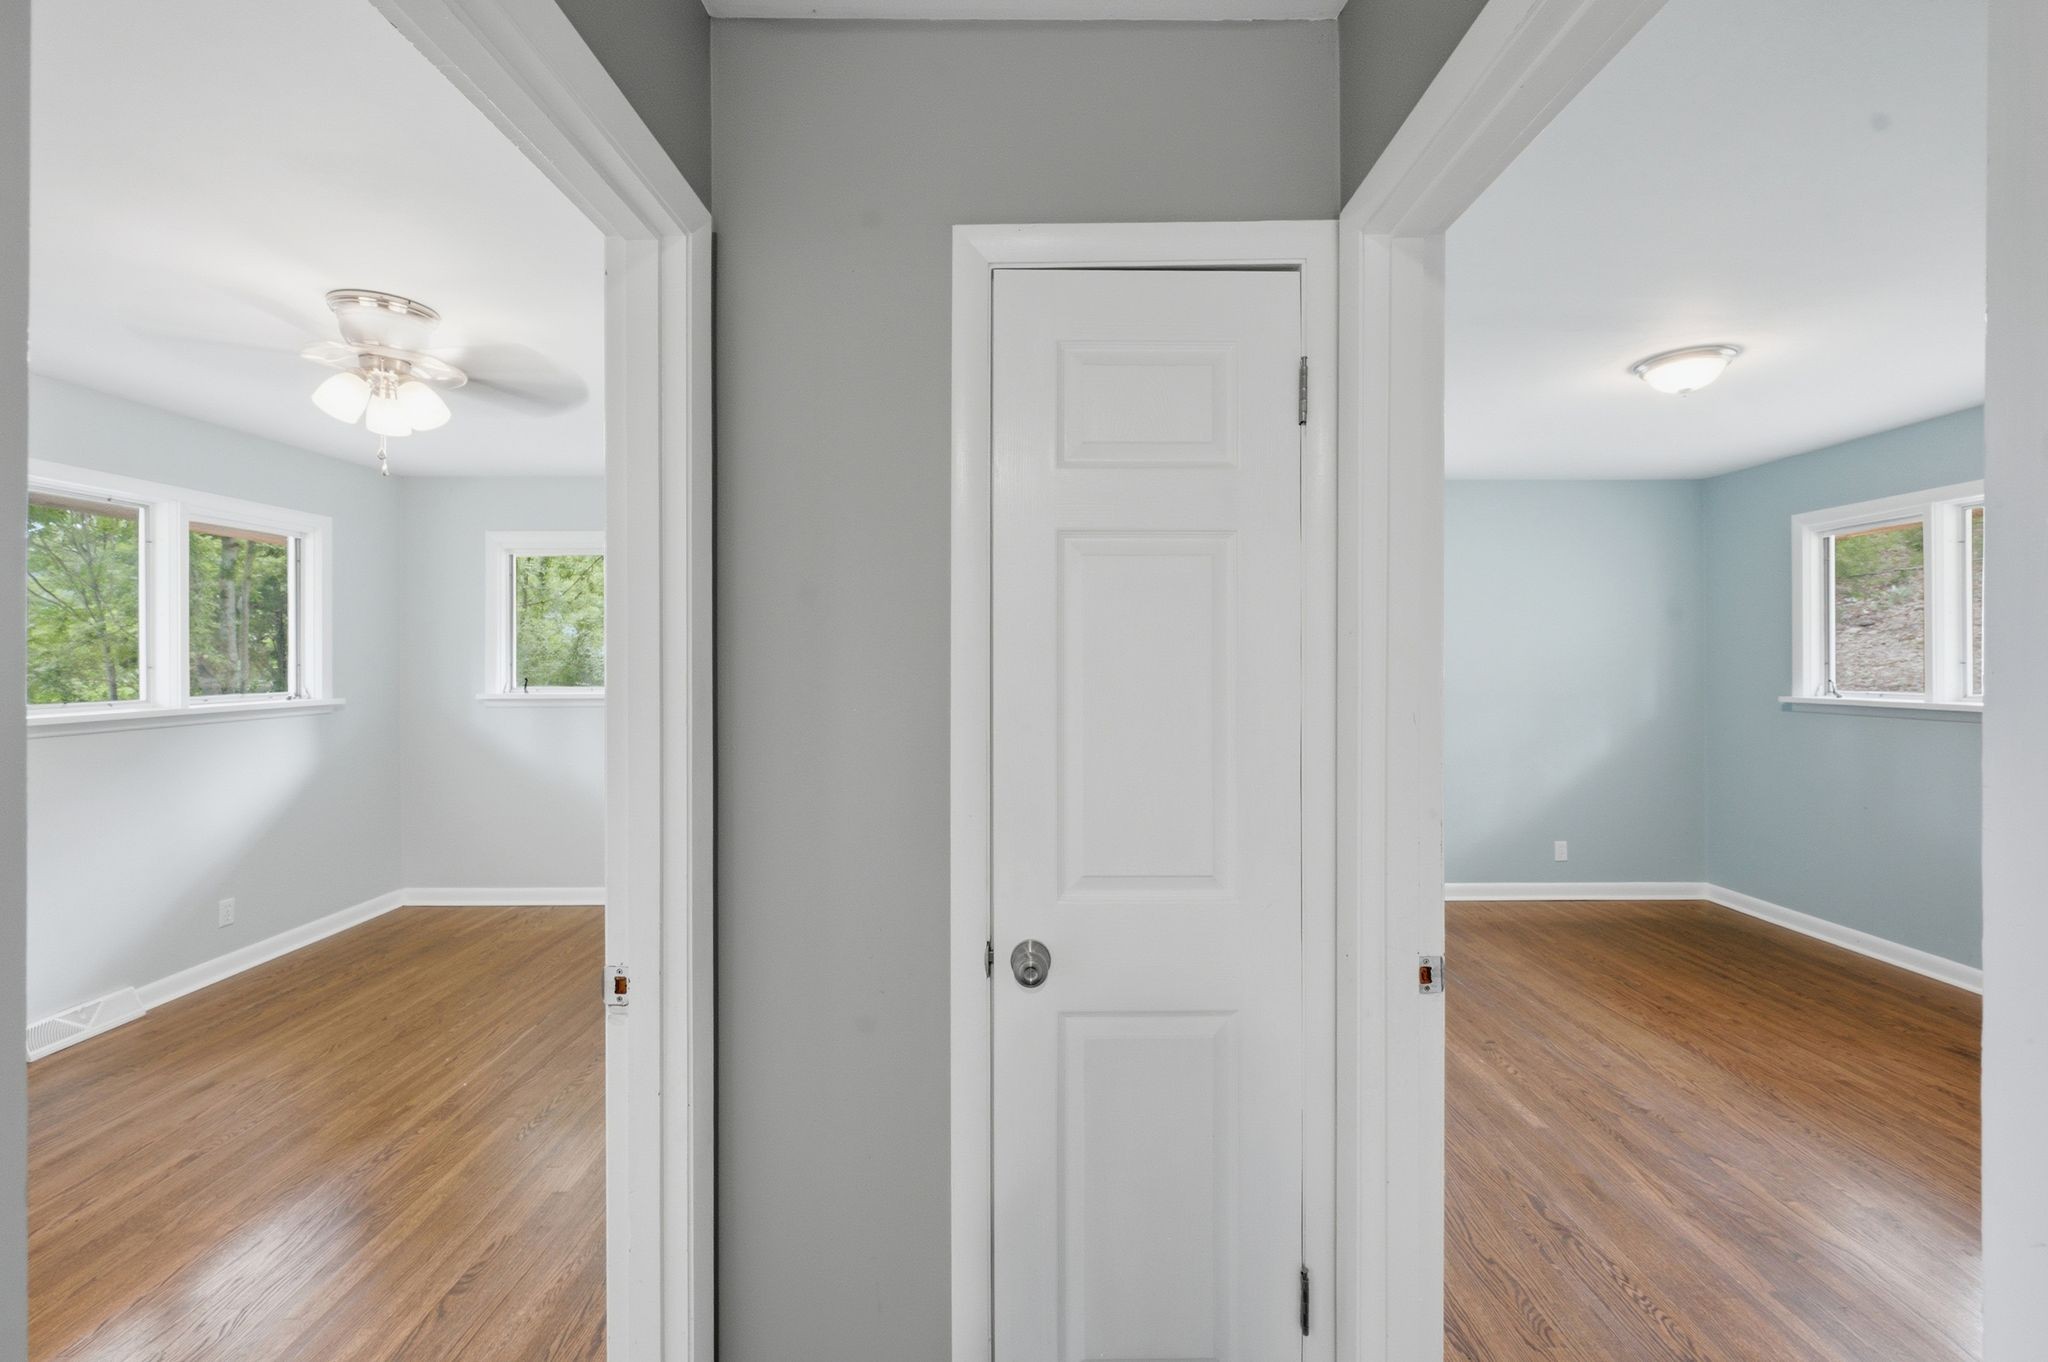
Two empty rooms with hardwood floors and windows, viewed from a hallway.
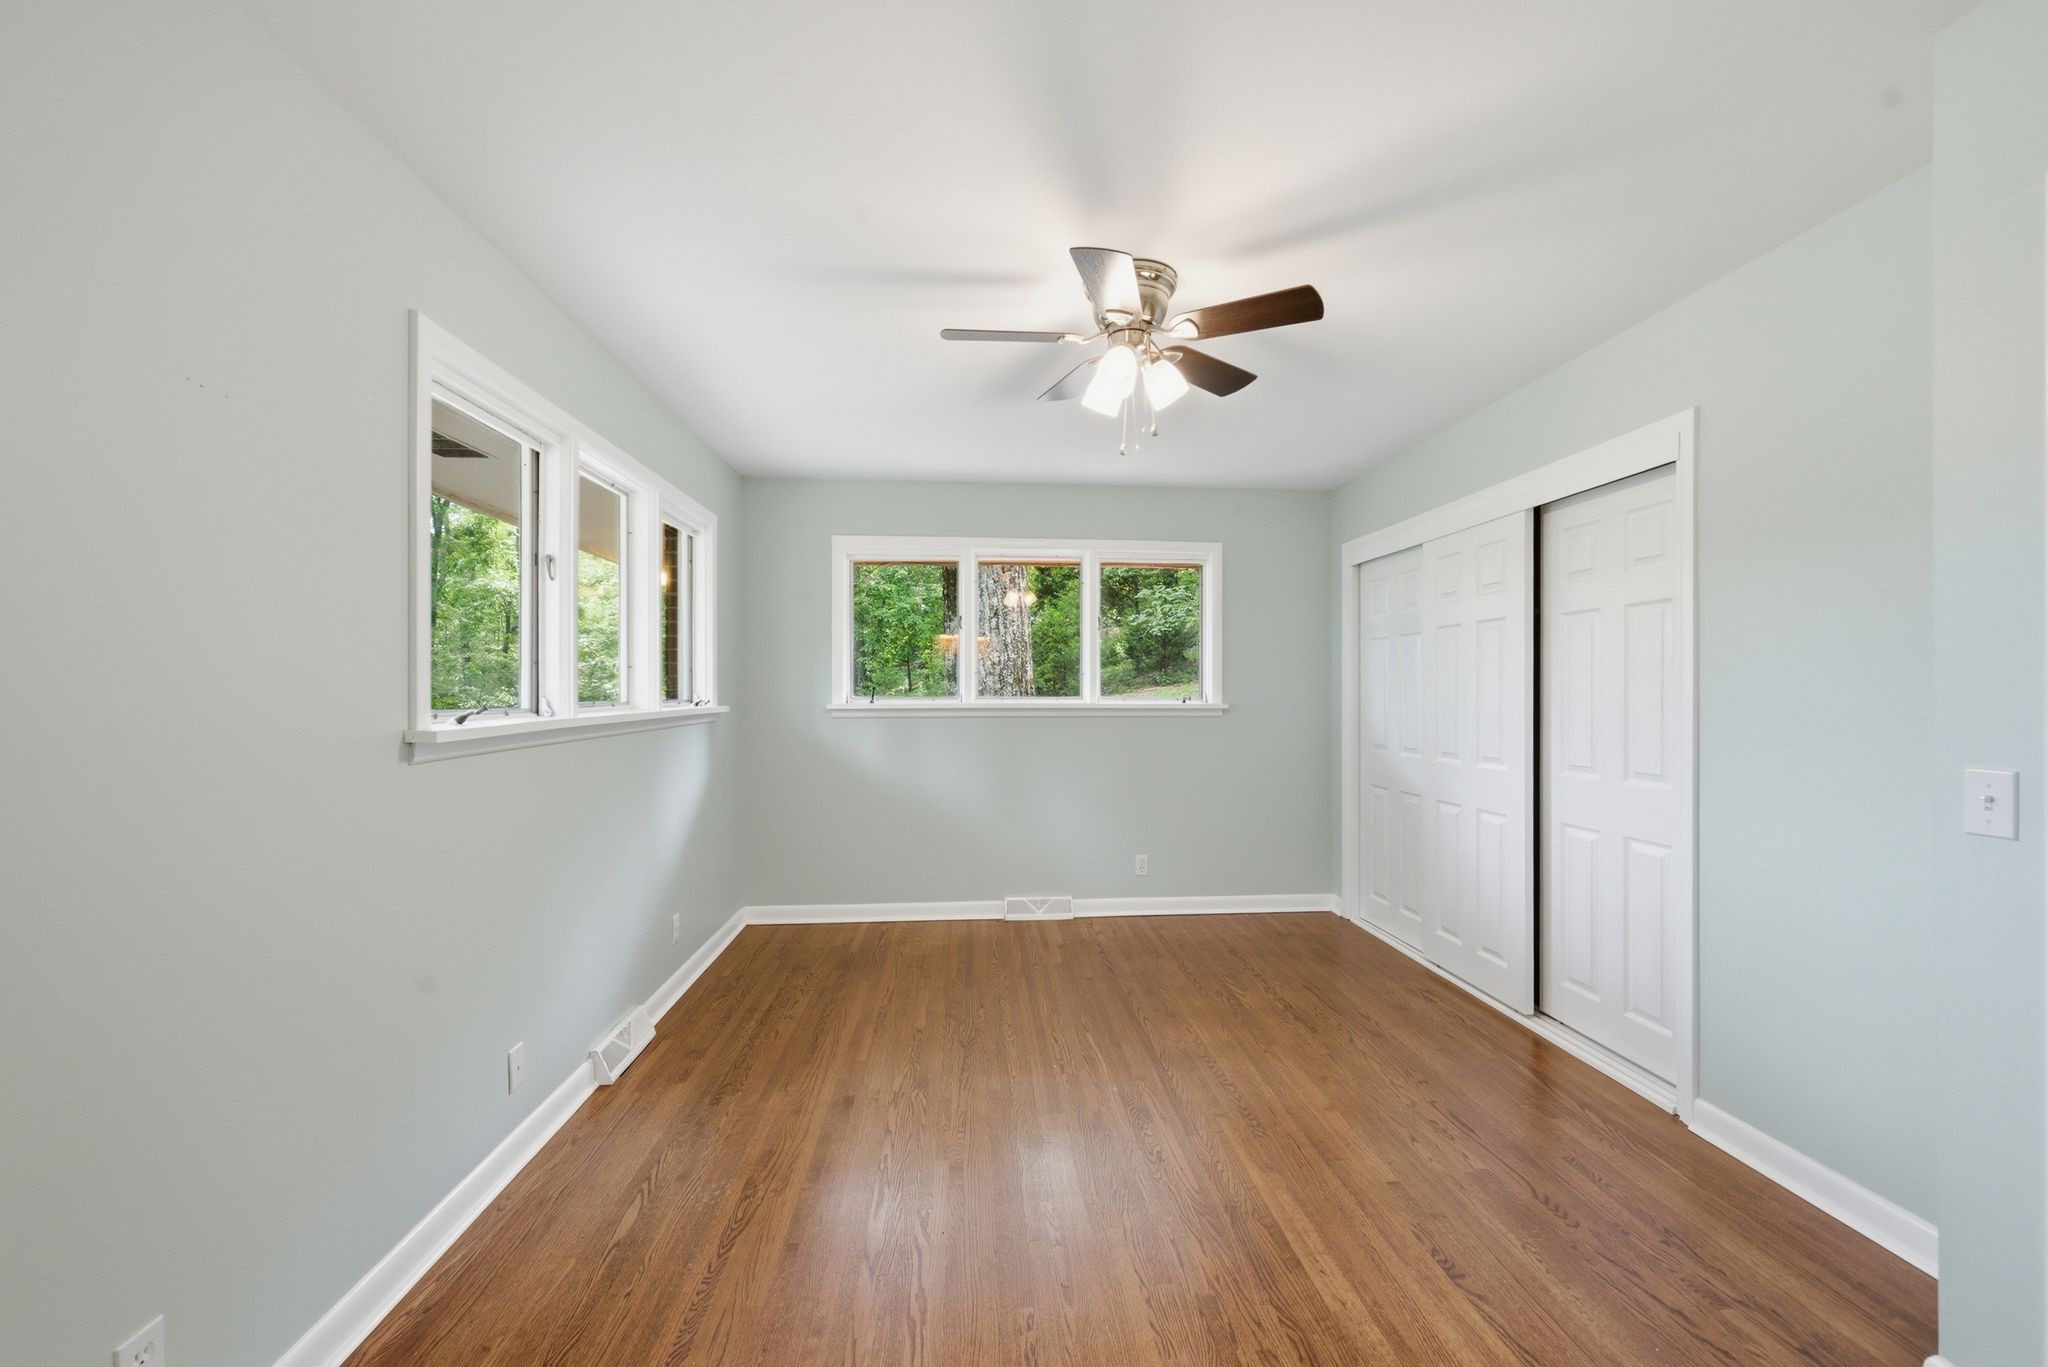
Empty bedroom with hardwood floors, a ceiling fan, and windows overlooking trees.
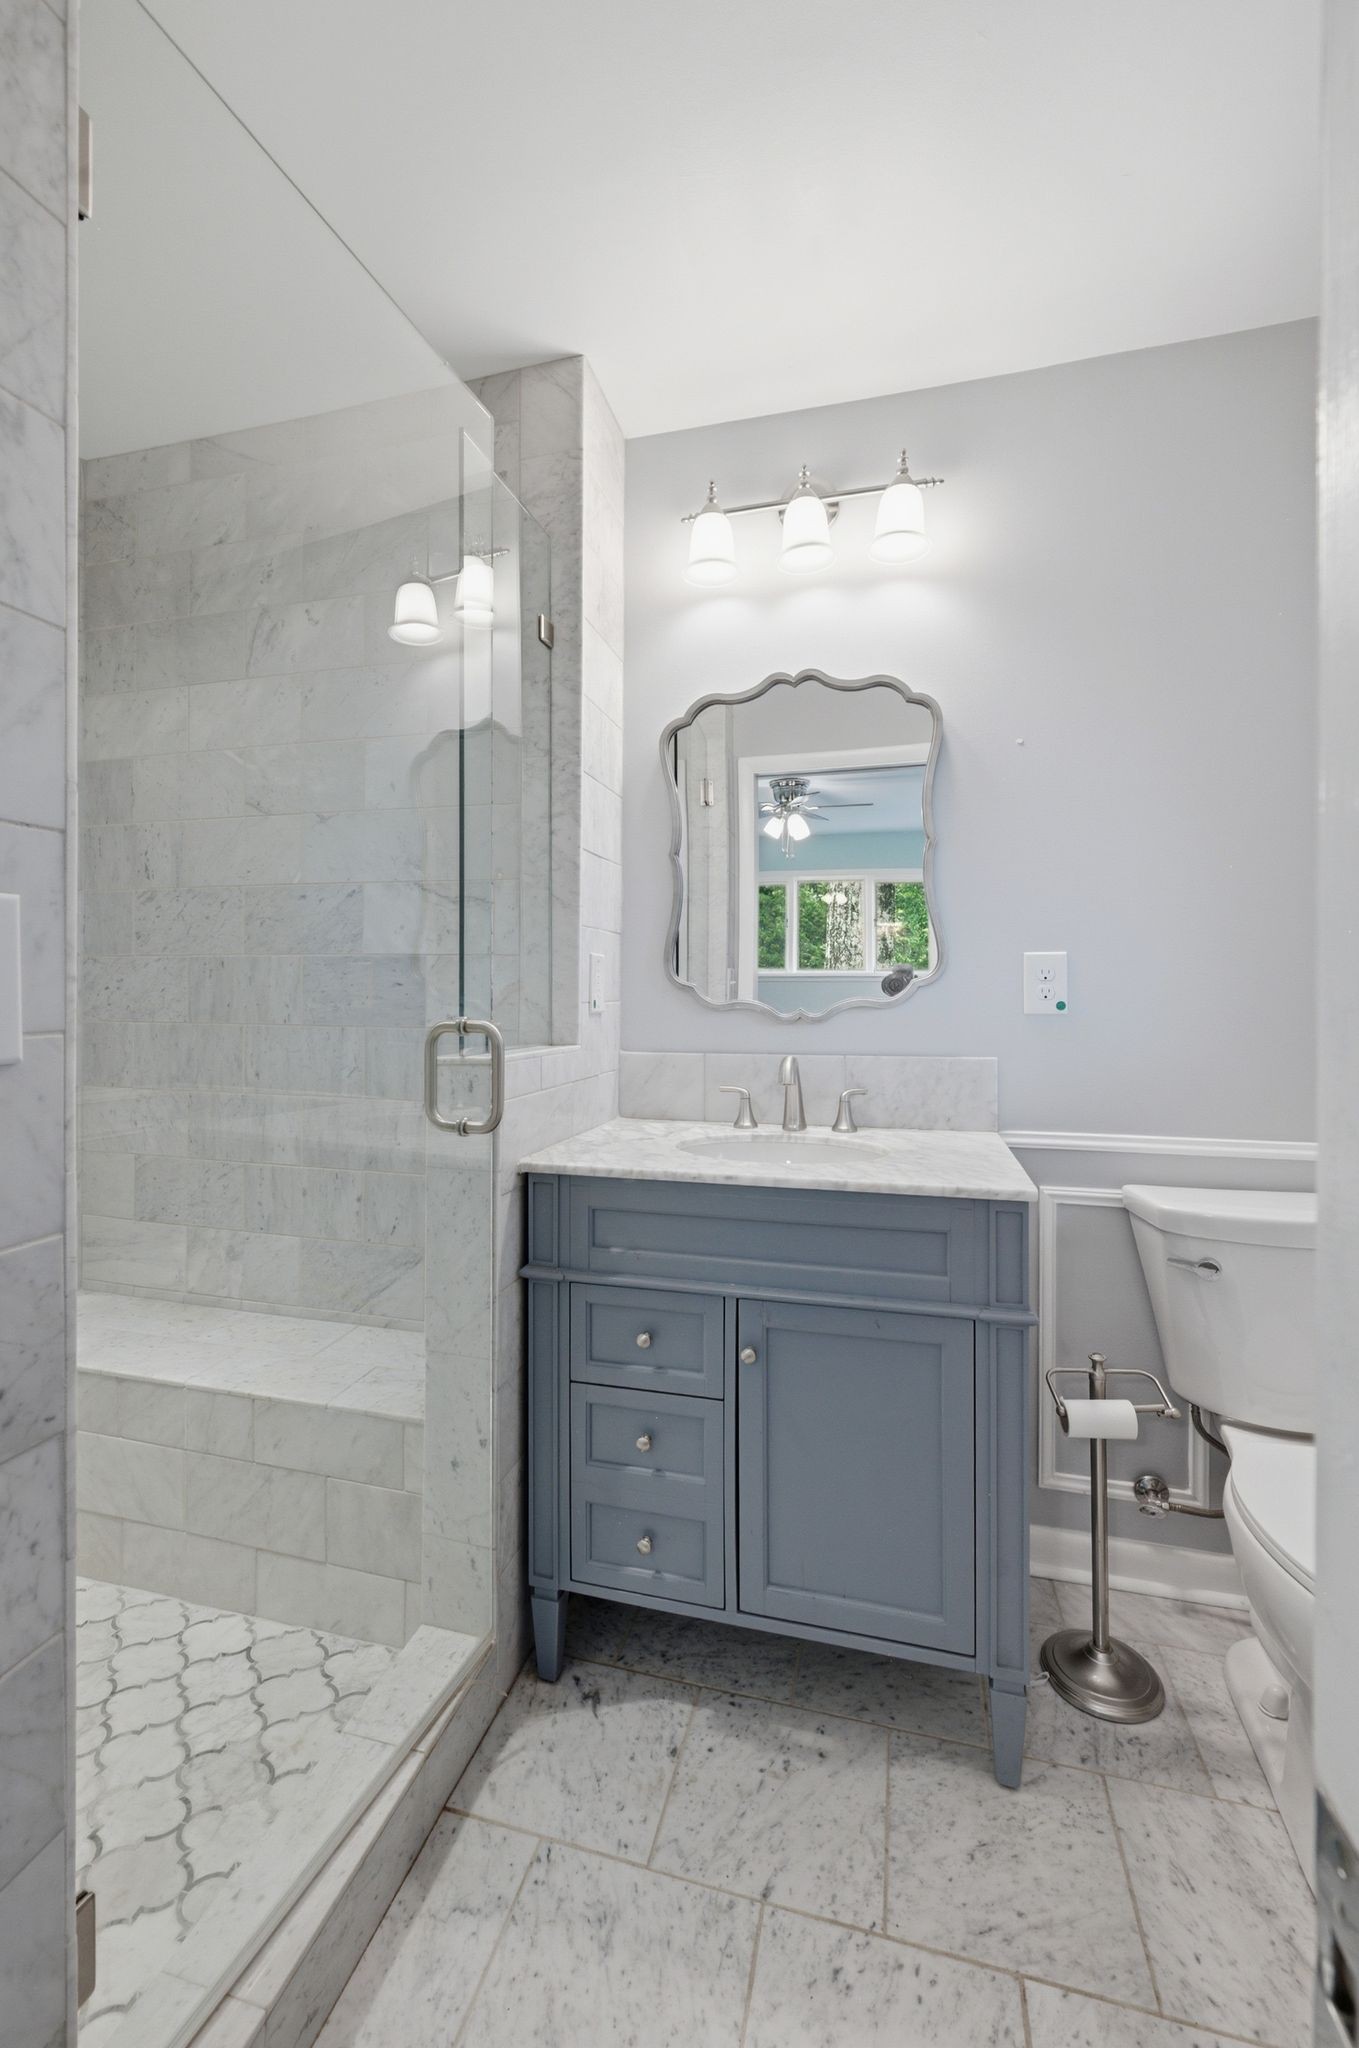
Bathroom with a glass-enclosed marble shower, gray vanity, framed mirror, and toilet.
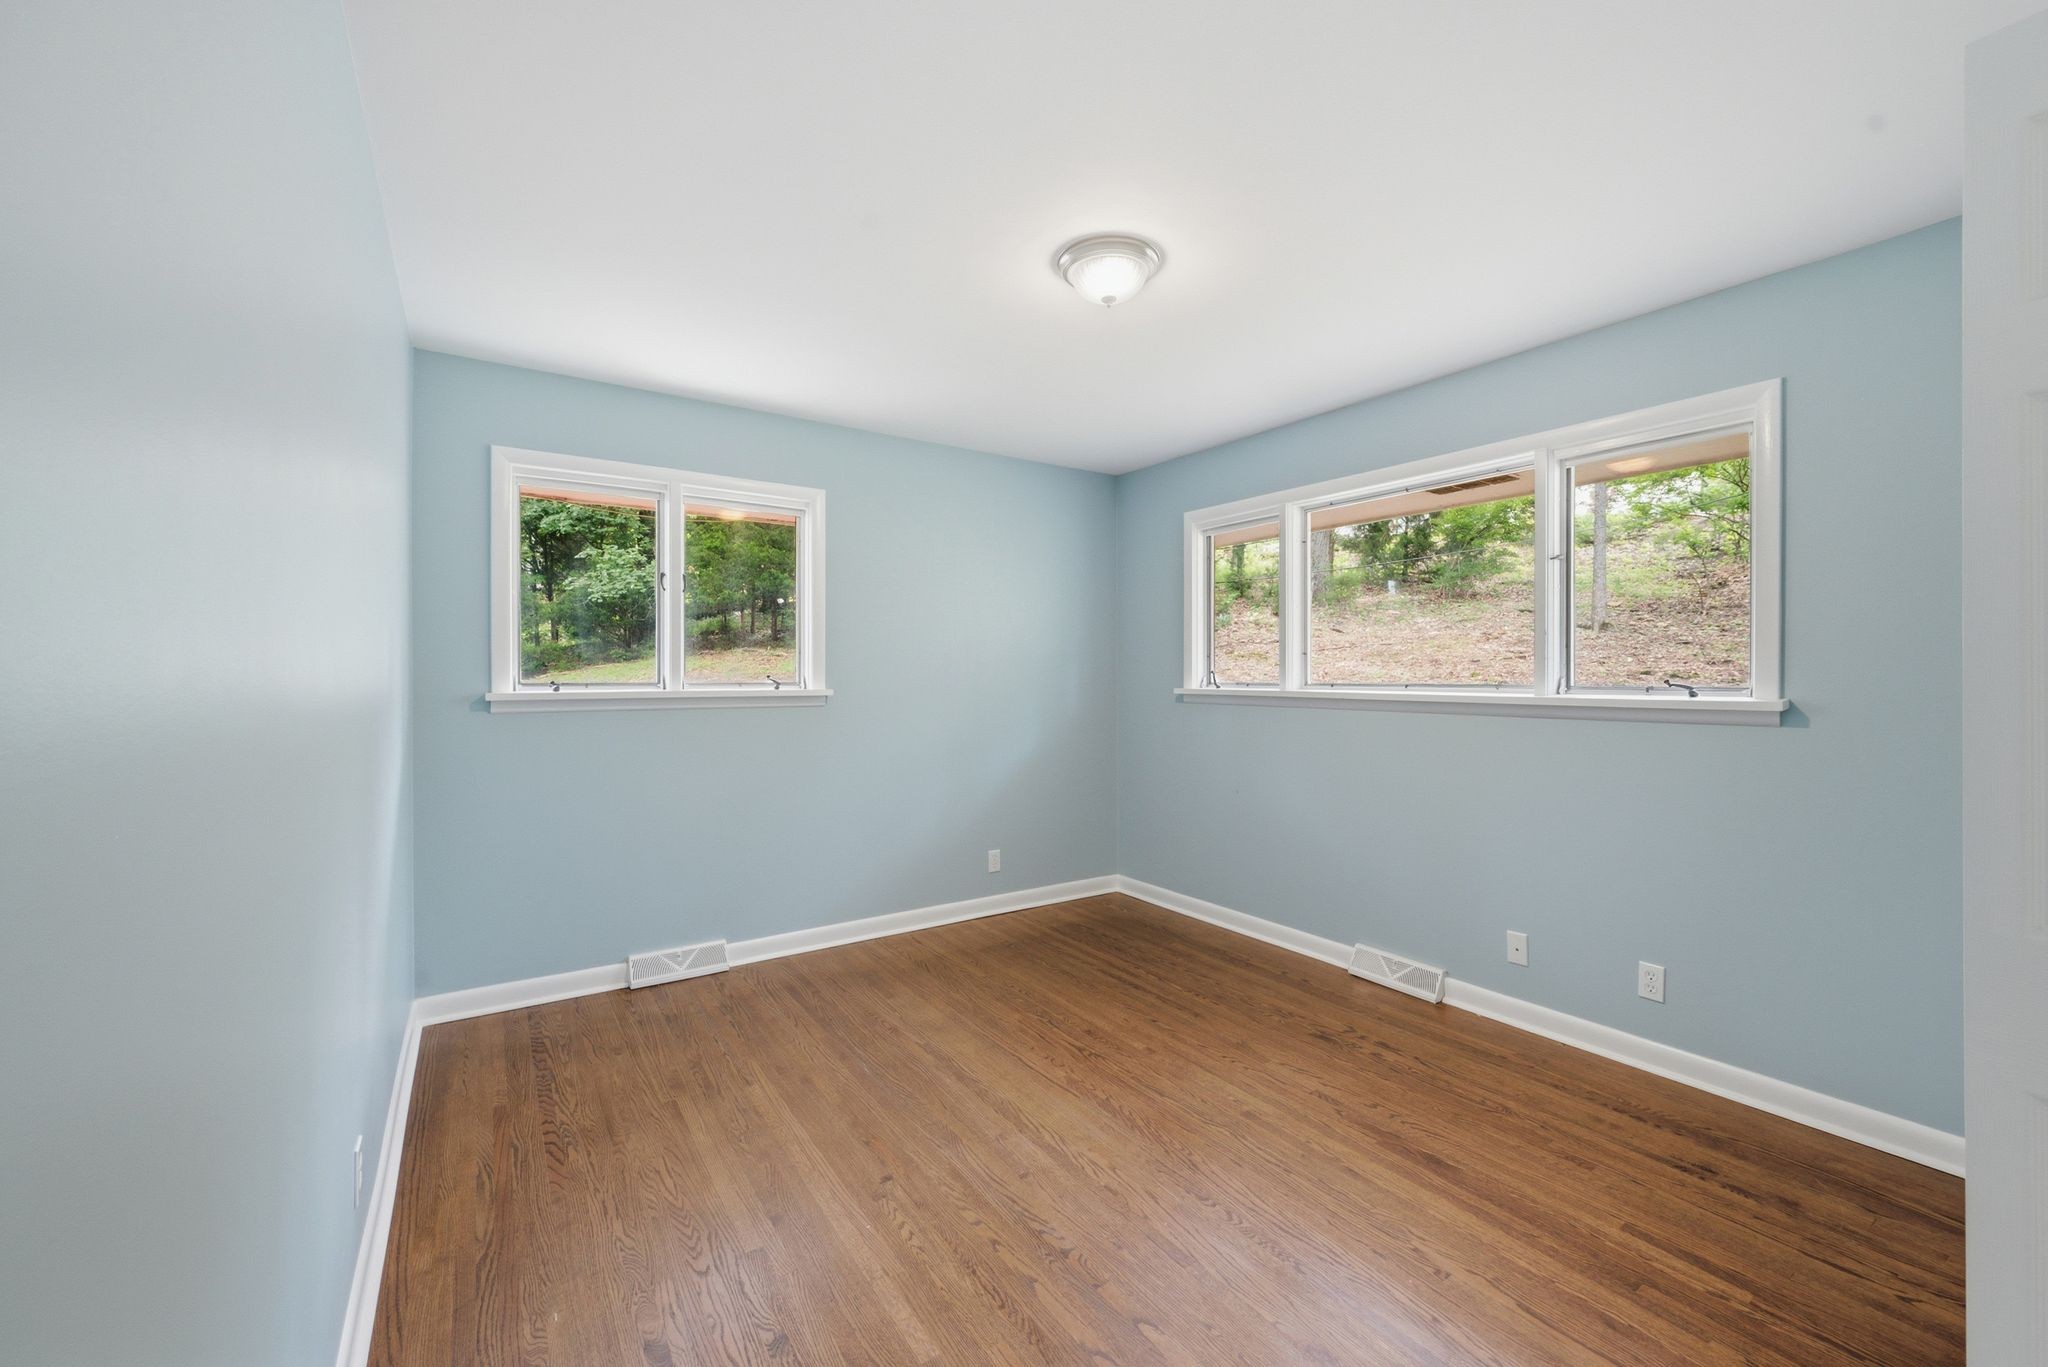
Empty room with pale blue walls, hardwood floors, and windows overlooking trees.
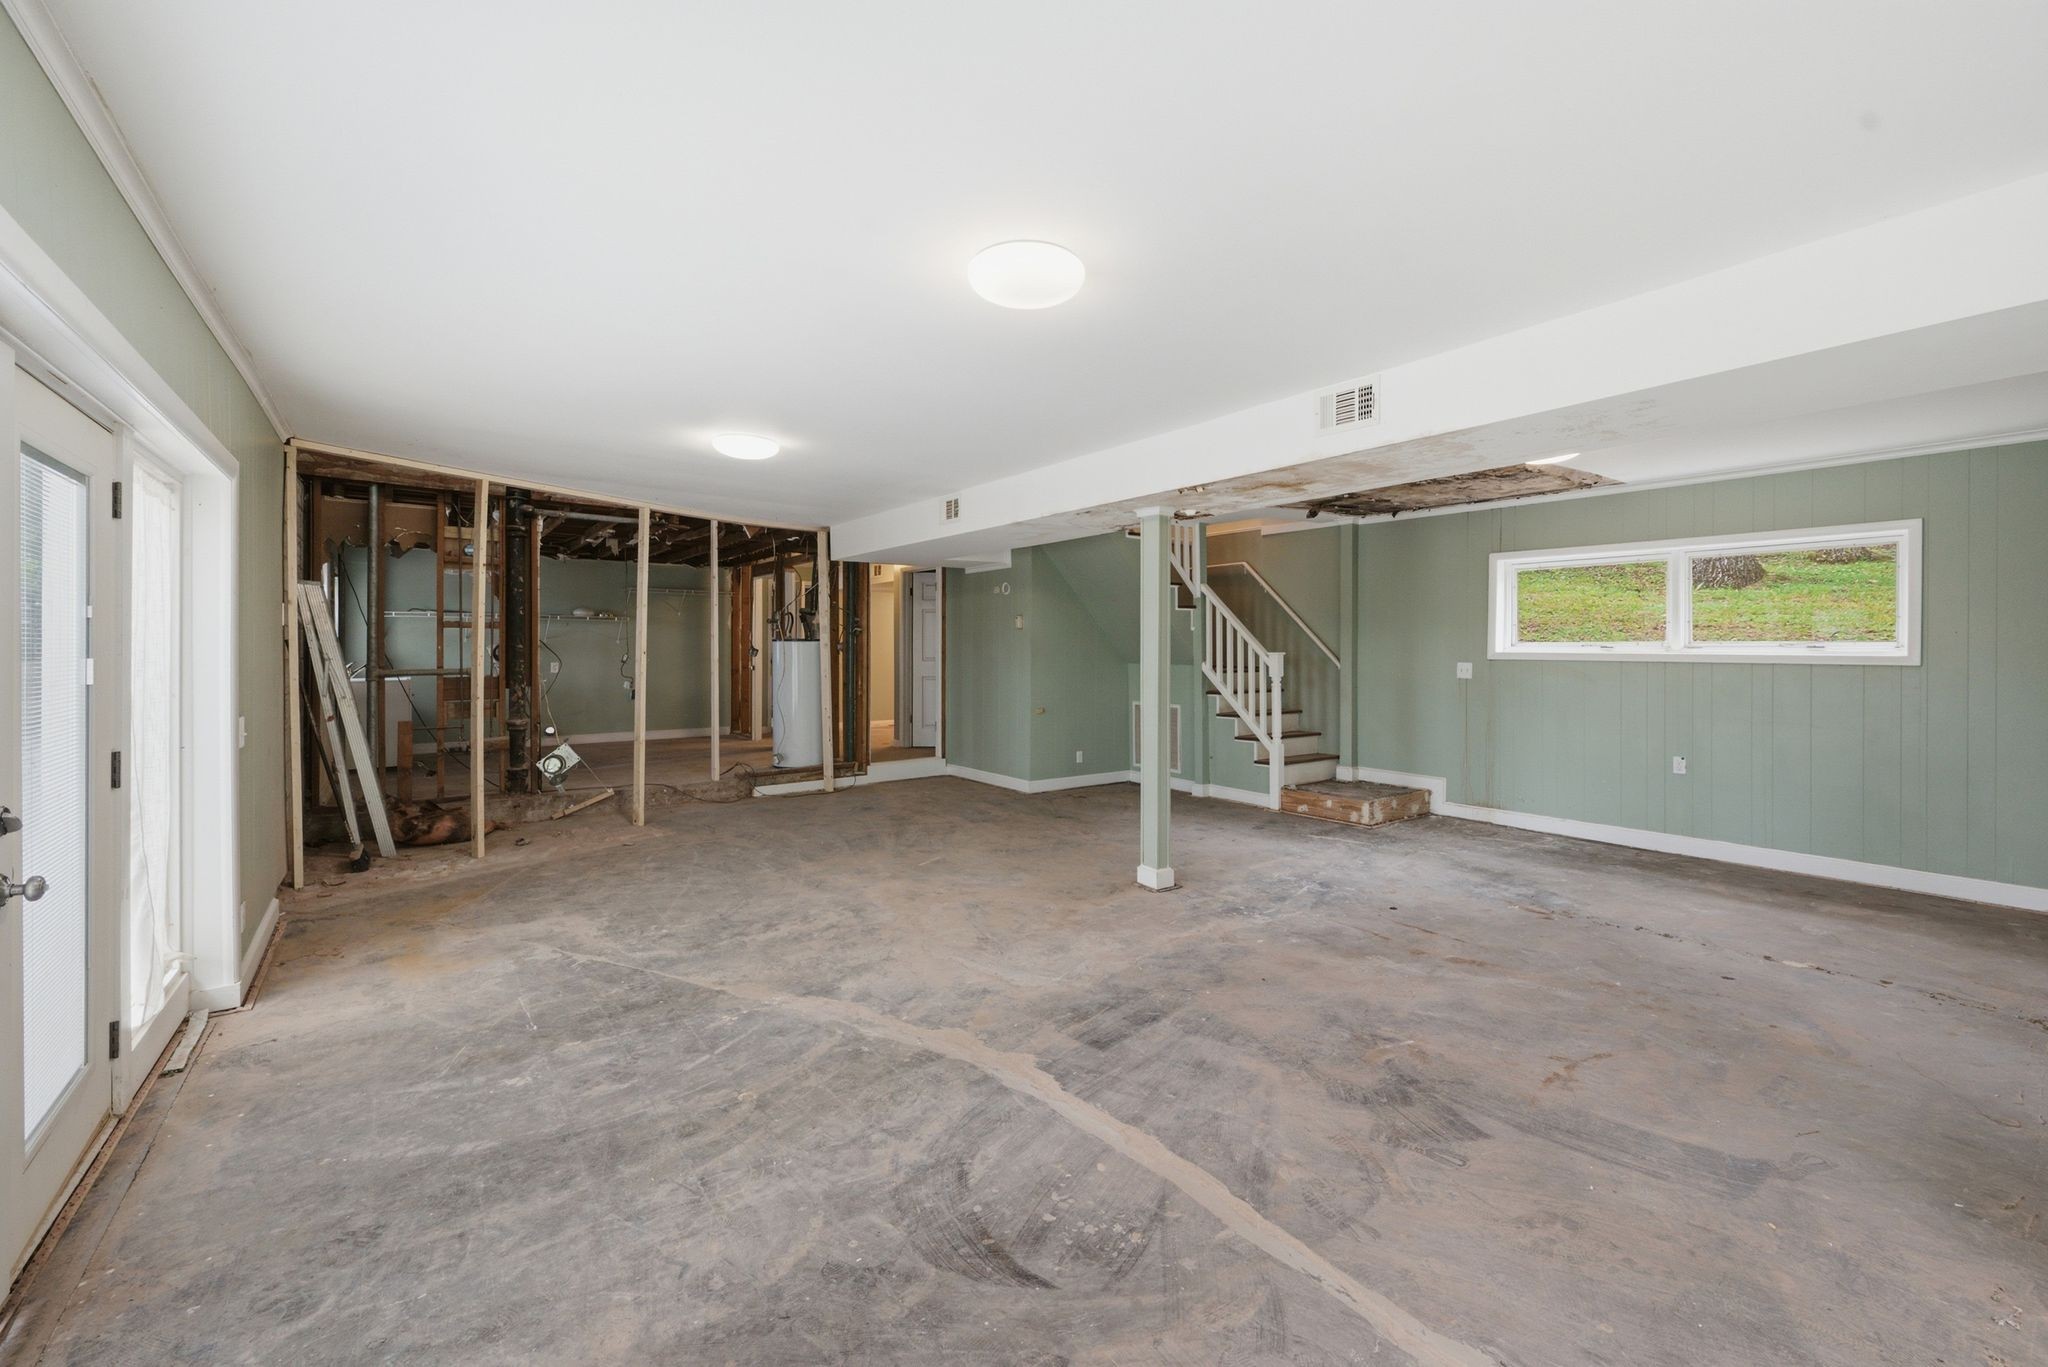
Unfinished basement with exposed framing, a bare concrete floor, and stairs.
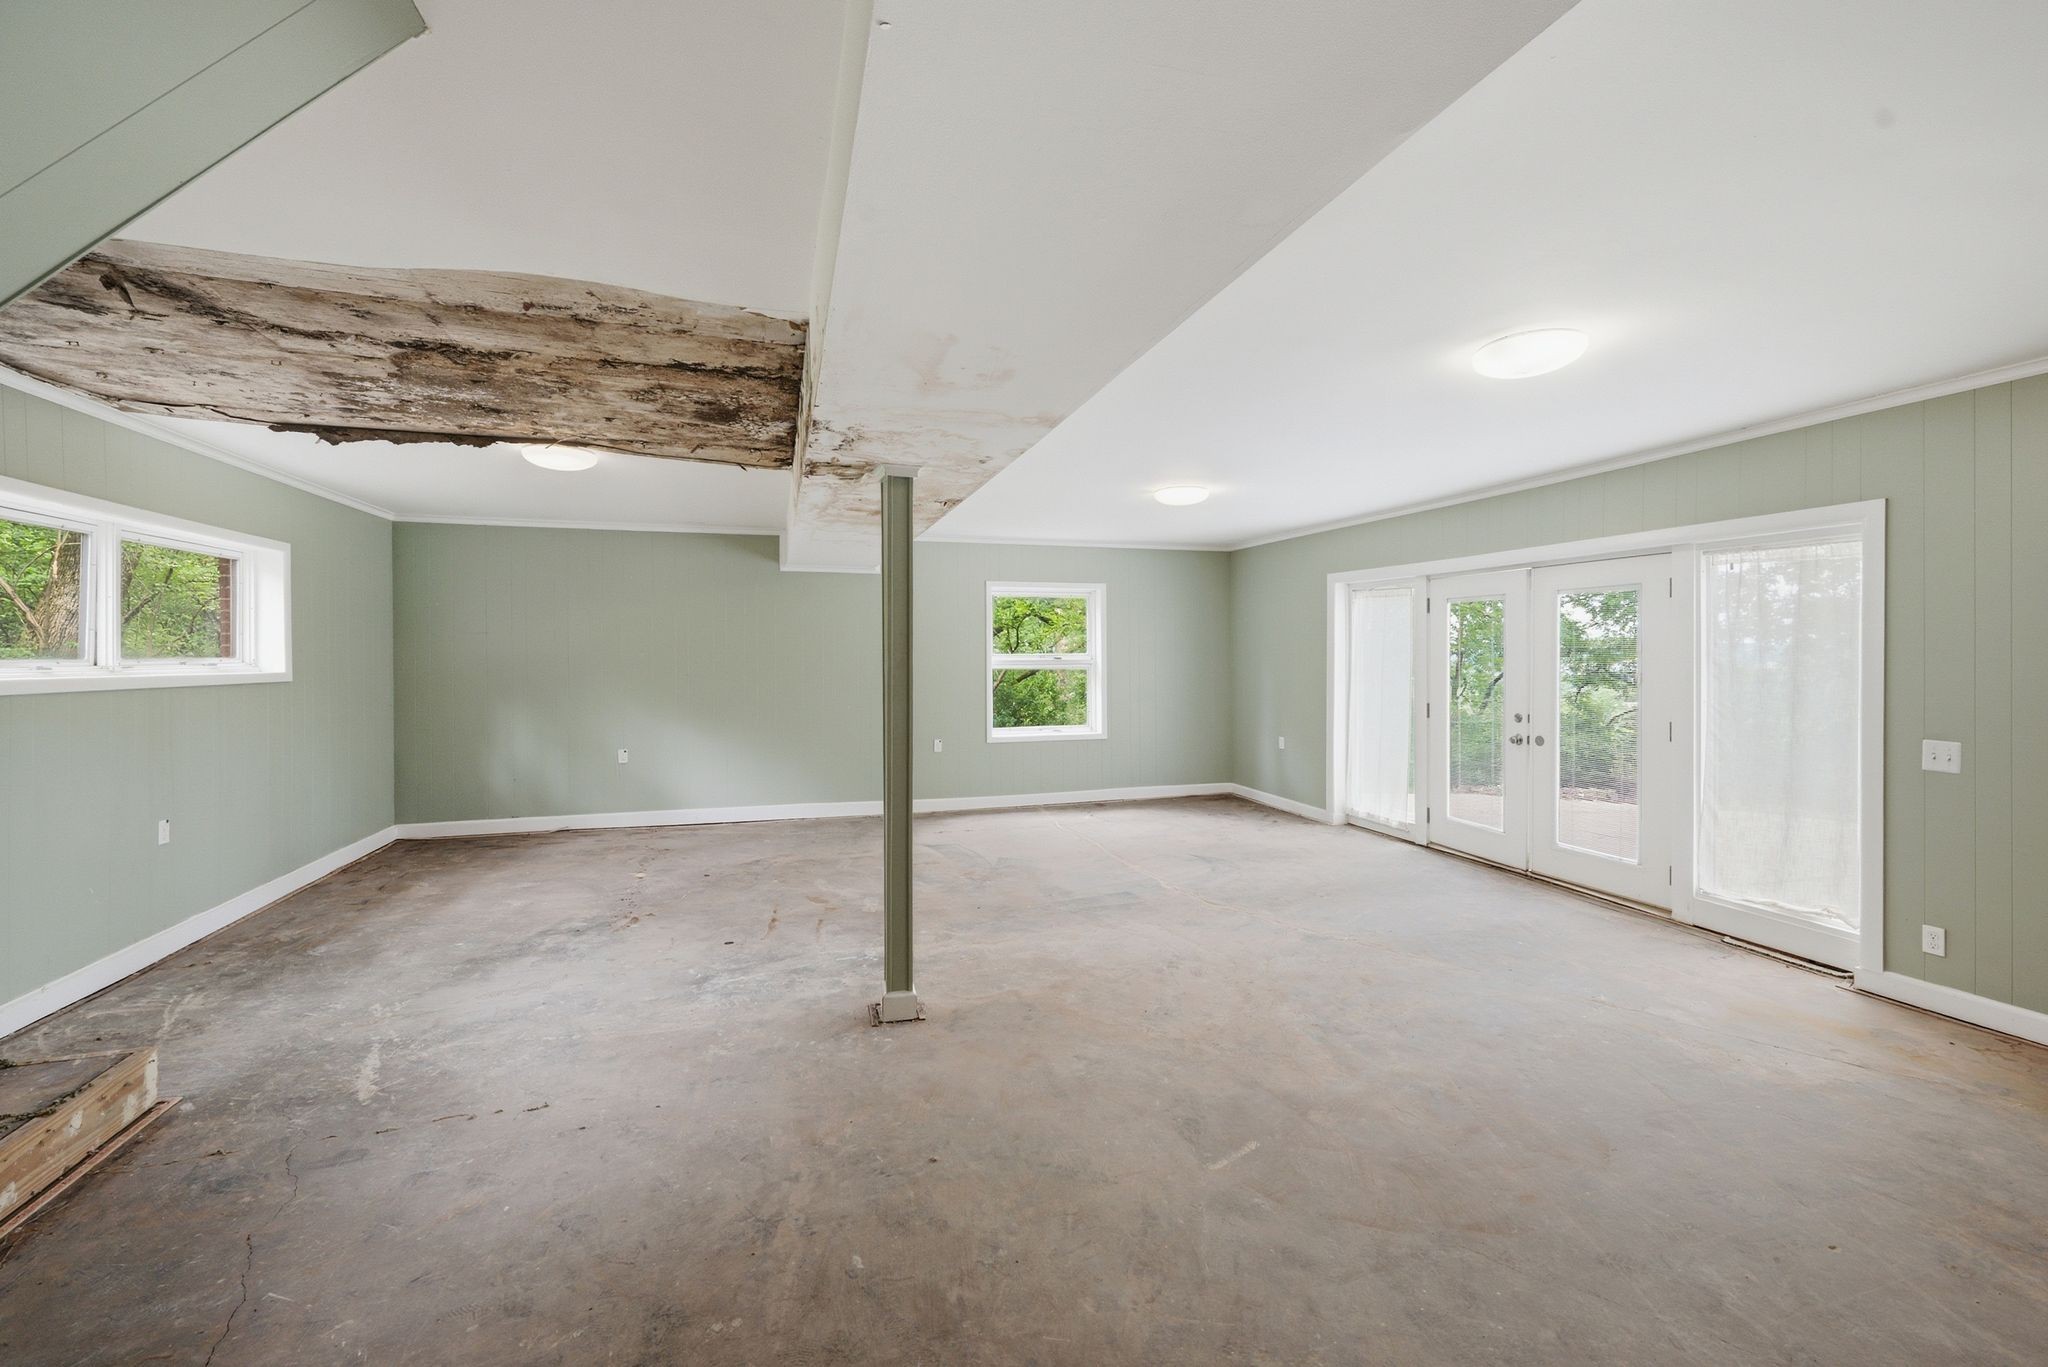
Unfinished basement room with exposed ceiling damage, concrete floor, and glass patio doors.
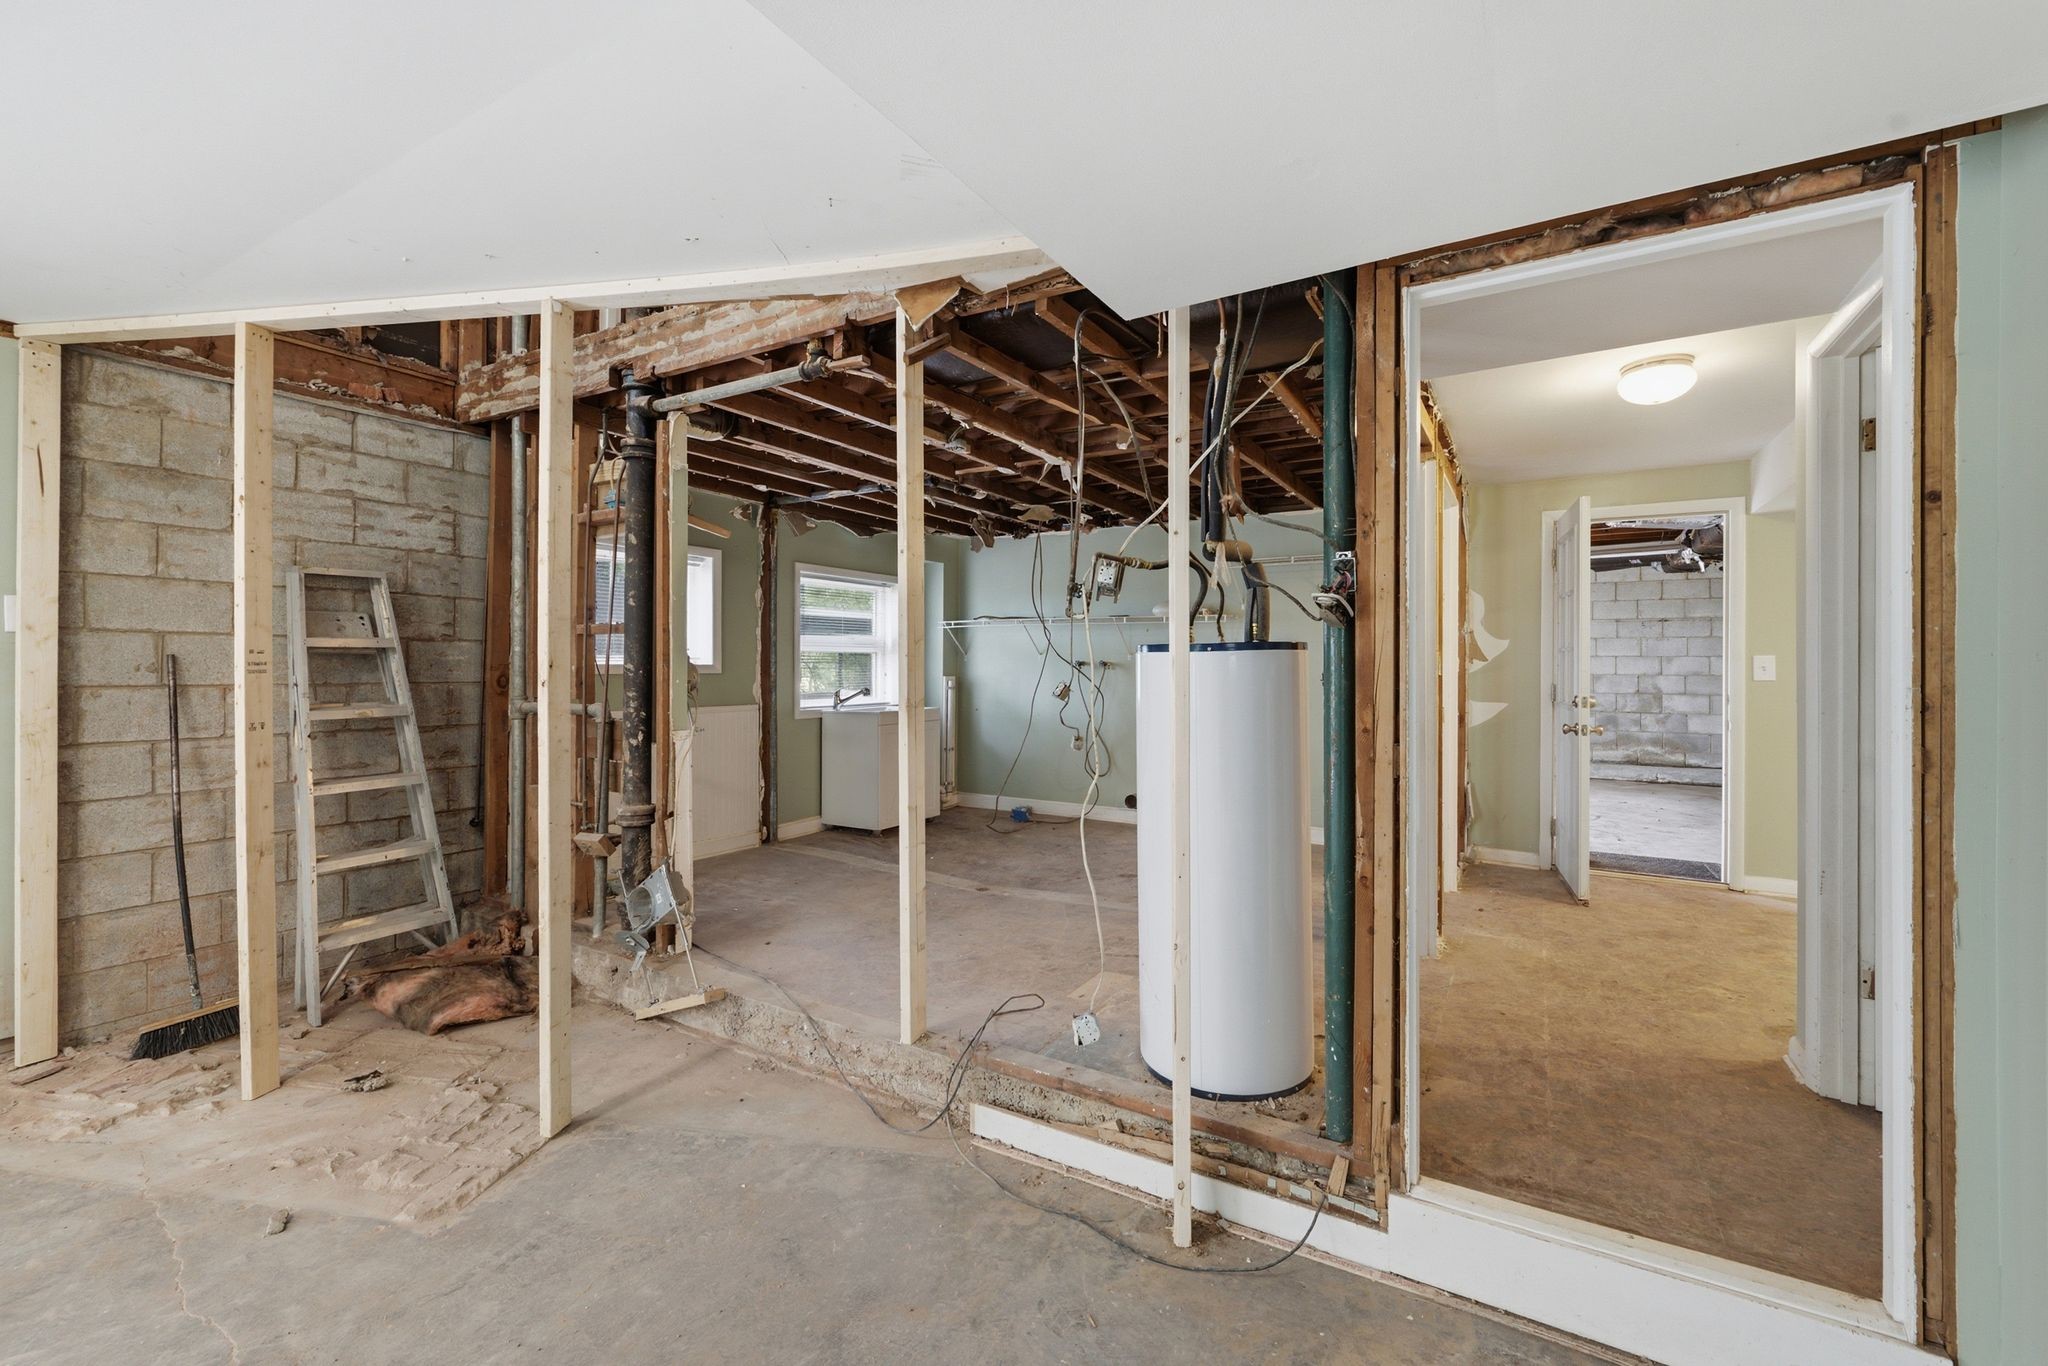
Partially demolished interior with exposed framing, ceiling joists, and a water heater.
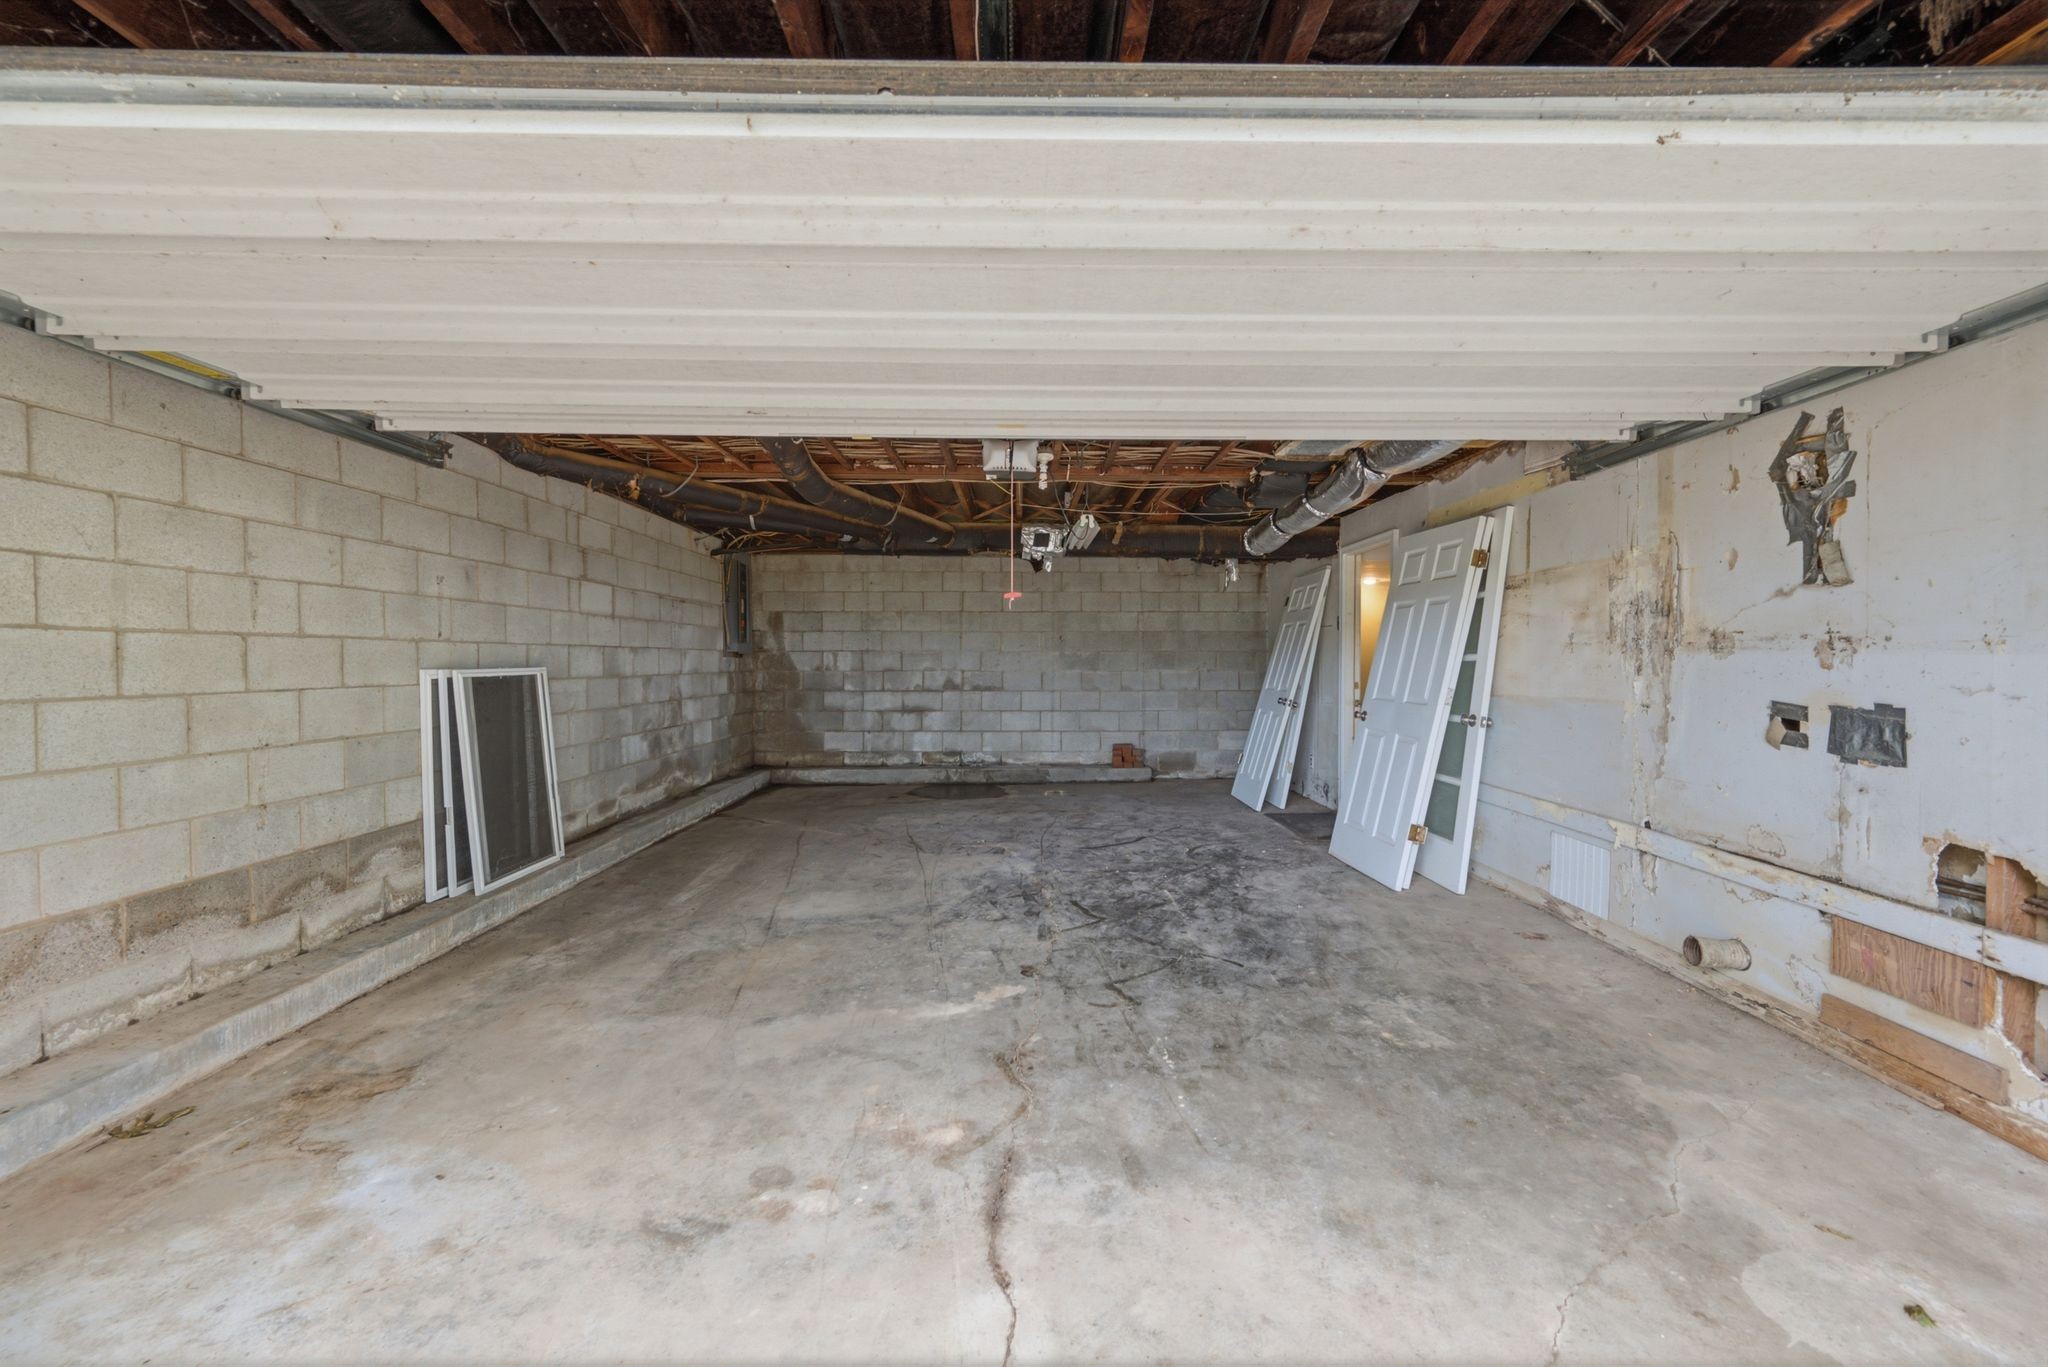
Unfinished basement garage with exposed ceiling beams, concrete block walls, and detached doors.
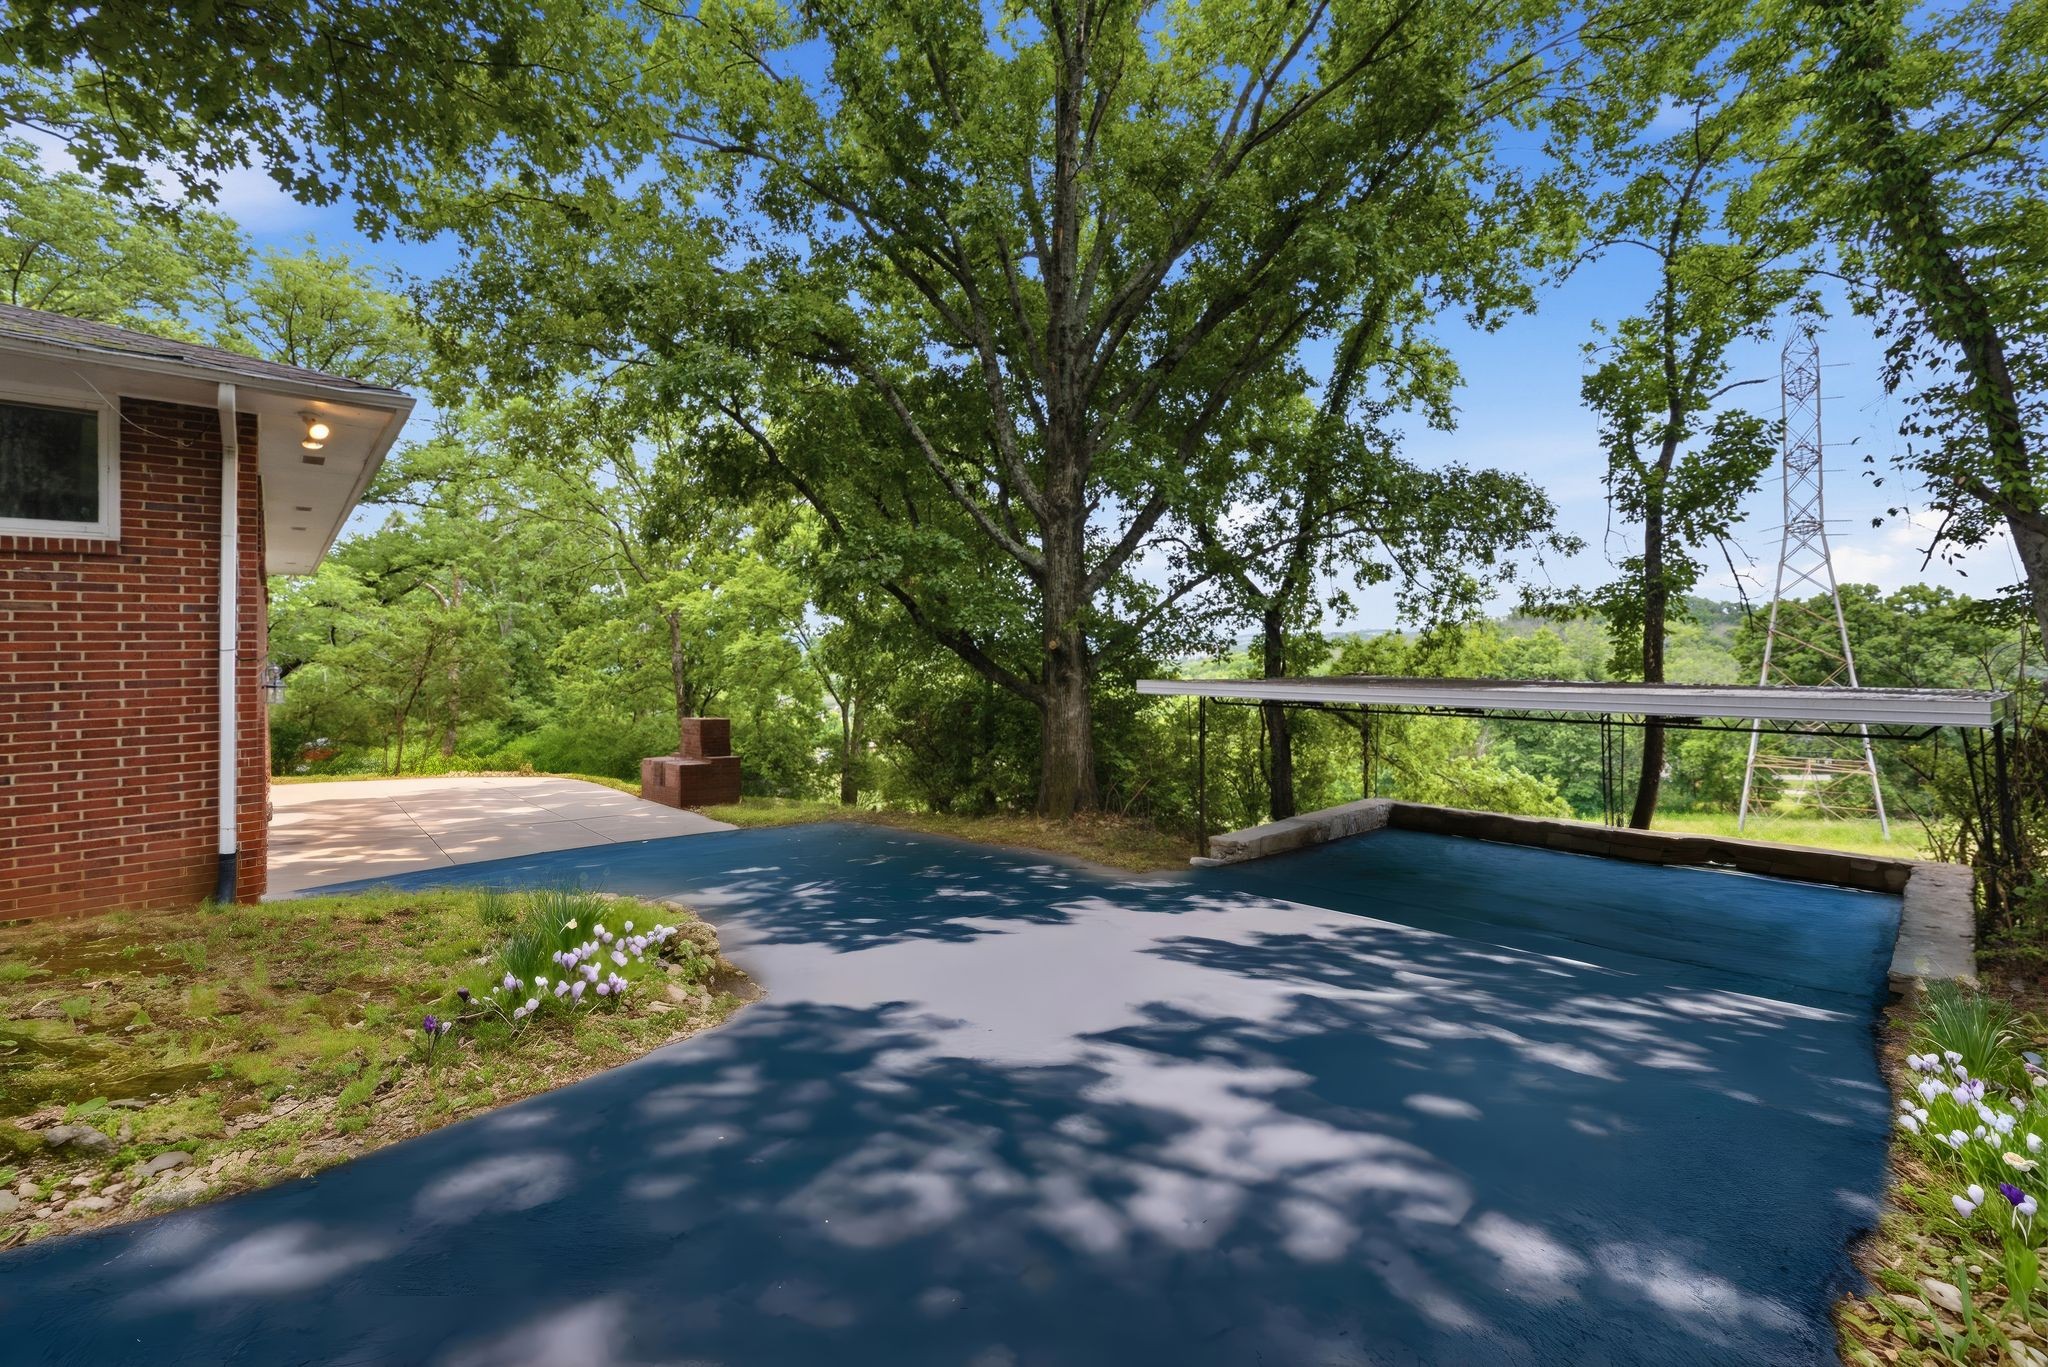
Backyard pool beside a brick home, shaded by mature trees and bordered by flower beds.
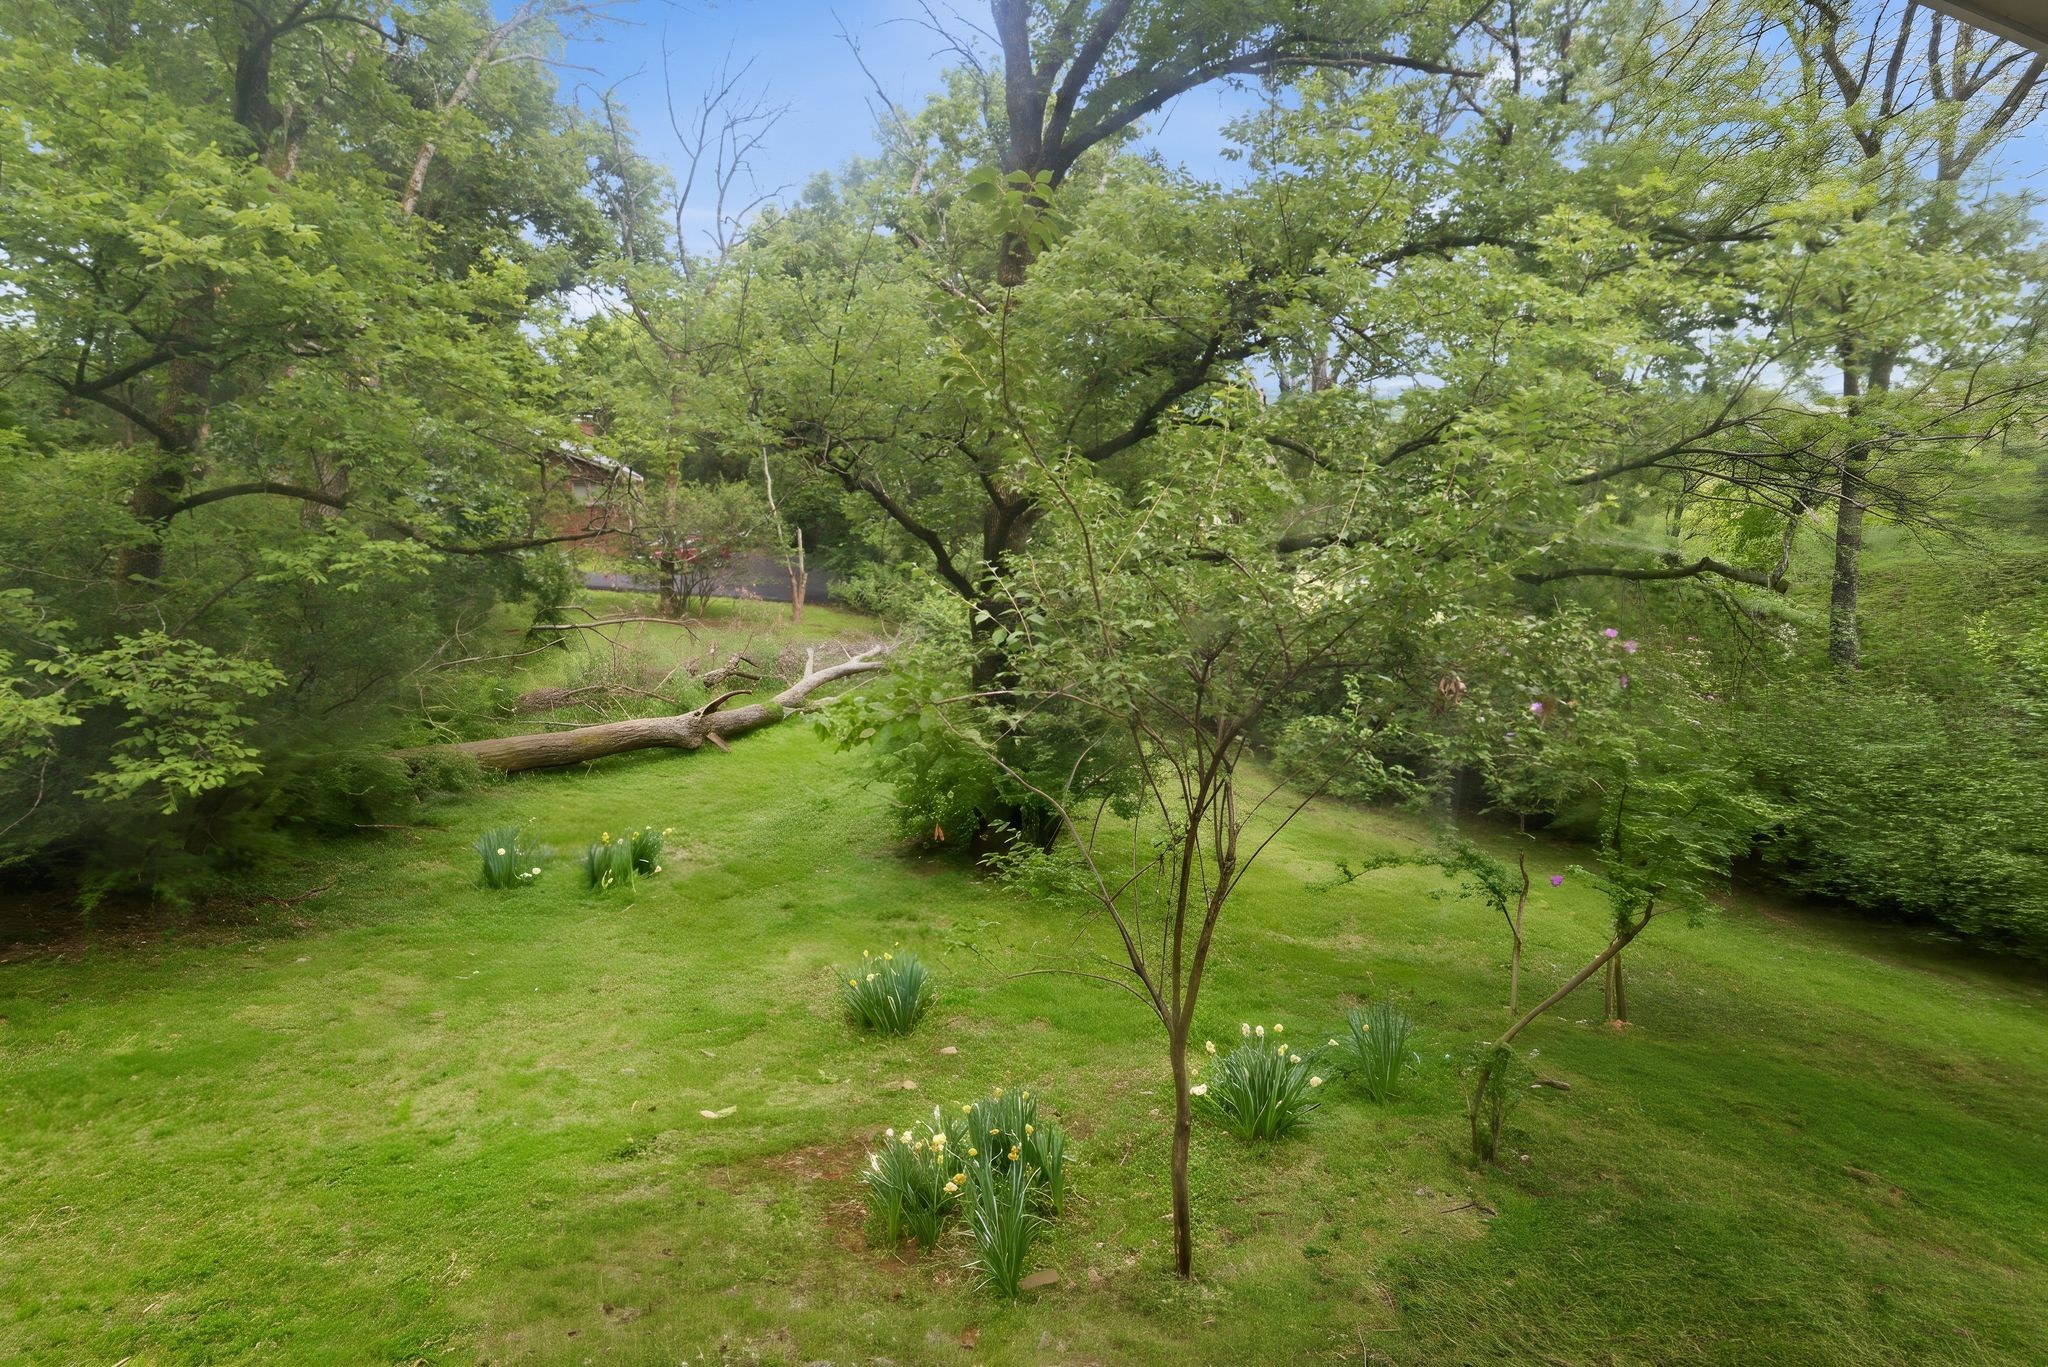
Landscaped backyard with mature trees, a fallen branch, flower beds, and a narrow creek.
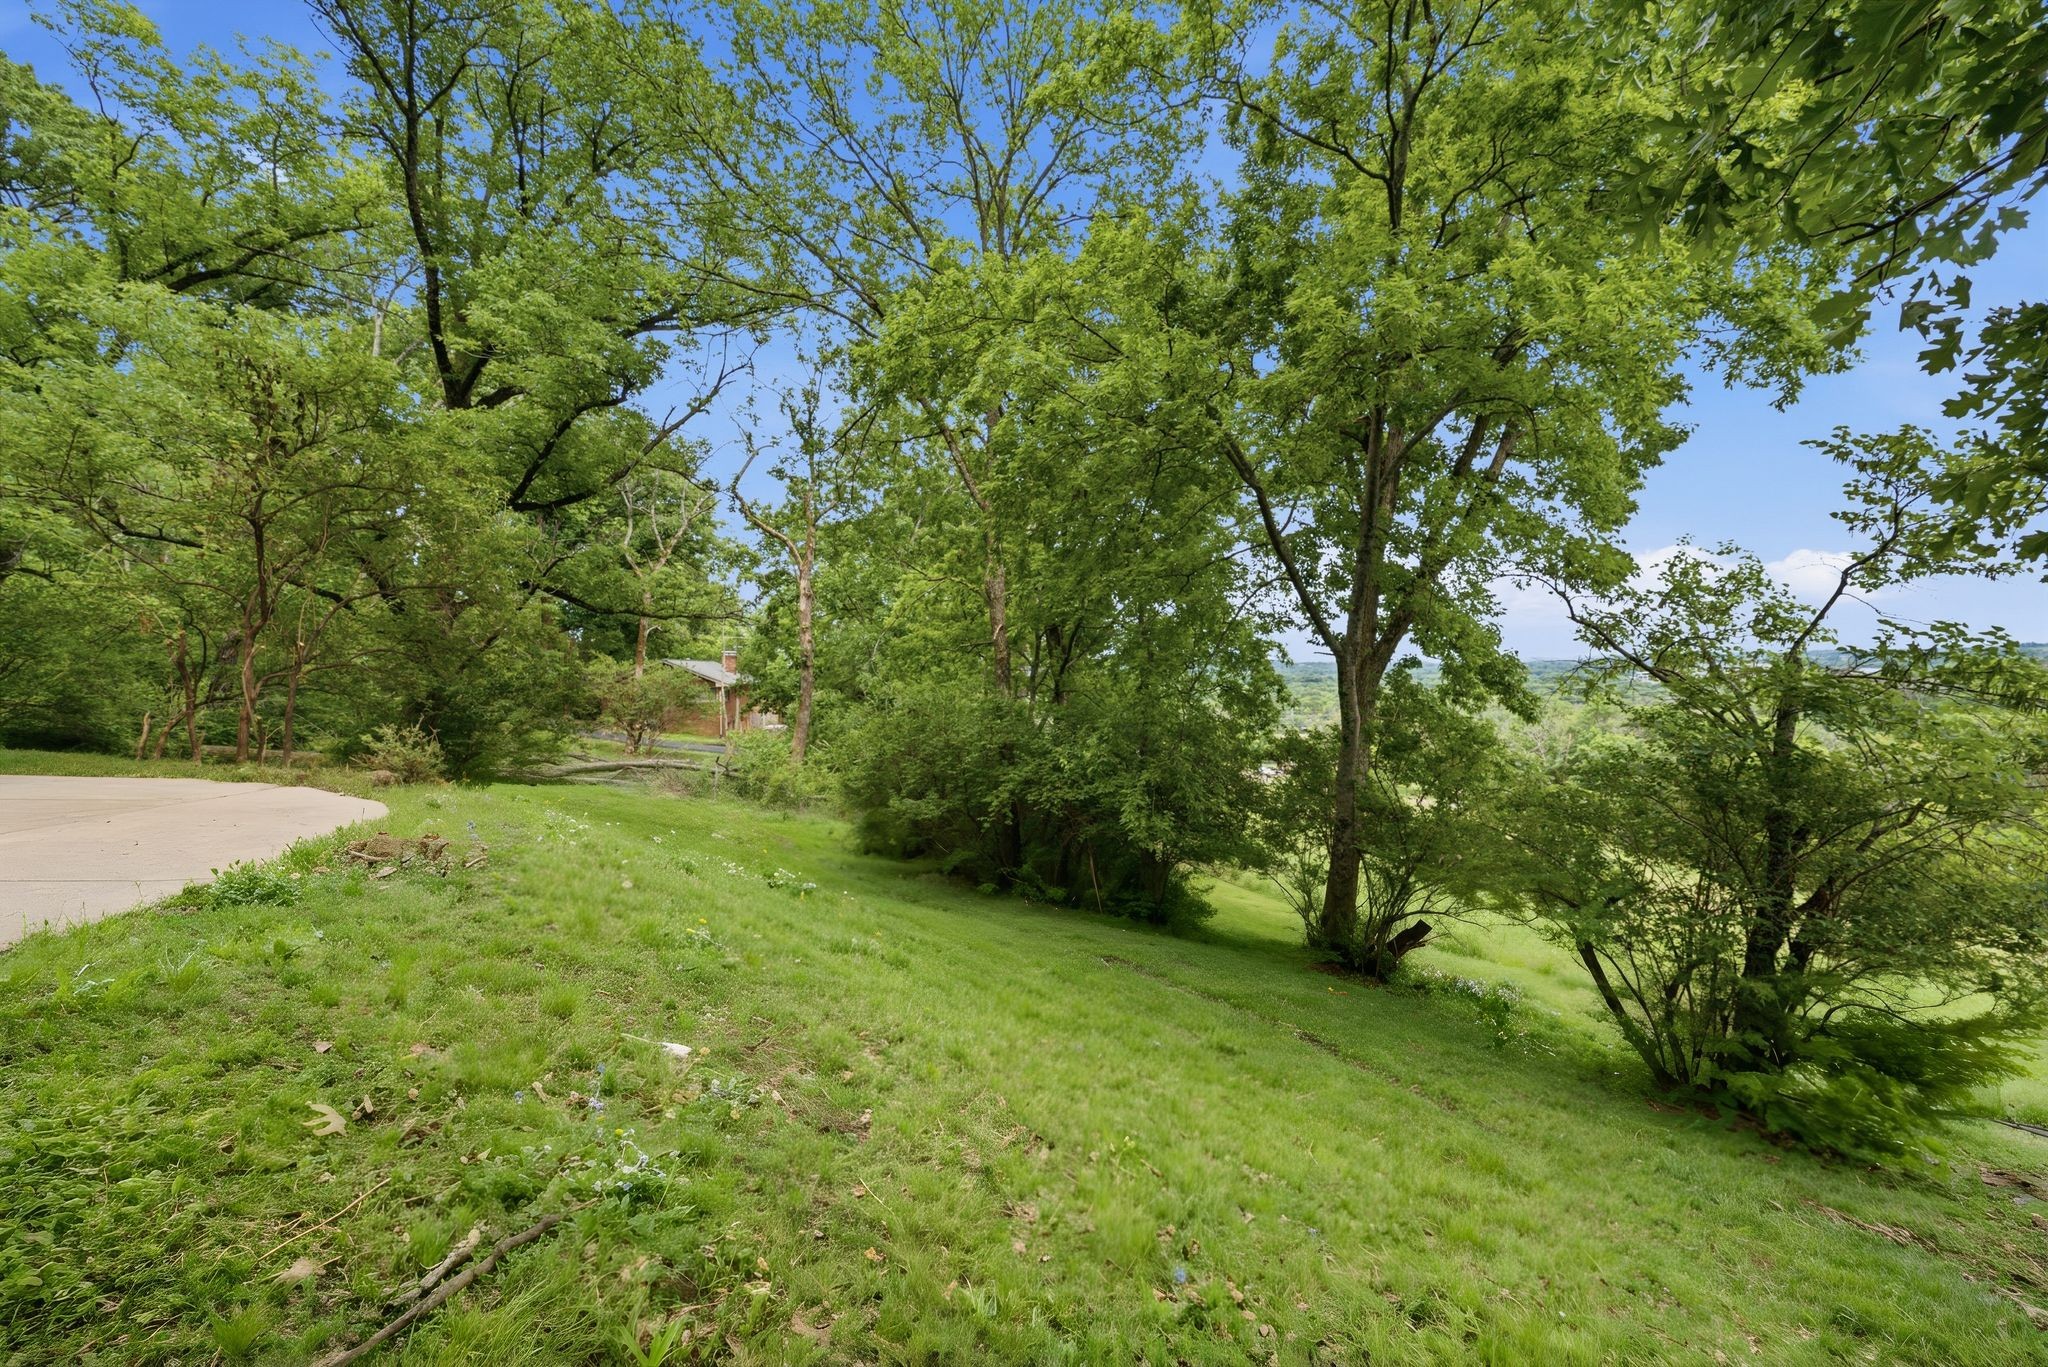
Wooded sloping lawn beside a driveway, with leafy trees and a distant valley view.
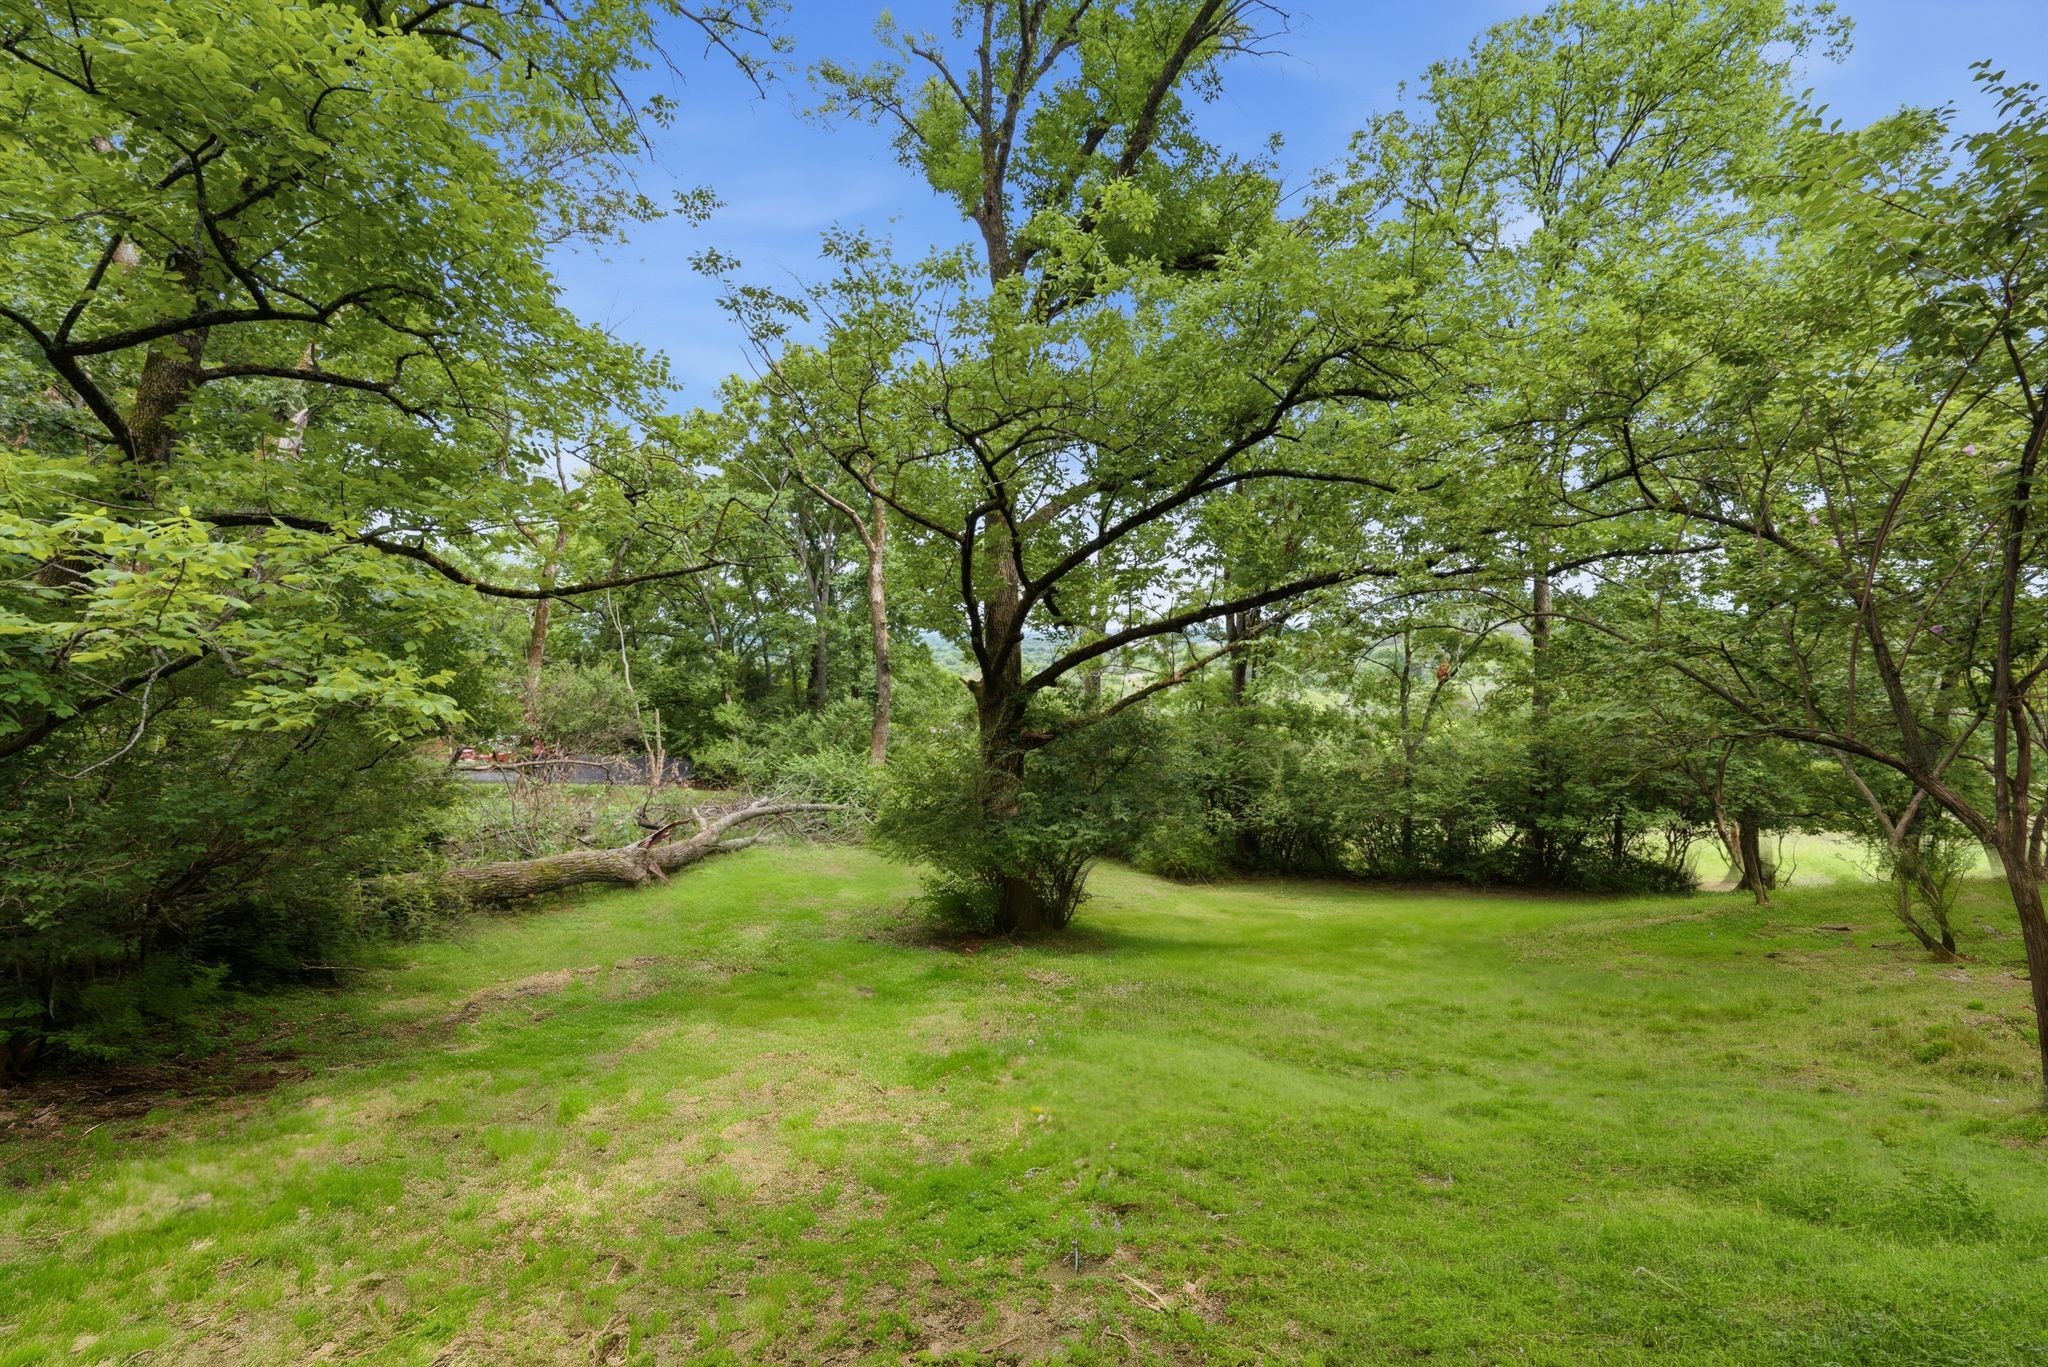
Shaded grassy yard beneath mature trees, with a fallen tree along the wooded edge.
SEE ALL PHOTOS
Red brick home with a white garage, broad driveway, and mature trees.
Ranch-style home with brick and stone exterior, front steps, and a leafy lawn.
House with brick lower walls and wood siding, set among mature trees beside a curved driveway.
Tree-shaded lawn beside a curving asphalt driveway.
Empty living room with wood floors and a wall of windows overlooking trees.
Kitchen with white cabinetry, granite island, and wide opening to a bright dining area.
Living room with hardwood floors, an exposed framed wall, and an adjoining blue-walled kitchen.
Partially demolished interior with exposed framing beside a finished hallway and white closet doors.
Two empty rooms with hardwood floors and windows, viewed from a hallway.
Empty bedroom with hardwood floors, a ceiling fan, and windows overlooking trees.
Bathroom with a glass-enclosed marble shower, gray vanity, framed mirror, and toilet.
Empty room with pale blue walls, hardwood floors, and windows overlooking trees.
Unfinished basement with exposed framing, a bare concrete floor, and stairs.
Unfinished basement room with exposed ceiling damage, concrete floor, and glass patio doors.
Partially demolished interior with exposed framing, ceiling joists, and a water heater.
Unfinished basement garage with exposed ceiling beams, concrete block walls, and detached doors.
Backyard pool beside a brick home, shaded by mature trees and bordered by flower beds.
Landscaped backyard with mature trees, a fallen branch, flower beds, and a narrow creek.
Wooded sloping lawn beside a driveway, with leafy trees and a distant valley view.
Shaded grassy yard beneath mature trees, with a fallen tree along the wooded edge.
For Sale

827 Redwood Dr

827 Redwood Dr, Nashville, TN 37220

$725,000
Exceptional opportunity in one of Nashville's most sought-after locations. Situated on a prime 1.02 acre lot and surrounded by newly constructed luxury homes, this property offers endless potential for investors, builders, and end users alike.
The existing residence is in need of a significant renovation and is best suited for a buyer seeking a substantial remodel project. Alternatively, the property presents an outstanding teardown and new construction opportunity, allowing you to create a custom home in a neighborhood experiencing continued growth and redevelopment.
Whether you're looking to restore, reimagine, or build from the ground up, this is a rare chance to secure a valuable homesite in an area where new luxury residences continue to elevate property values. Conveniently located near Green Hills, Brentwood, and downtown Nashville, with easy access to shopping, dining, and top local amenities.

1.02 Acres lot

Erica Cohen

Erica Cohen

Features & Amenities

Area & Lot

  • Status For Sale
  • Lot Area1.02 Acres
  • MLS® ID3245462
  • TypeLand
  • View DescriptionTrees/Woods
  • Elementary SchoolPercy Priest Elementary
  • Middle SchoolJohn Trotwood Moore Middle
  • High SchoolHillsboro Comp High School

Exterior

  • water SourcePublic
  • utilitiesWater Available
  • lot featuresOther
  • sewerPublic Sewer

Financial

  • Sales Price$725,000
  • Real Estate Tax $5,289/yr
  • Zoning 8ZZ

Courtesy of Adam Ouf

Work With Erica

Whether you're buying or selling, my mission is to provide the support and expertise you need to confidently move forward in your homeownership journey.

Follow Me on Instagram