A Full-Floor Flatiron Loft of Exceptional Scale and Character
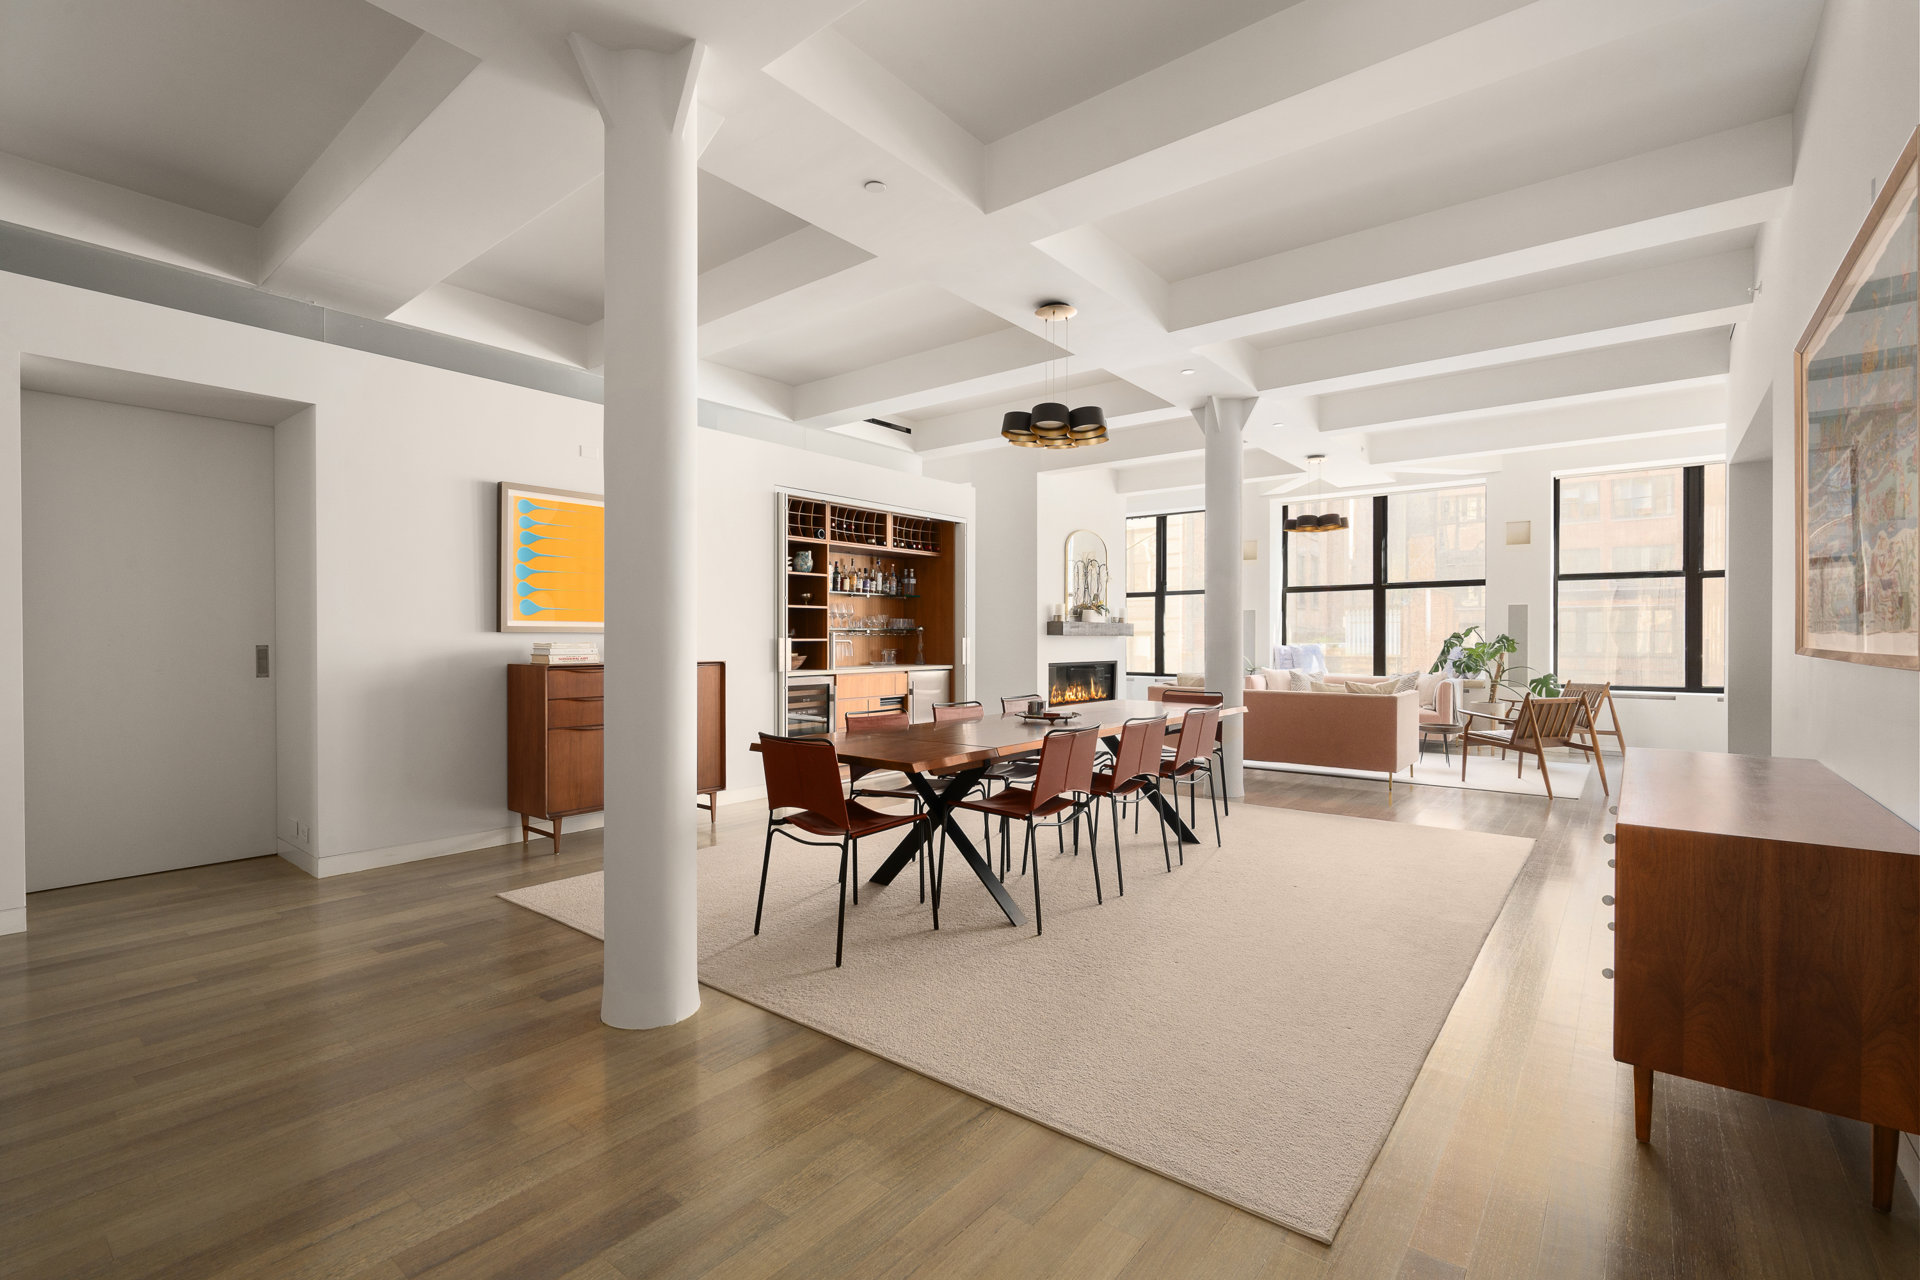
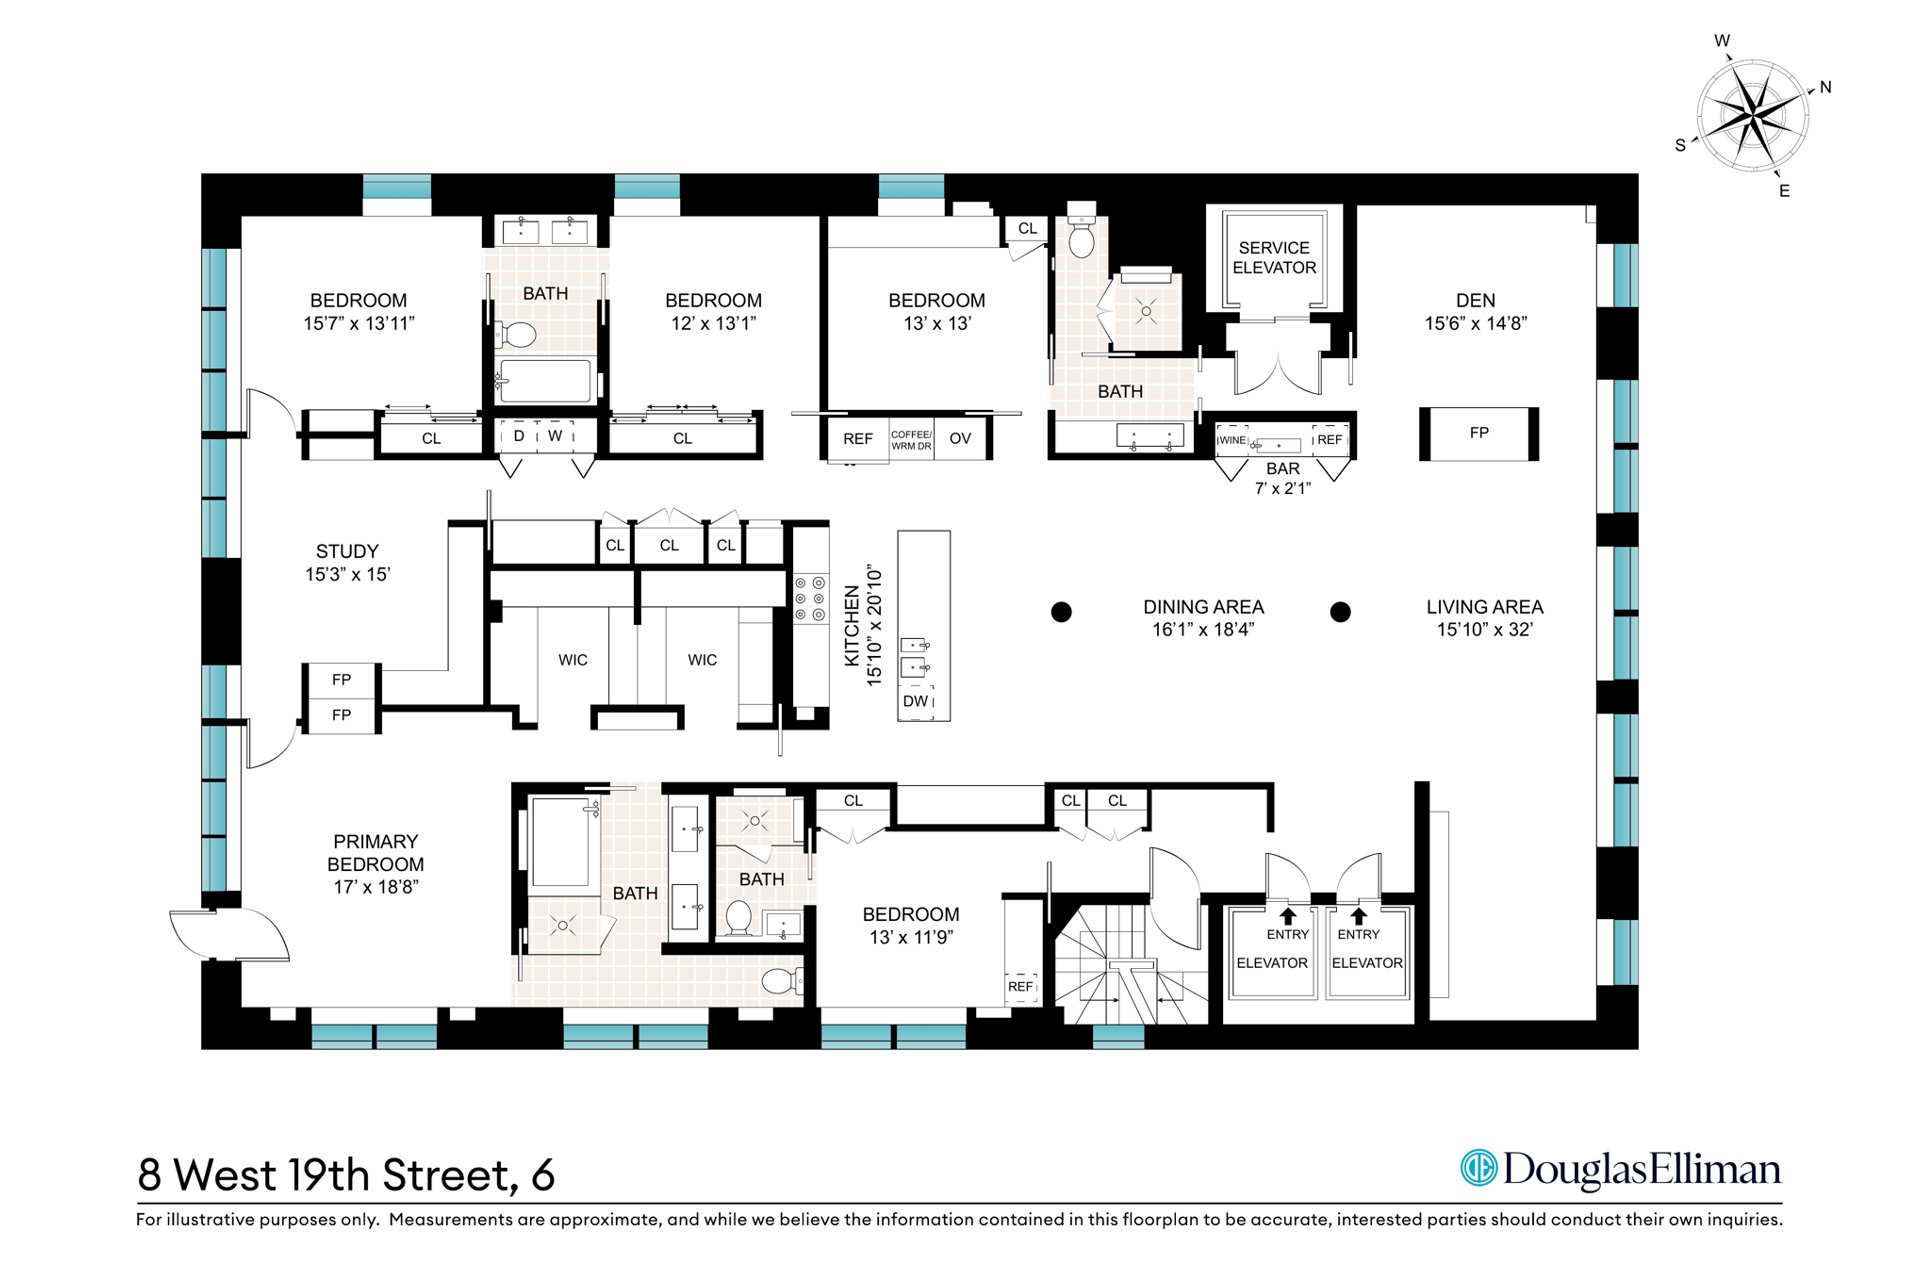
Spanning approximately 4,100 square feet with four exposures, this remarkable full-floor condominium loft at 8 West 19th Street offers the space, privacy, and architectural character increasingly difficult to find in downtown Manhattan.
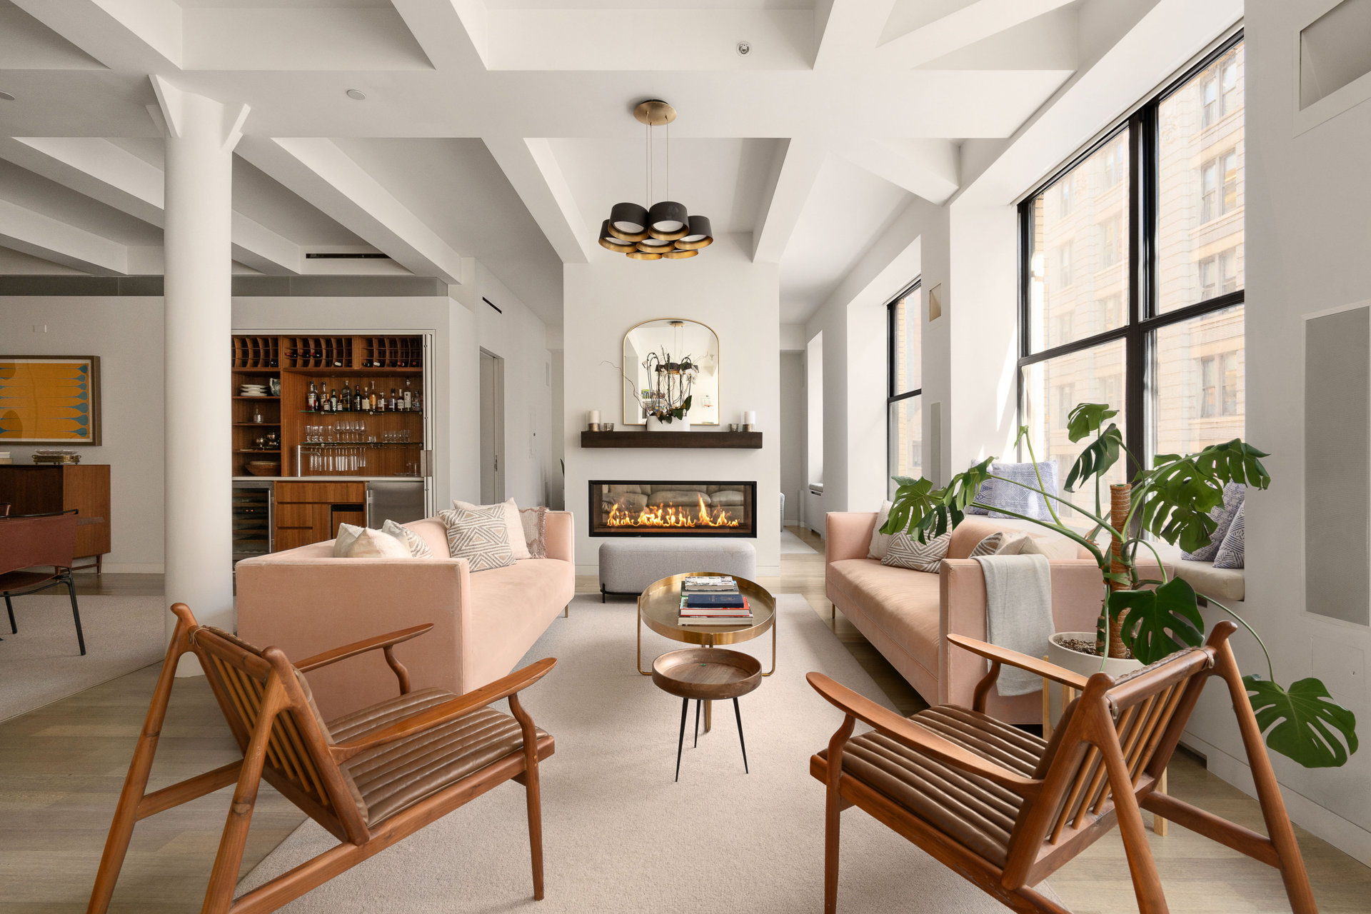
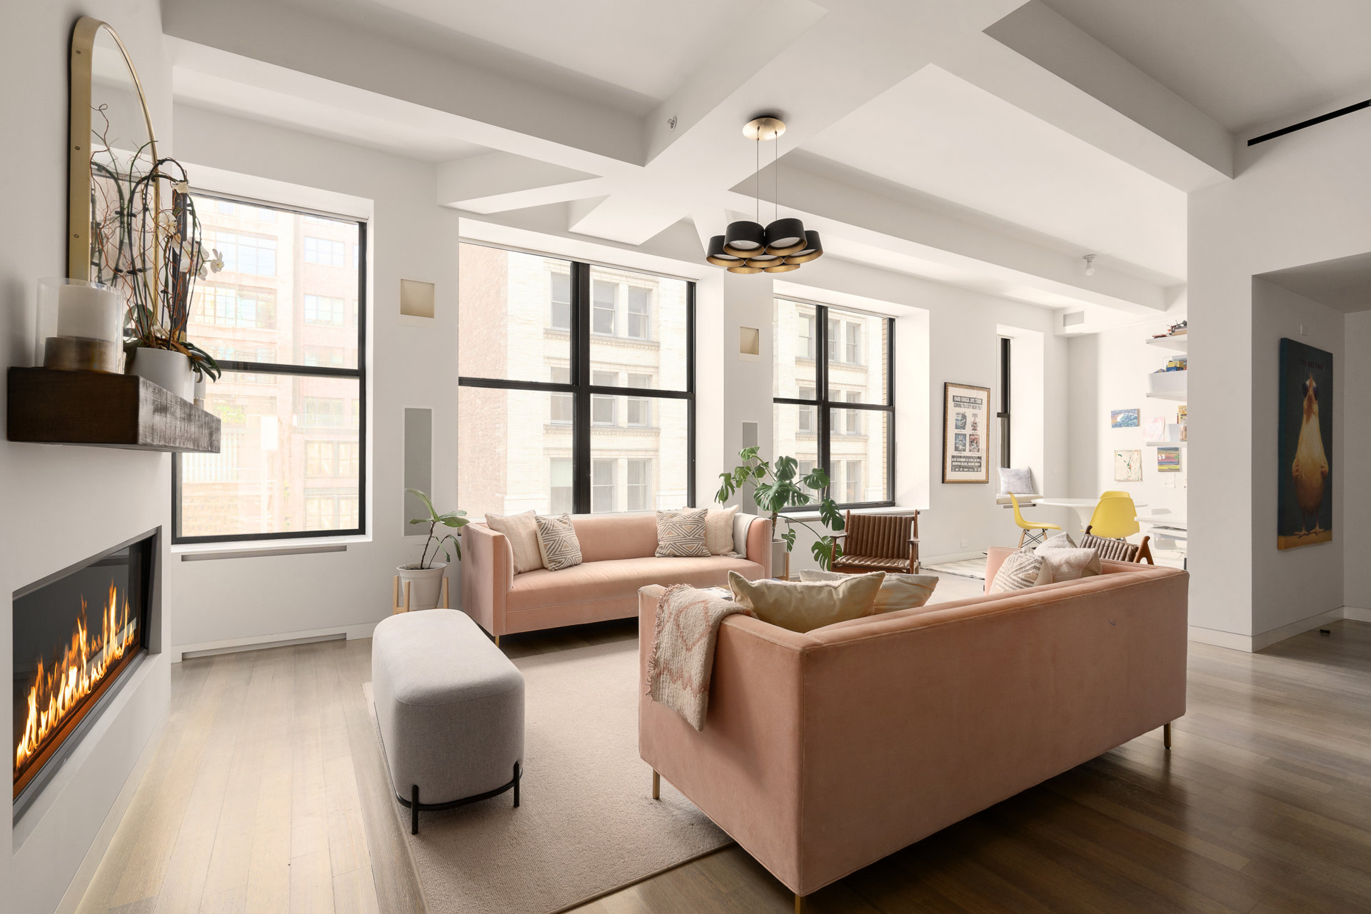
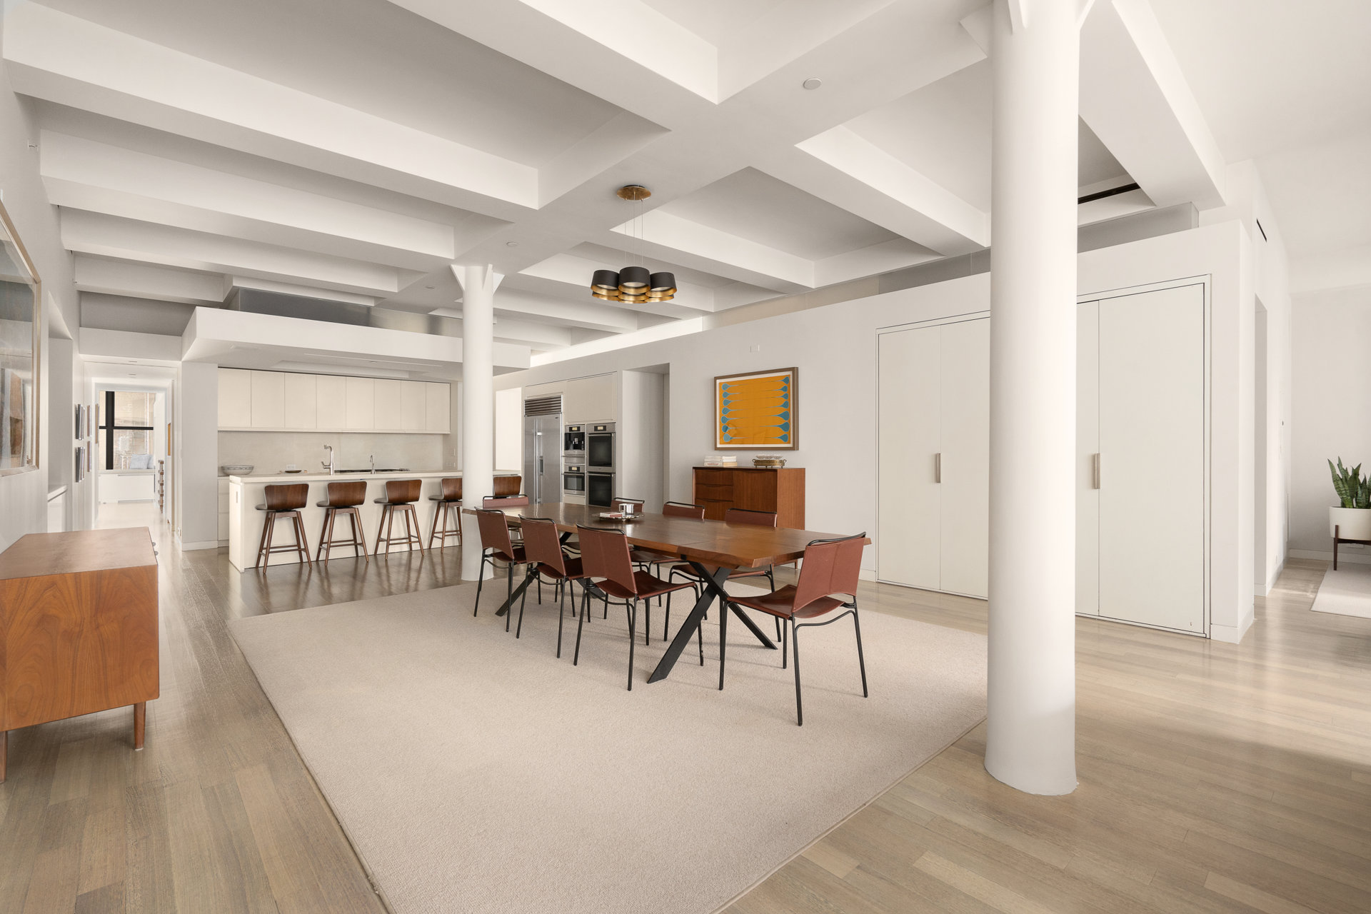
A key-locked elevator opens directly into the residence, where soaring ceilings, walls of windows, original columns, wide-plank floors, and extraordinary proportions immediately establish the home's authentic loft character. At its center is an expansive great room designed equally well for large-scale entertaining and comfortable everyday living, with multiple distinct areas for living, dining, and gathering.
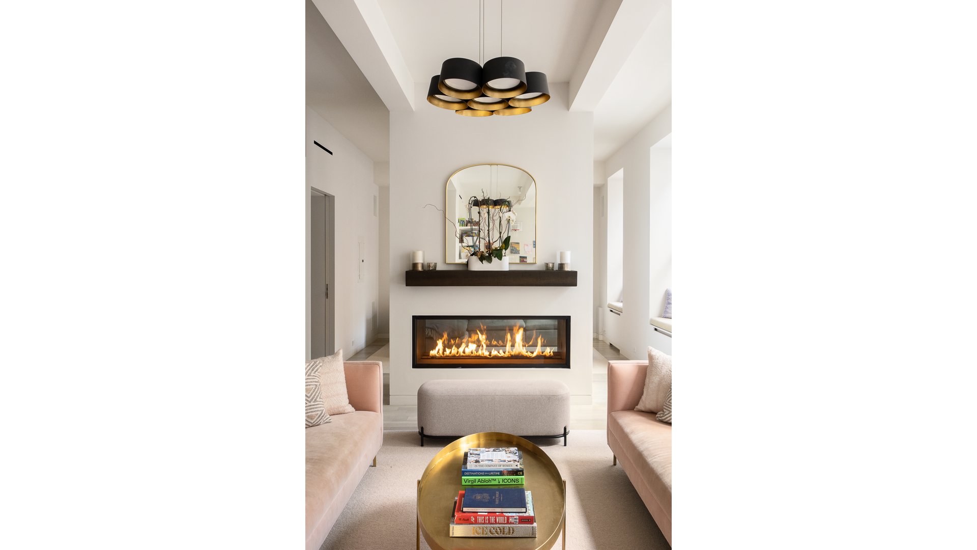
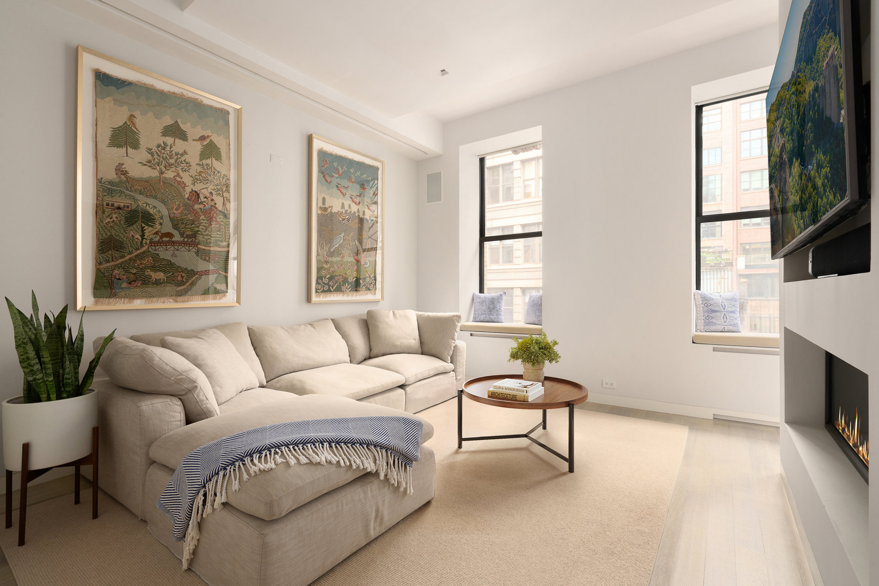
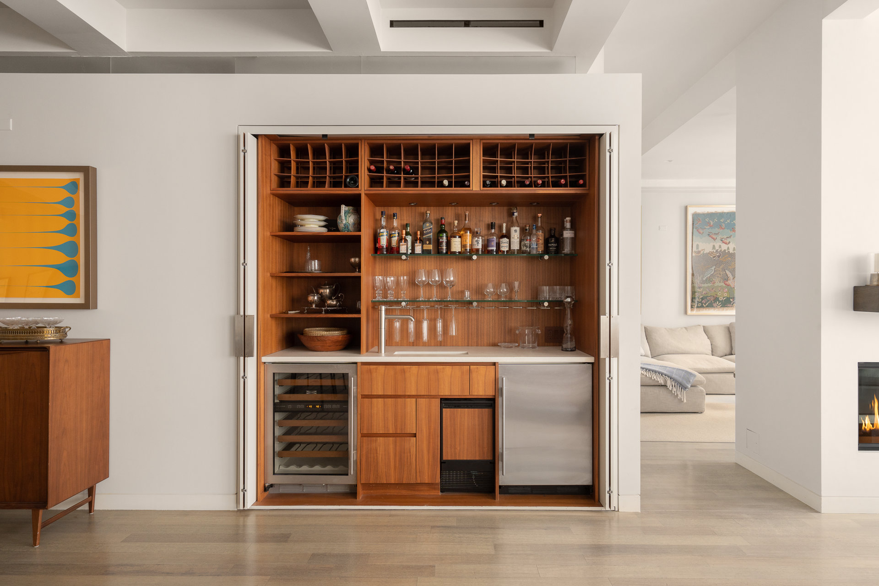
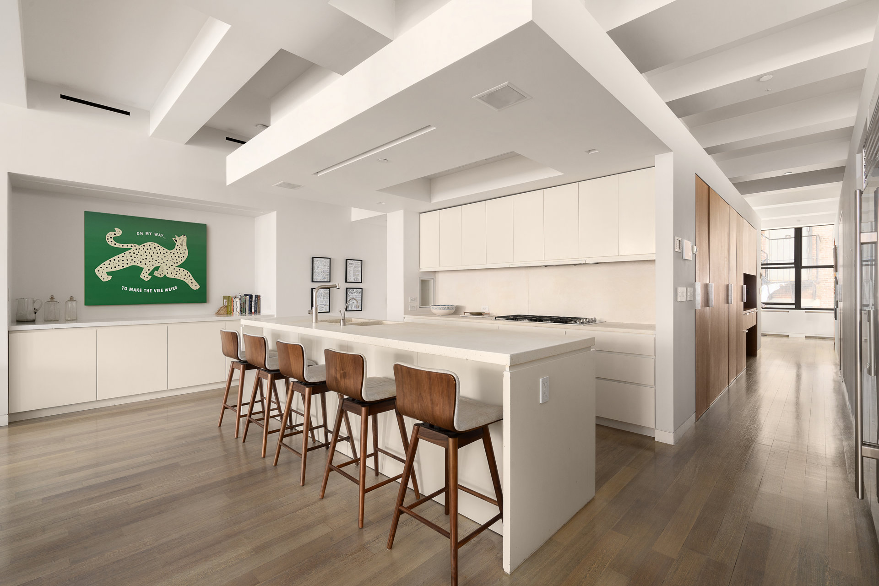
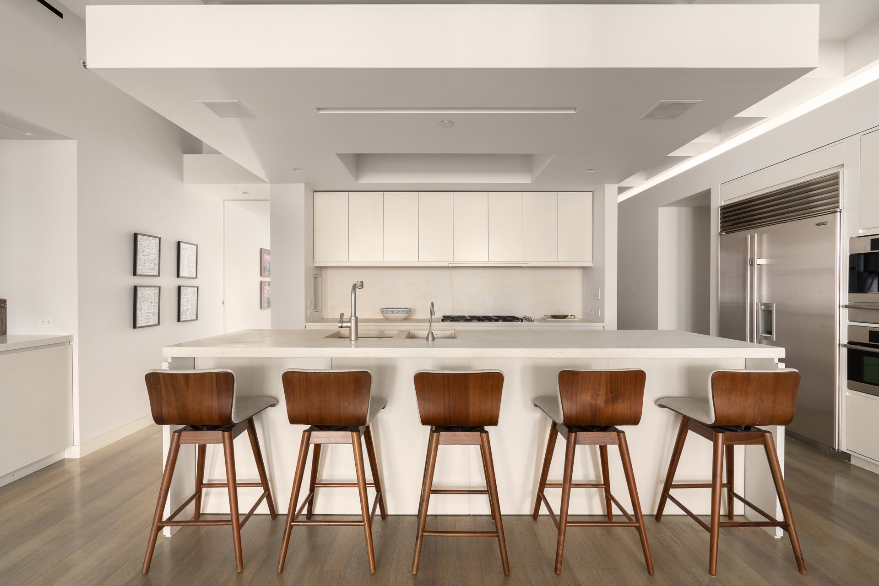
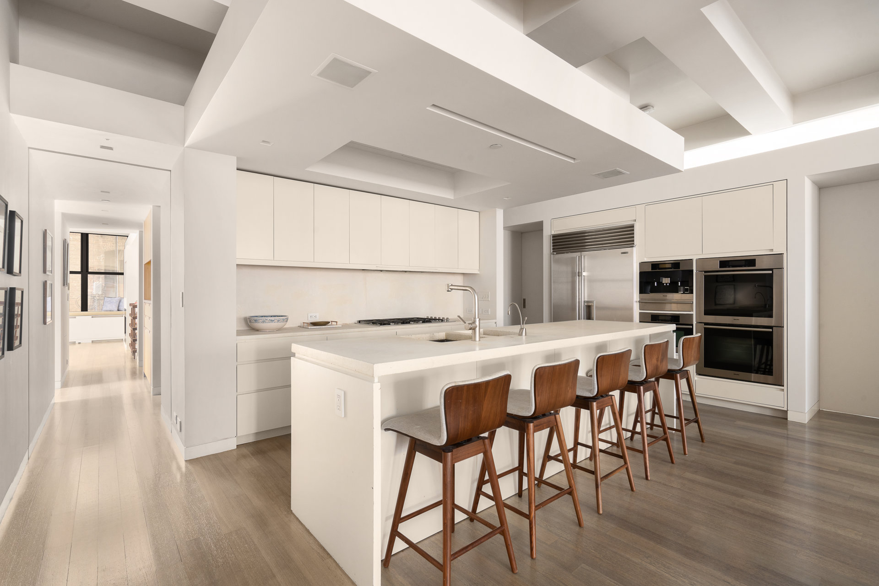
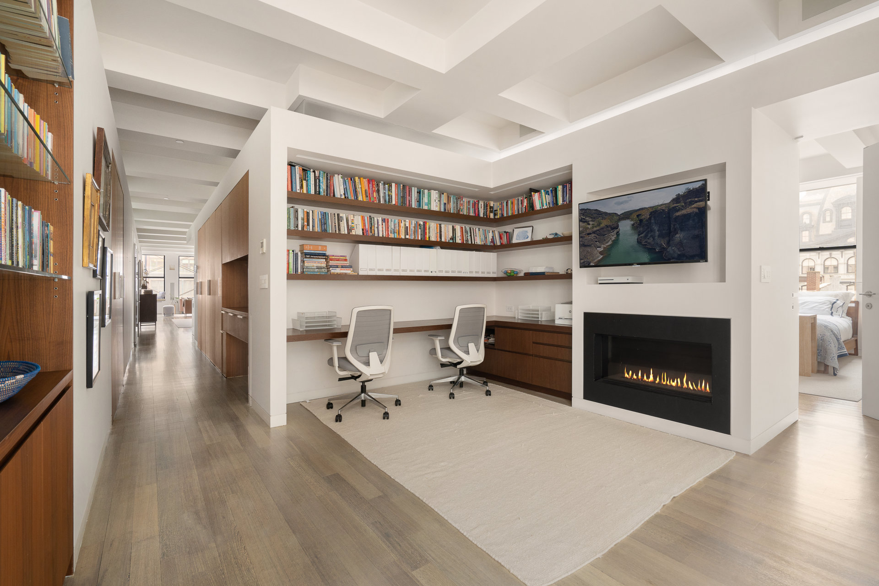
The open chef's kitchen is designed on a similarly impressive scale, with custom cabinetry, poured-concrete countertops, extensive prep and storage space, and integrated appliances including side-by-side Sub-Zero refrigerator and freezer, Miele coffee maker, double wall ovens, and a 48-inch range. An adjacent wet bar, sitting area, and media room create a natural progression for entertaining, while one of the home's double-sided fireplaces adds warmth and character.
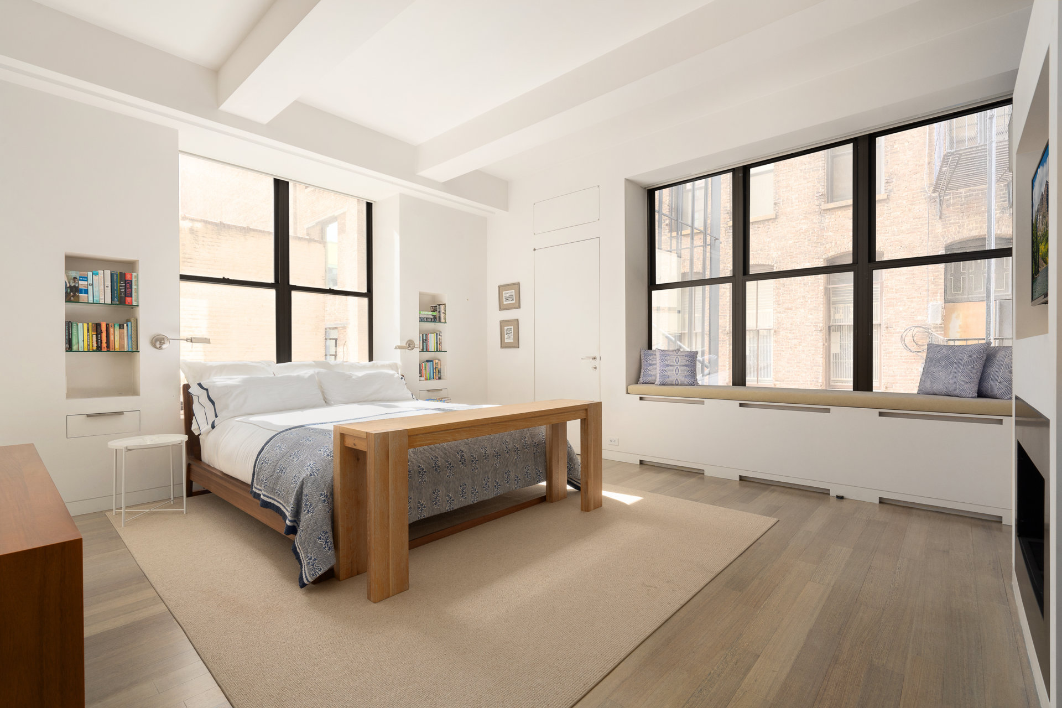
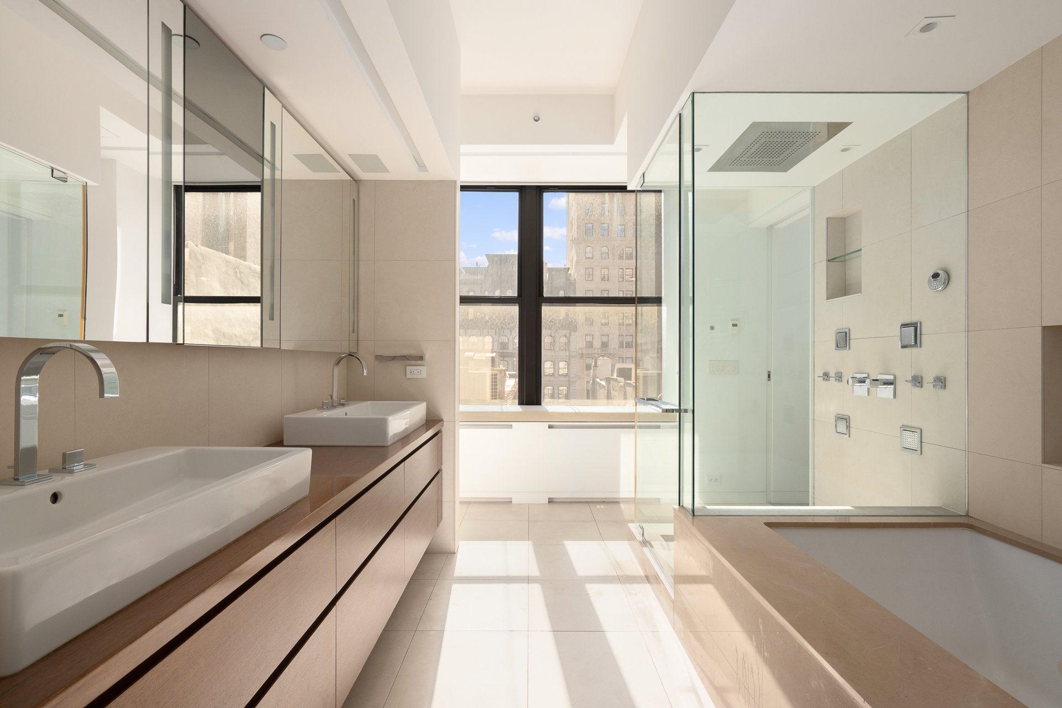
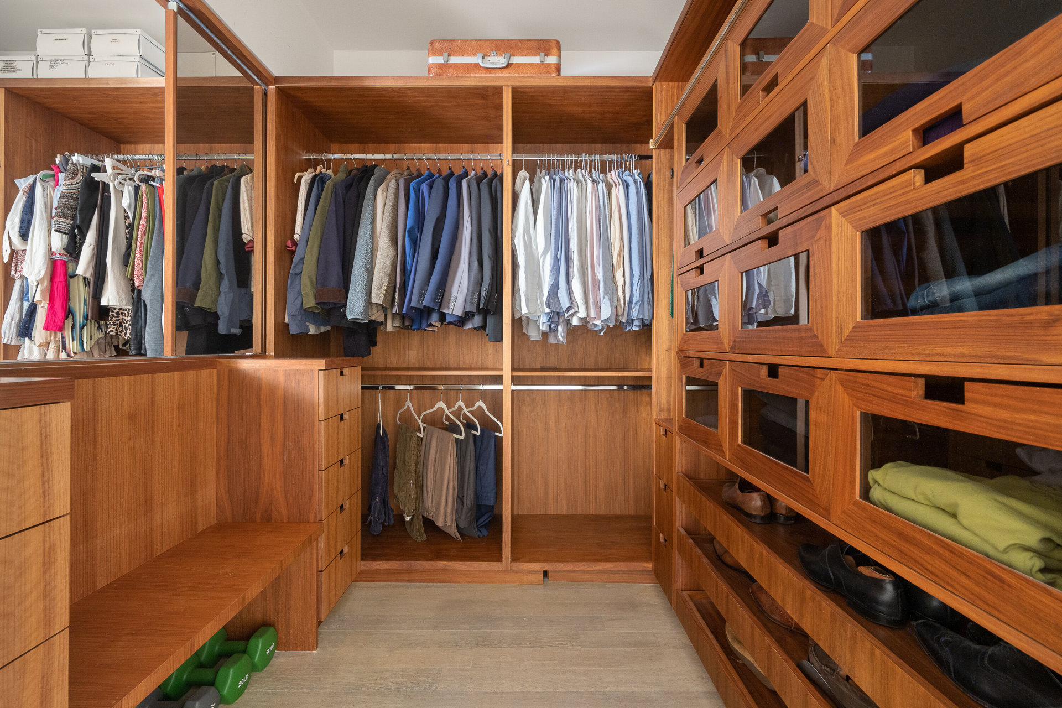
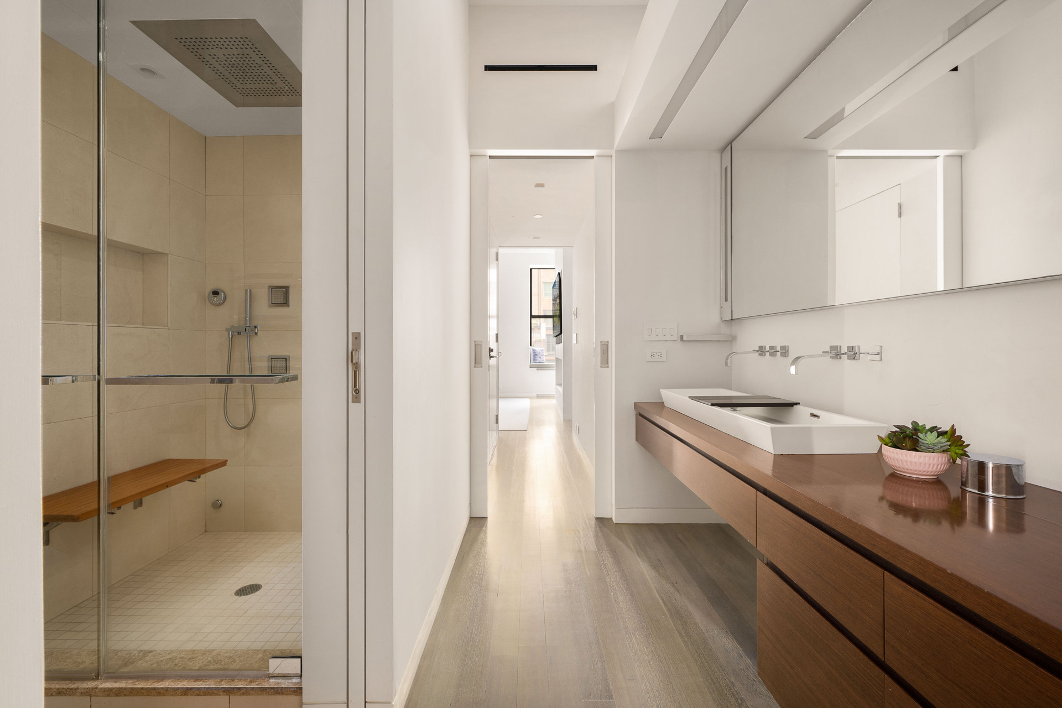
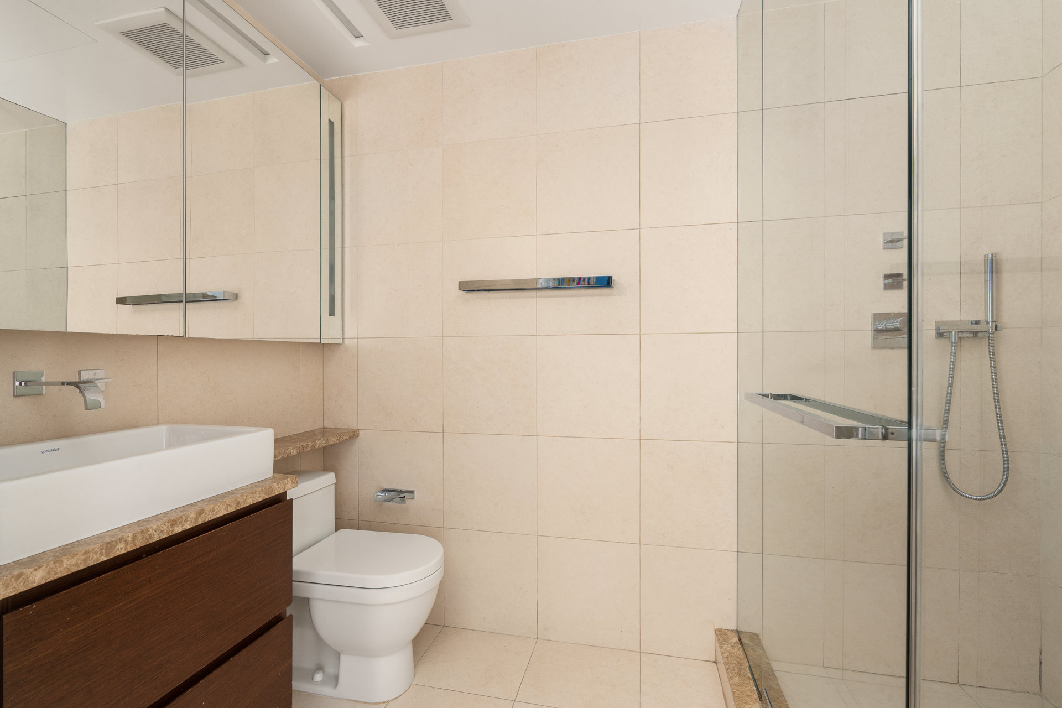
The oversized primary suite is privately positioned with southeastern exposure and offers a true retreat from the city. A second double-sided fireplace connects the bedroom and sitting area, while two custom walk-in closets provide exceptional storage. The five-piece primary bath features radiant heated floors, a deep soaking tub, frameless glass steam shower, dual sinks, custom vanity, and Robern medicine cabinets.
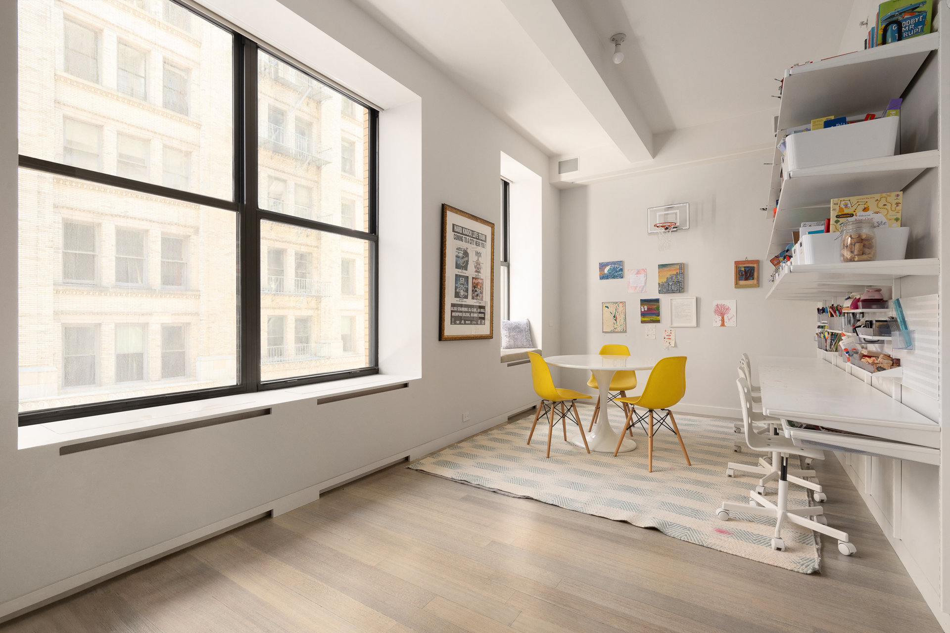
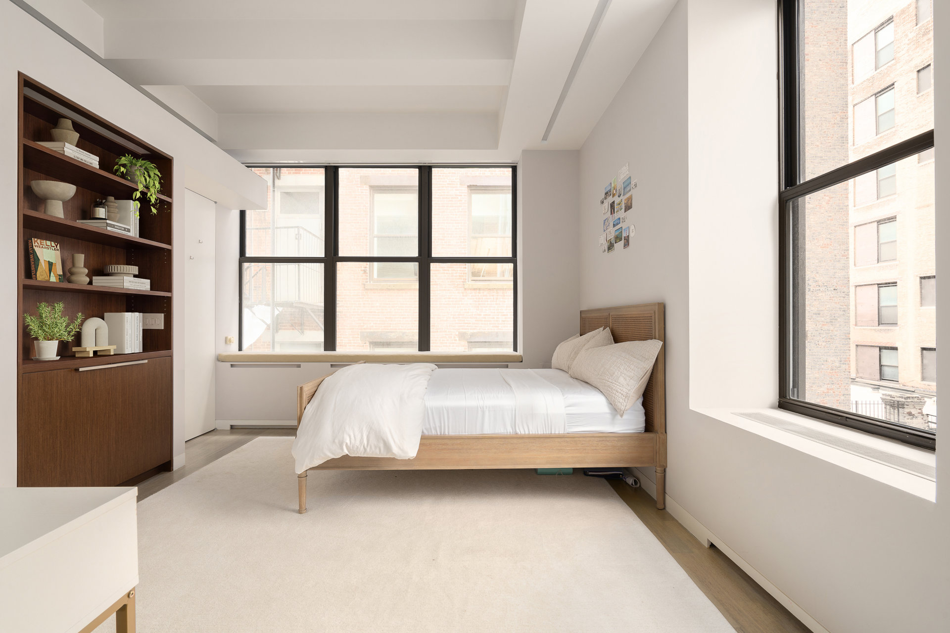
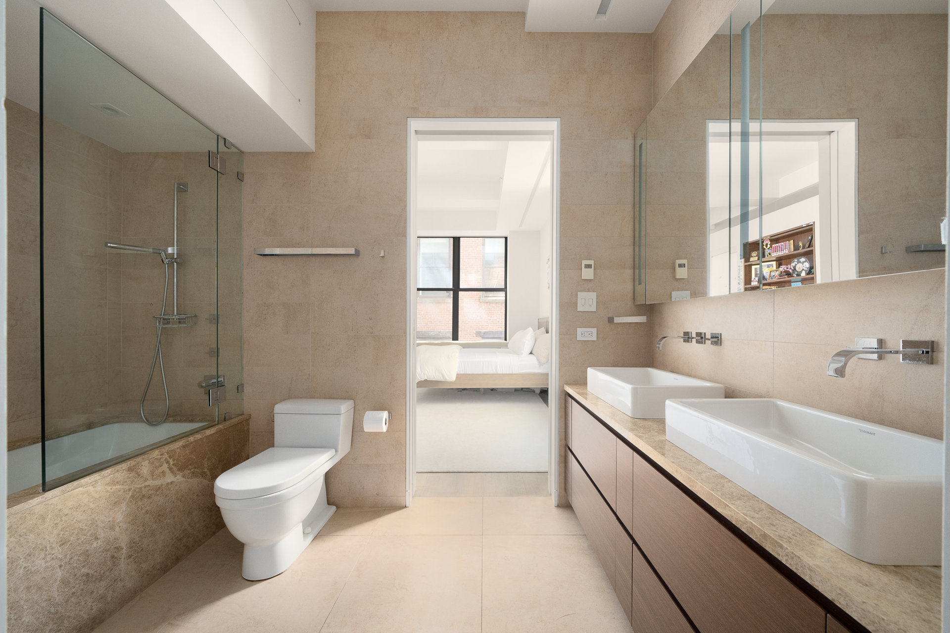
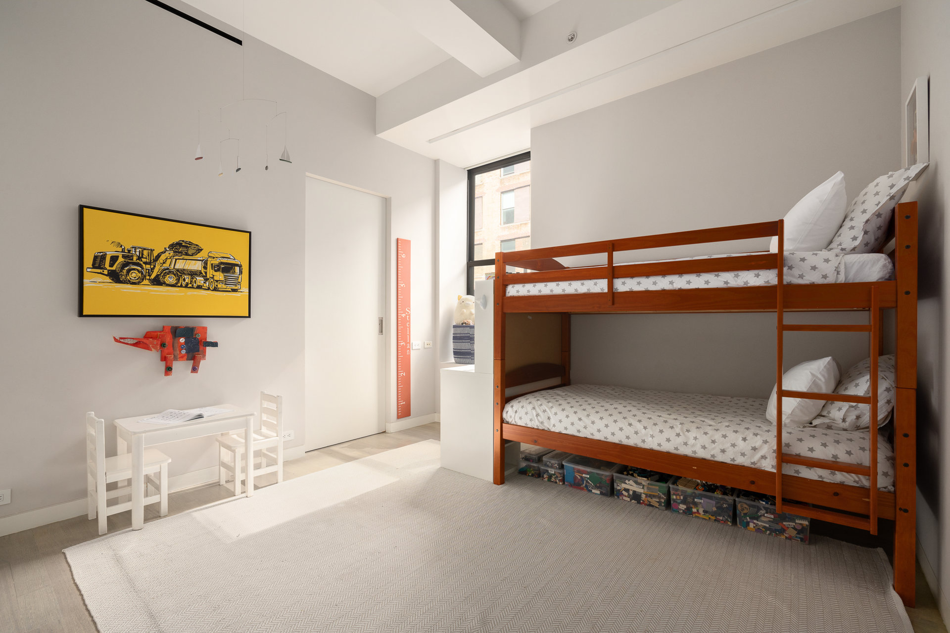
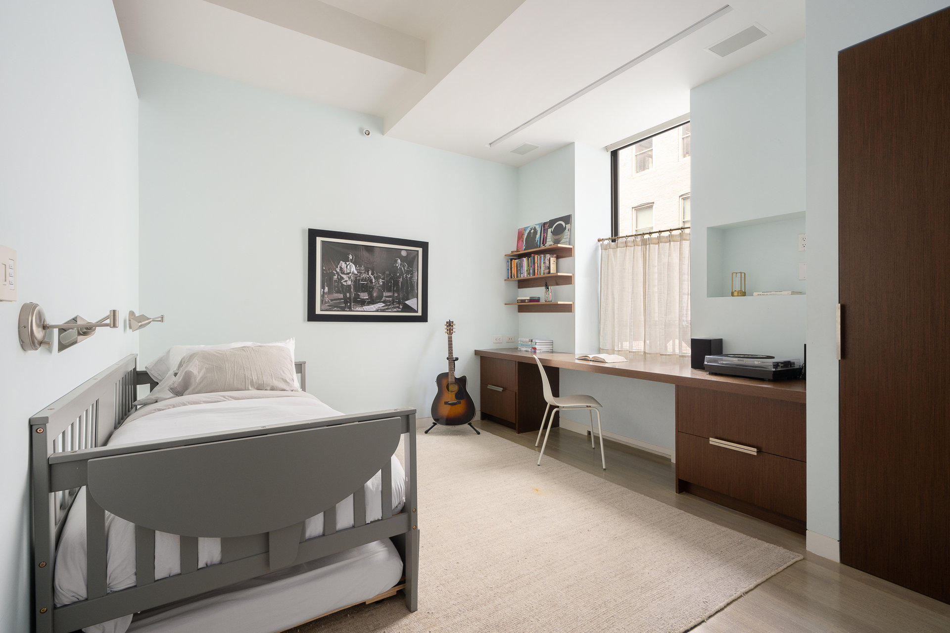
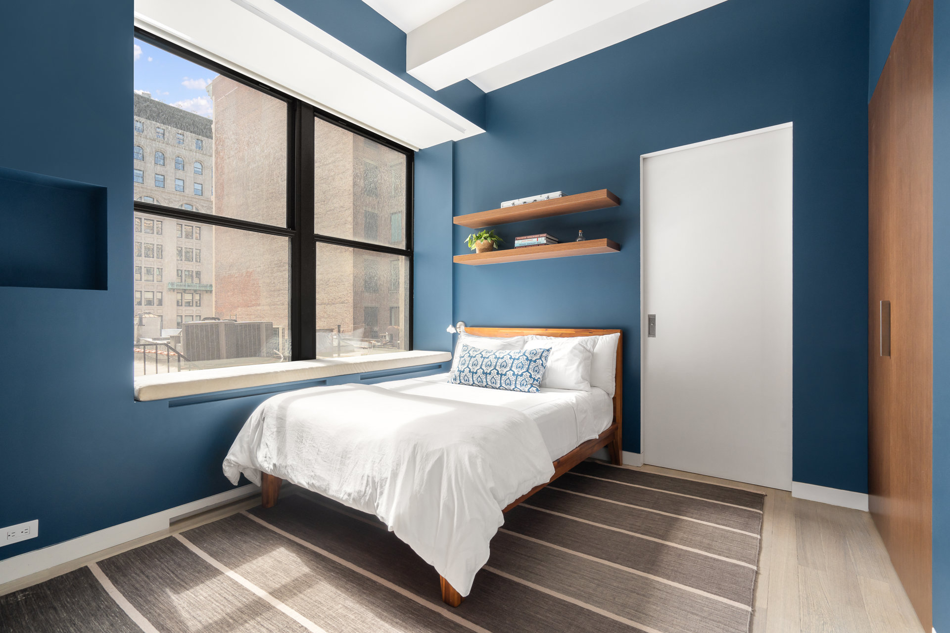
Four additional bedrooms and multiple flexible living spaces allow the home to adapt effortlessly to a range of needs, whether used for family, guests, home offices, media, or play. Additional features include four-zone central air conditioning, private laundry, custom Lutron lighting, automated window treatments, and an integrated Crestron audio-visual system.
This boutique building offers a level of privacy more reminiscent of townhouse living than a traditional condominium. The building includes passenger and freight elevators, a full-time superintendent, and private basement storage for each residence. Positioned just off Fifth Avenue at the crossroads of Flatiron, Chelsea, and Union Square, the home is surrounded by some of Manhattan's best dining, shopping, fitness, and cultural destinations, with Madison Square Park and Union Square both just moments away.
A rare opportunity to experience true full-floor loft living-defined by scale, privacy, architectural character, and an exceptional downtown location.