6204 Morrow Rd Unit: B
SEE ALL PHOTOS
6204 Morrow Rd Unit: B
For Sale

6204 Morrow Rd Unit: B

6204 Morrow Rd Unit: B, Nashville, TN 37209

$793,000
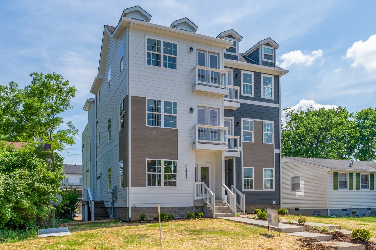
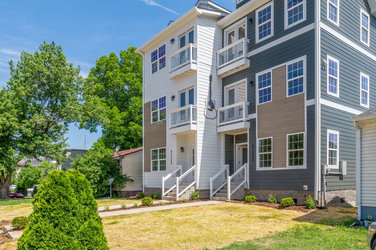
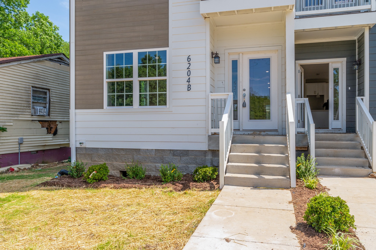
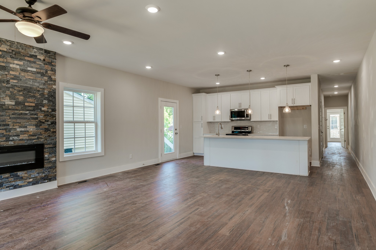
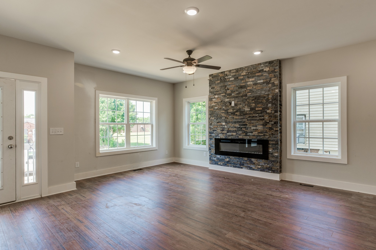
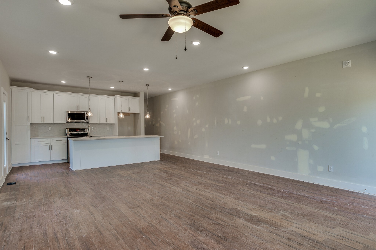
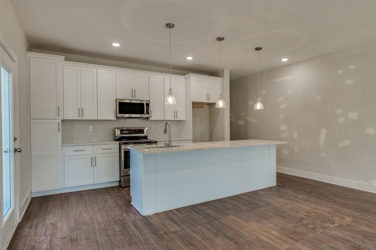
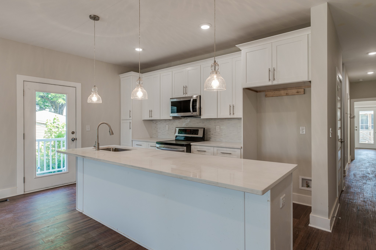
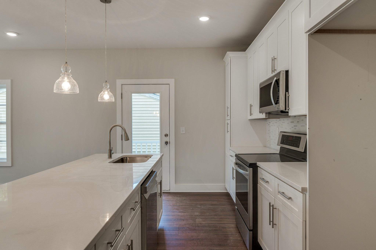
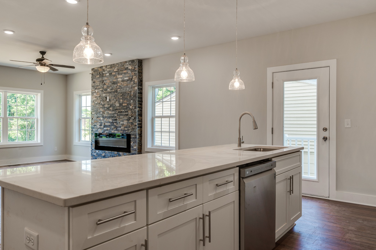
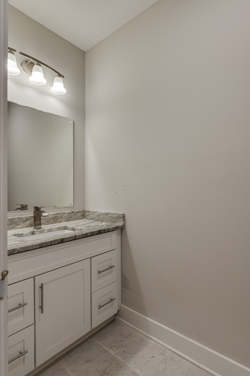
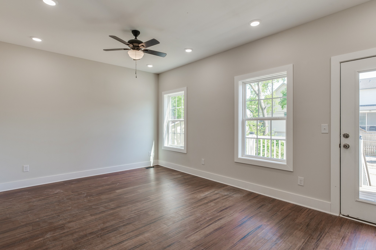
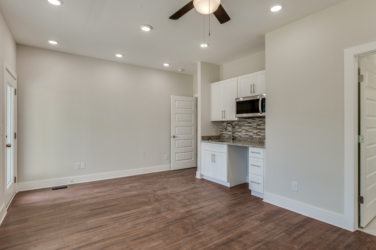
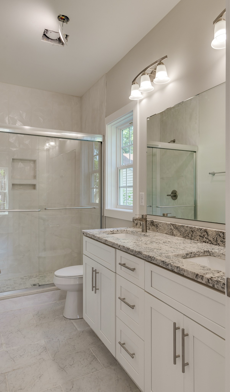
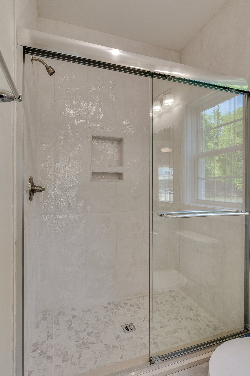
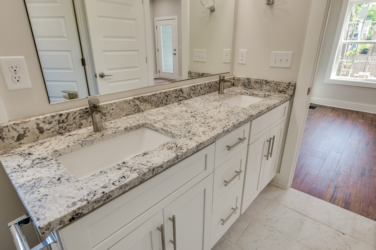
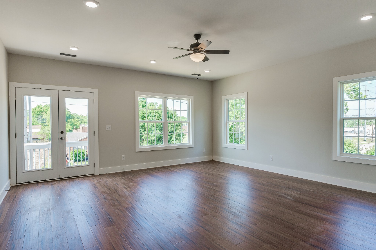
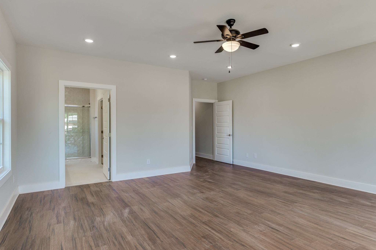
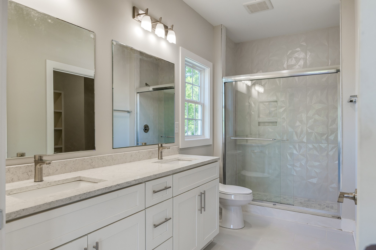
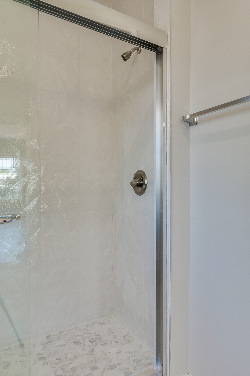
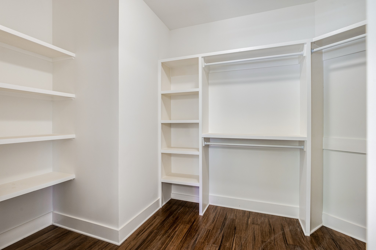
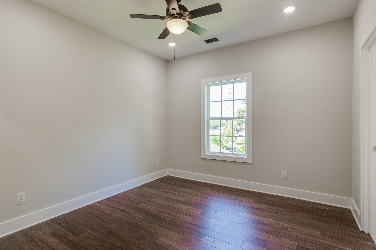
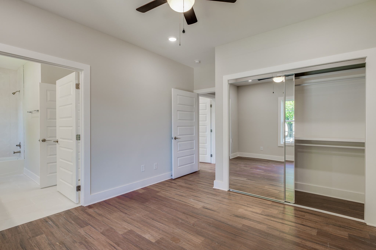
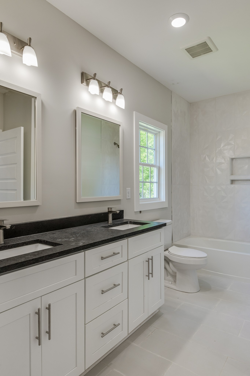
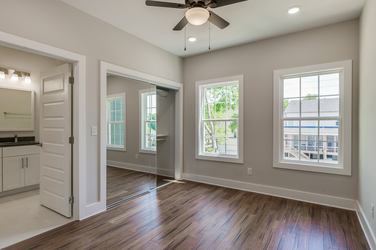
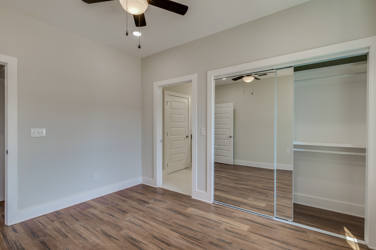
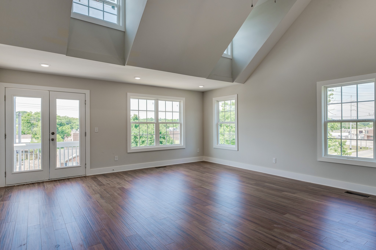
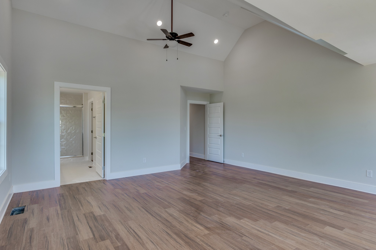
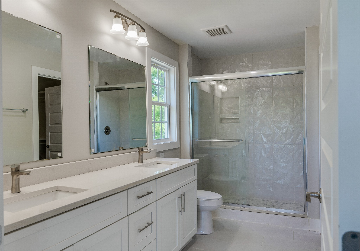
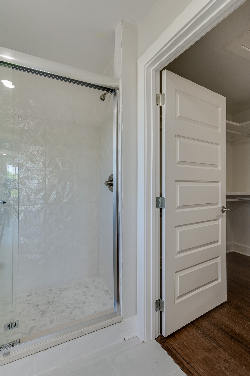
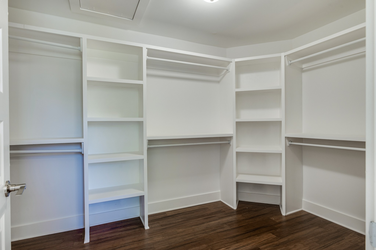
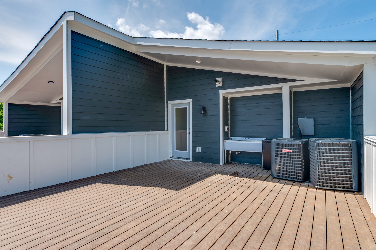
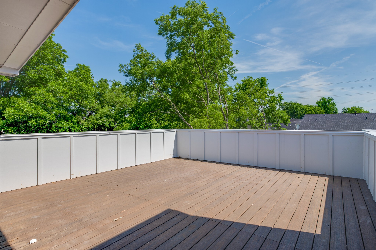
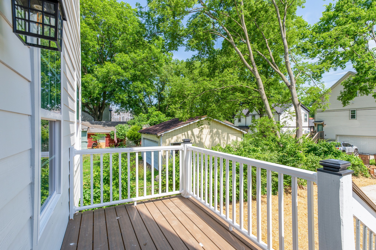
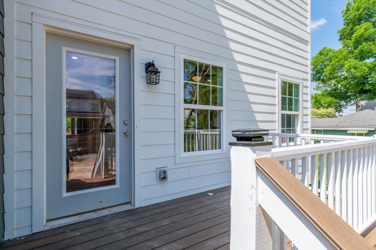
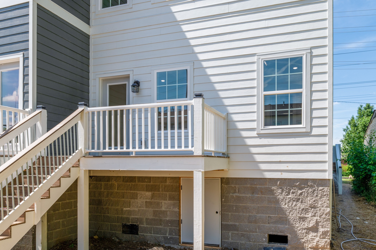
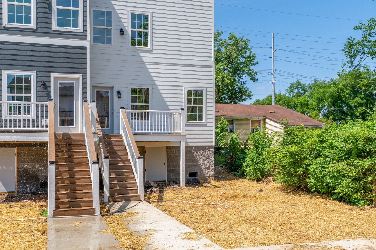
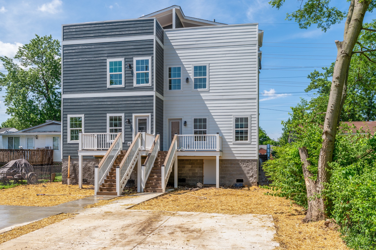
Modern 2022 attached HPR offering 5 bedrooms, 4 full baths, 1 half bath, and 6,286 total sqft across three spacious levels. This contemporary residence features a flexible floor plan with abundant natural light, finished wood and tile flooring, and generous living spaces throughout. The main level includes an open-concept design with a modern kitchen, stainless steel appliances, and a separate suite with private entrance, wet bar, walk-in closet, and full bath ideal for guests, multigenerational living, or additional private space. Upstairs, the primary suite offers vaulted ceilings, oversized windows, a spacious walk-in closet, and spa-like finishes. Enjoy outdoor living from the rear deck, plus rare 4-car garage parking with alley access. No HOA. Conveniently located with access to downtown Nashville, dining, entertainment, and major commuter routes, offering a blend of space, functionality, and modern living.

Buyer may also qualify for up to a 1% lender credit with Jeff Ponchillia with CMG Mortgage.

5
beds

5
baths

3,144 Sq.Ft. LIVING AREA

7,405.2 Sq.Ft. lot

Erica Cohen

Erica Cohen

Features & Amenities

Interior

  • total bedrooms5
  • Total bathrooms5
  • full bathrooms4
  • half bathroom1
  • Flooring Wood, Tile
  • APPLIANCES Electric Oven, Electric Range, Dishwasher, Disposal, Dryer, Freezer, Ice Maker, Microwave, Refrigerator, Stainless Steel Appliance(s), Washer

Area & Lot

  • Status For Sale
  • Living Area3,144 Sq.Ft.
  • Total Area3,144 Sq.Ft.
  • Lot Area7,405.2 Sq.Ft.
  • MLS® ID3217135
  • TypeResidential
  • YEAR BUILT2022
  • Elementary SchoolCockrill Elementary
  • Middle SchoolMoses McKissack Middle
  • High SchoolPearl Cohn Magnet High School

Exterior

  • STORIES3
  • Garage Space4.0
  • water SourcePublic
  • utilitiesElectricity Available, Water Available
  • parkingAlley Access
  • HEAT TYPECentral, Dual, Electric, Forced Air
  • AIR CONDITIONINGCeiling Fan(s), Central Air, Dual, Electric
  • sewerPublic Sewer

Financial

  • Sales Price$793,000
  • Real Estate Tax $5,597/yr

Courtesy of Aleyna Bozoklar and Adrianna Morehouse

Work With Erica

Whether you're buying or selling, my mission is to provide the support and expertise you need to confidently move forward in your homeownership journey.

Follow Me on Instagram