5136 Somersett Lane
5136 Somersett Lane
5136 Somersett Lane
5136 Somersett Lane
5136 Somersett Lane
5136 Somersett Lane
5136 Somersett Lane
5136 Somersett Lane
5136 Somersett Lane
5136 Somersett Lane
5136 Somersett Lane
5136 Somersett Lane
5136 Somersett Lane
5136 Somersett Lane
5136 Somersett Lane
5136 Somersett Lane
5136 Somersett Lane
5136 Somersett Lane
5136 Somersett Lane
5136 Somersett Lane
5136 Somersett Lane
5136 Somersett Lane
5136 Somersett Lane
5136 Somersett Lane
5136 Somersett Lane
5136 Somersett Lane
5136 Somersett Lane
5136 Somersett Lane
5136 Somersett Lane
5136 Somersett Lane
5136 Somersett Lane
5136 Somersett Lane
5136 Somersett Lane
5136 Somersett Lane
5136 Somersett Lane
5136 Somersett Lane
5136 Somersett Lane
5136 Somersett Lane
5136 Somersett Lane
5136 Somersett Lane
5136 Somersett Lane
5136 Somersett Lane
5136 Somersett Lane
5136 Somersett Lane
5136 Somersett Lane
5136 Somersett Lane
5136 Somersett Lane
5136 Somersett Lane
5136 Somersett Lane
5136 Somersett Lane
5136 Somersett Lane
5136 Somersett Lane
5136 Somersett Lane
5136 Somersett Lane
SEE ALL PHOTOS
5136 Somersett Lane
5136 Somersett Lane
5136 Somersett Lane
5136 Somersett Lane
5136 Somersett Lane
5136 Somersett Lane
5136 Somersett Lane
5136 Somersett Lane
5136 Somersett Lane
5136 Somersett Lane
5136 Somersett Lane
5136 Somersett Lane
5136 Somersett Lane
5136 Somersett Lane
5136 Somersett Lane
5136 Somersett Lane
5136 Somersett Lane
5136 Somersett Lane
5136 Somersett Lane
5136 Somersett Lane
5136 Somersett Lane
5136 Somersett Lane
5136 Somersett Lane
5136 Somersett Lane
5136 Somersett Lane
5136 Somersett Lane
5136 Somersett Lane
5136 Somersett Lane
5136 Somersett Lane
5136 Somersett Lane
5136 Somersett Lane
5136 Somersett Lane
5136 Somersett Lane
5136 Somersett Lane
5136 Somersett Lane
5136 Somersett Lane
5136 Somersett Lane
5136 Somersett Lane
5136 Somersett Lane
5136 Somersett Lane
5136 Somersett Lane
5136 Somersett Lane
5136 Somersett Lane
5136 Somersett Lane
5136 Somersett Lane
5136 Somersett Lane
5136 Somersett Lane
5136 Somersett Lane
5136 Somersett Lane
5136 Somersett Lane
5136 Somersett Lane
5136 Somersett Lane
5136 Somersett Lane
5136 Somersett Lane
For Sale

5136 Somersett Lane

5136 Somersett Lane, Wilmington, NC 28409

$585,000
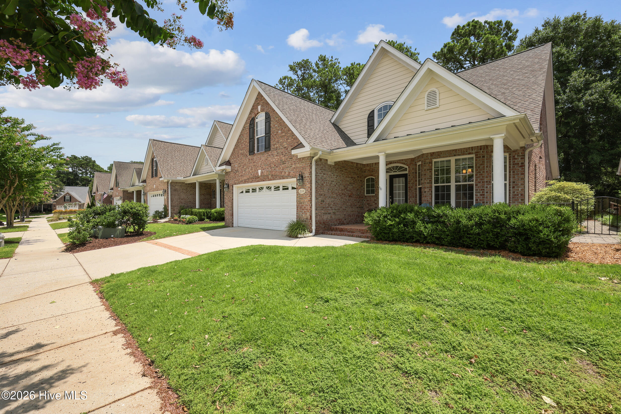
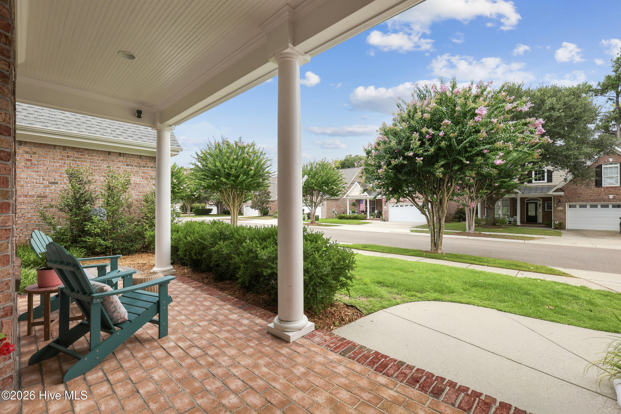
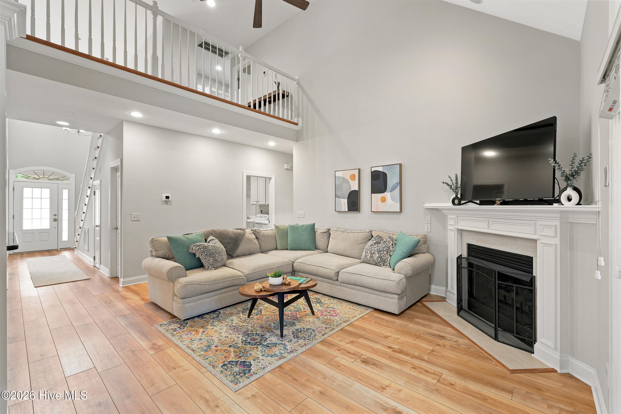
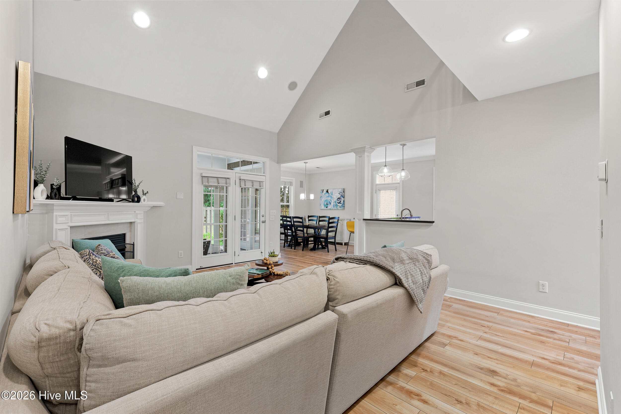
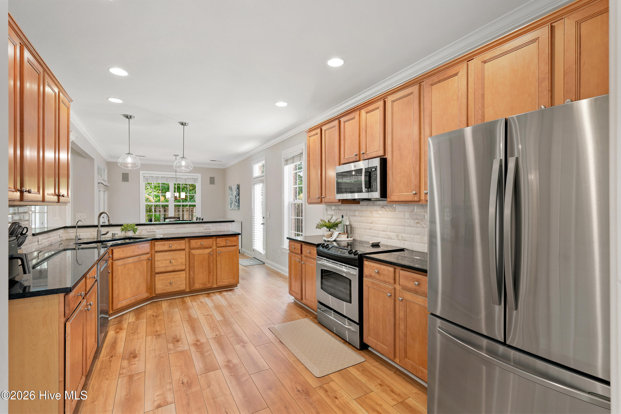
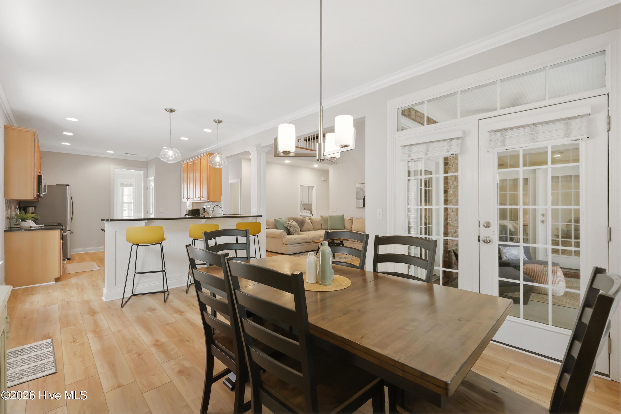
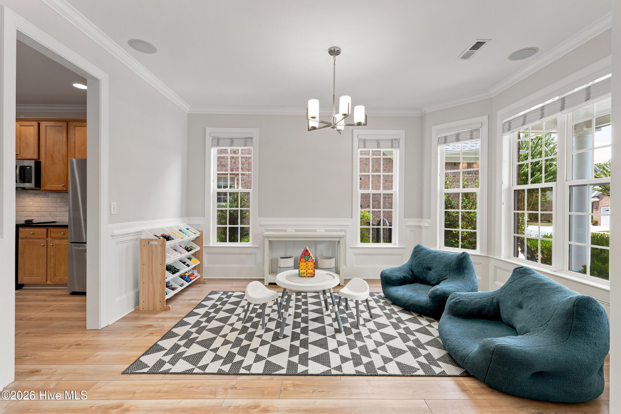
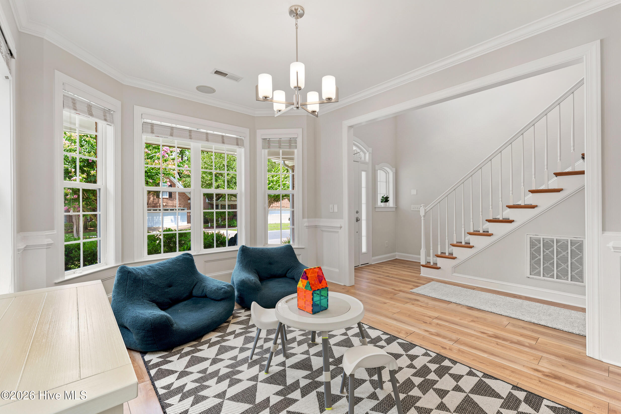
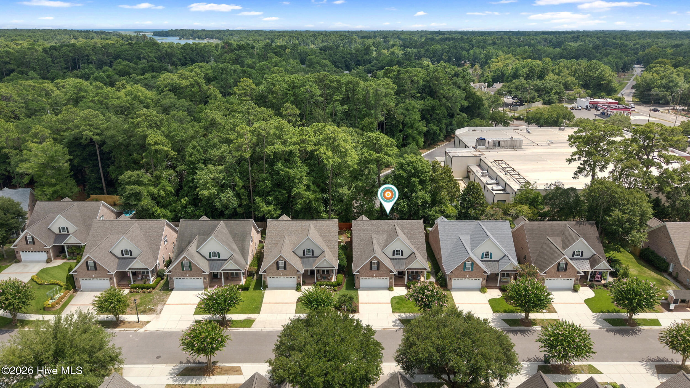
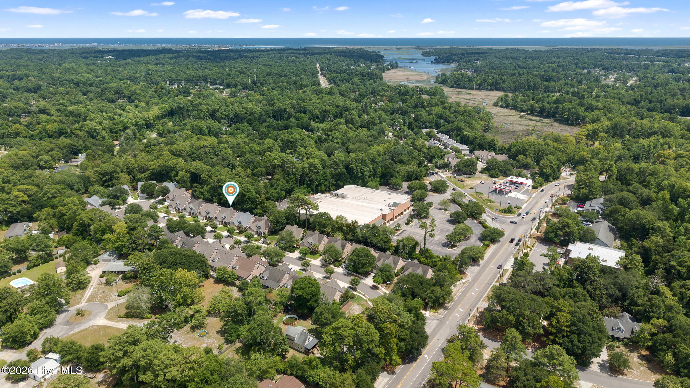
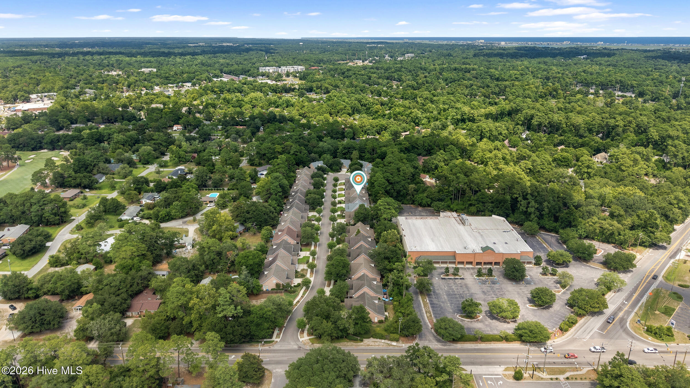
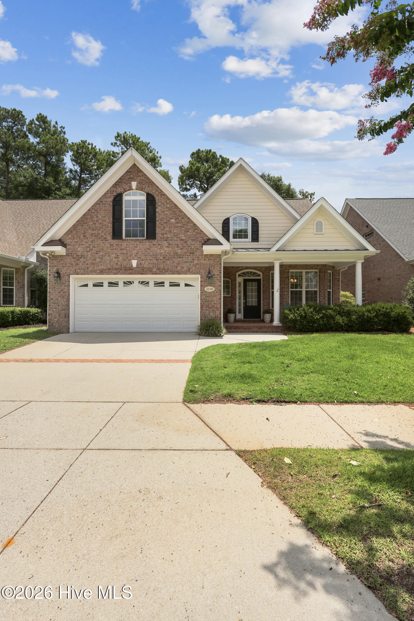
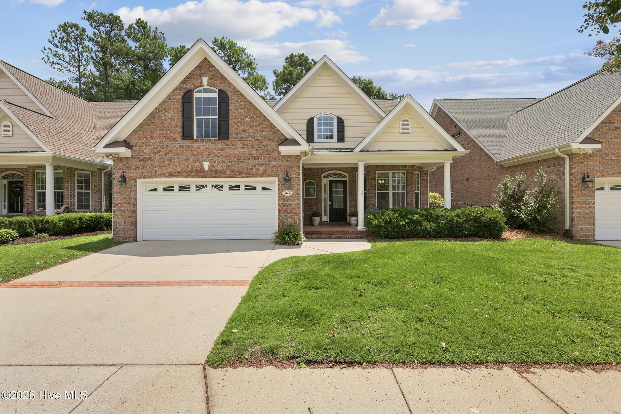
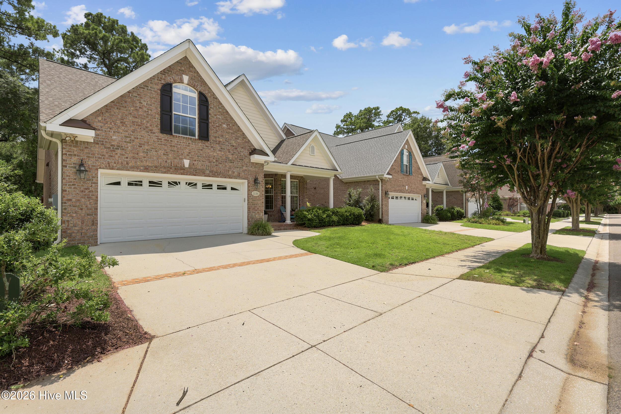
Move-in ready on a quiet cul-de-sac off Pine Grove and nothing left to do but move in. Tucked on a private cul-de-sac in Somersett Place just off Pine Grove Drive, this beautifully updated 4-bedroom, 2.5-bath brick home sits in the true center of Wilmington, midway between Wrightsville Beach and Carolina Beach. The Cross-City Trail runs right outside the door, the Municipal Golf Course is next door, and Trader Joe's, restaurants, and shopping are all minutes away. A brand-new spa and fitness facility is opening just behind the neighborhood, and the new Club at Midtown is right down the road.

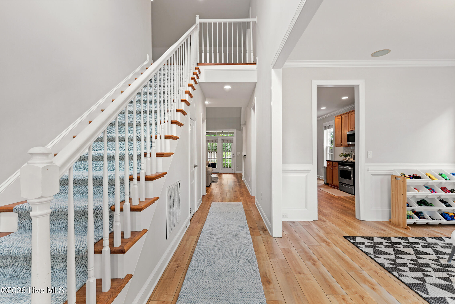
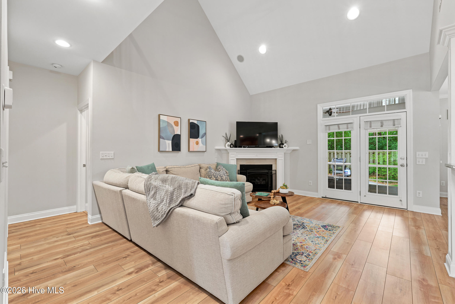
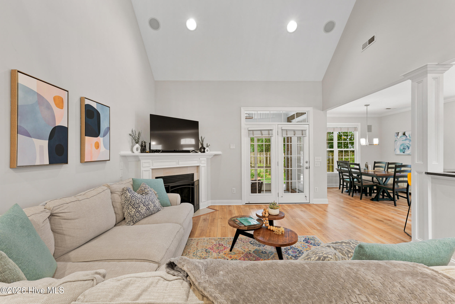
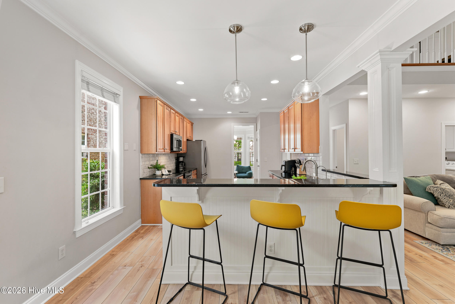
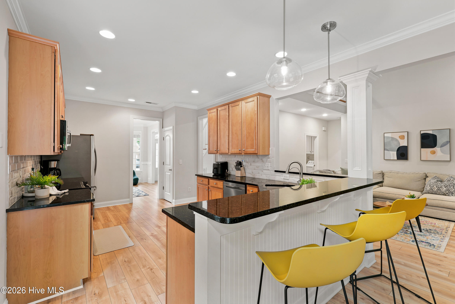
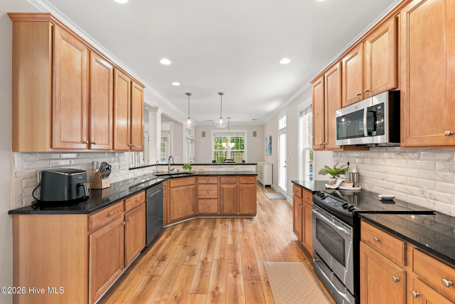
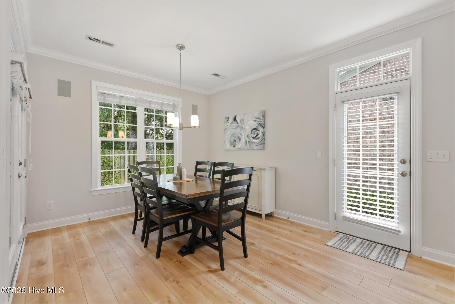
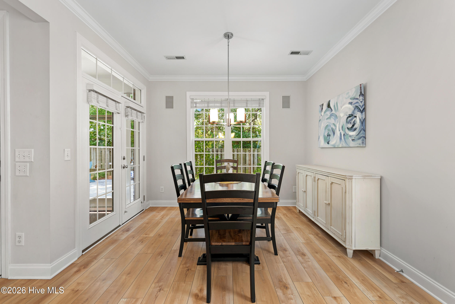
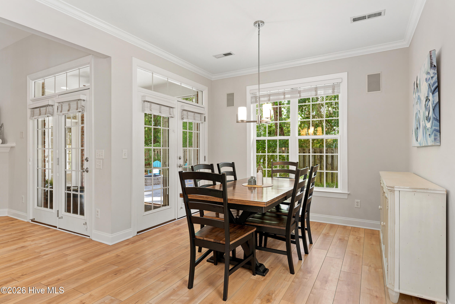
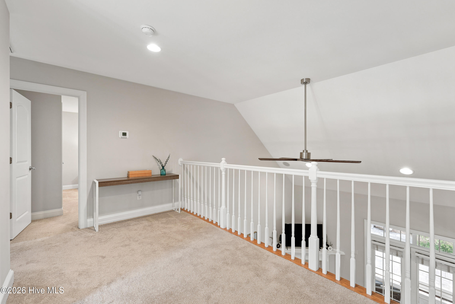
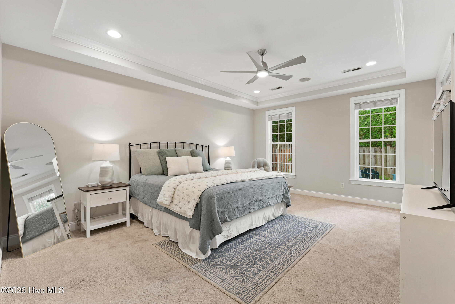
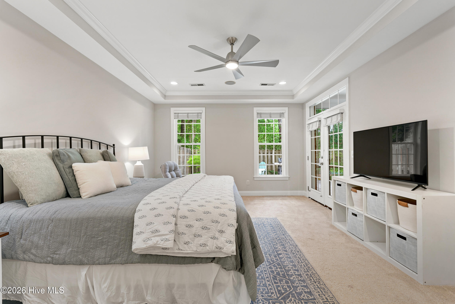
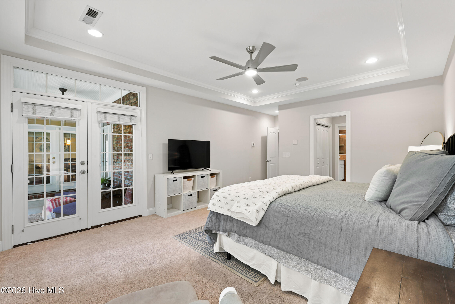
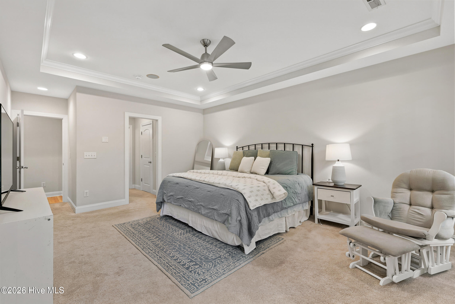
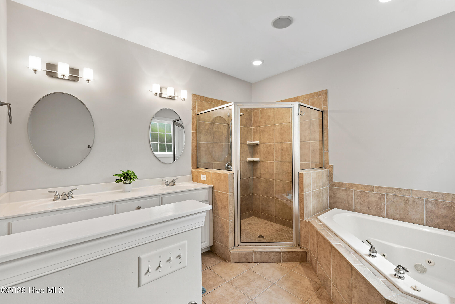
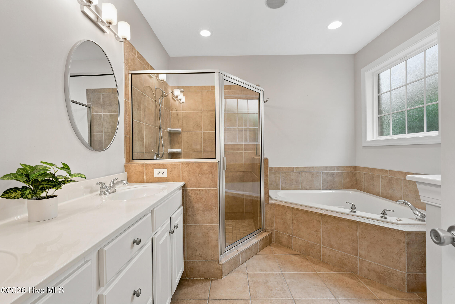
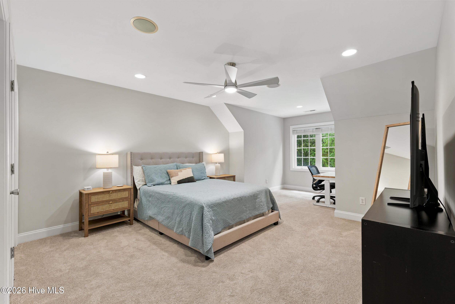
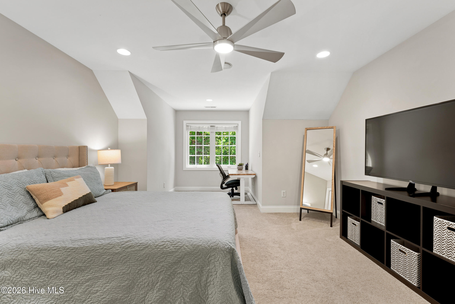
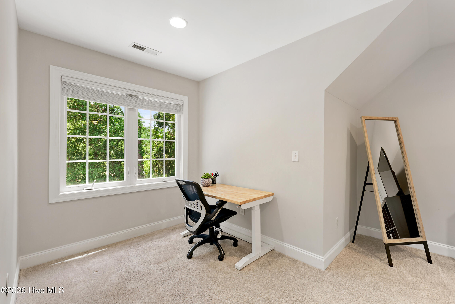
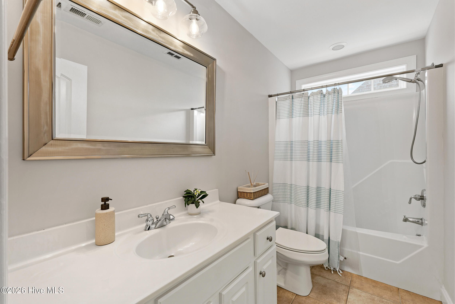
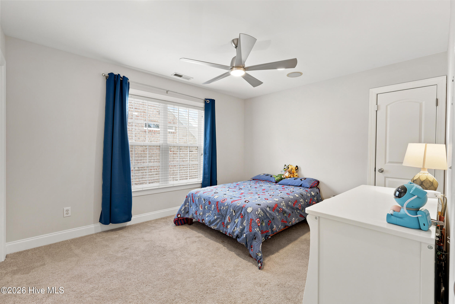
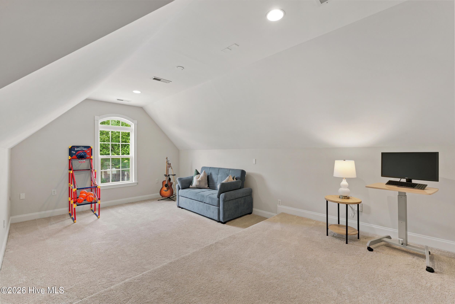
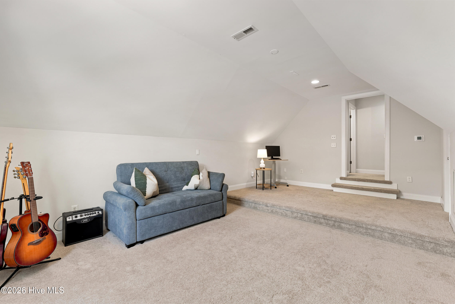
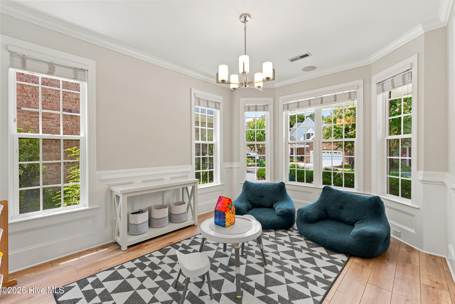
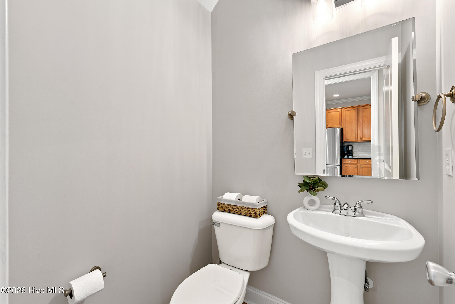
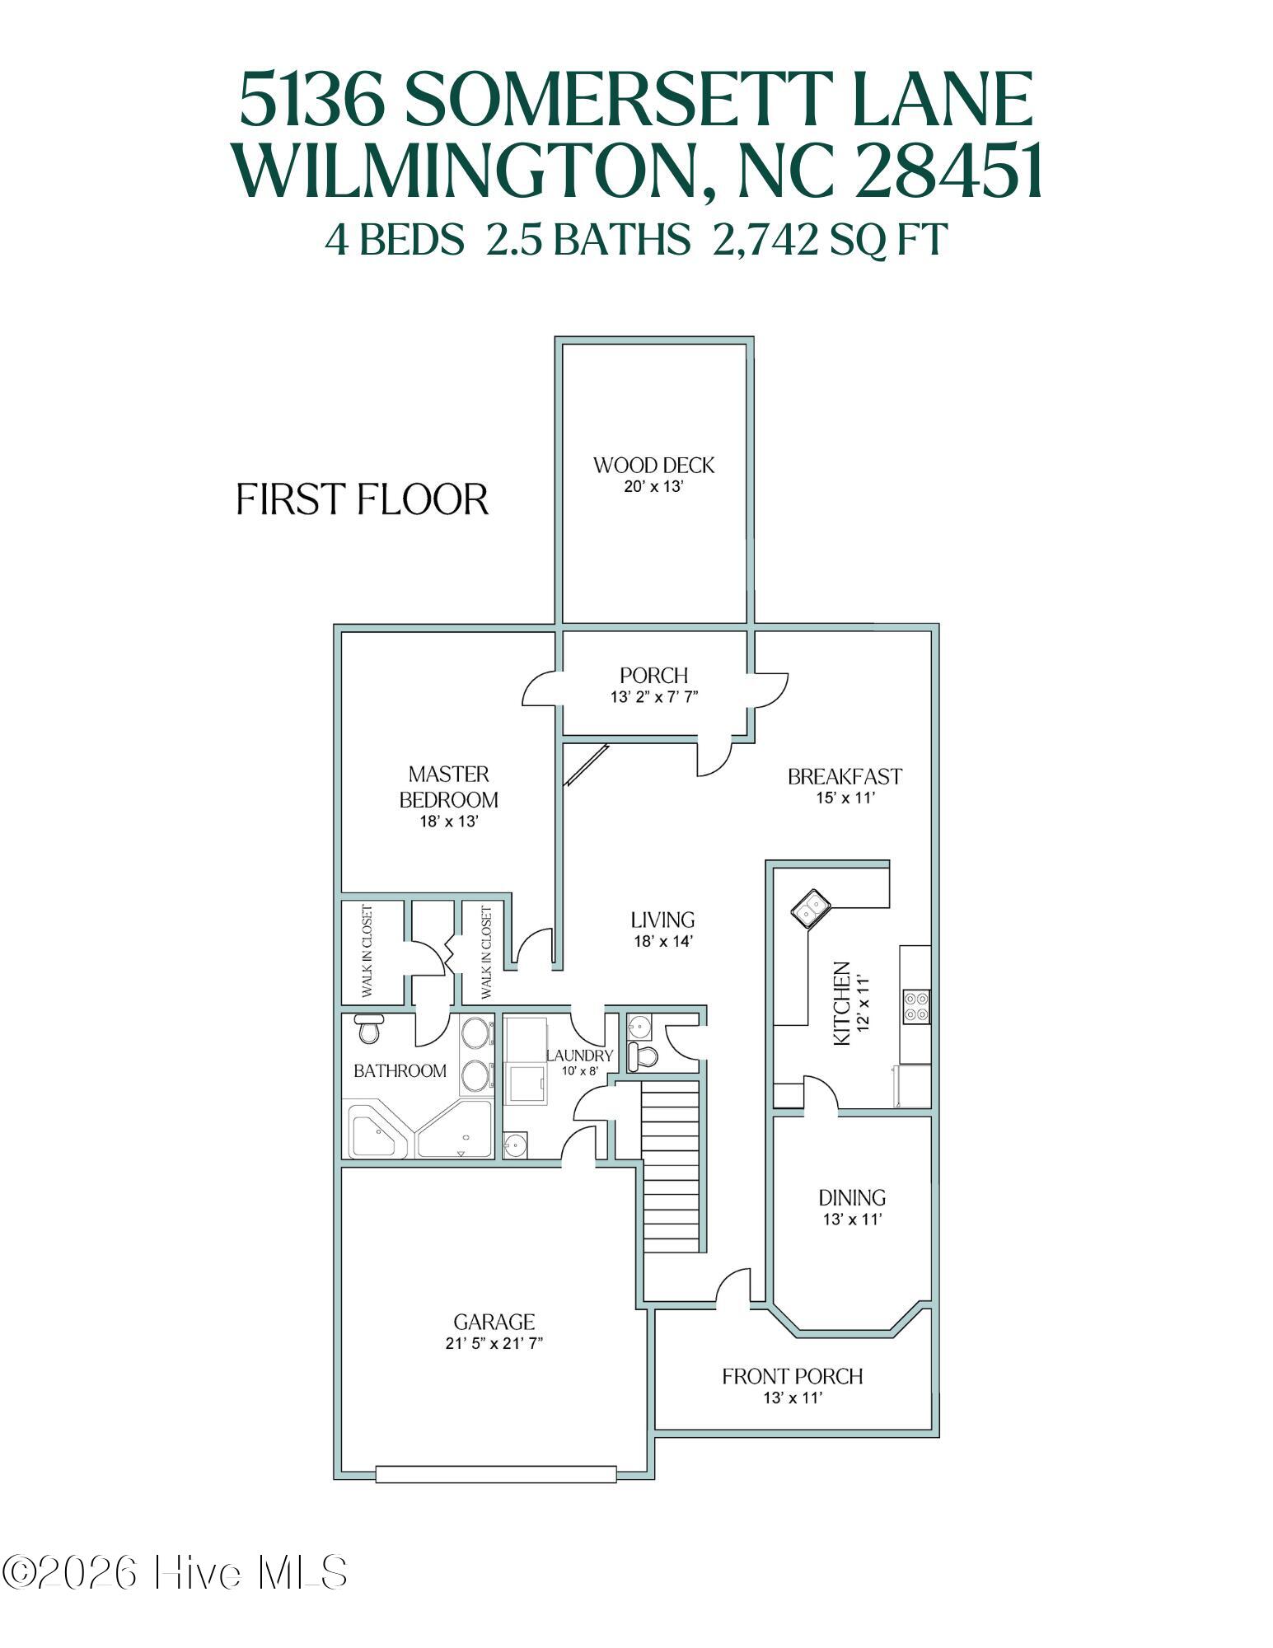
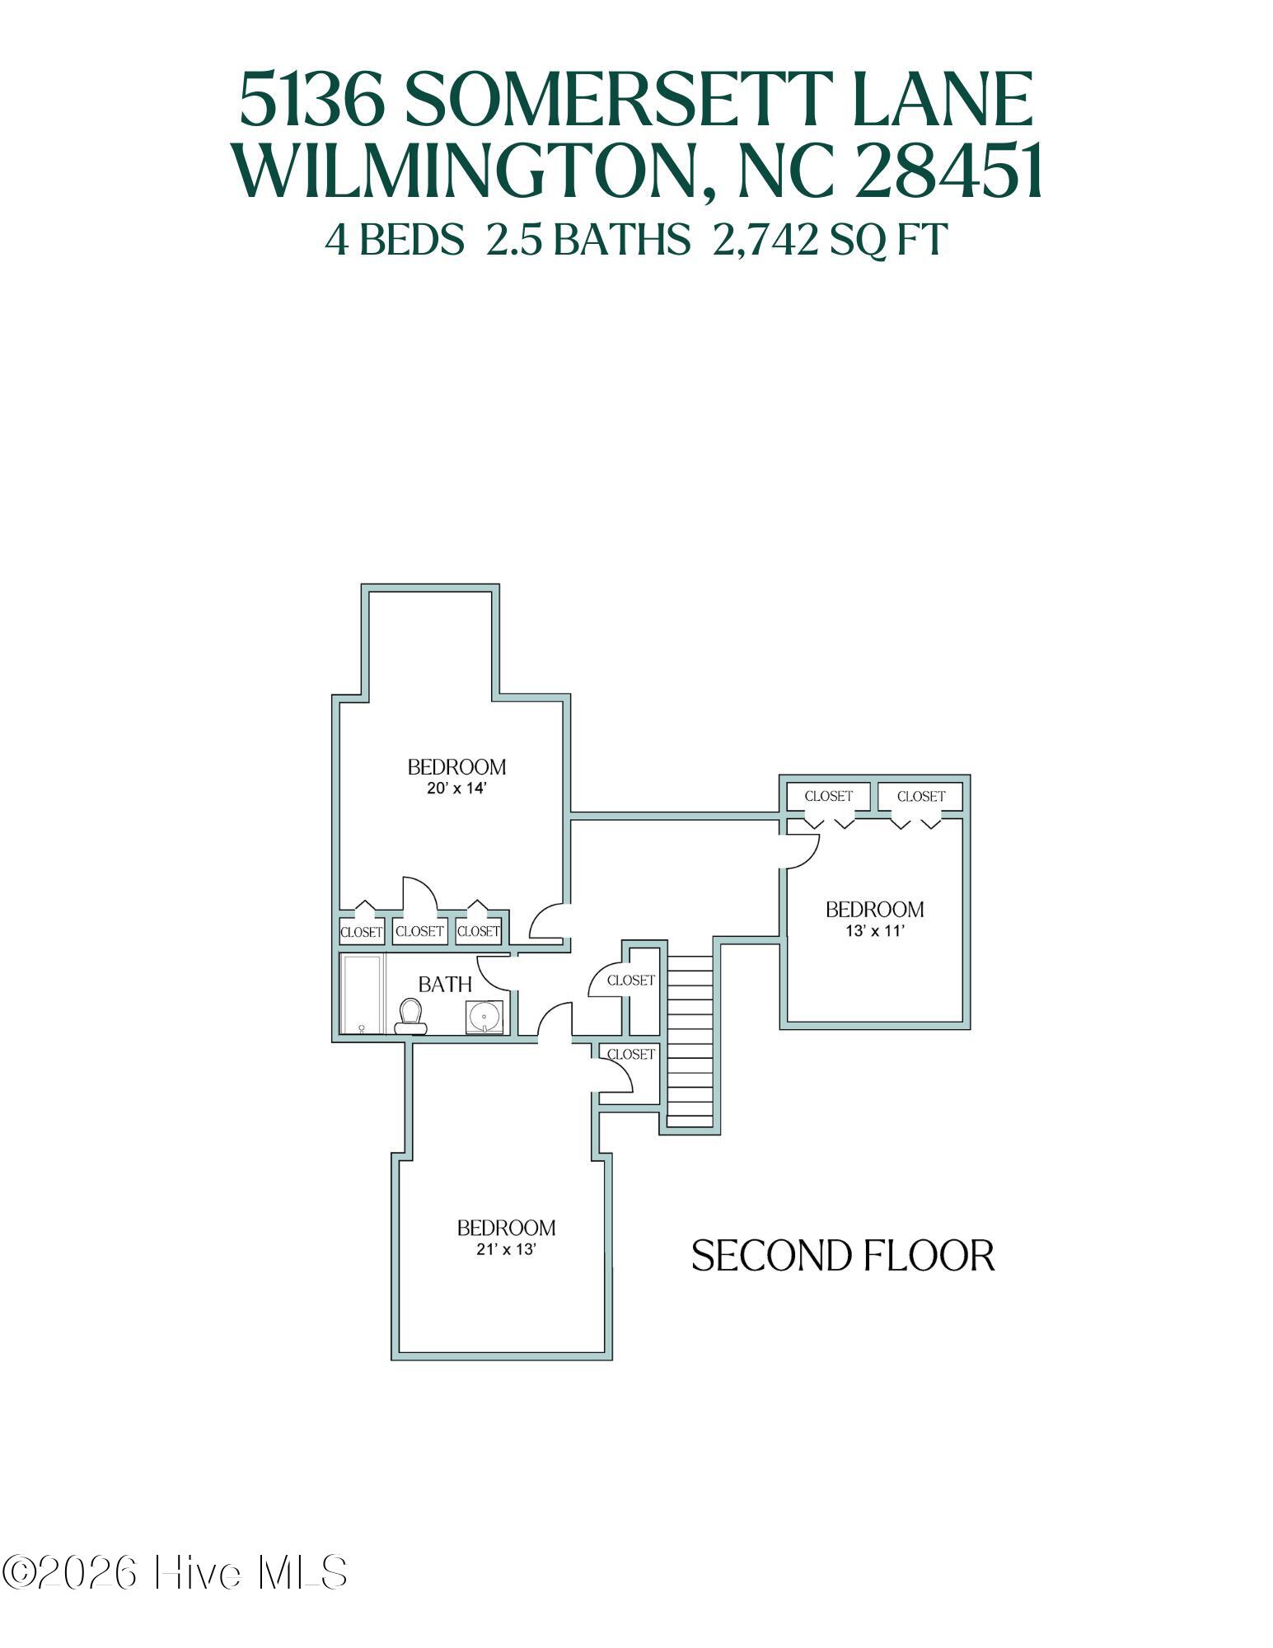
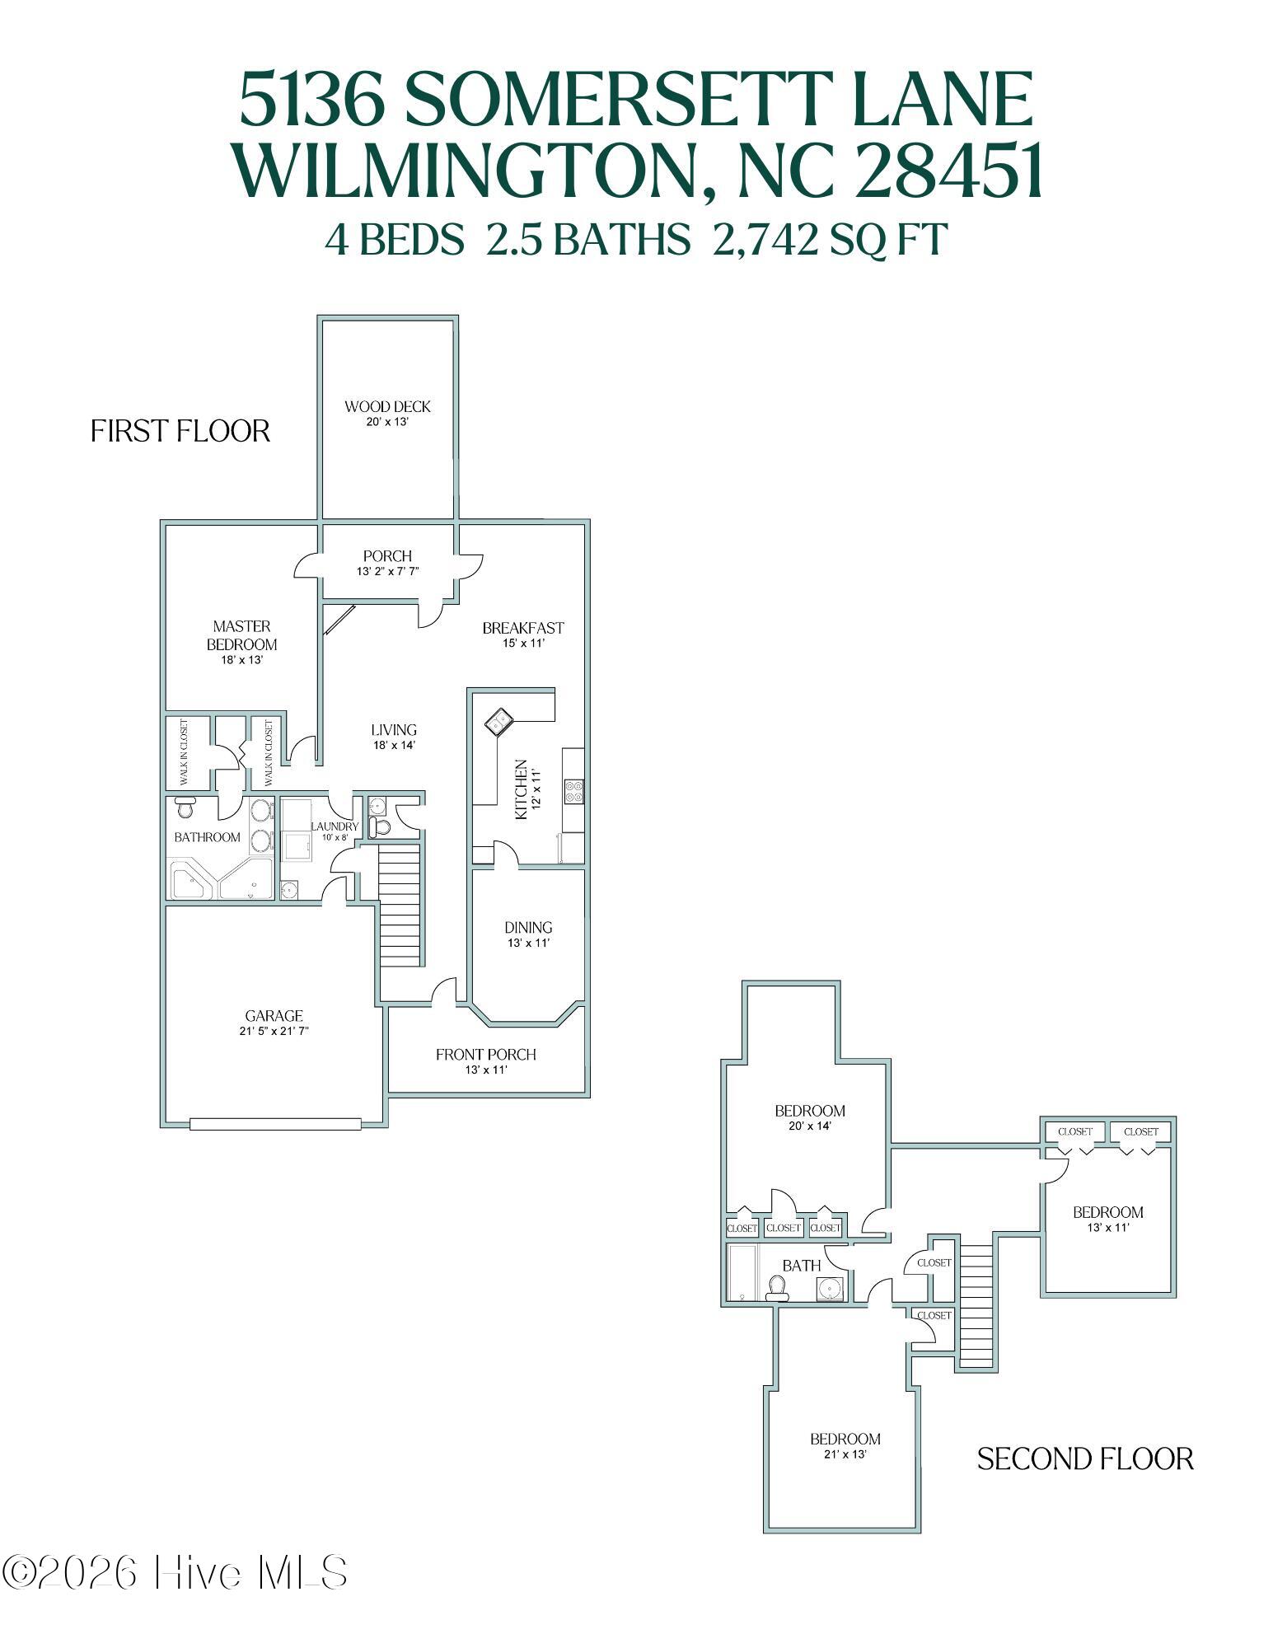
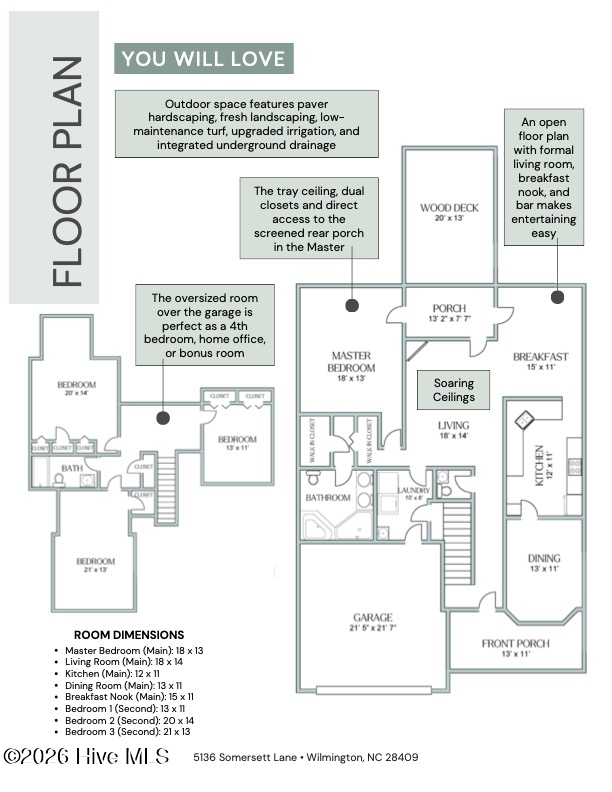
Inside, over 2,700 heated square feet of light-filled living begins with soaring two-story ceilings in the foyer and living room. The open floor plan flows from formal living and dining rooms to a breakfast nook and bar area, for easy living and entertaining. The kitchen offers granite counters, a pantry, a recently upgraded microwave and dishwasher, and a reverse osmosis water filtration system. The expansive first-floor owners' suite features a tray ceiling, dual closets including a walk-in, direct access to the covered patio, and a bath with double vanity, soaking tub and separate shower. Upstairs you'll find 3 additional bedrooms 4th being an oversized room over the garage -- ideal as a bedroom, office, gym or bonus space, along with a floored walk-in attic for extra storage.

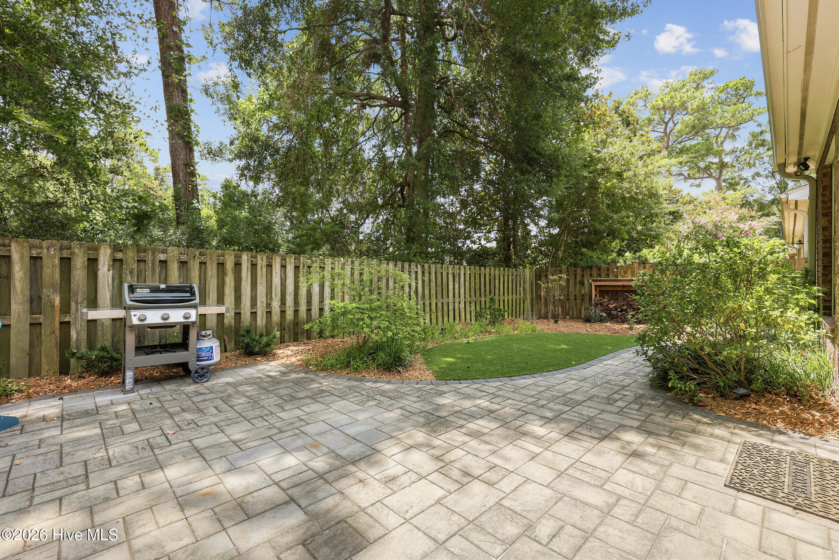
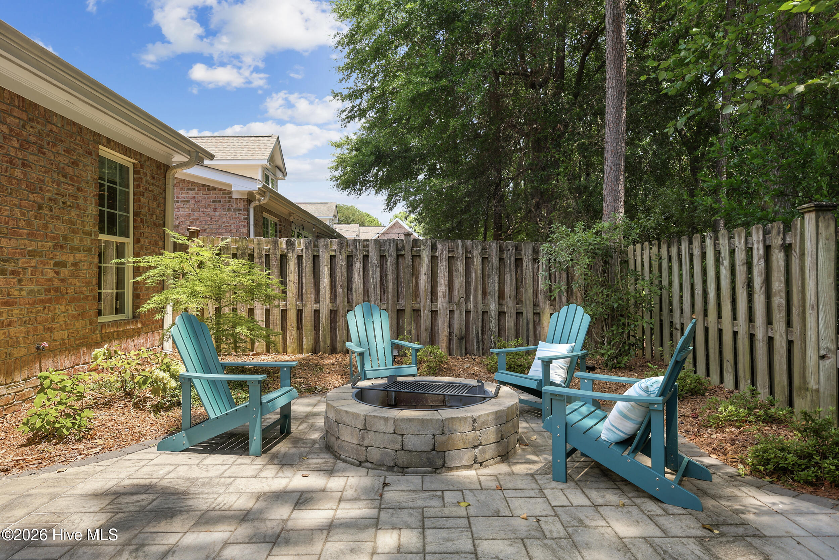
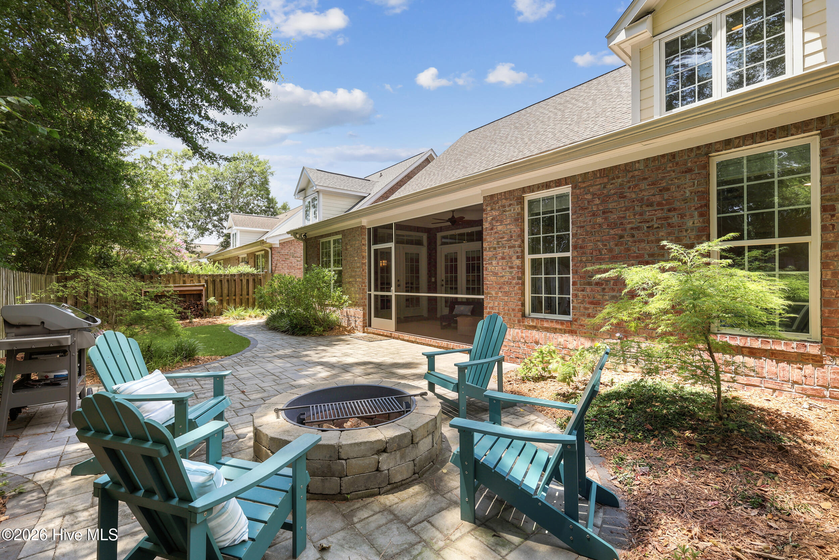
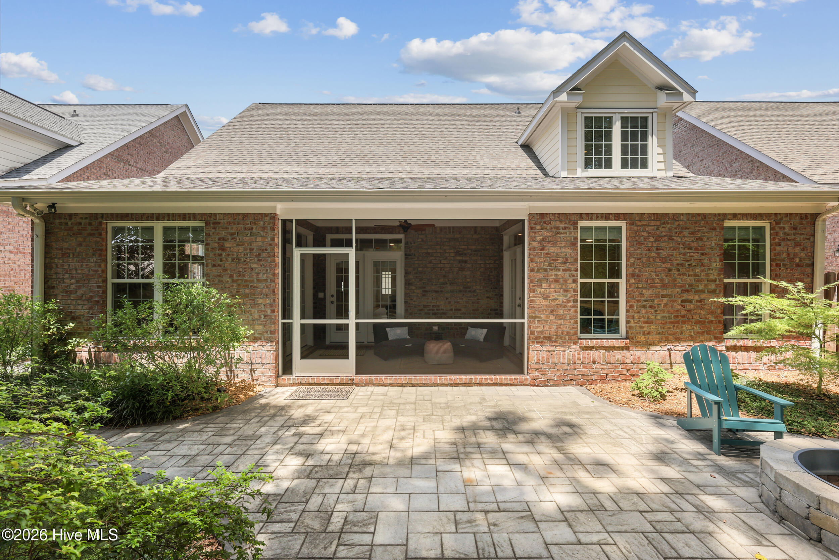
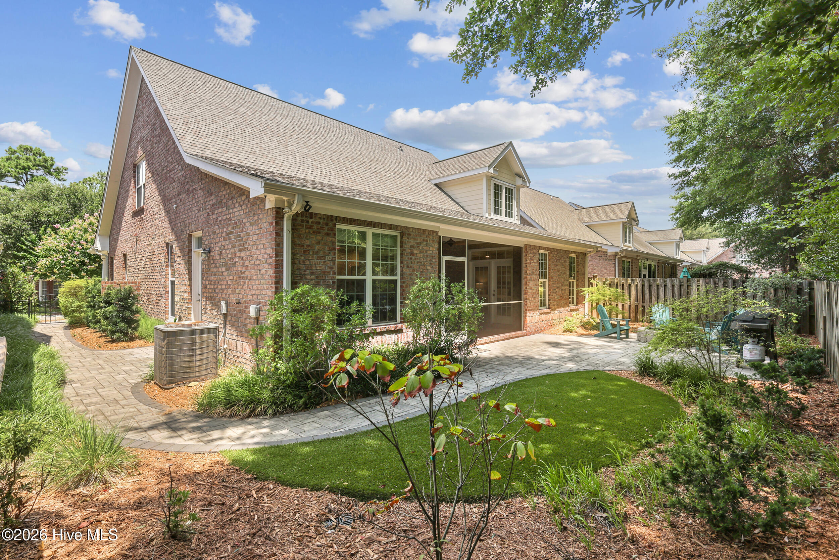
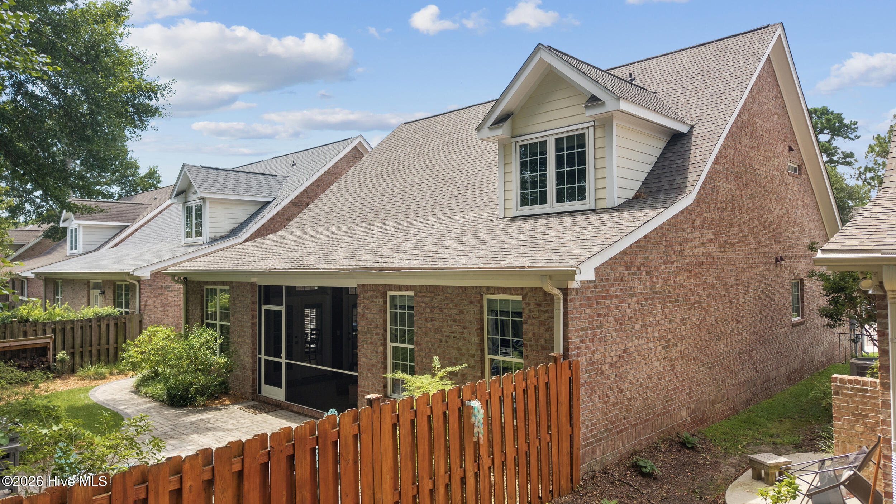
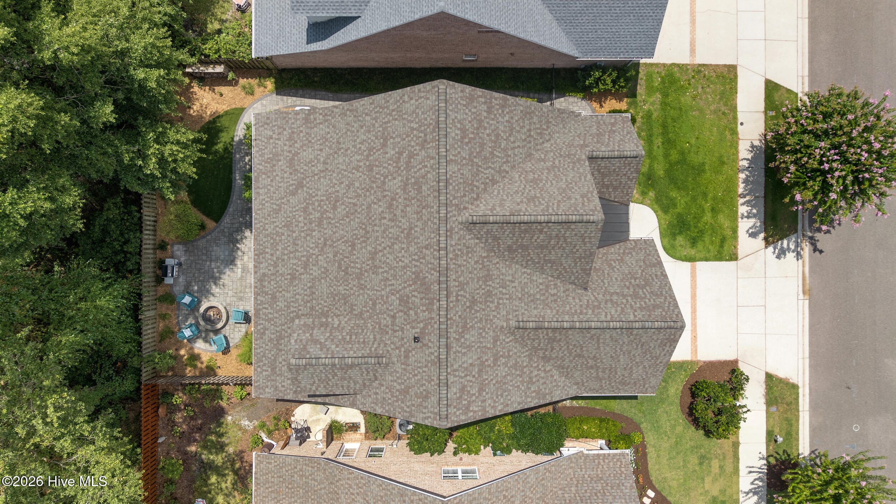
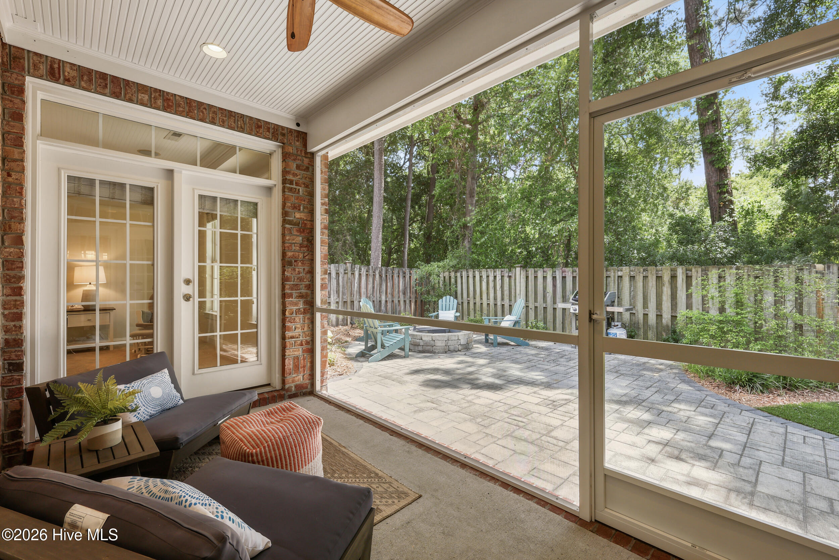
The backyard was renovated with paver hardscaping, professional landscaping, low-maintenance turf, upgraded irrigation and integrated underground drainage, then screened in the back porch to create retreat. Wood fencing adds privacy with the natural buffer.

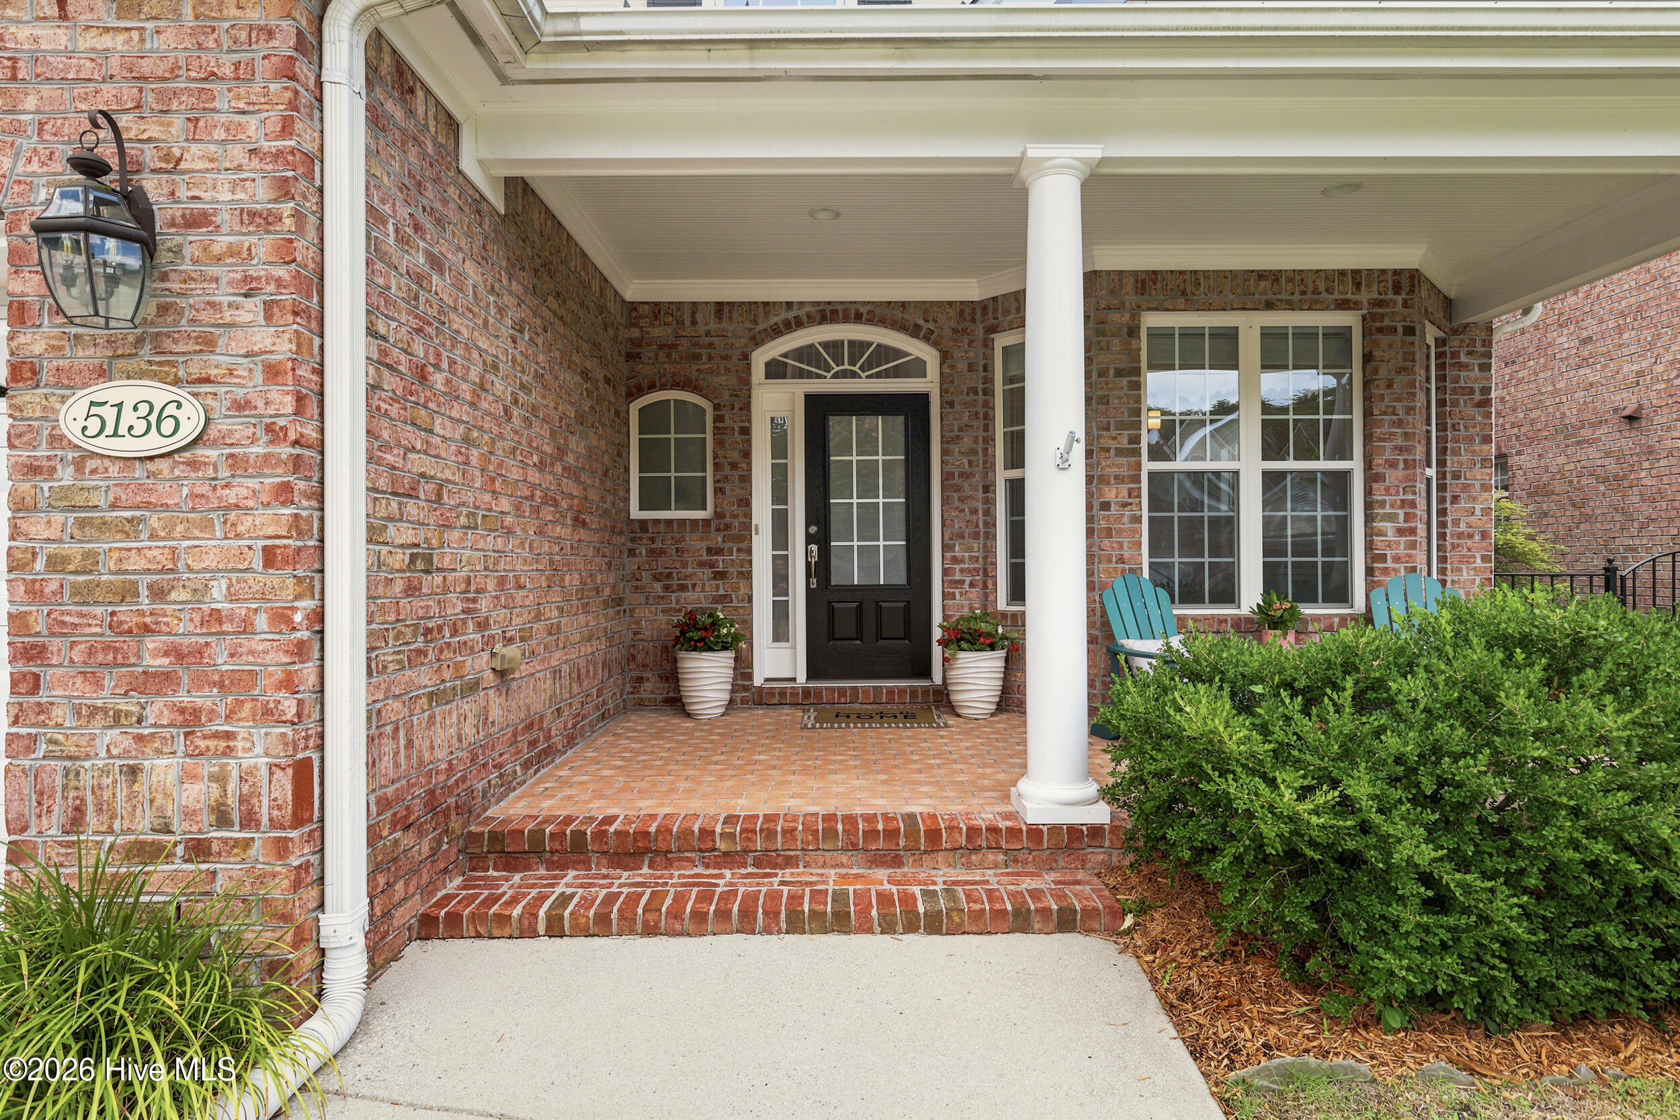
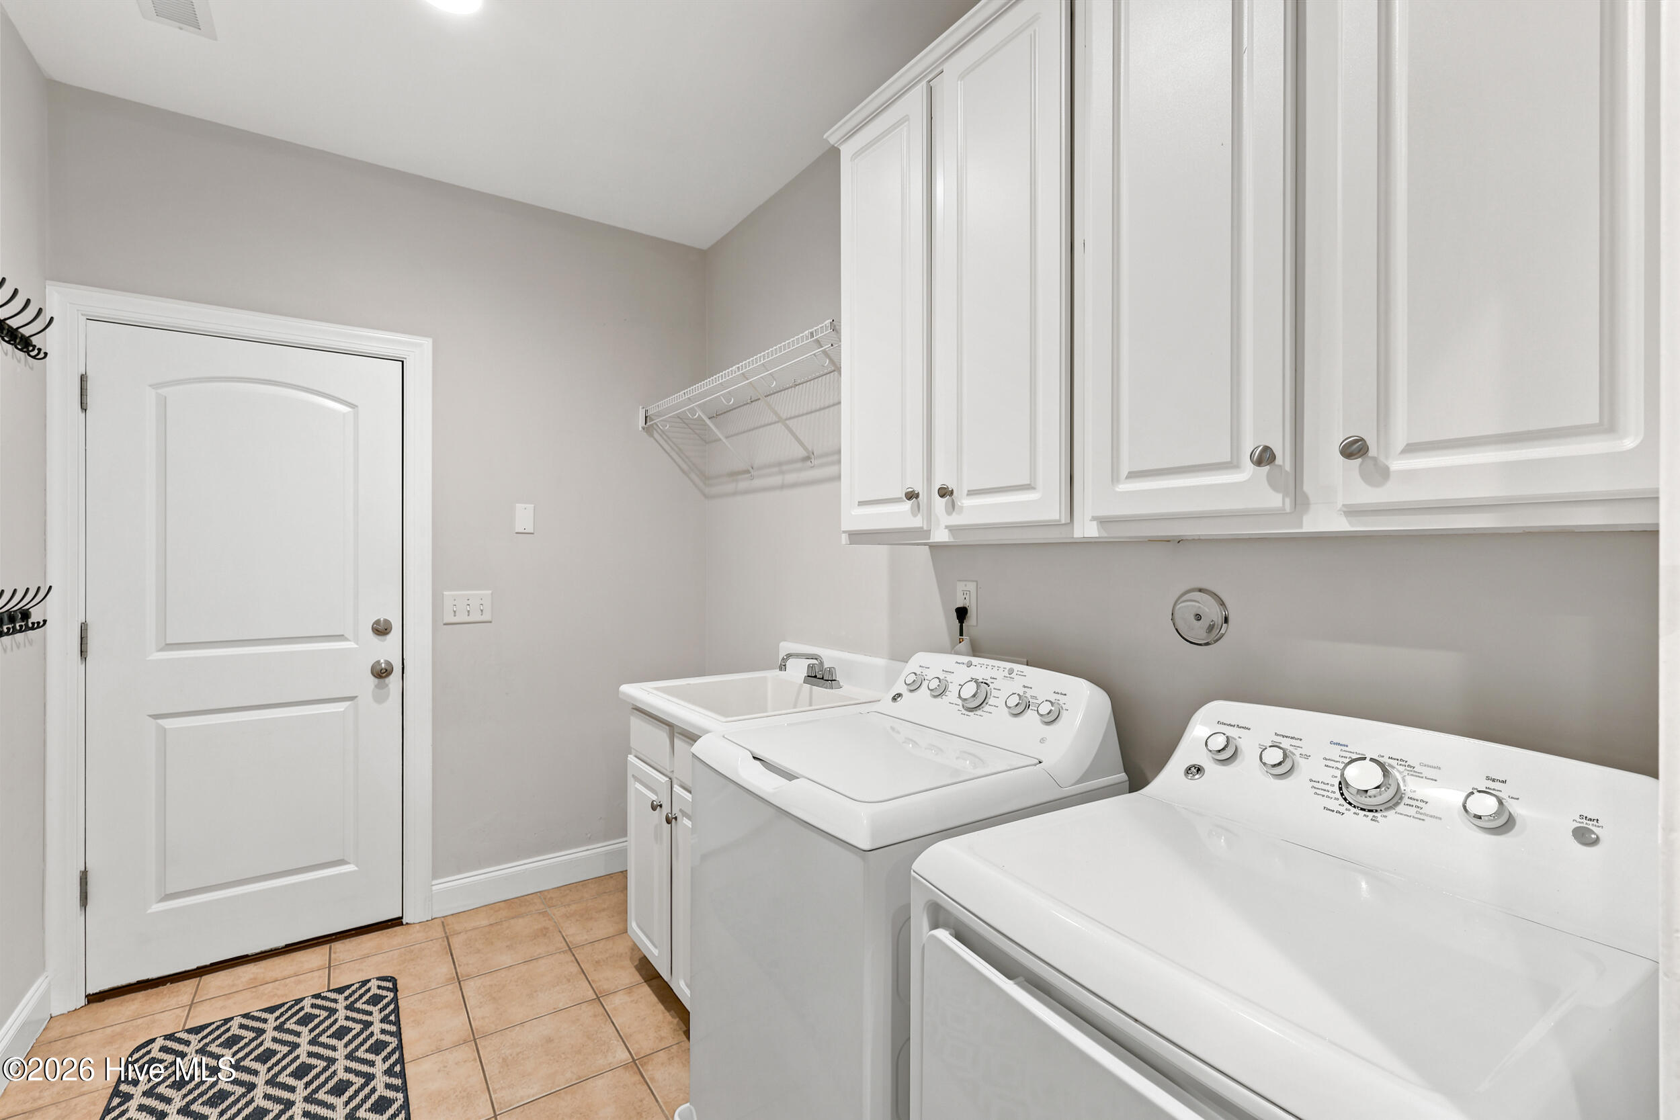
Recent improvements include a new 2026 roof, all new HVAC dampers, updated microwave & dishwasher, new washer and dryer, and a transferable termite bond. Brick exterior, two-car garage, and an HOA that covers lawn maintenance mean your weekends stay yours.
7/26/2026 2:00PM - 5:00PM EDT

4
beds

3
baths

2,742 Sq.Ft. LIVING AREA
5,184 Sq.Ft. lot

Erica Cohen

Erica Cohen

Features & Amenities

Interior

  • total bedrooms4
  • Total bathrooms3
  • full bathrooms2
  • half bathroom1
  • Laundry room Dryer Hookup, Washer Hookup, Laundry Room
  • Flooring LVT/LVP, Carpet, Tile
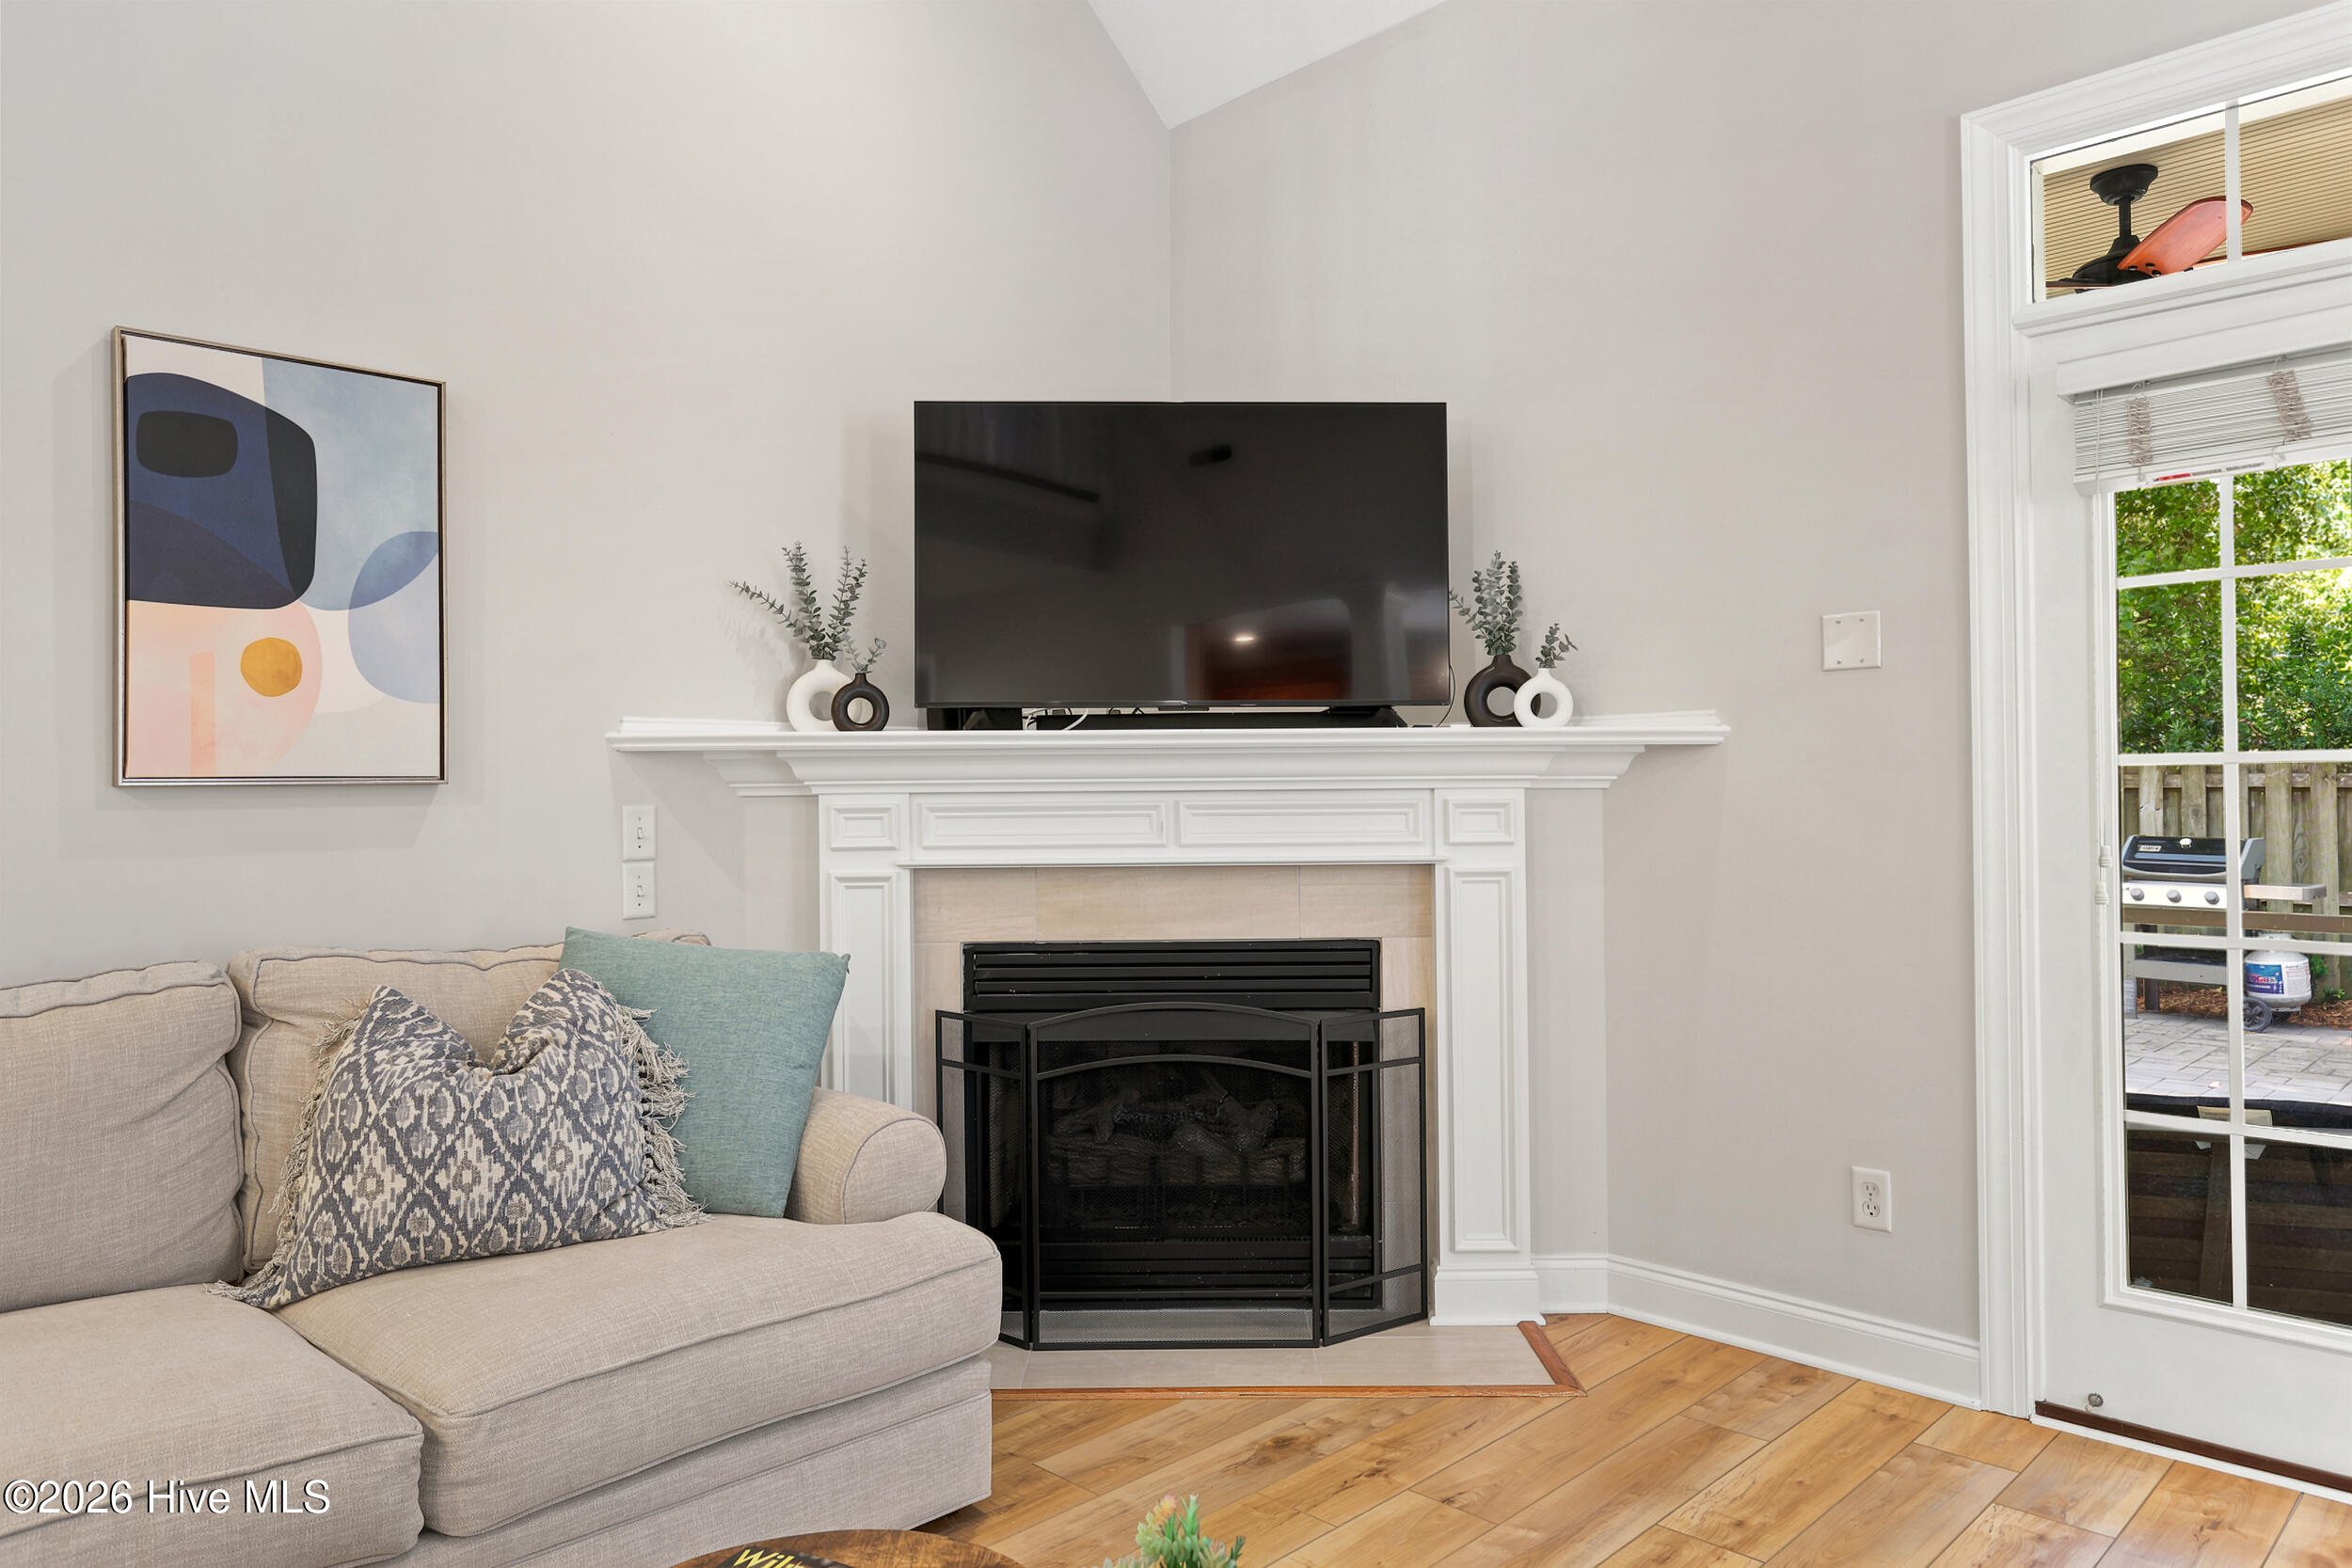
  • Fireplace Gas Log
  • APPLIANCES Vented Exhaust Fan, Washer, Refrigerator, Dryer, Disposal, Dishwasher, ENERGY STAR Qualified Appliances, Electric Range, Water Purifier
  • other interior Features Master Downstairs, Walk-in Closet(s), Vaulted Ceiling(s), Tray Ceiling(s), High Ceilings, Entrance Foyer, Mud Room, Solid Surface, Whirlpool, Ceiling Fan(s), Pantry, Walk-in Shower, Blinds/Shades, Gas Log, Smart Thermostat, Surround Sound, Walk-In Closet(s)

Area & Lot

  • Status For Sale
  • OPEN HOUSE

    7/26/2026 2:00PM - 5:00PM EDT

  • Living Area2,742 Sq.Ft.
  • Total Area2,742 Sq.Ft.
  • Lot Area5,184 Sq.Ft.
  • MLS® ID100591213
  • TypeResidential
  • YEAR BUILT2005
  • Water FrontageNone
  • View DescriptionSee Remarks
  • Elementary SchoolHolly Tree
  • Middle SchoolRoland Grise
  • High SchoolHoggard
  • School DistrictNew Hanover

Exterior

  • STORIES2
  • Garage Space2.0
  • water SourcePublic
  • utilitiesSewer Connected, Water Connected, Cable High Speed, High Speed Internet
  • PoolNone
  • roofShingle, See Remarks
  • lot featuresSprinklers in Front, Sprinklers in Rear
  • parkingGarage Faces Front, Attached, Garage Door Opener, Paved, Garage
  • HEAT TYPEFireplace(s), Electric, Heat Pump, Zoned
  • AIR CONDITIONINGCentral Air, Zoned
  • sewerMunicipal Sewer
  • SubstructureSlab
  • HOA AmenitiesMaintenance Common Areas, Maintenance Grounds, Management, Sidewalks, Street Lights, See Remarks
  • security FeaturesSmoke Detector(s)
  • other exterior FeaturesIrrigation System, Cluster Mailboxes, Other, See Remarks

Financial

  • Sales Price$585,000
  • HOA $1,800/yr
  • Zoning R-10

Courtesy of Jennifer Young

Work With Erica

Whether you're buying or selling, my mission is to provide the support and expertise you need to confidently move forward in your homeownership journey.

Follow Me on Instagram