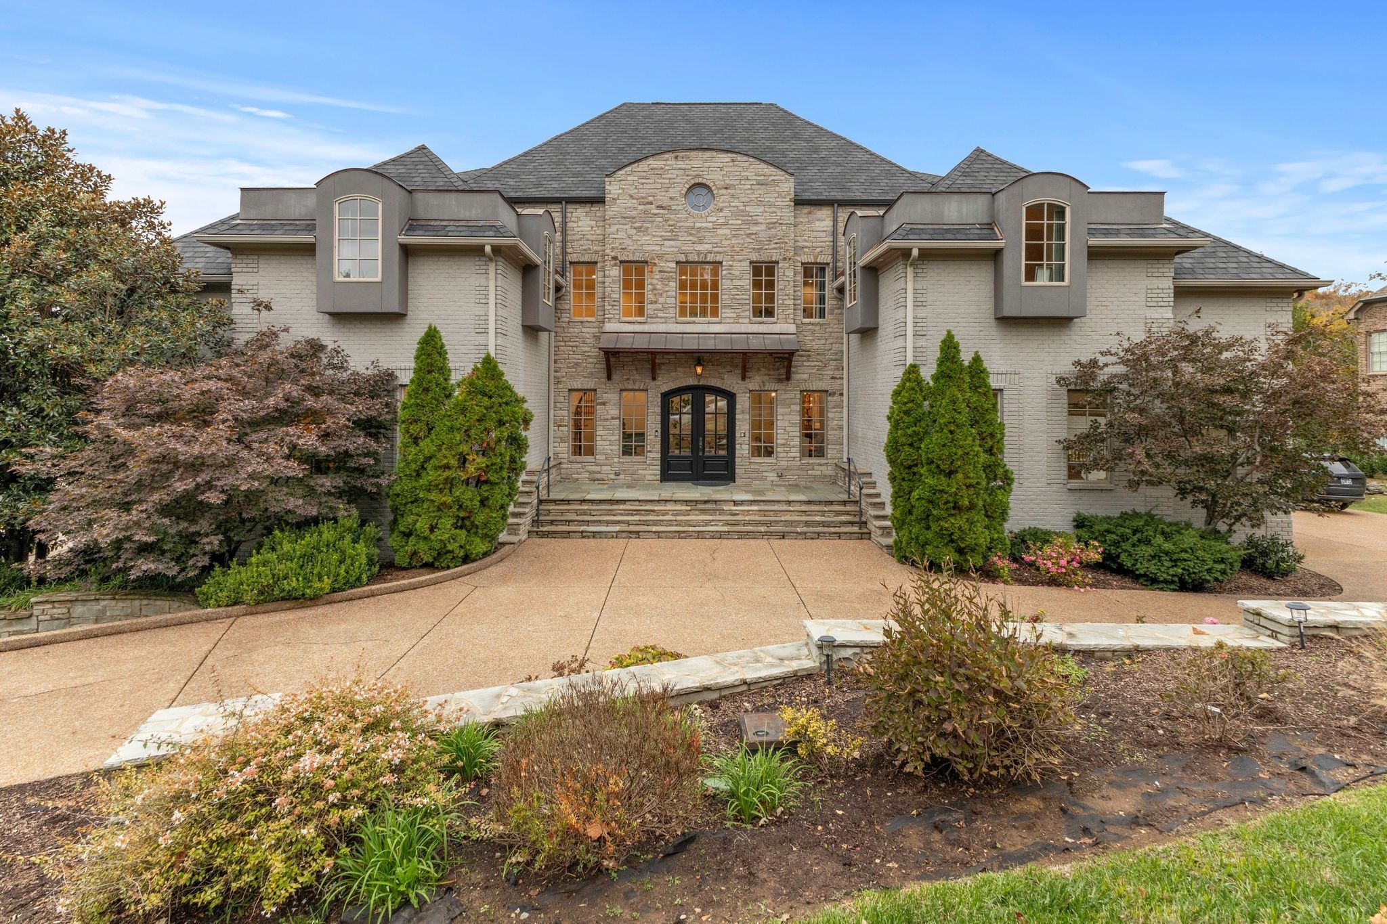
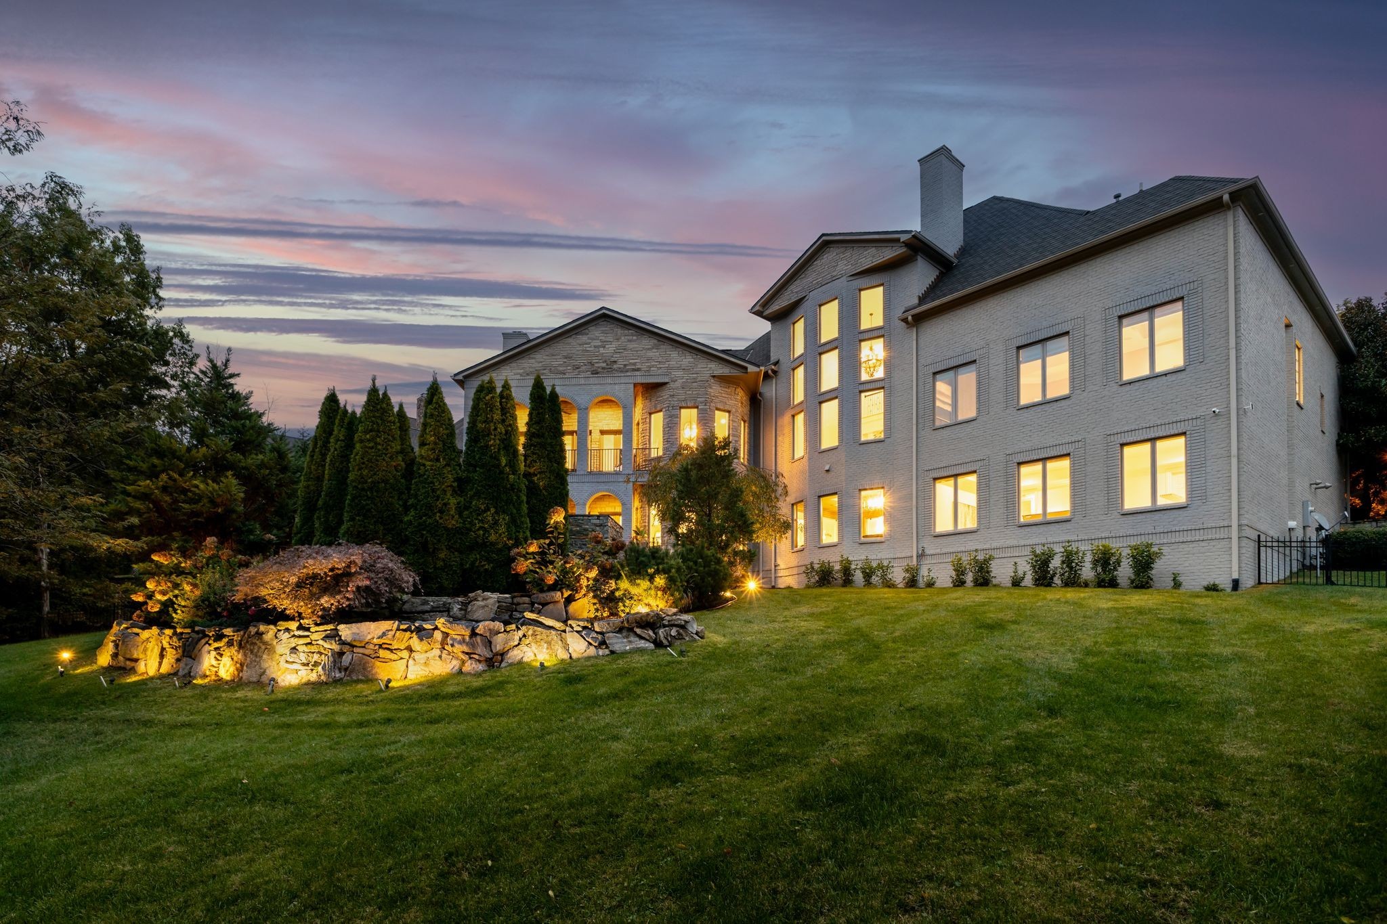
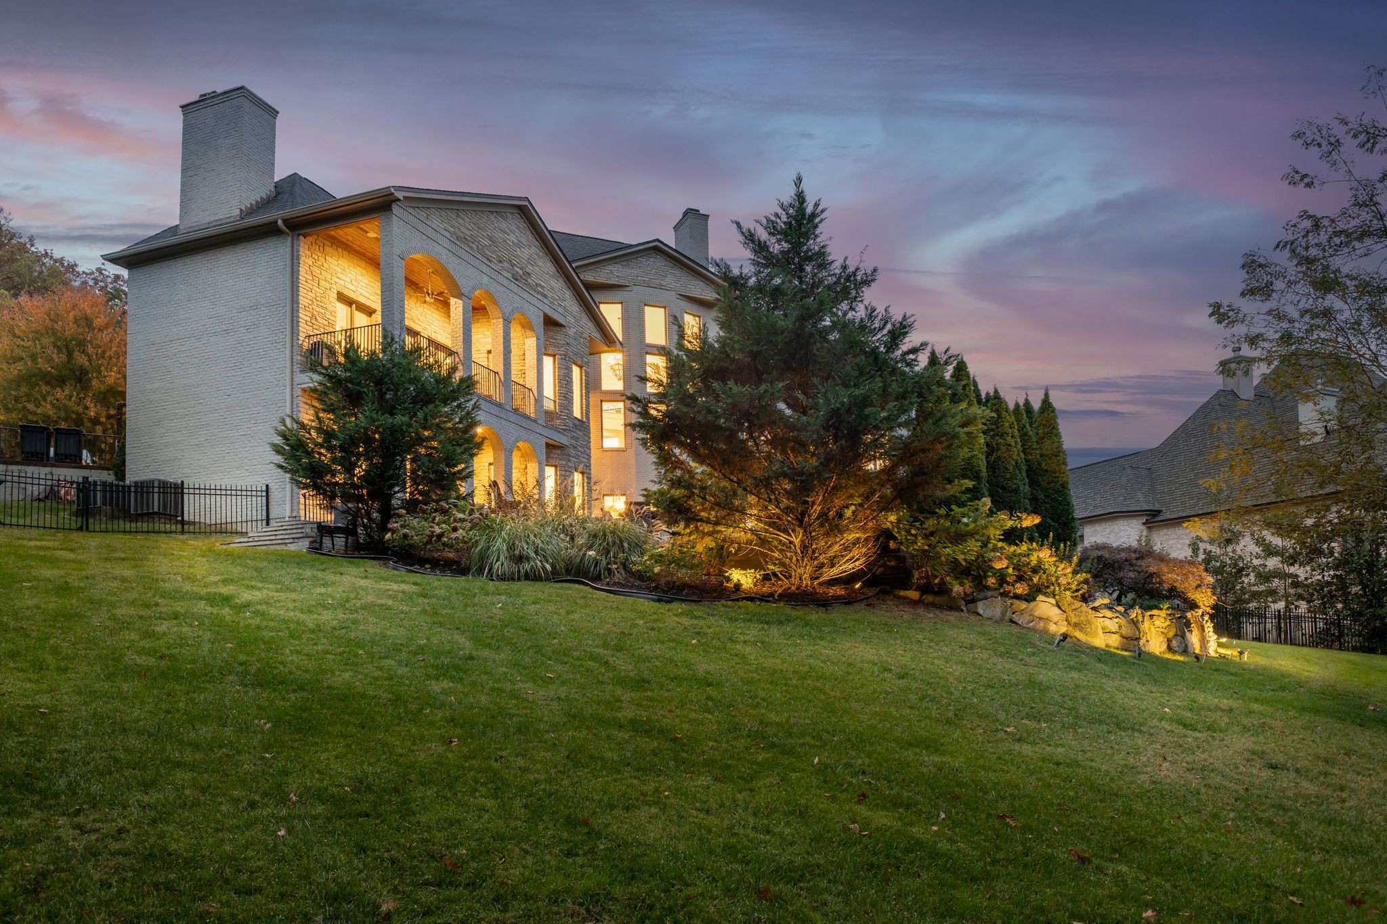
Stone-and-brick home with glowing windows, landscaped gardens, and a curved driveway at dusk.
Two-story brick house at dusk with glowing windows and landscaped grounds.
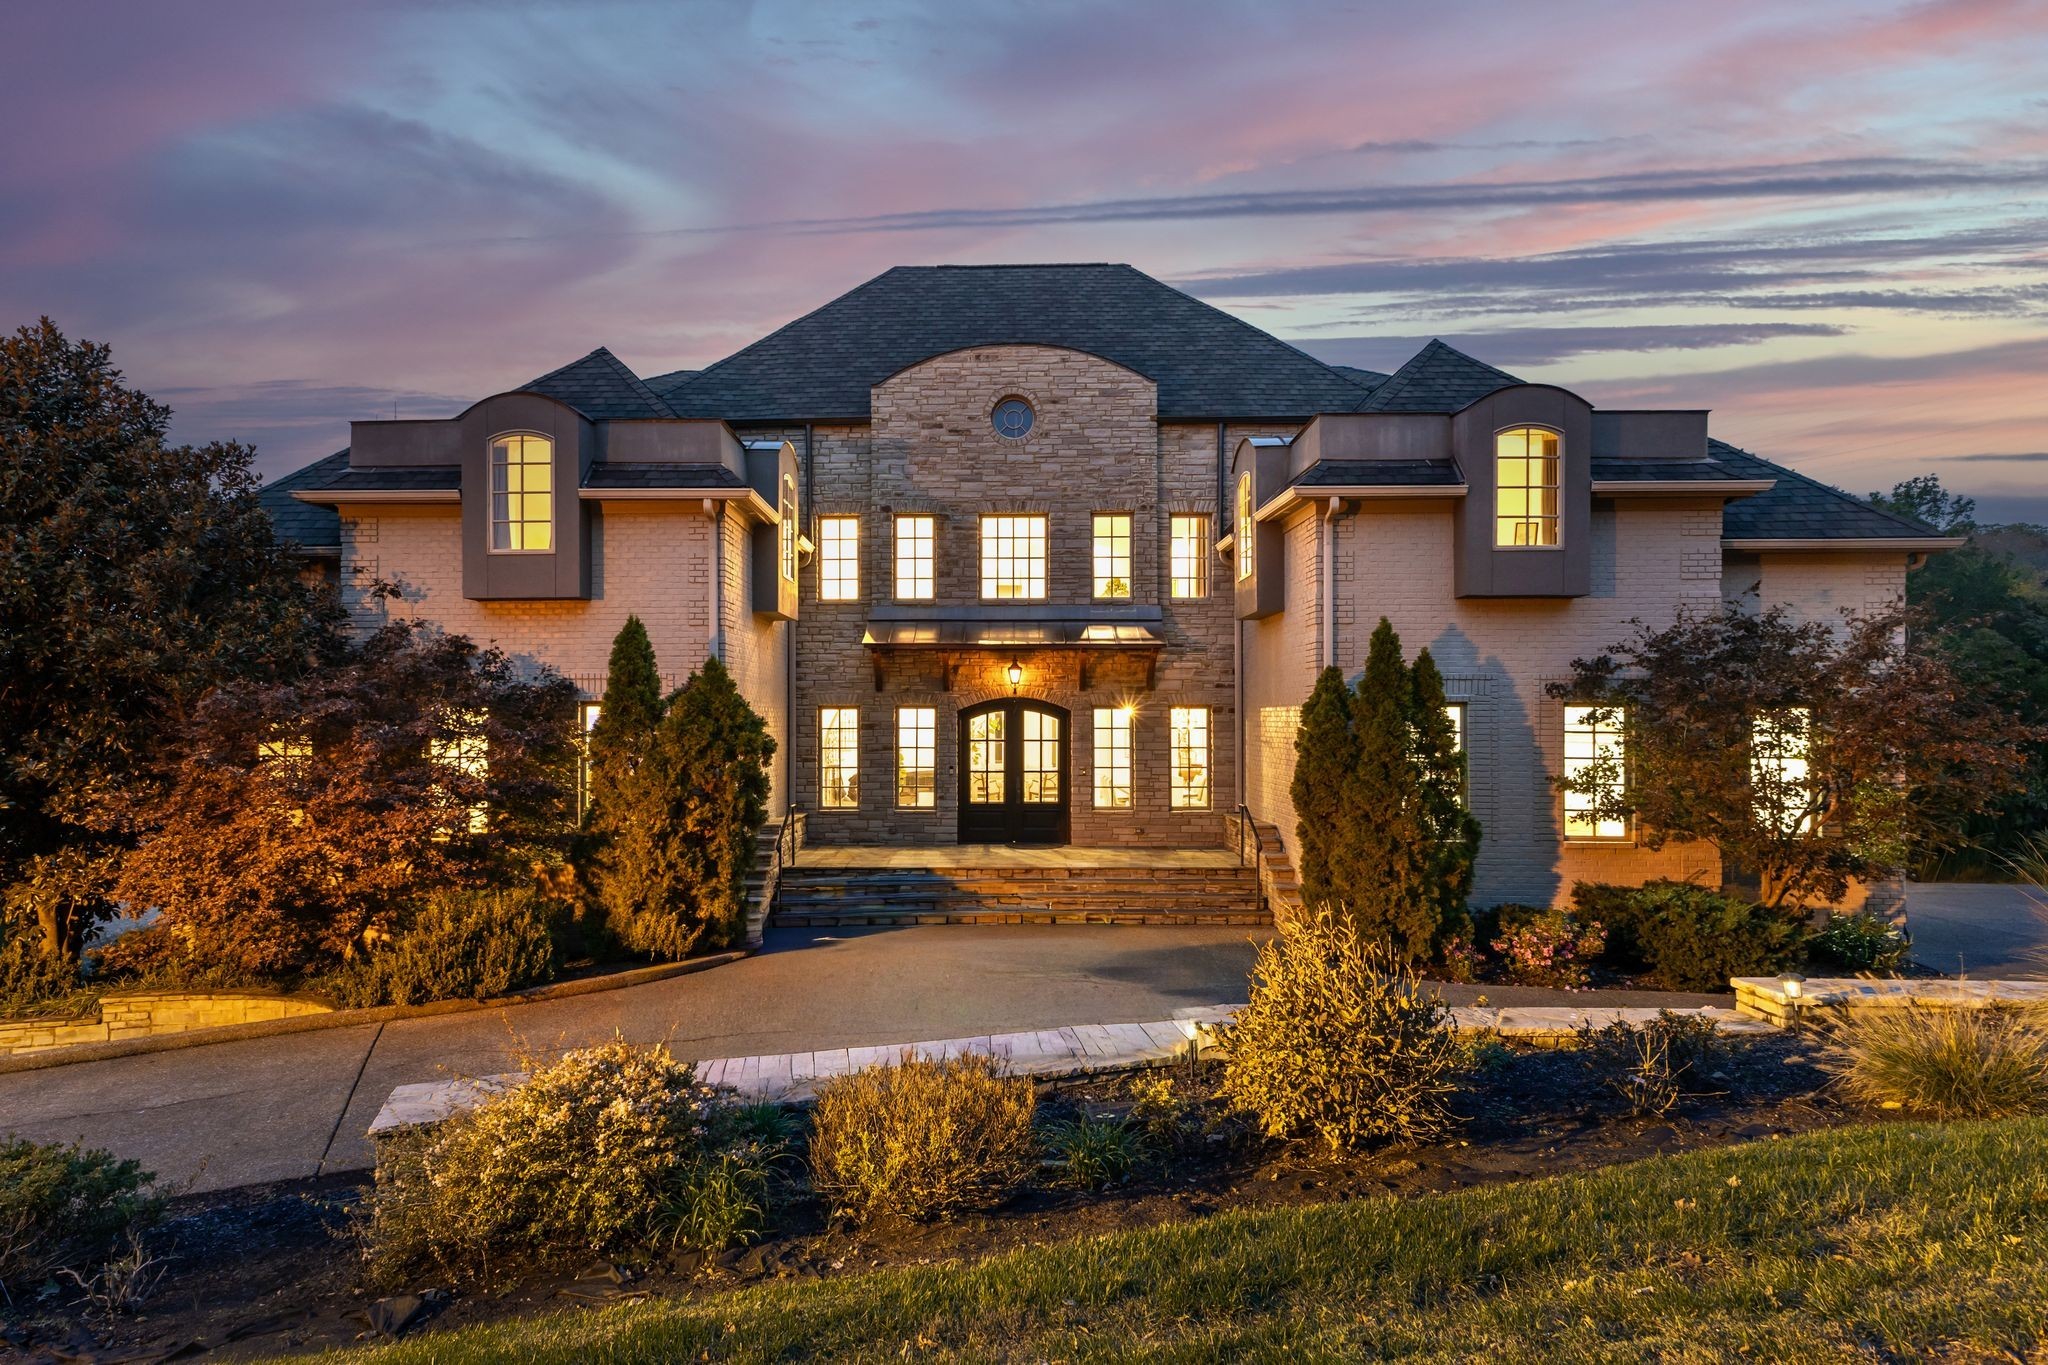
Large stone-and-brick home with a central entry, landscaped grounds, and a curved driveway.
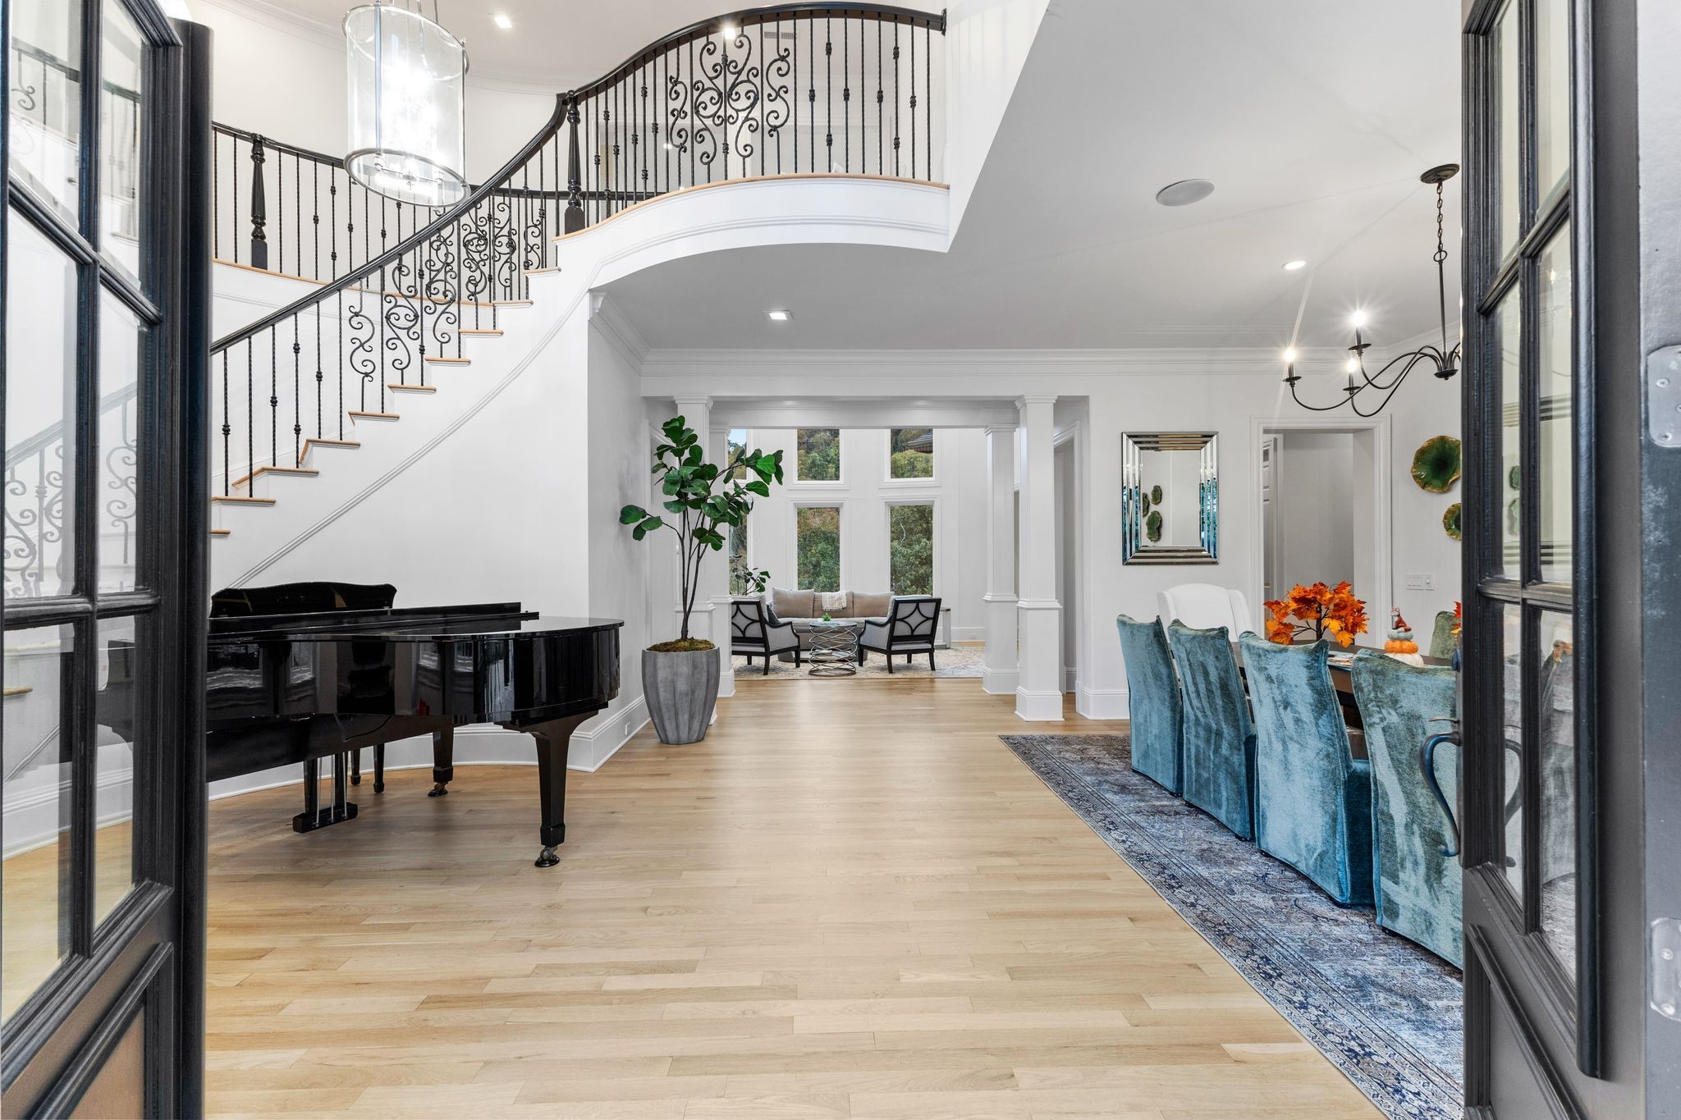
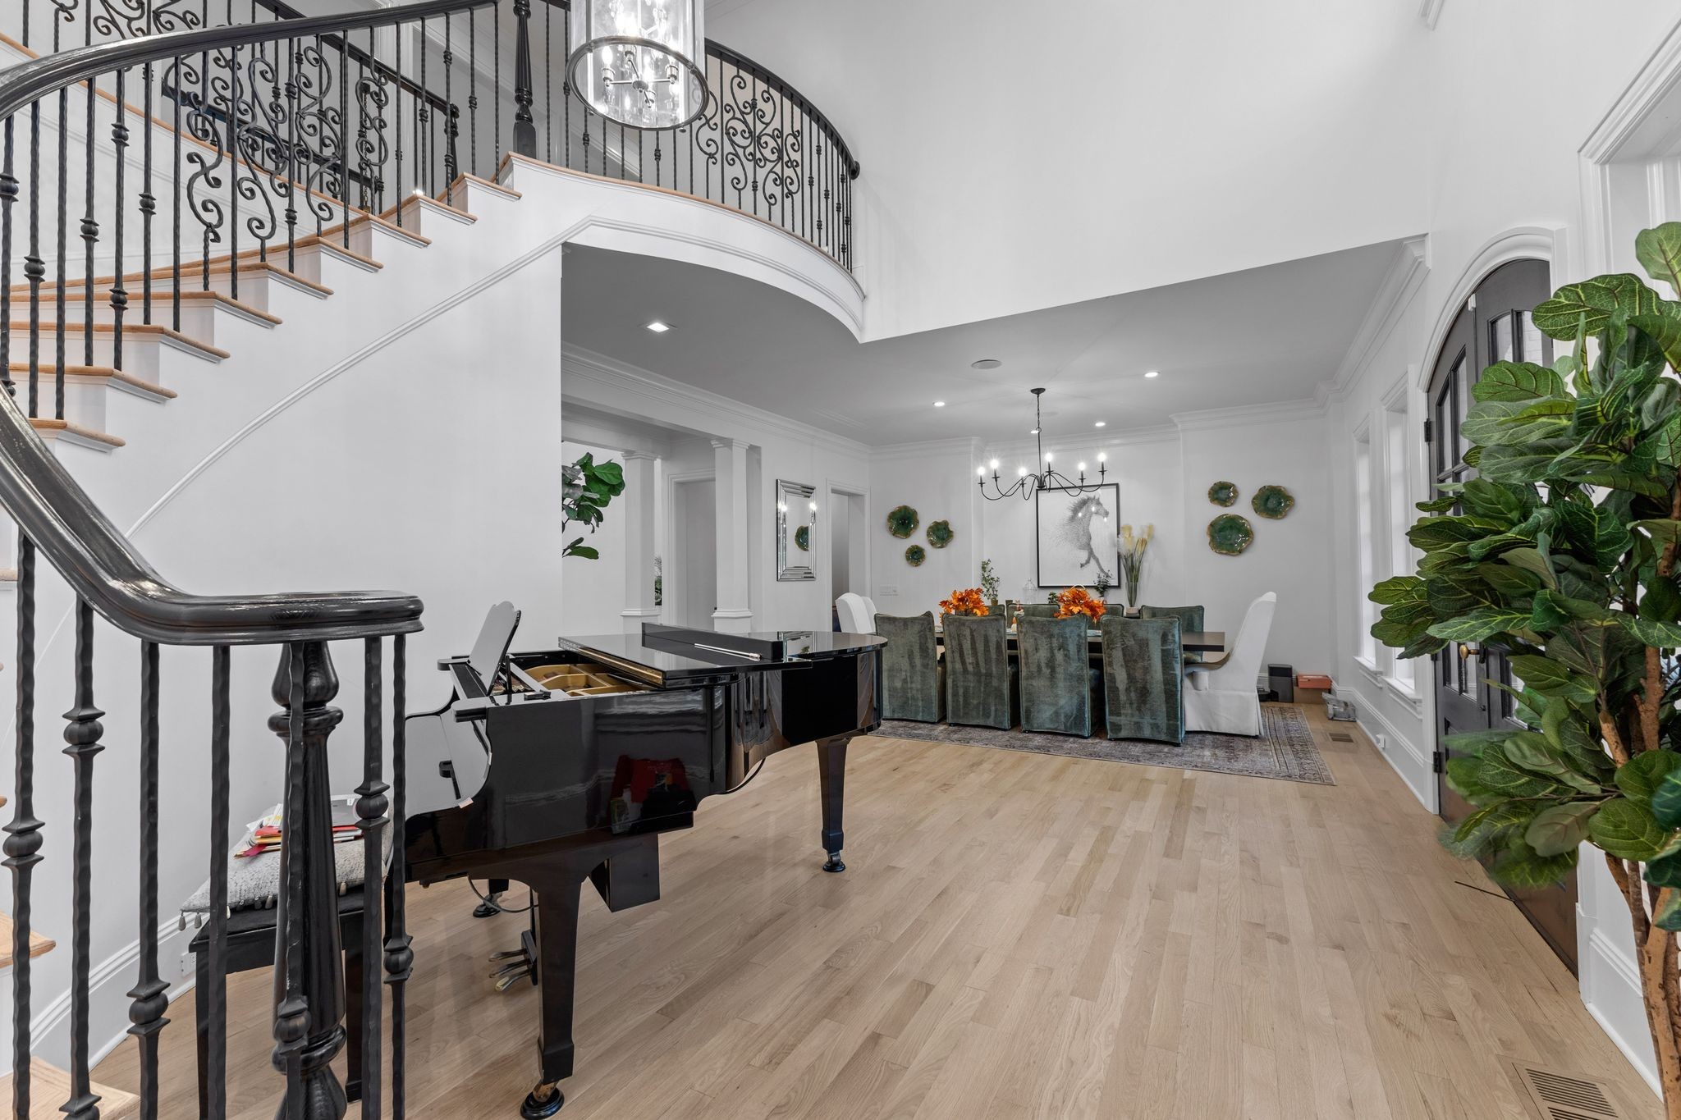
Furnished foyer with curved wrought-iron staircase, grand piano, and blue dining chairs.
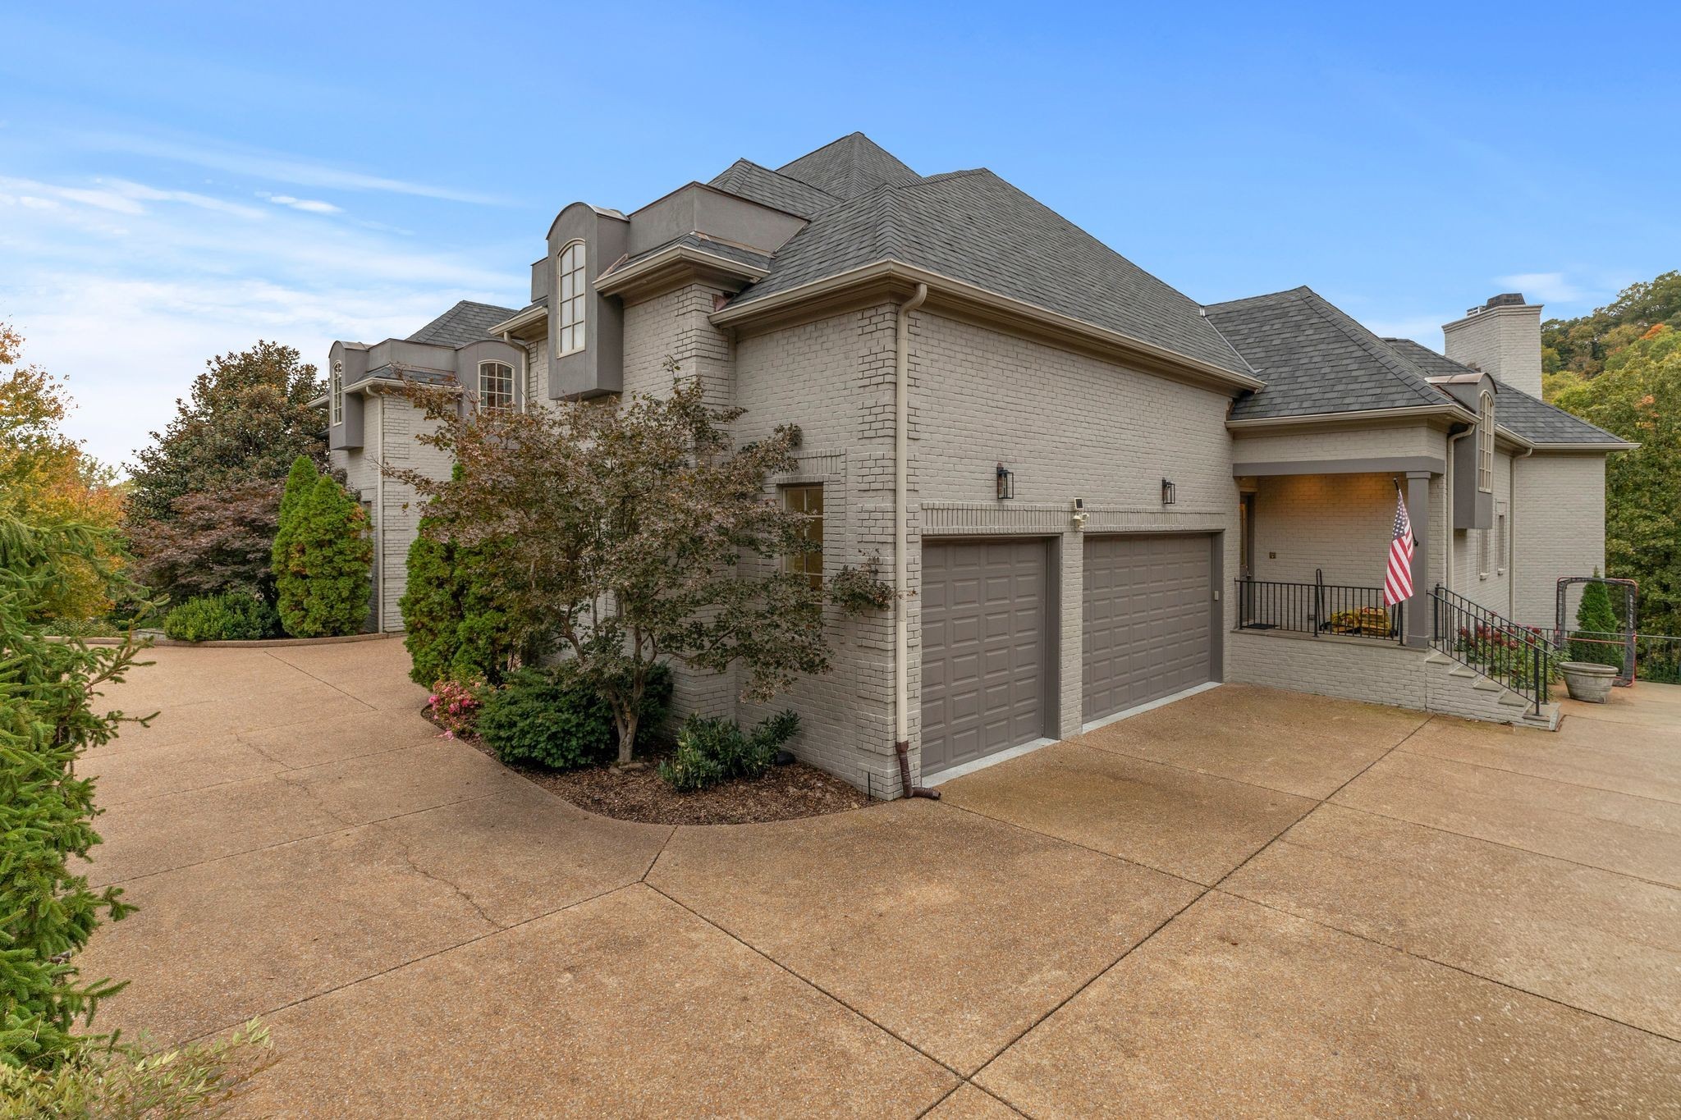
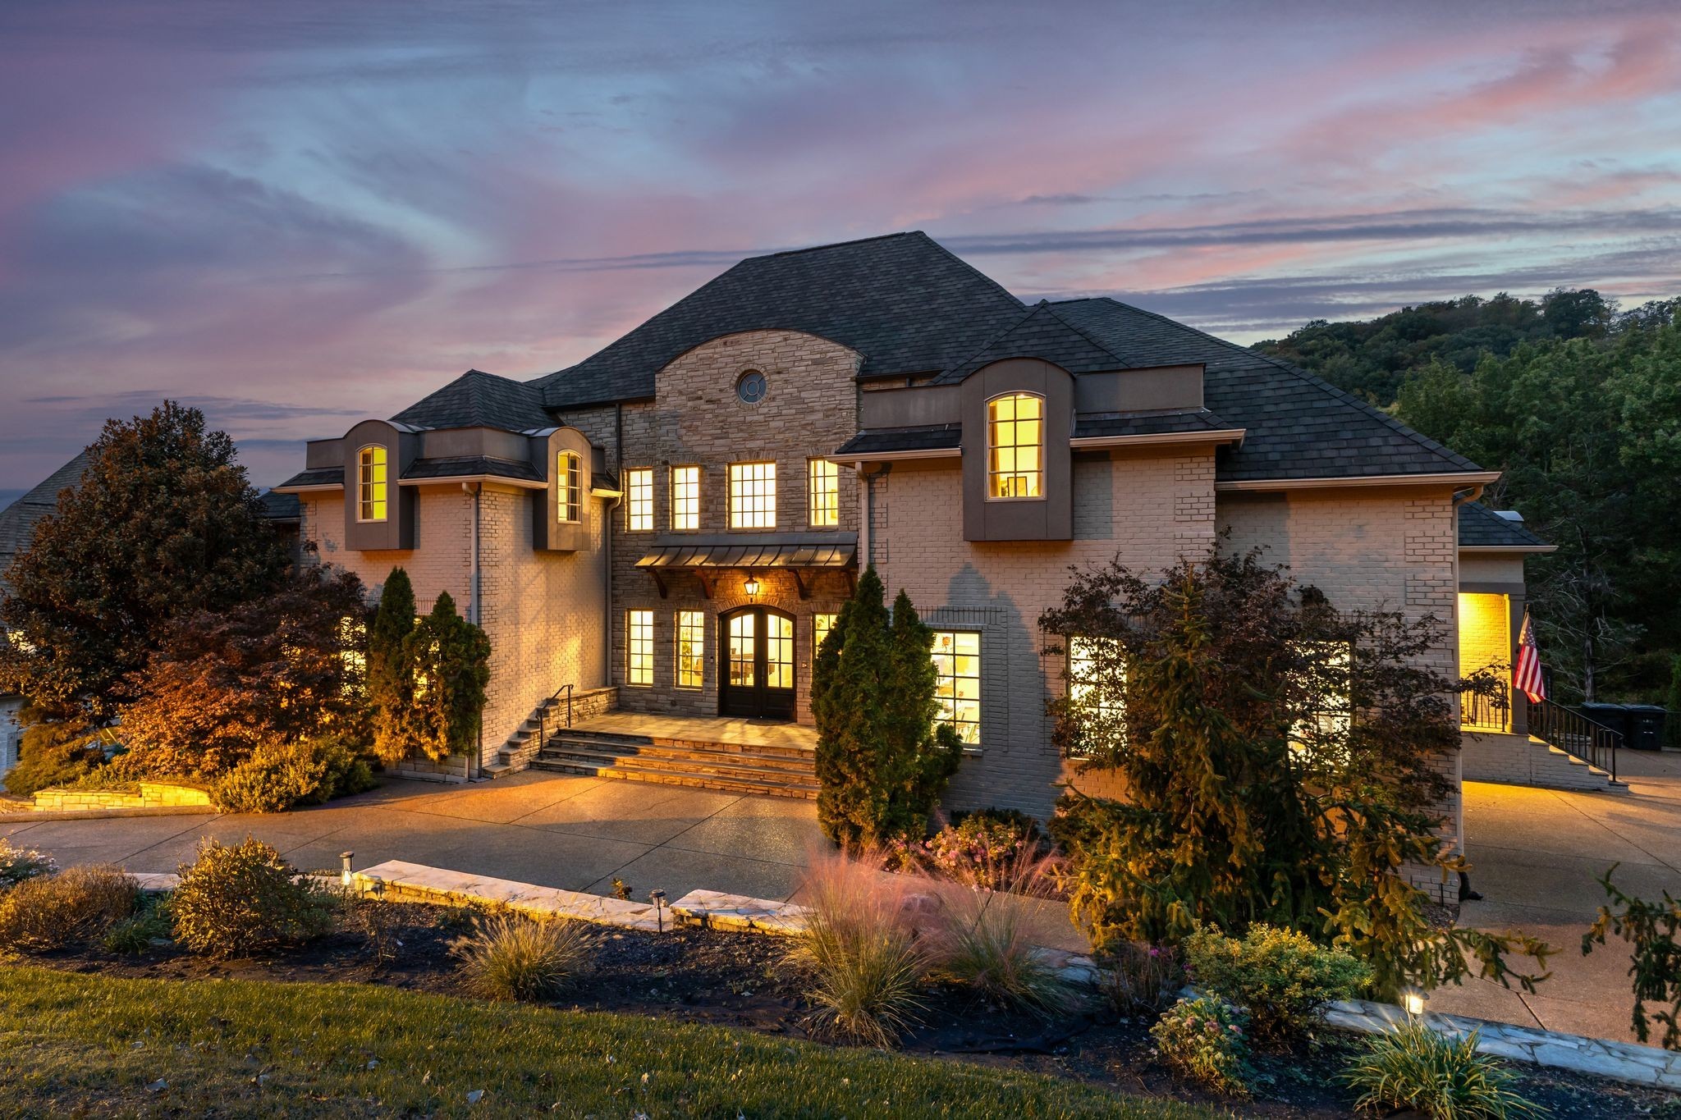
Two-story gray brick house with a broad driveway, double garage, landscaped shrubs, and an American flag.
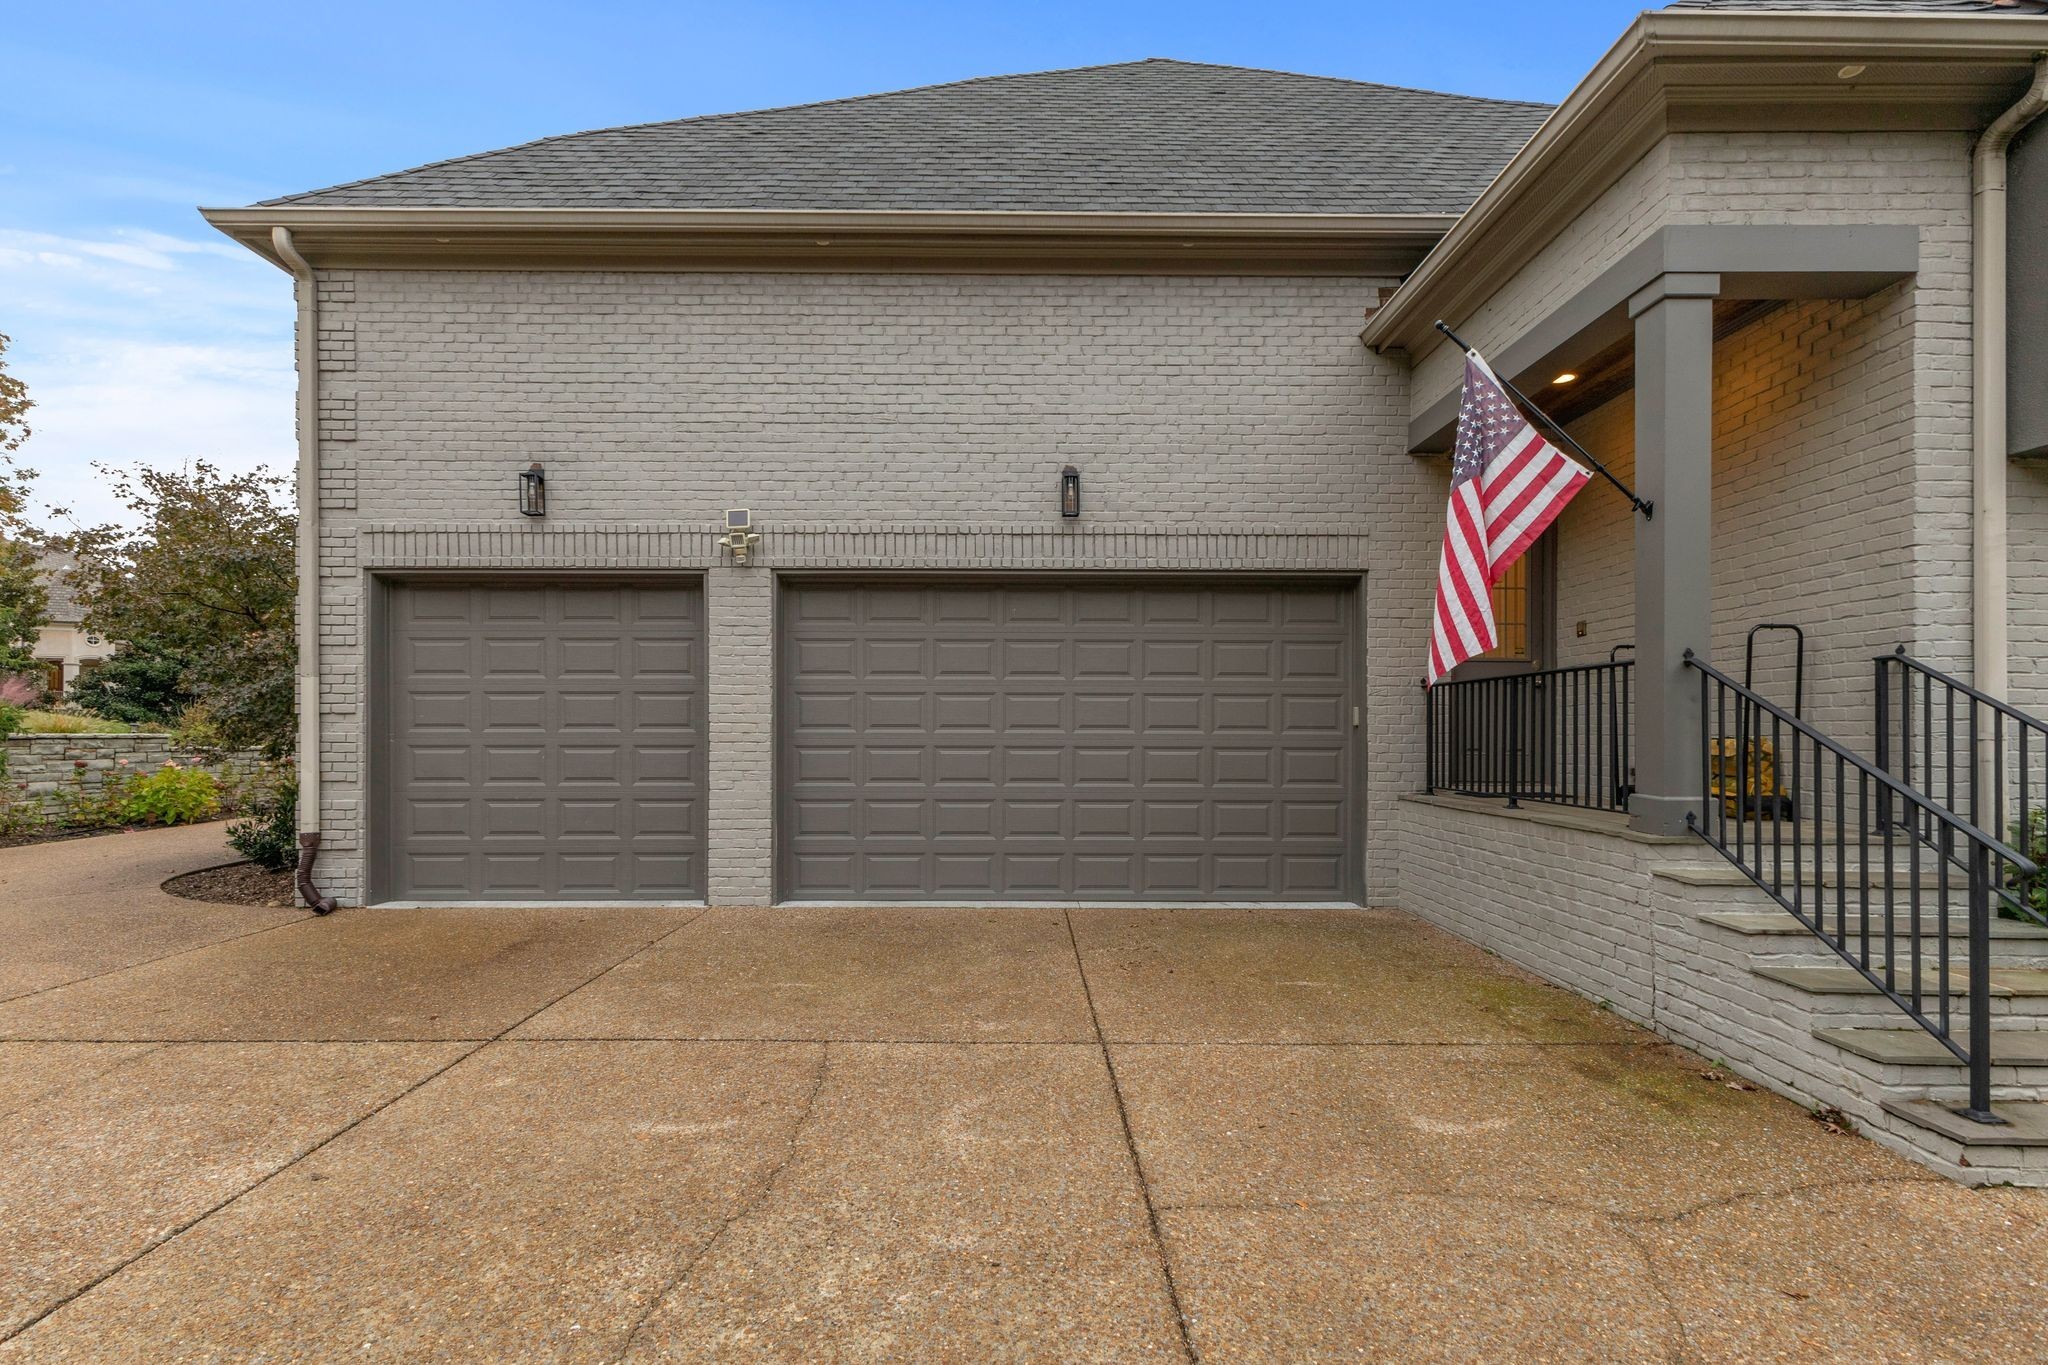
Brick home exterior with two garage doors, a broad driveway, and an American flag by the covered entry.
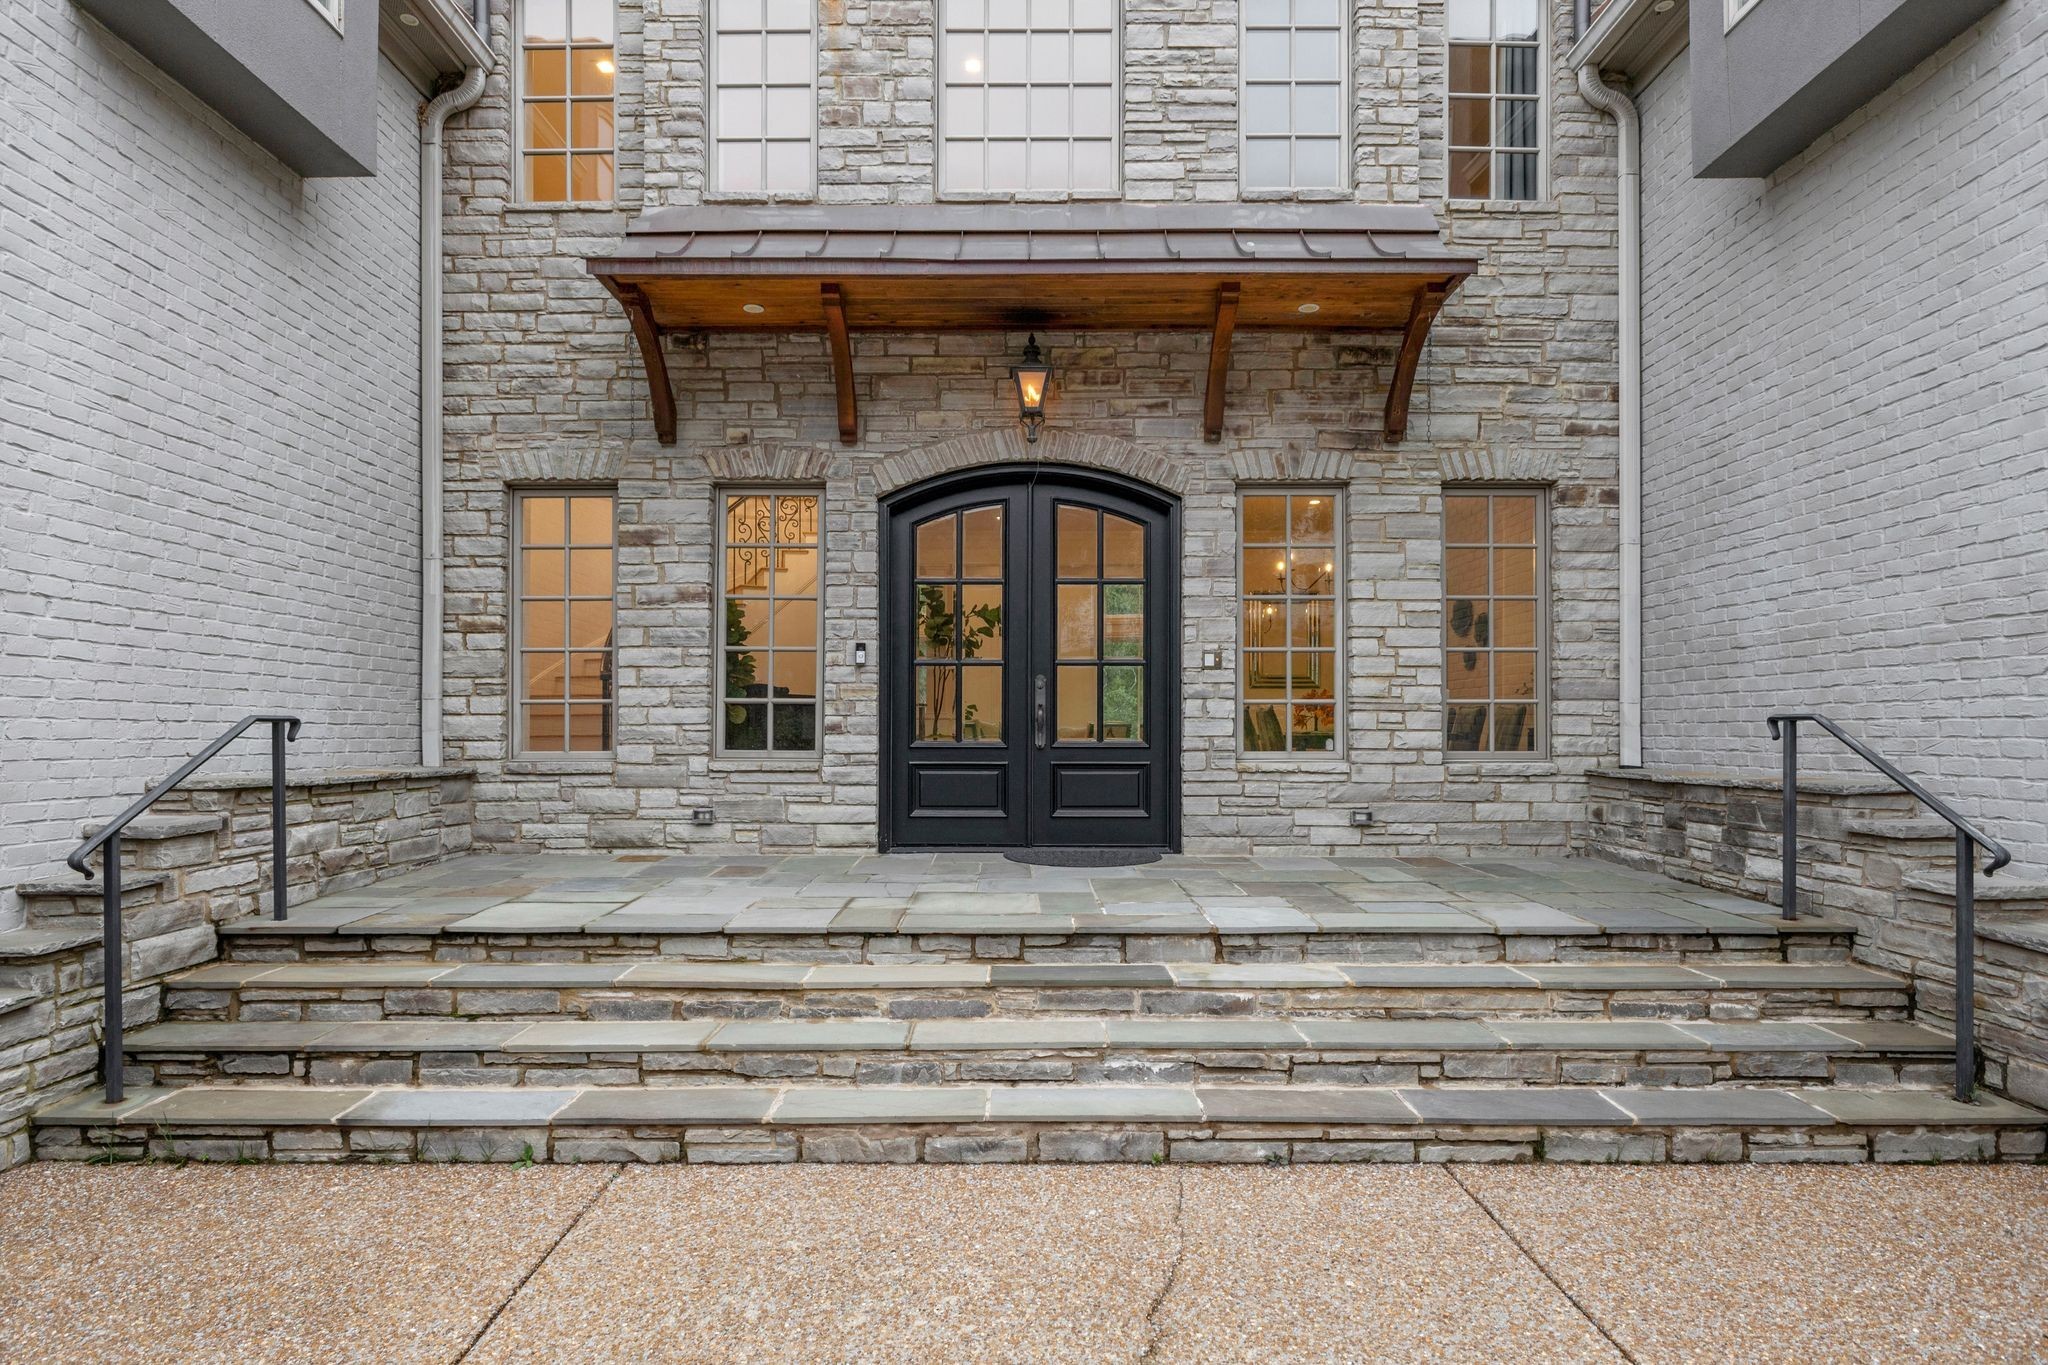
Stone home entrance with arched black doors, a timber canopy, and broad stone steps.
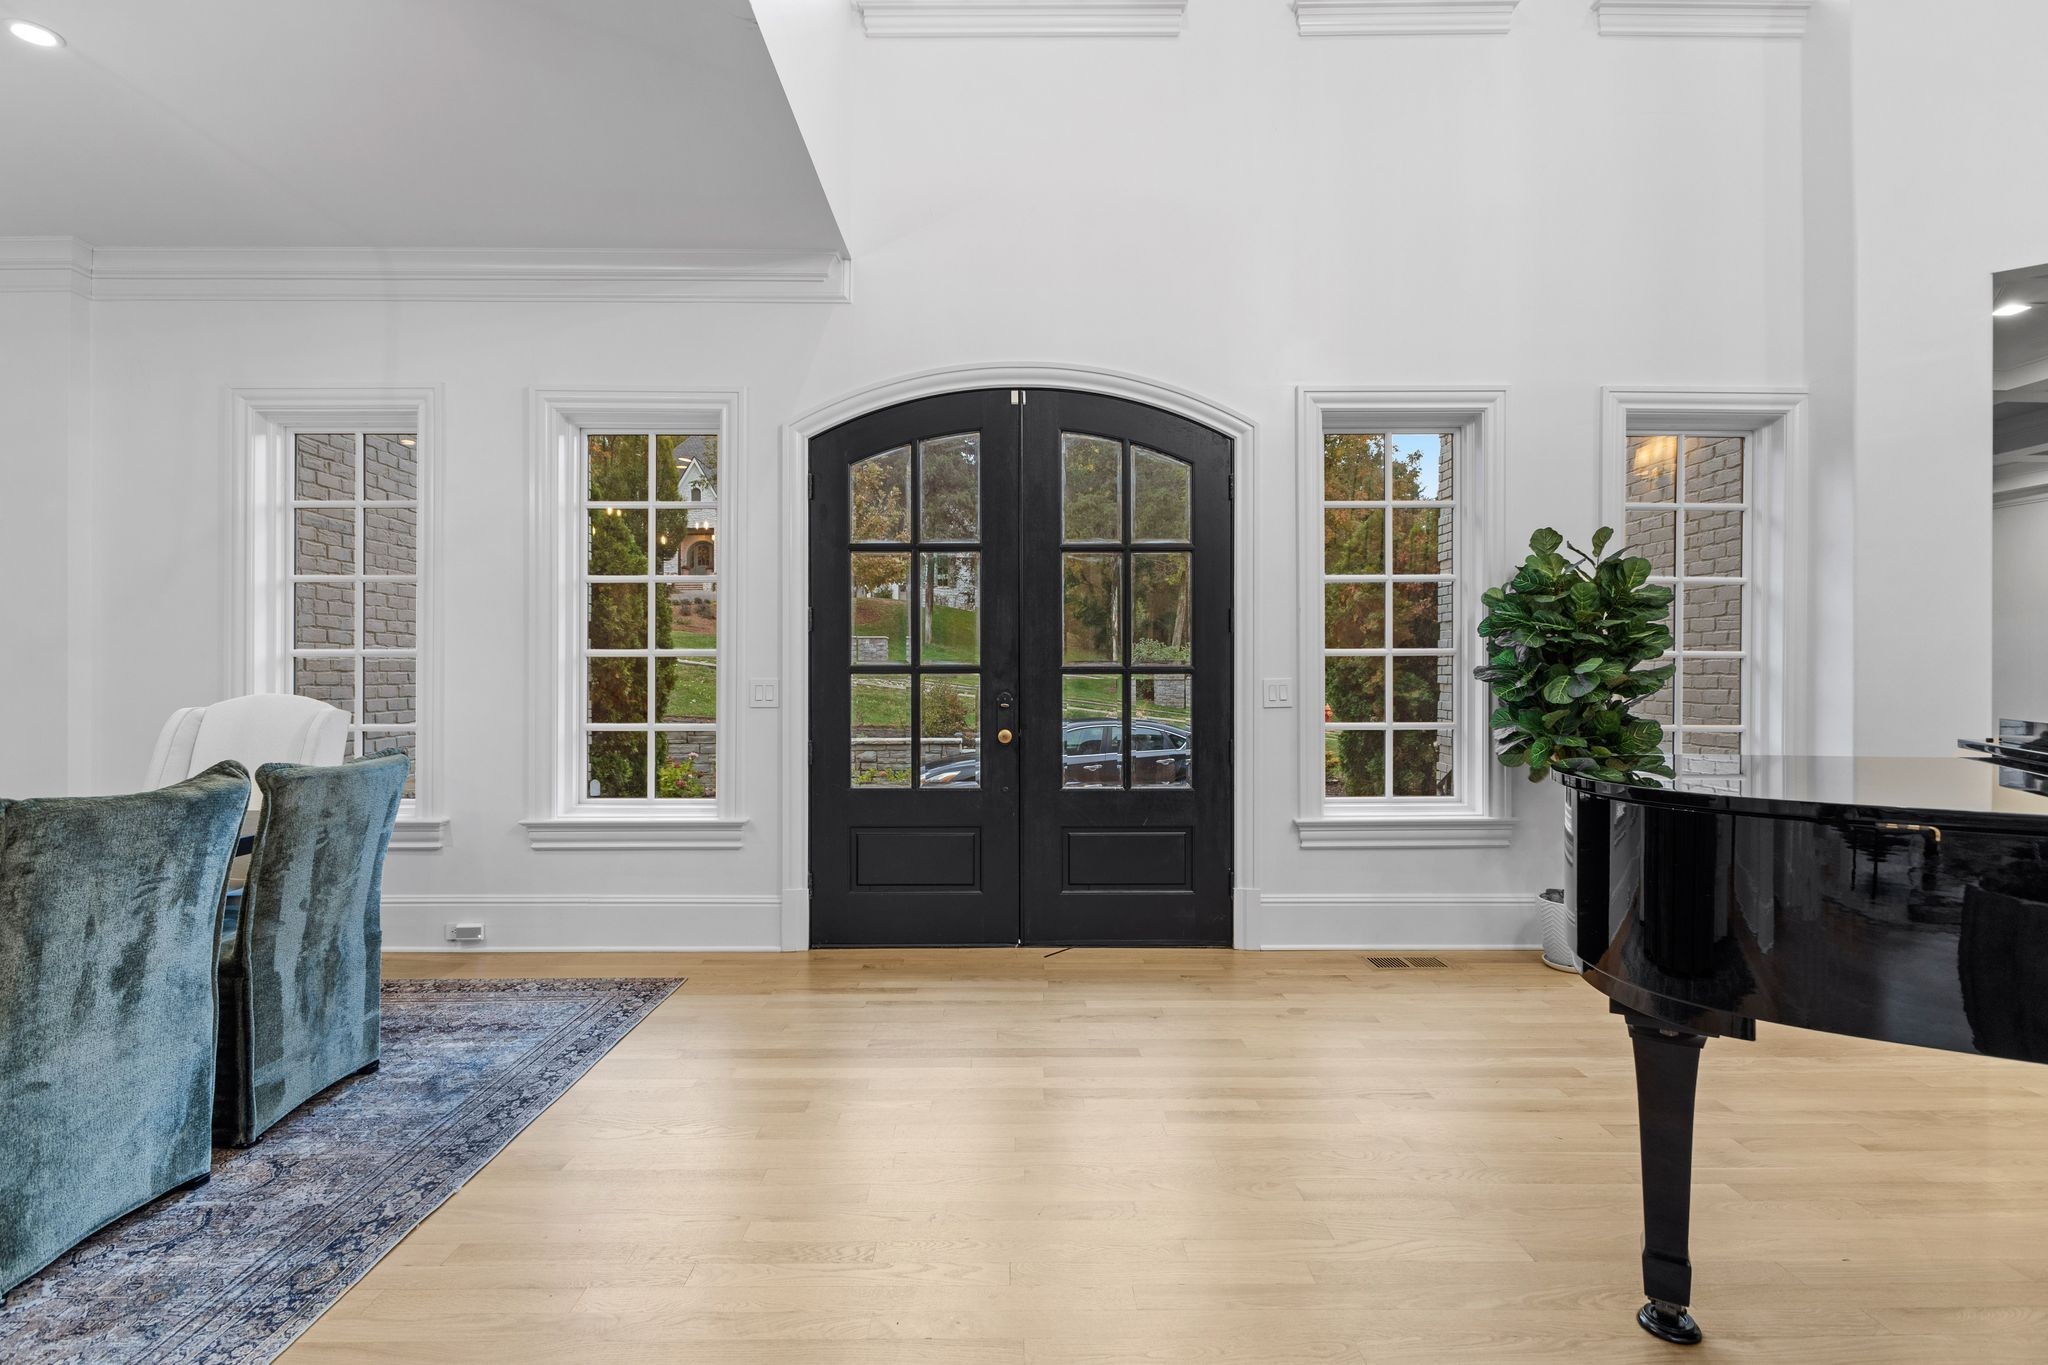
Entry hall with arched black double doors, pale hardwood floors, blue chairs, and a black grand piano.
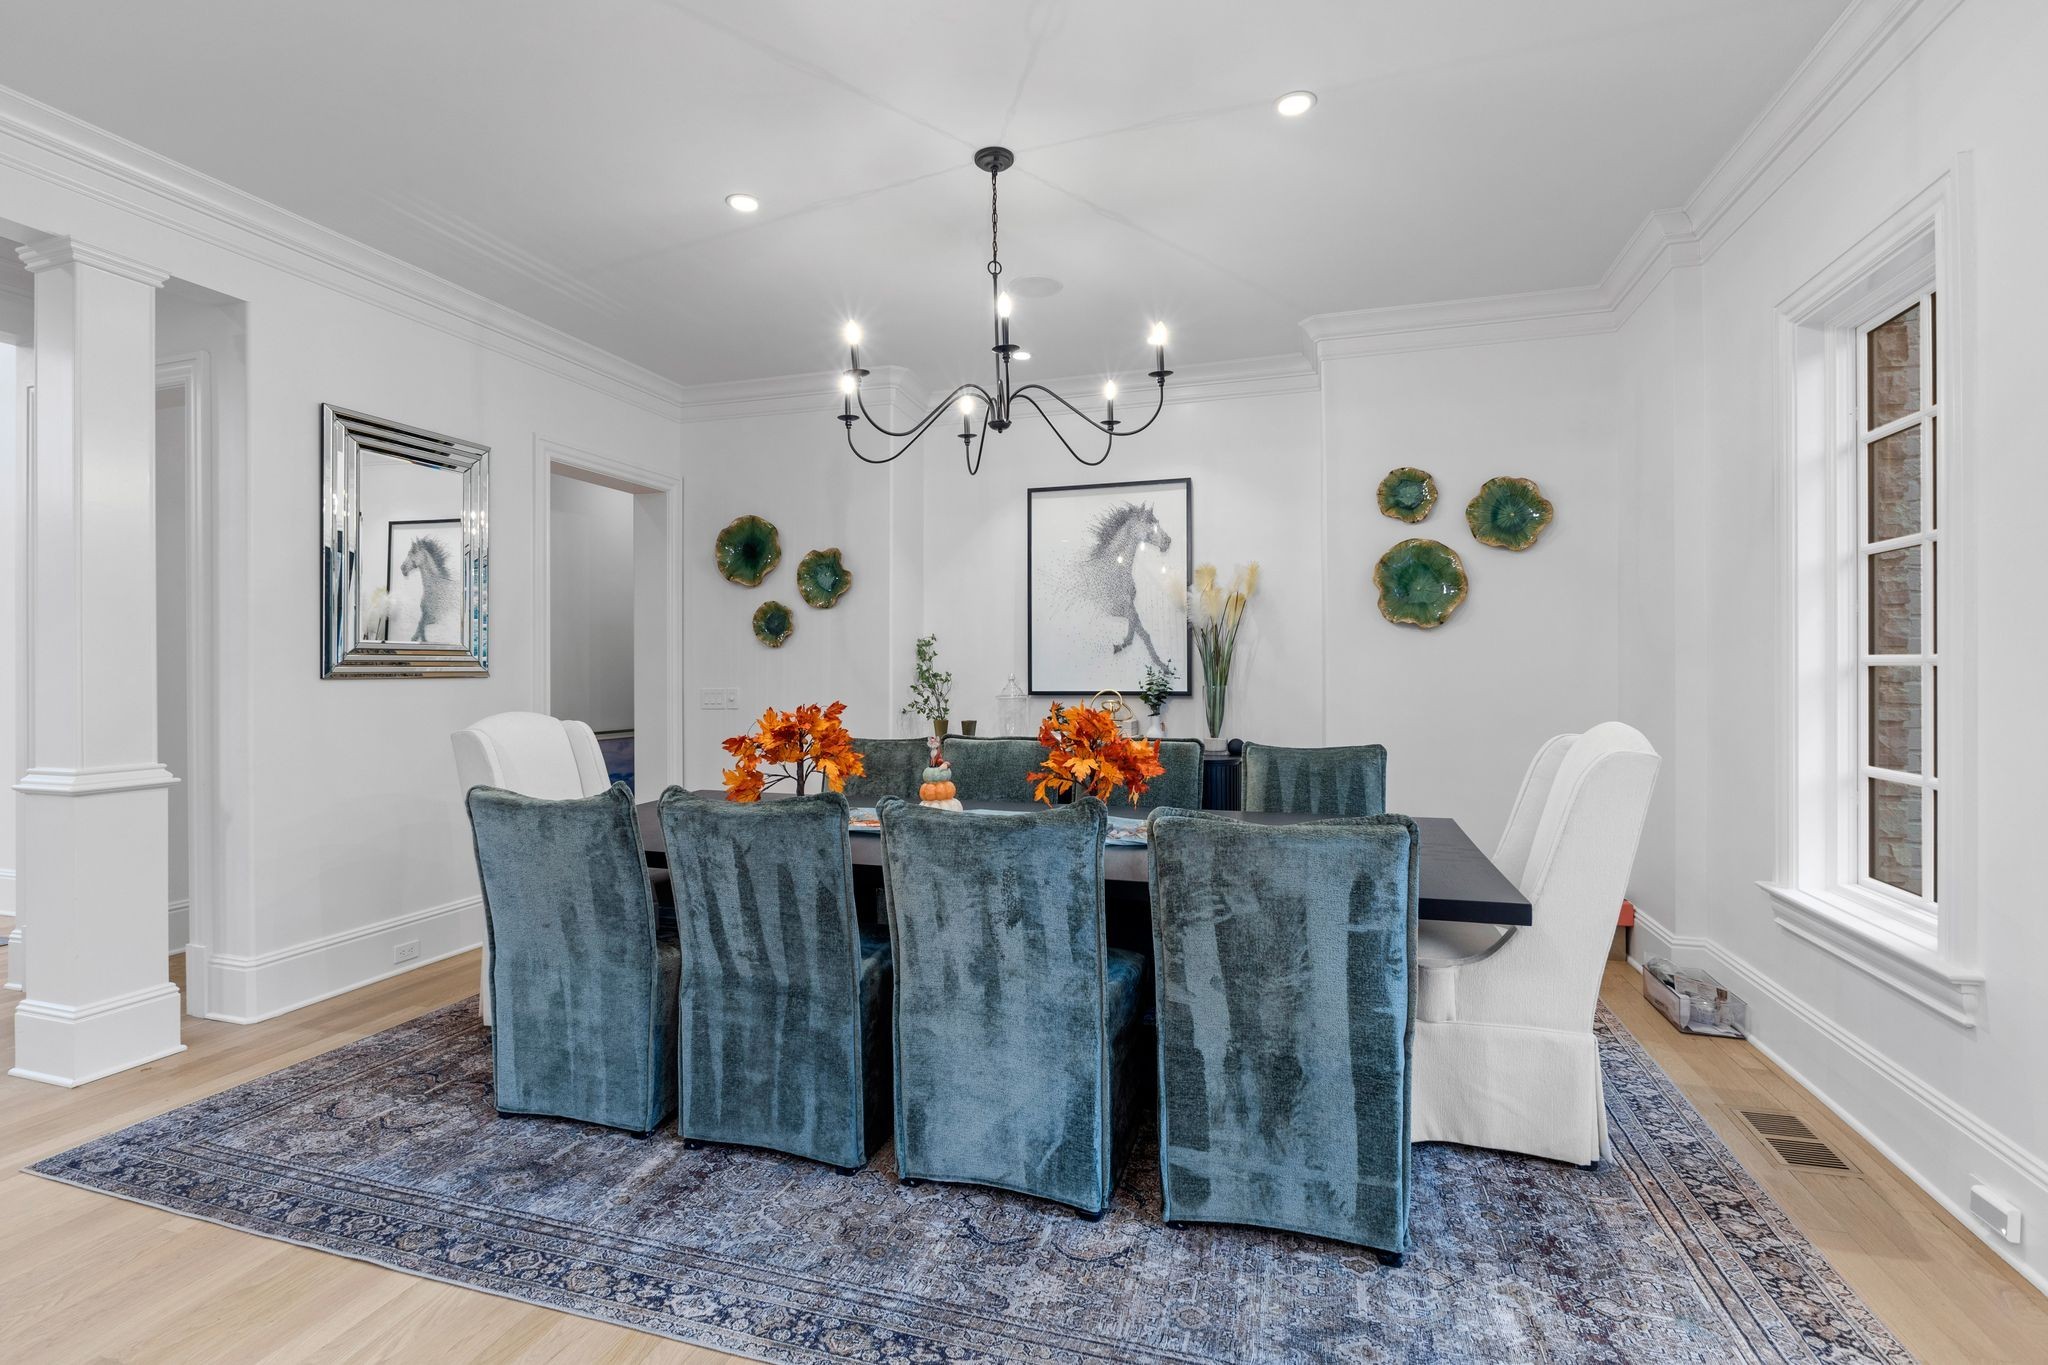
Dining room with blue velvet chairs, a dark table, black chandelier, and horse artwork.
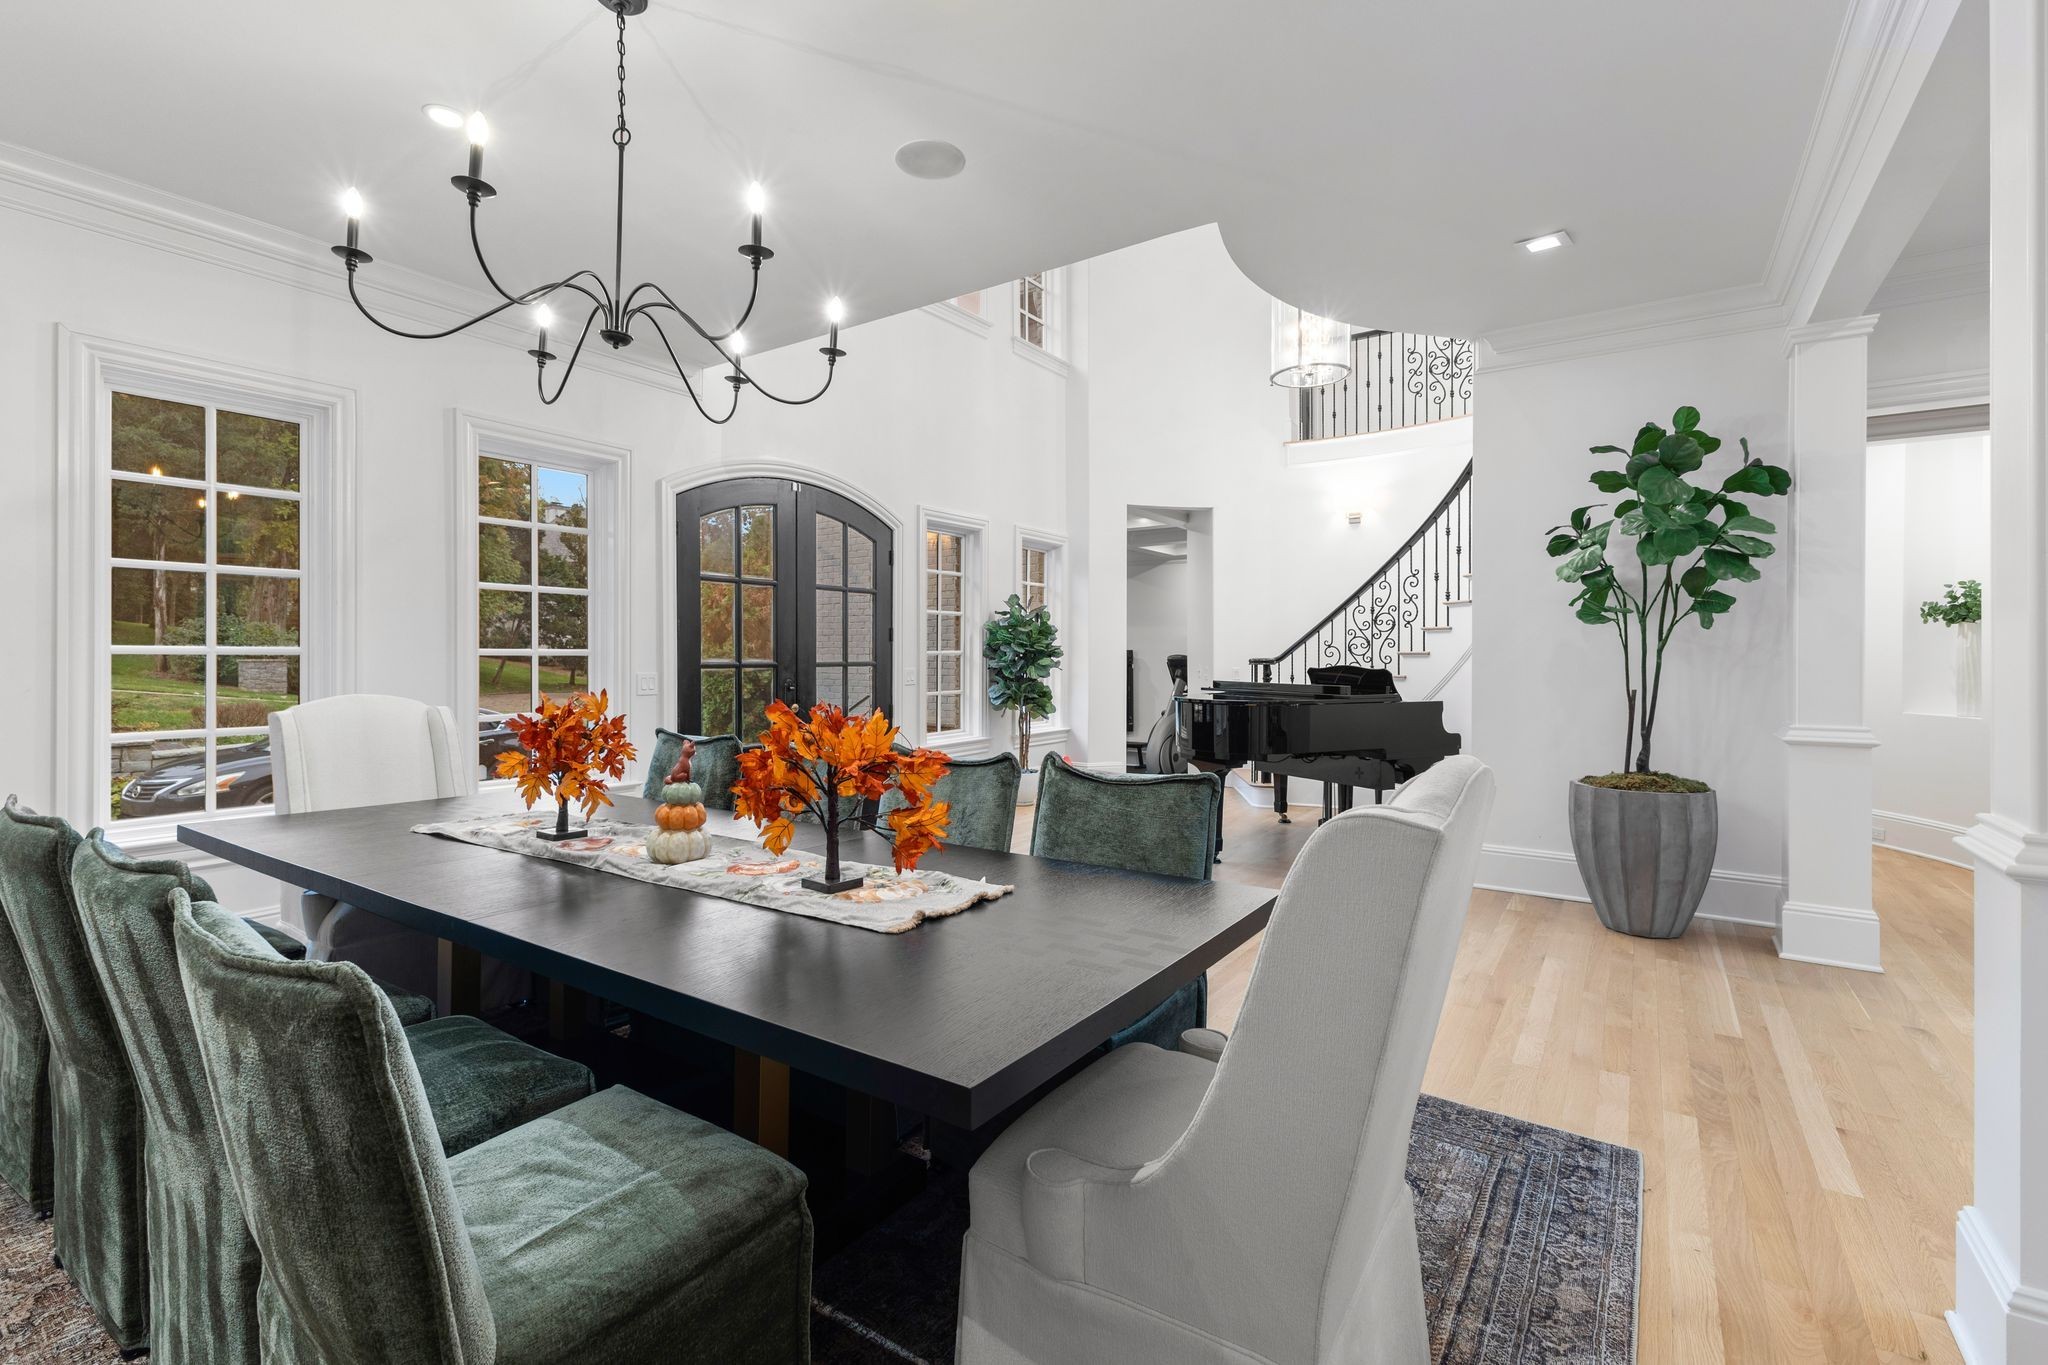
Dining room with a long dark table, arched glass doors, a grand piano, and curved staircase.
Open foyer with curved iron-railed staircase, black grand piano, and formal dining area.
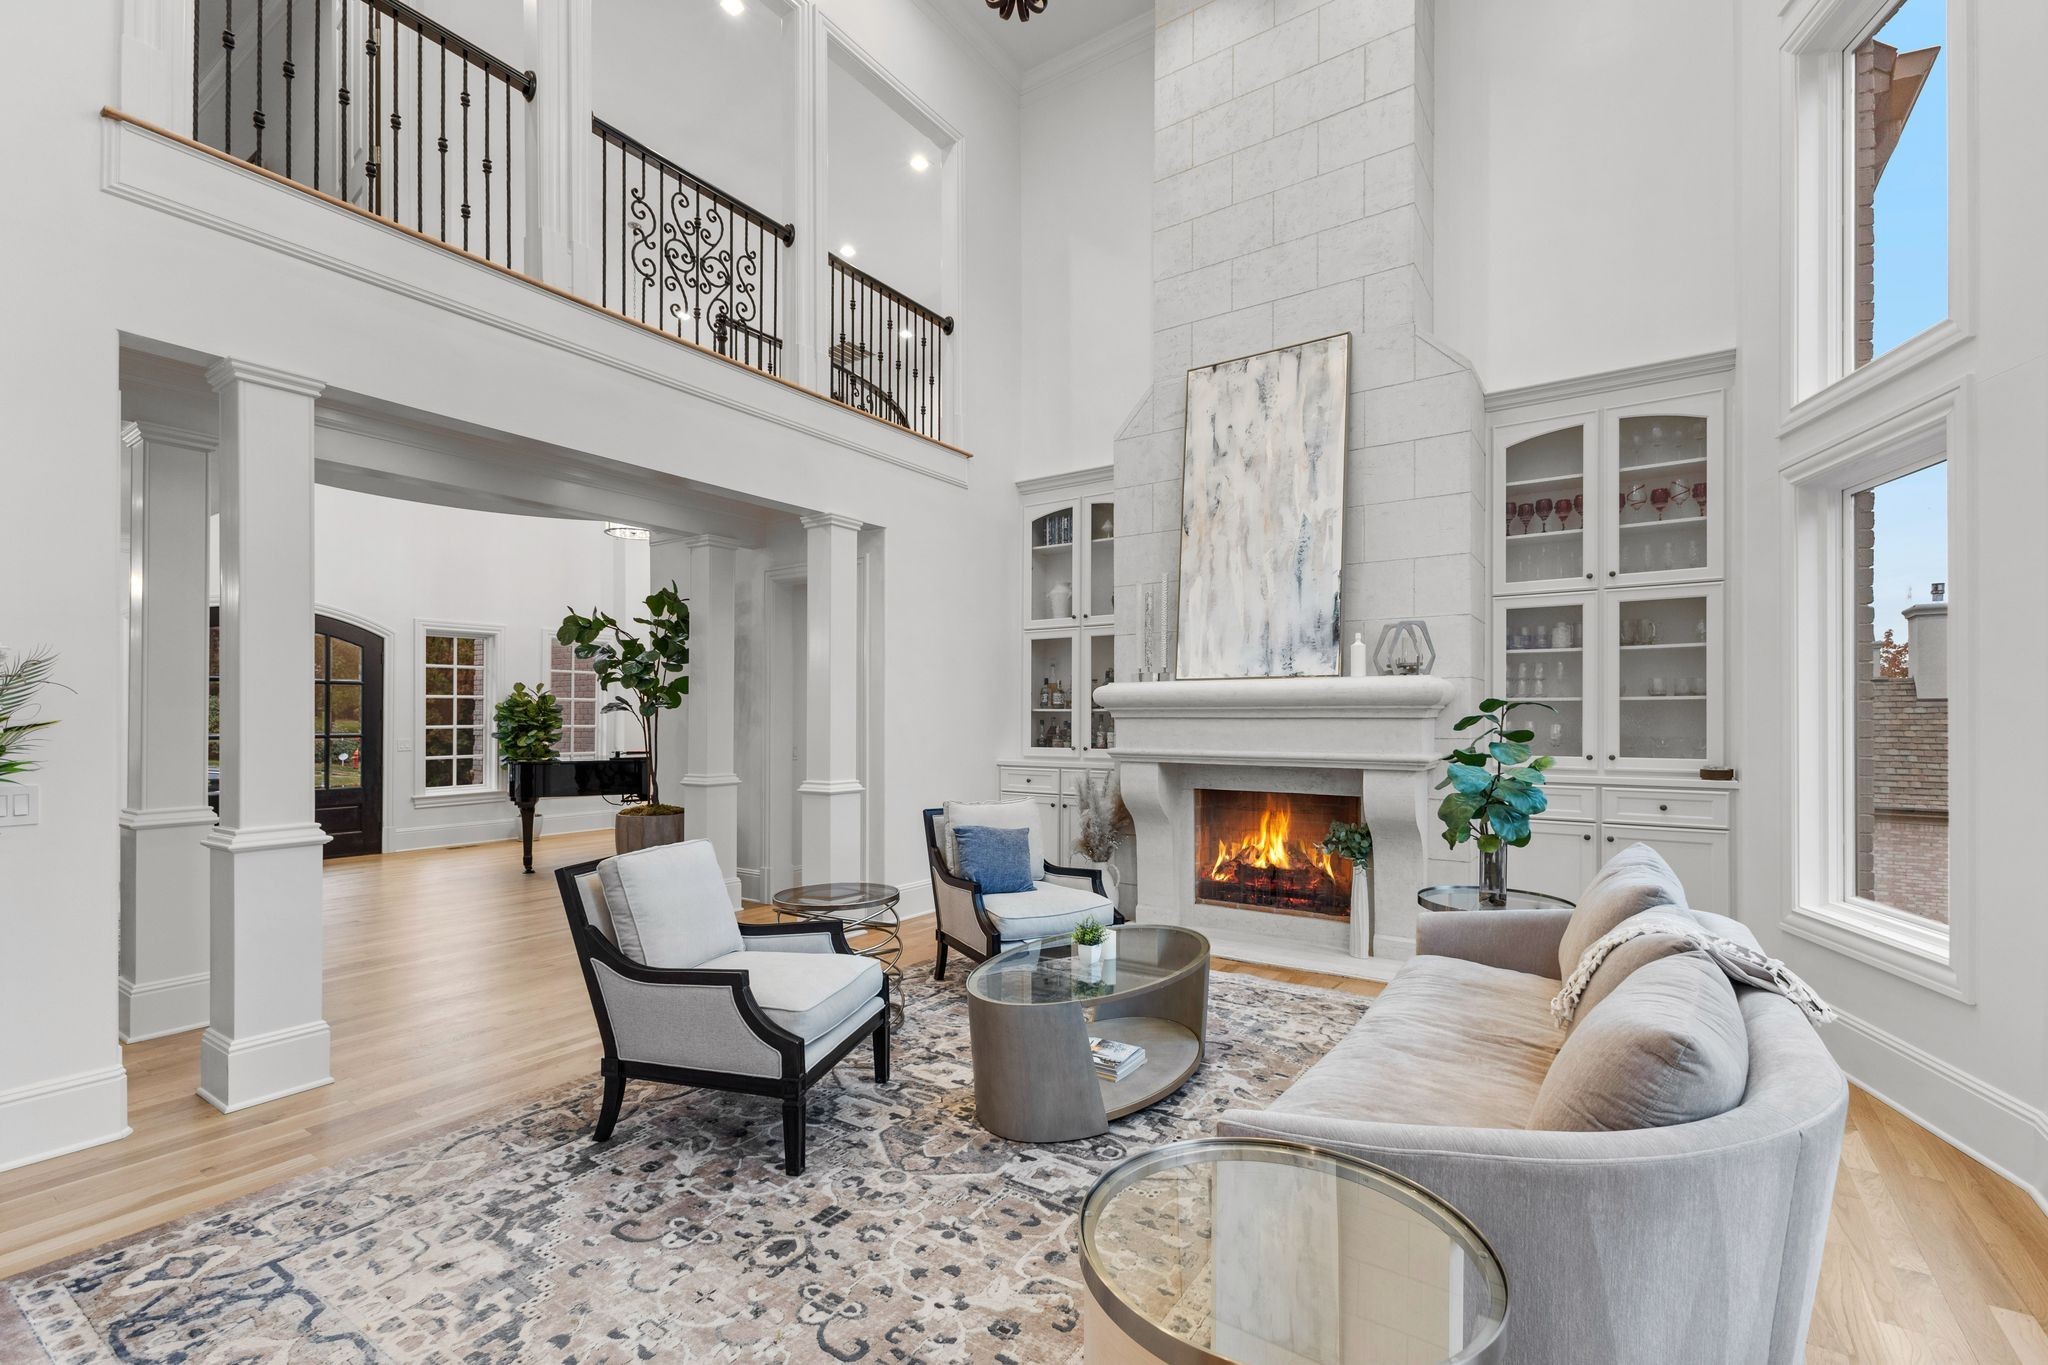
Double-height living room with a stone fireplace, built-in cabinets, and an upstairs balcony.
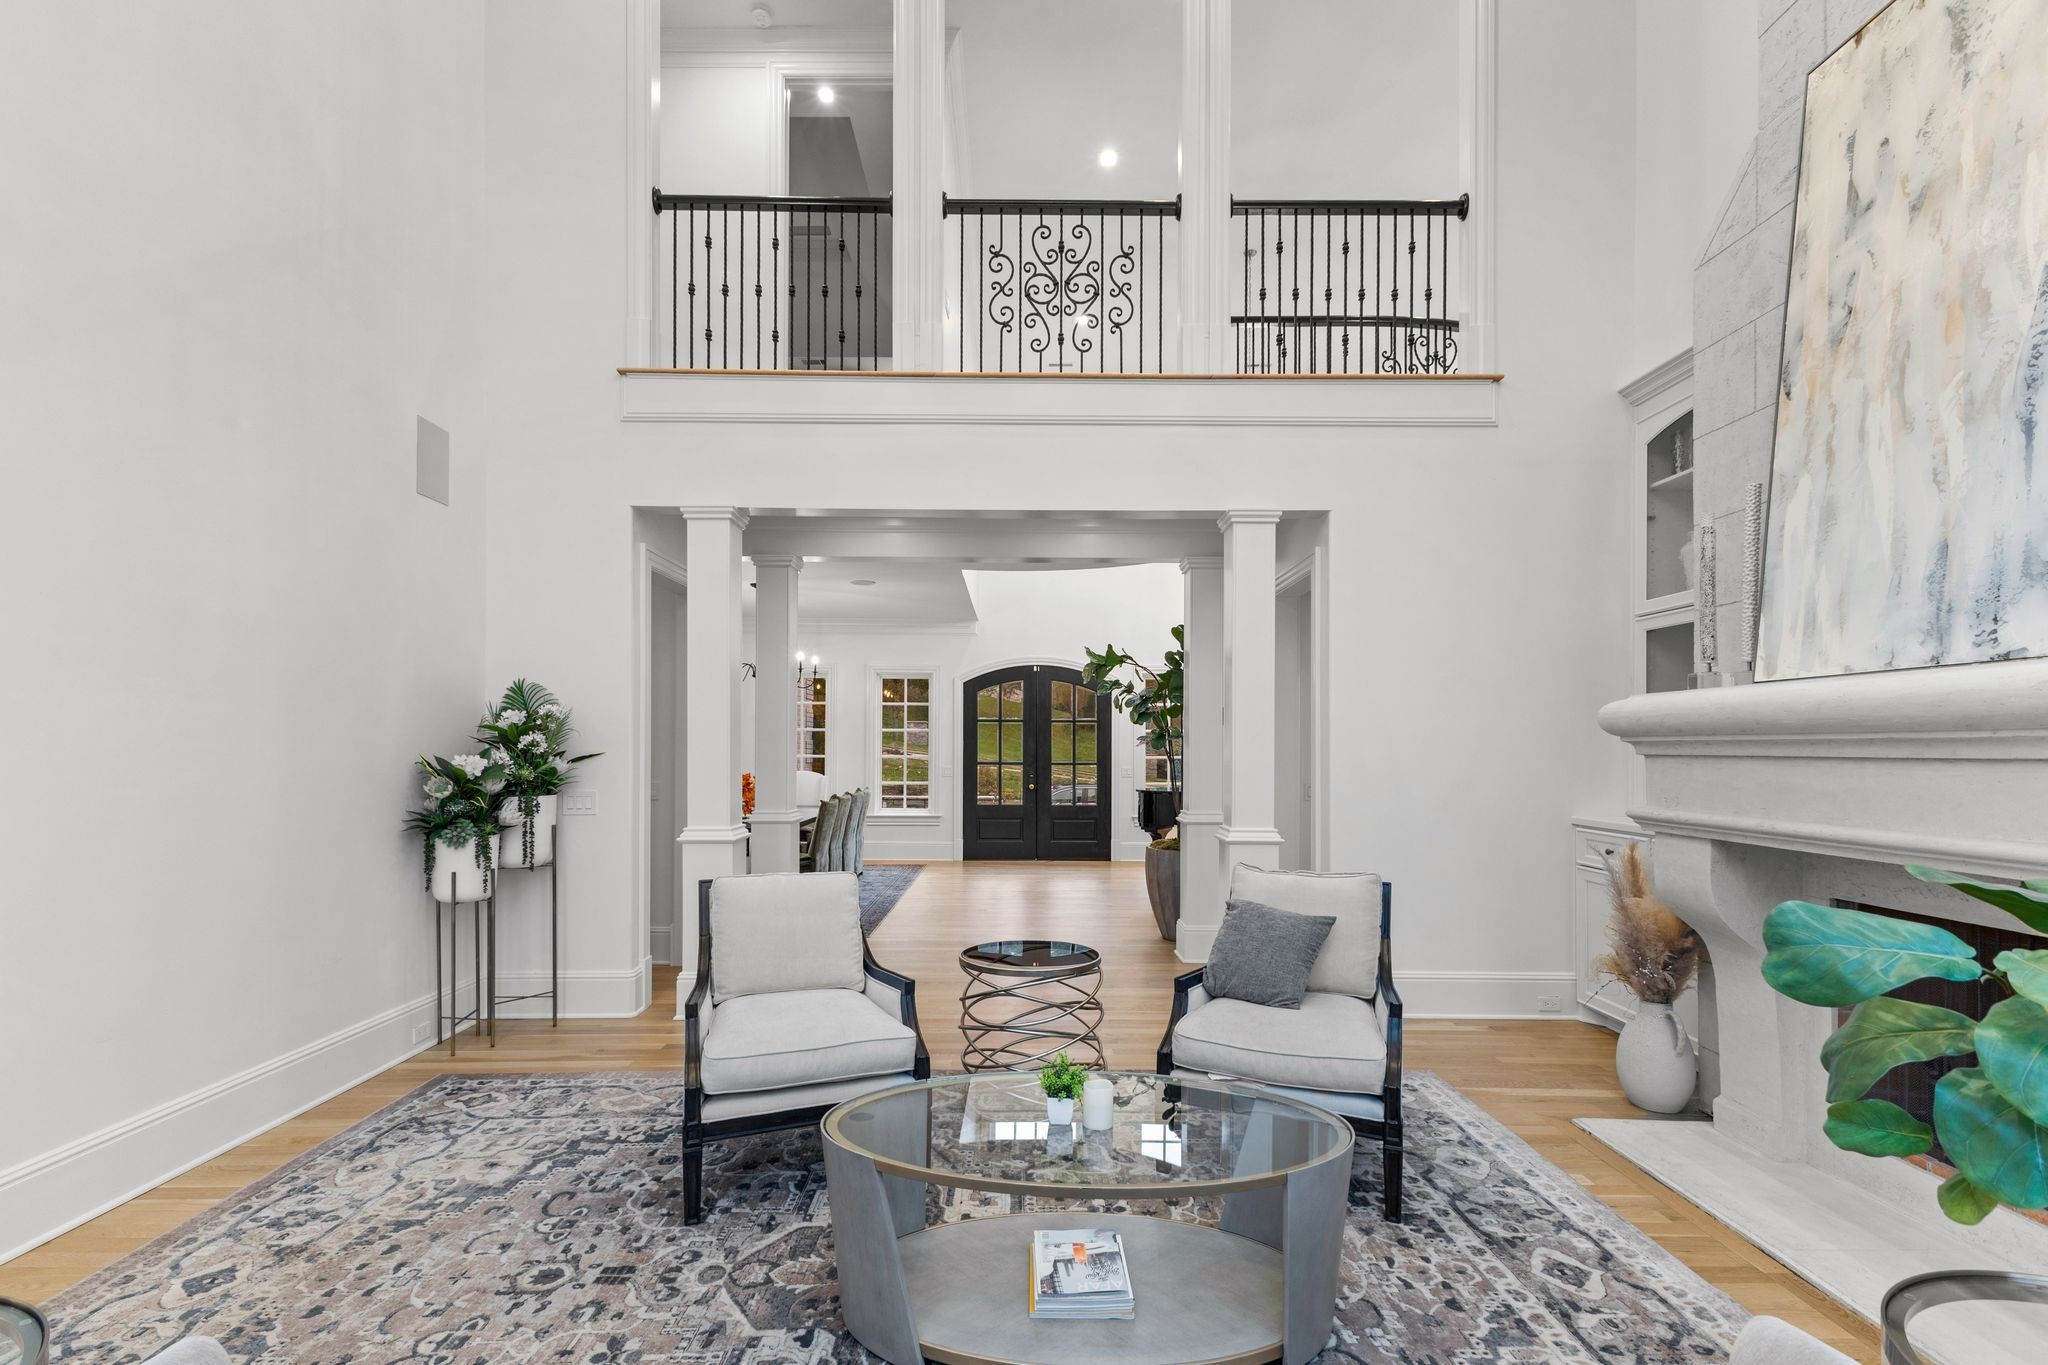
Living room with a high ceiling, wrought-iron balcony railing, stone fireplace, and black double doors.
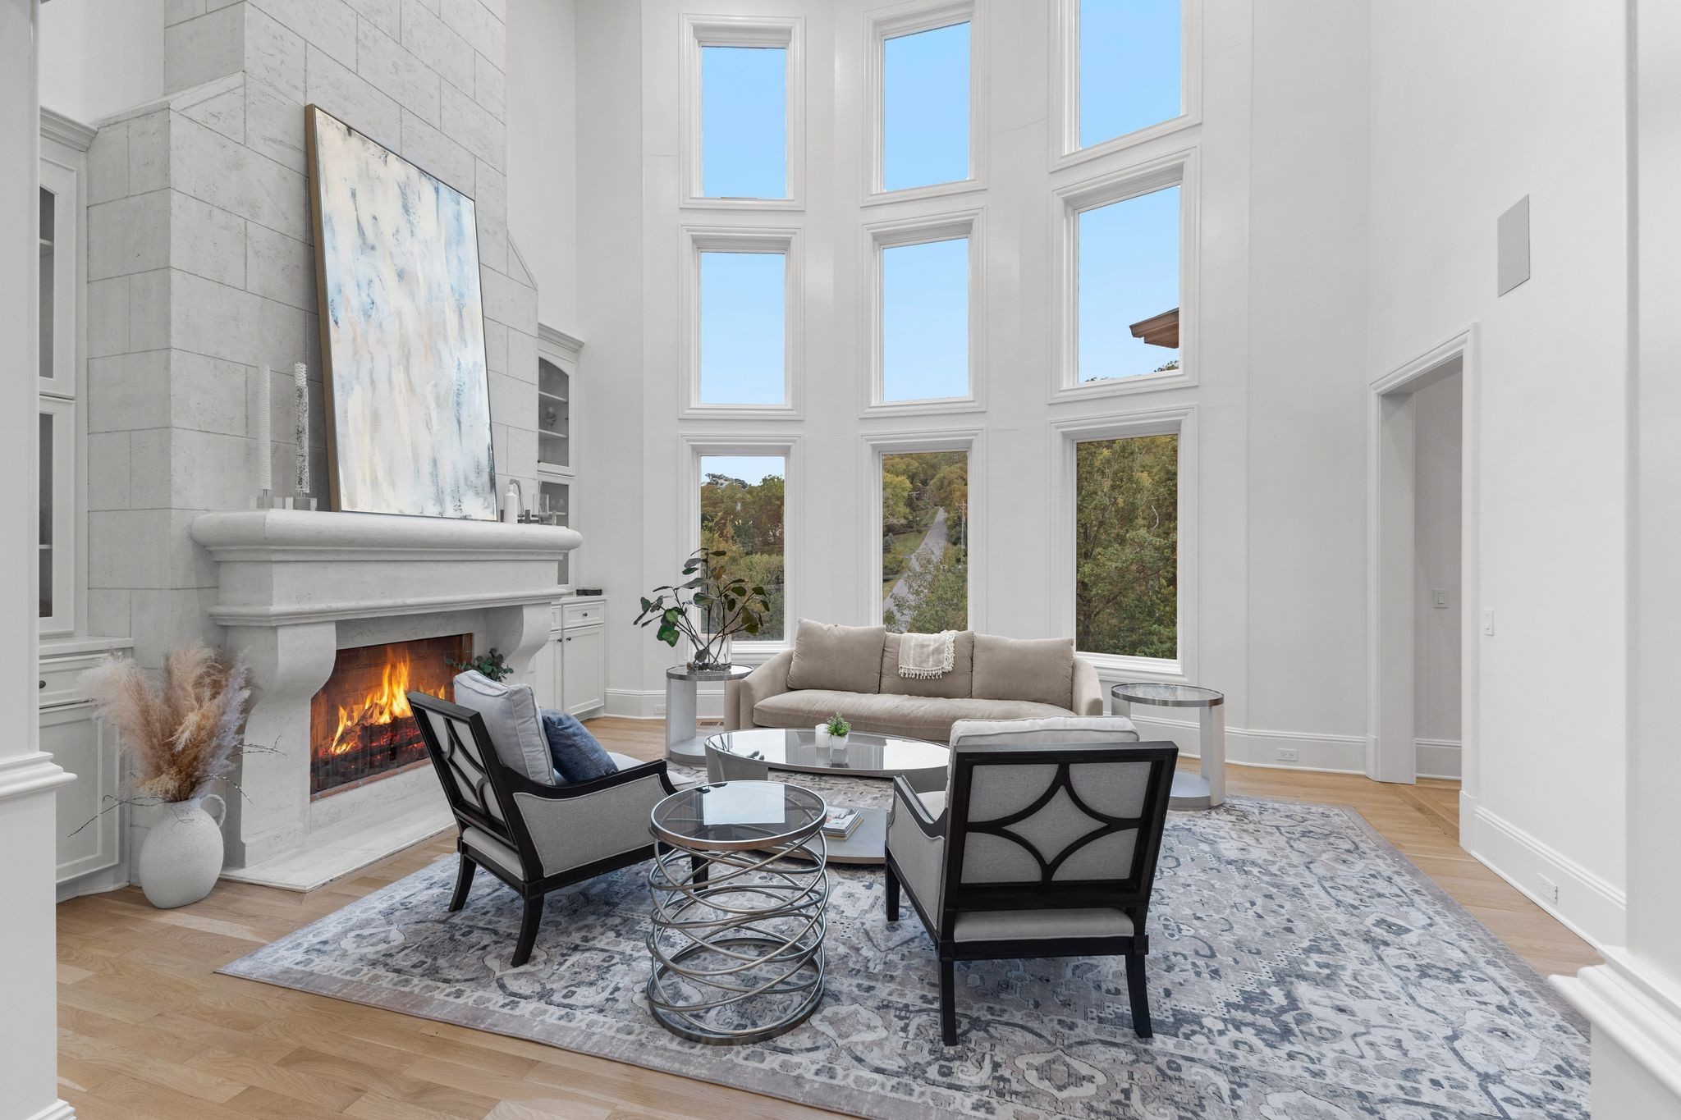
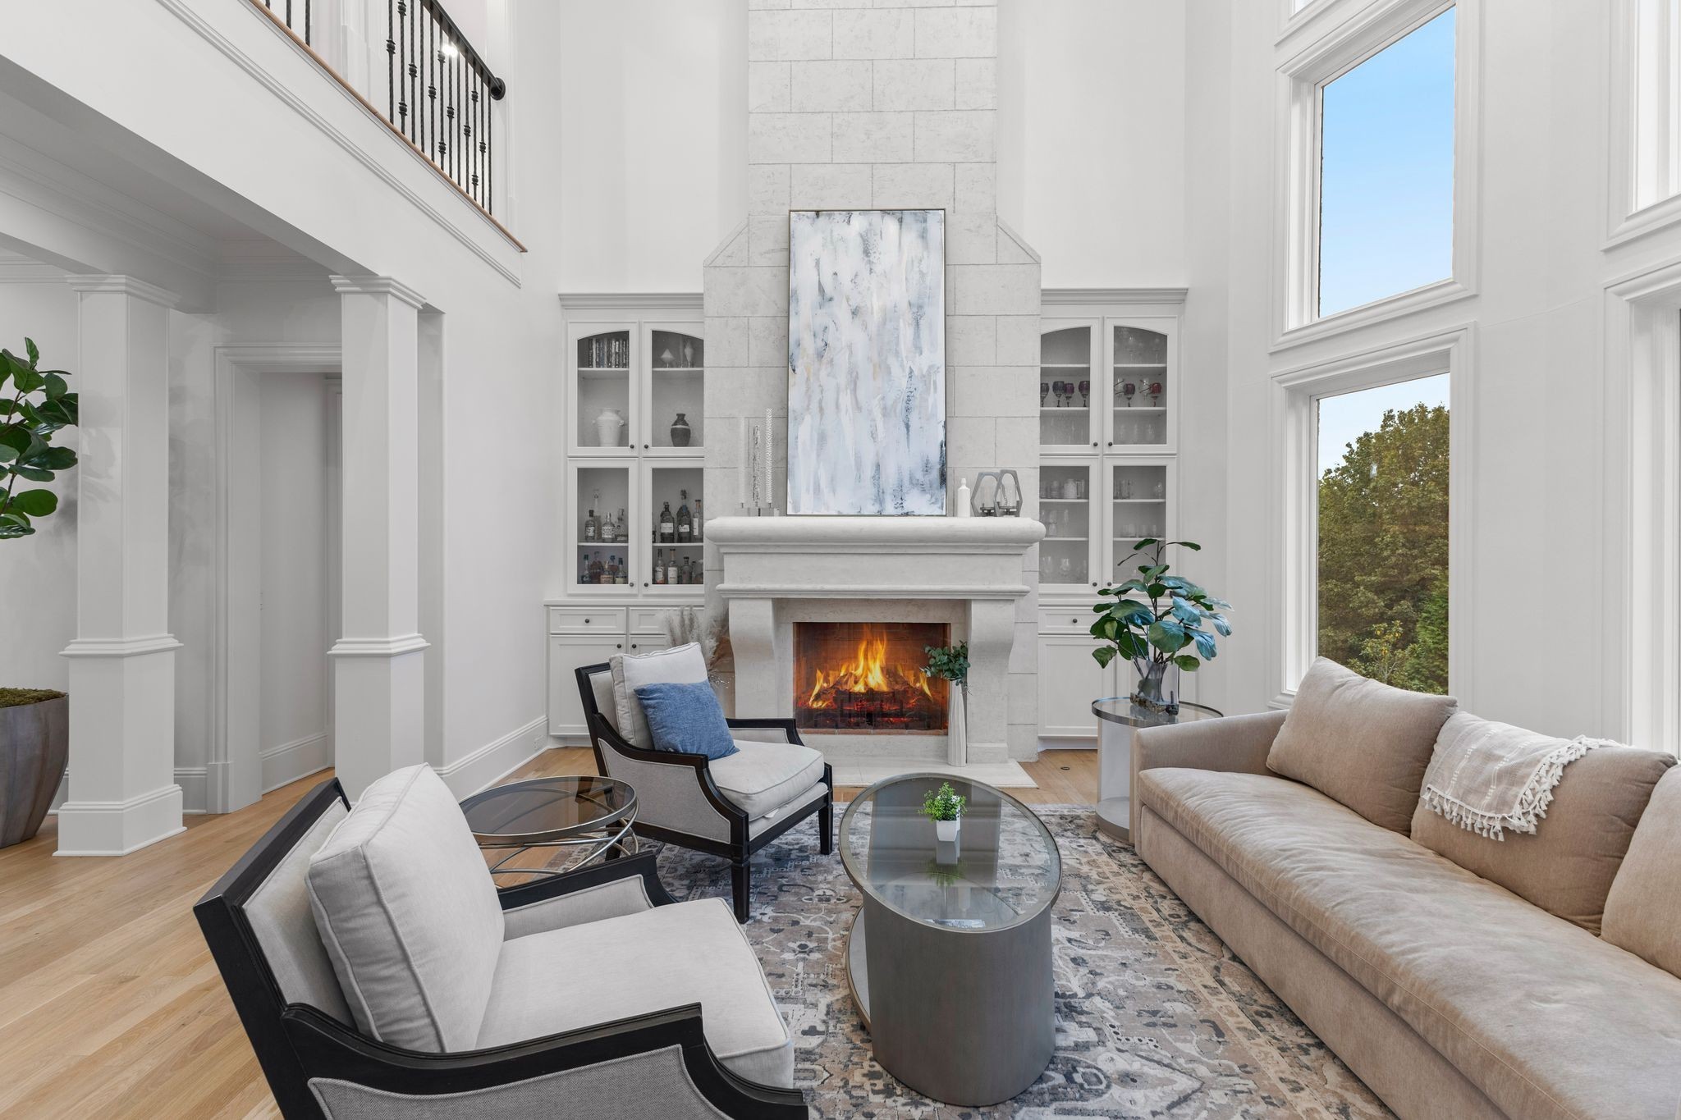
Staged living room with a tall stone fireplace, double-height windows, and neutral seating.
Double-height living room with a tall stone fireplace, built-in cabinets, and large windows.
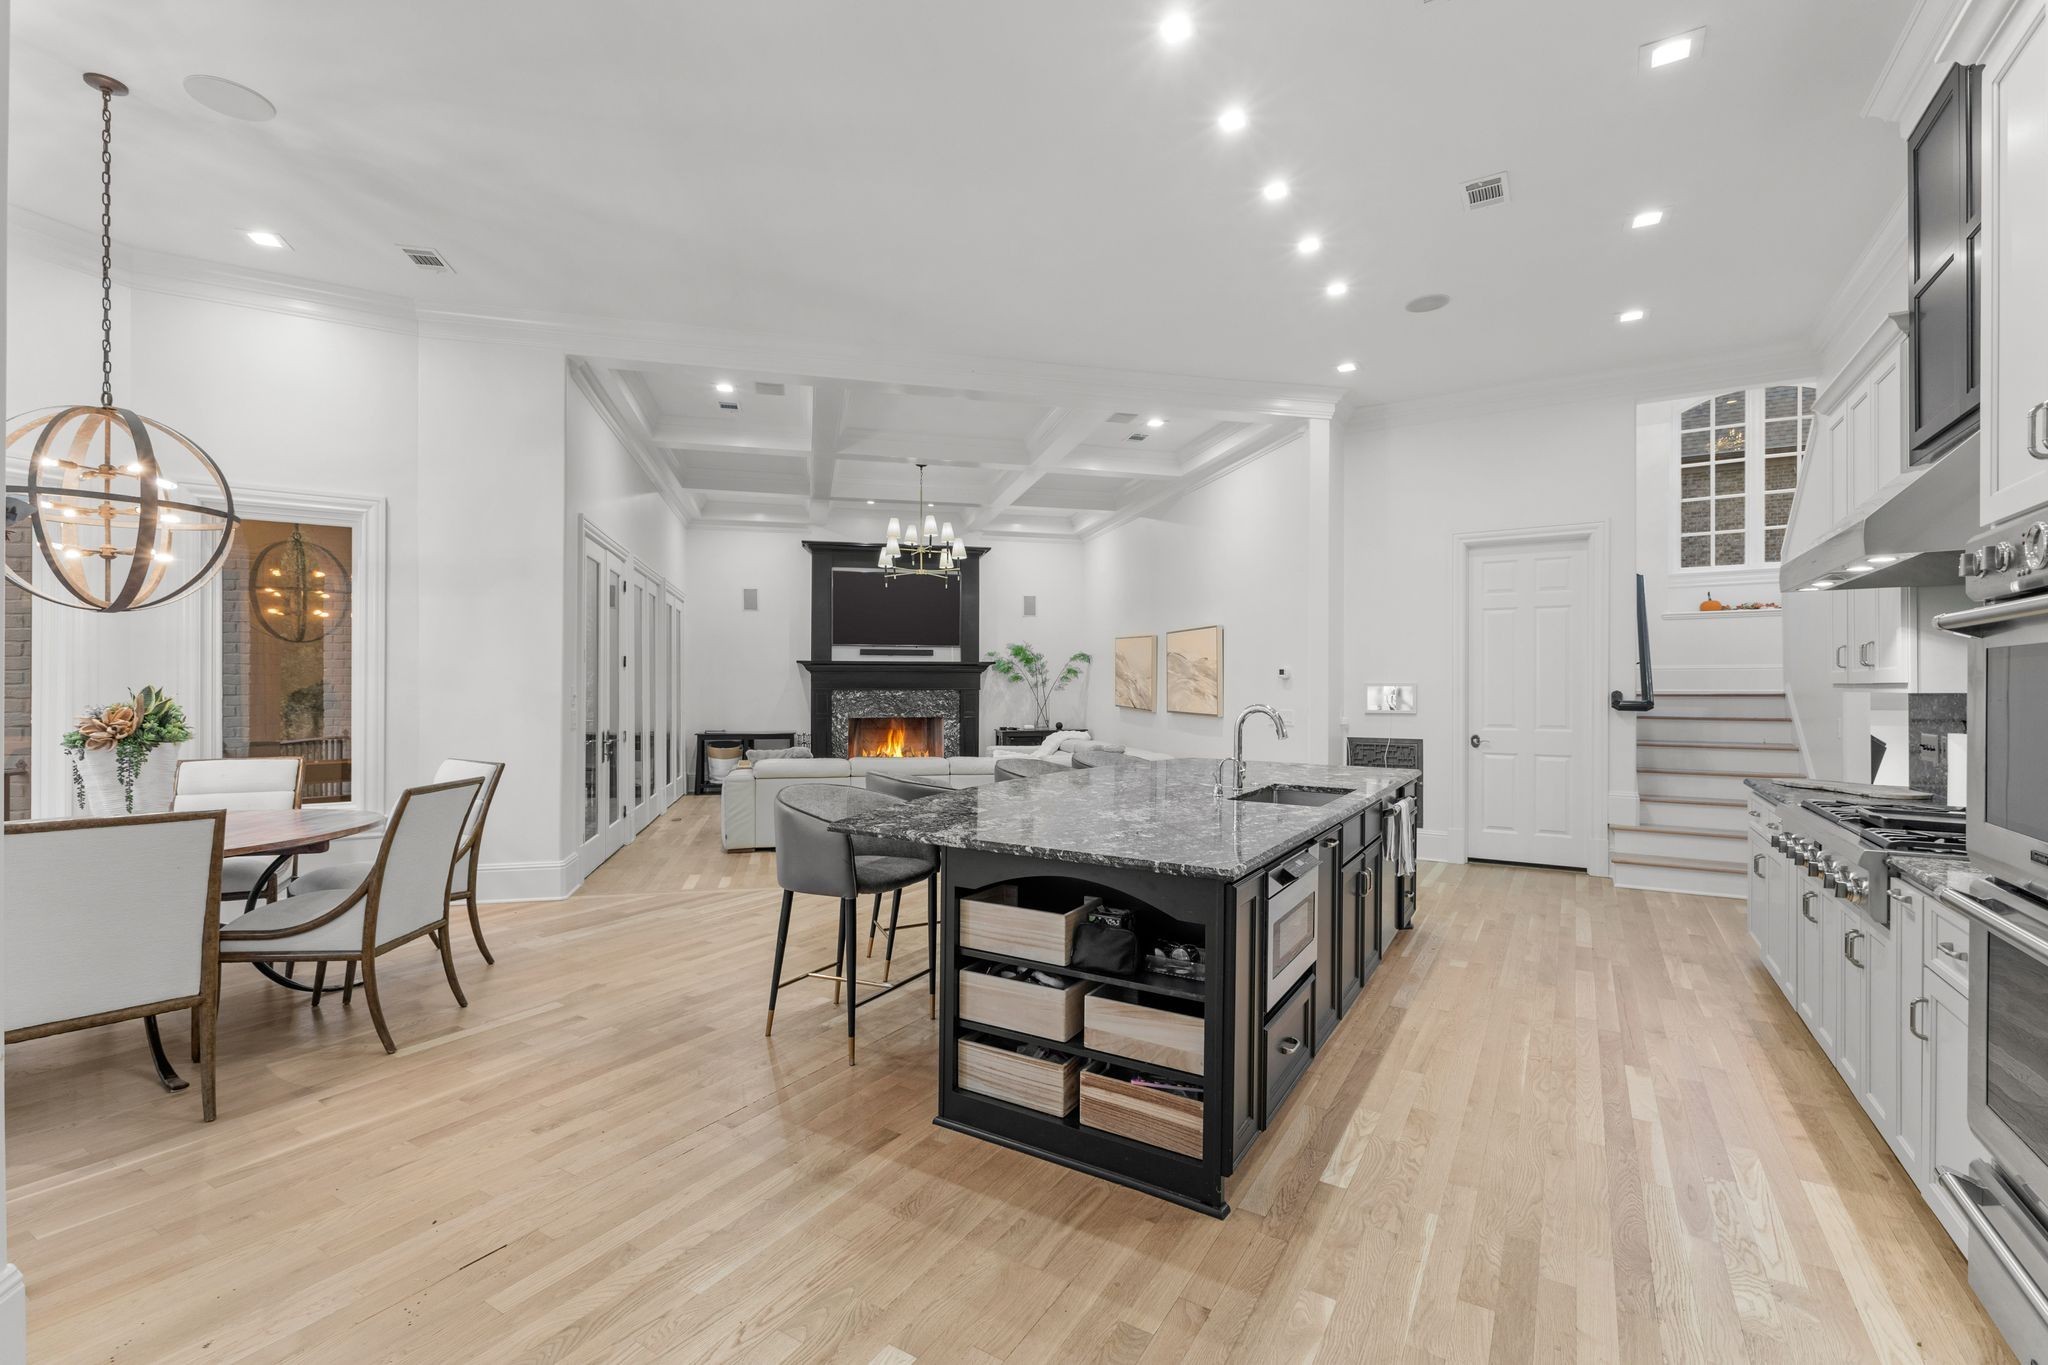
Open-plan kitchen with a large granite island, white cabinetry, and a fireplace beyond the dining area.
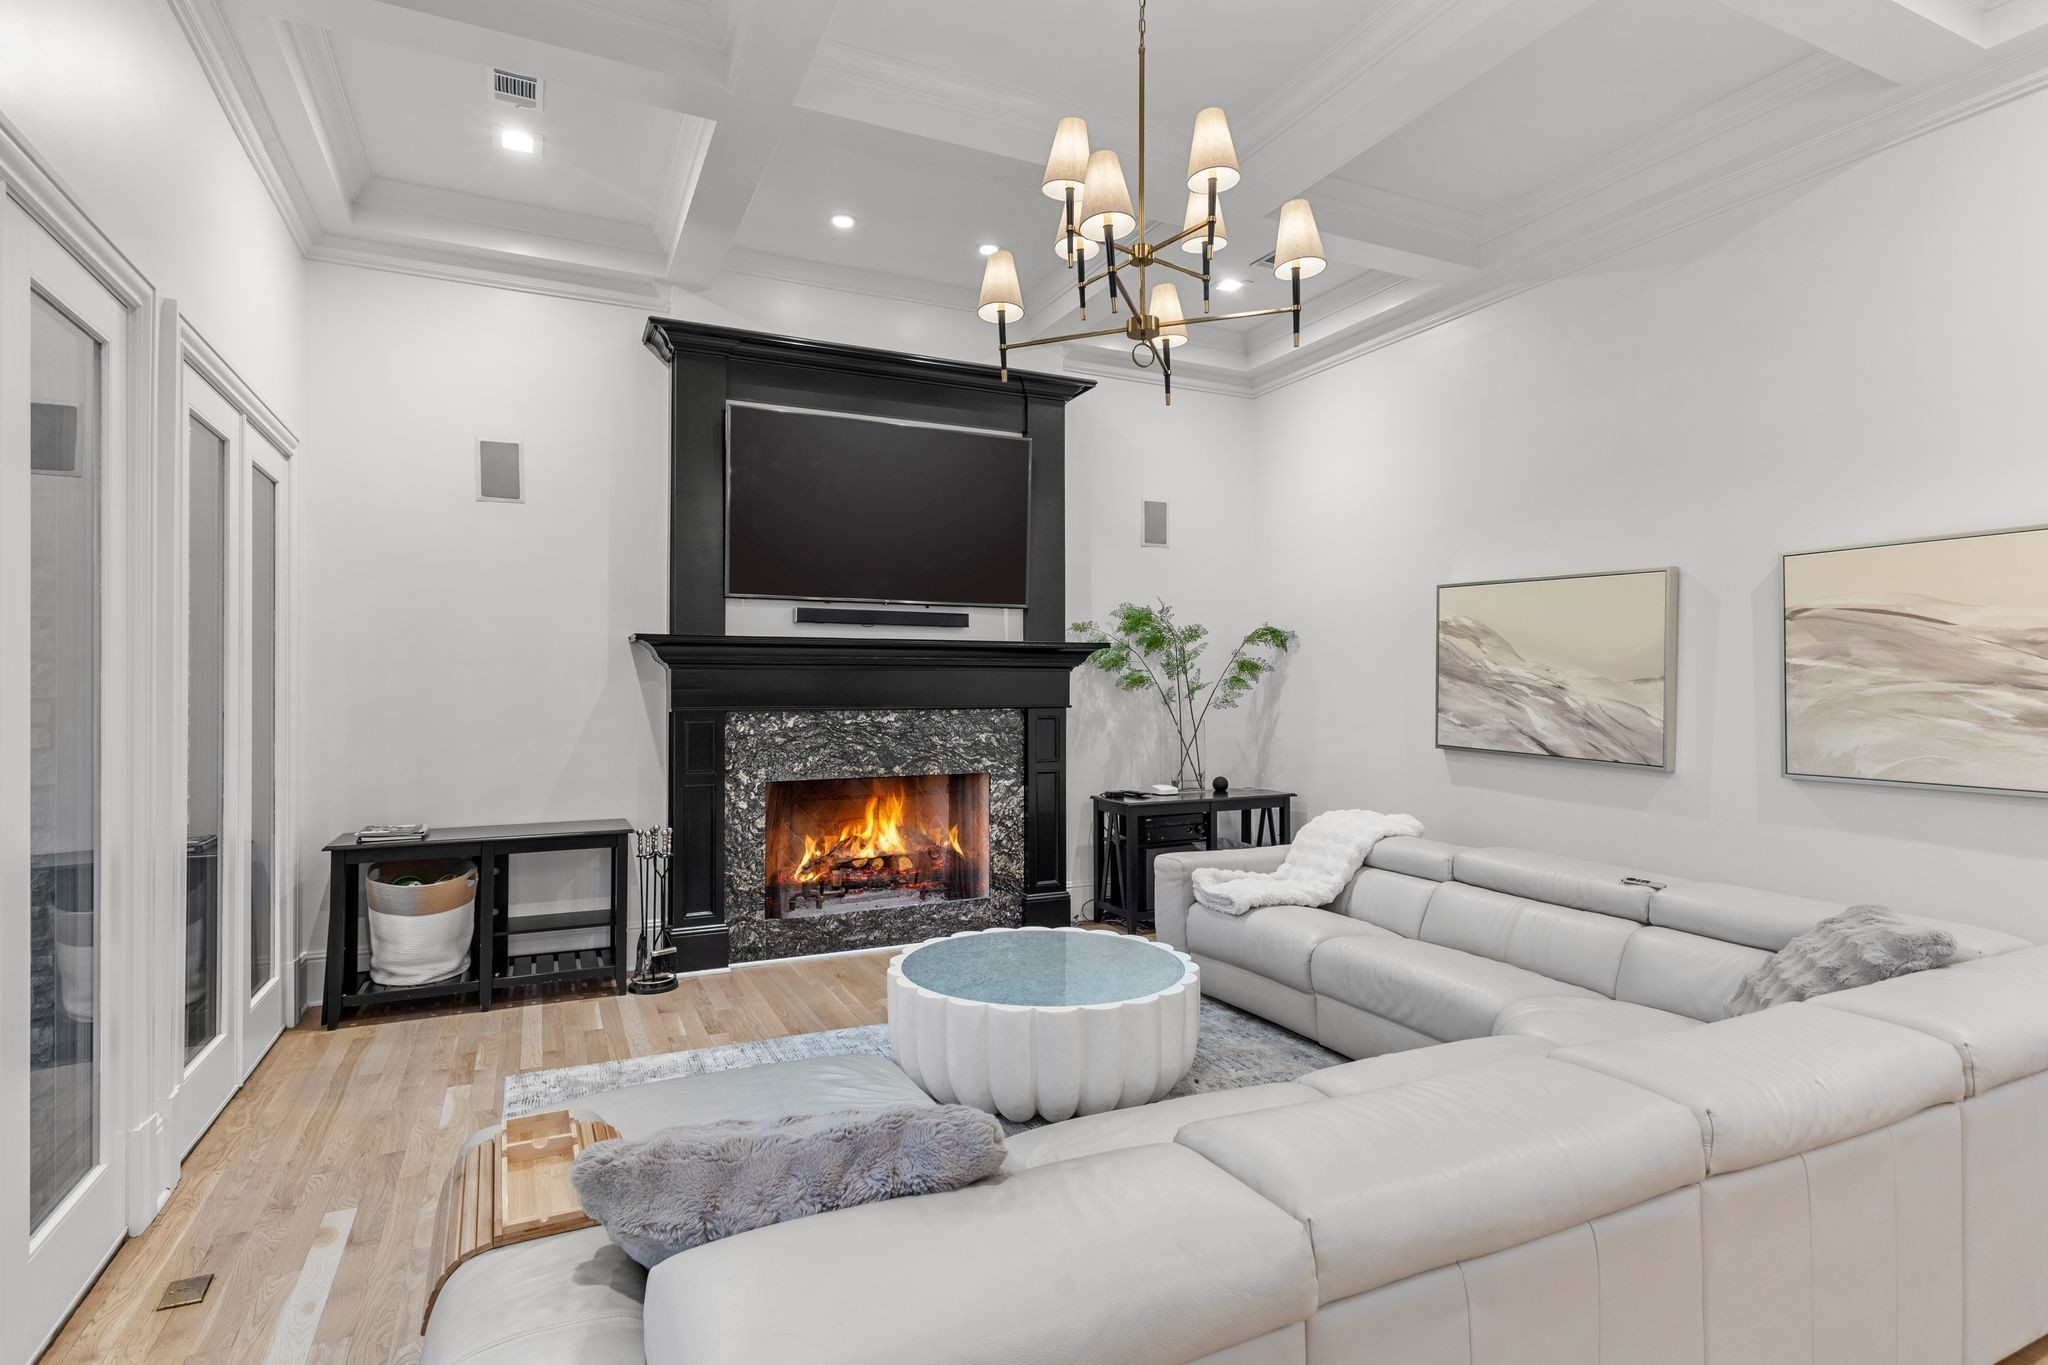
Living room with a white sectional, round coffee table, and lit fireplace beneath a mounted television.
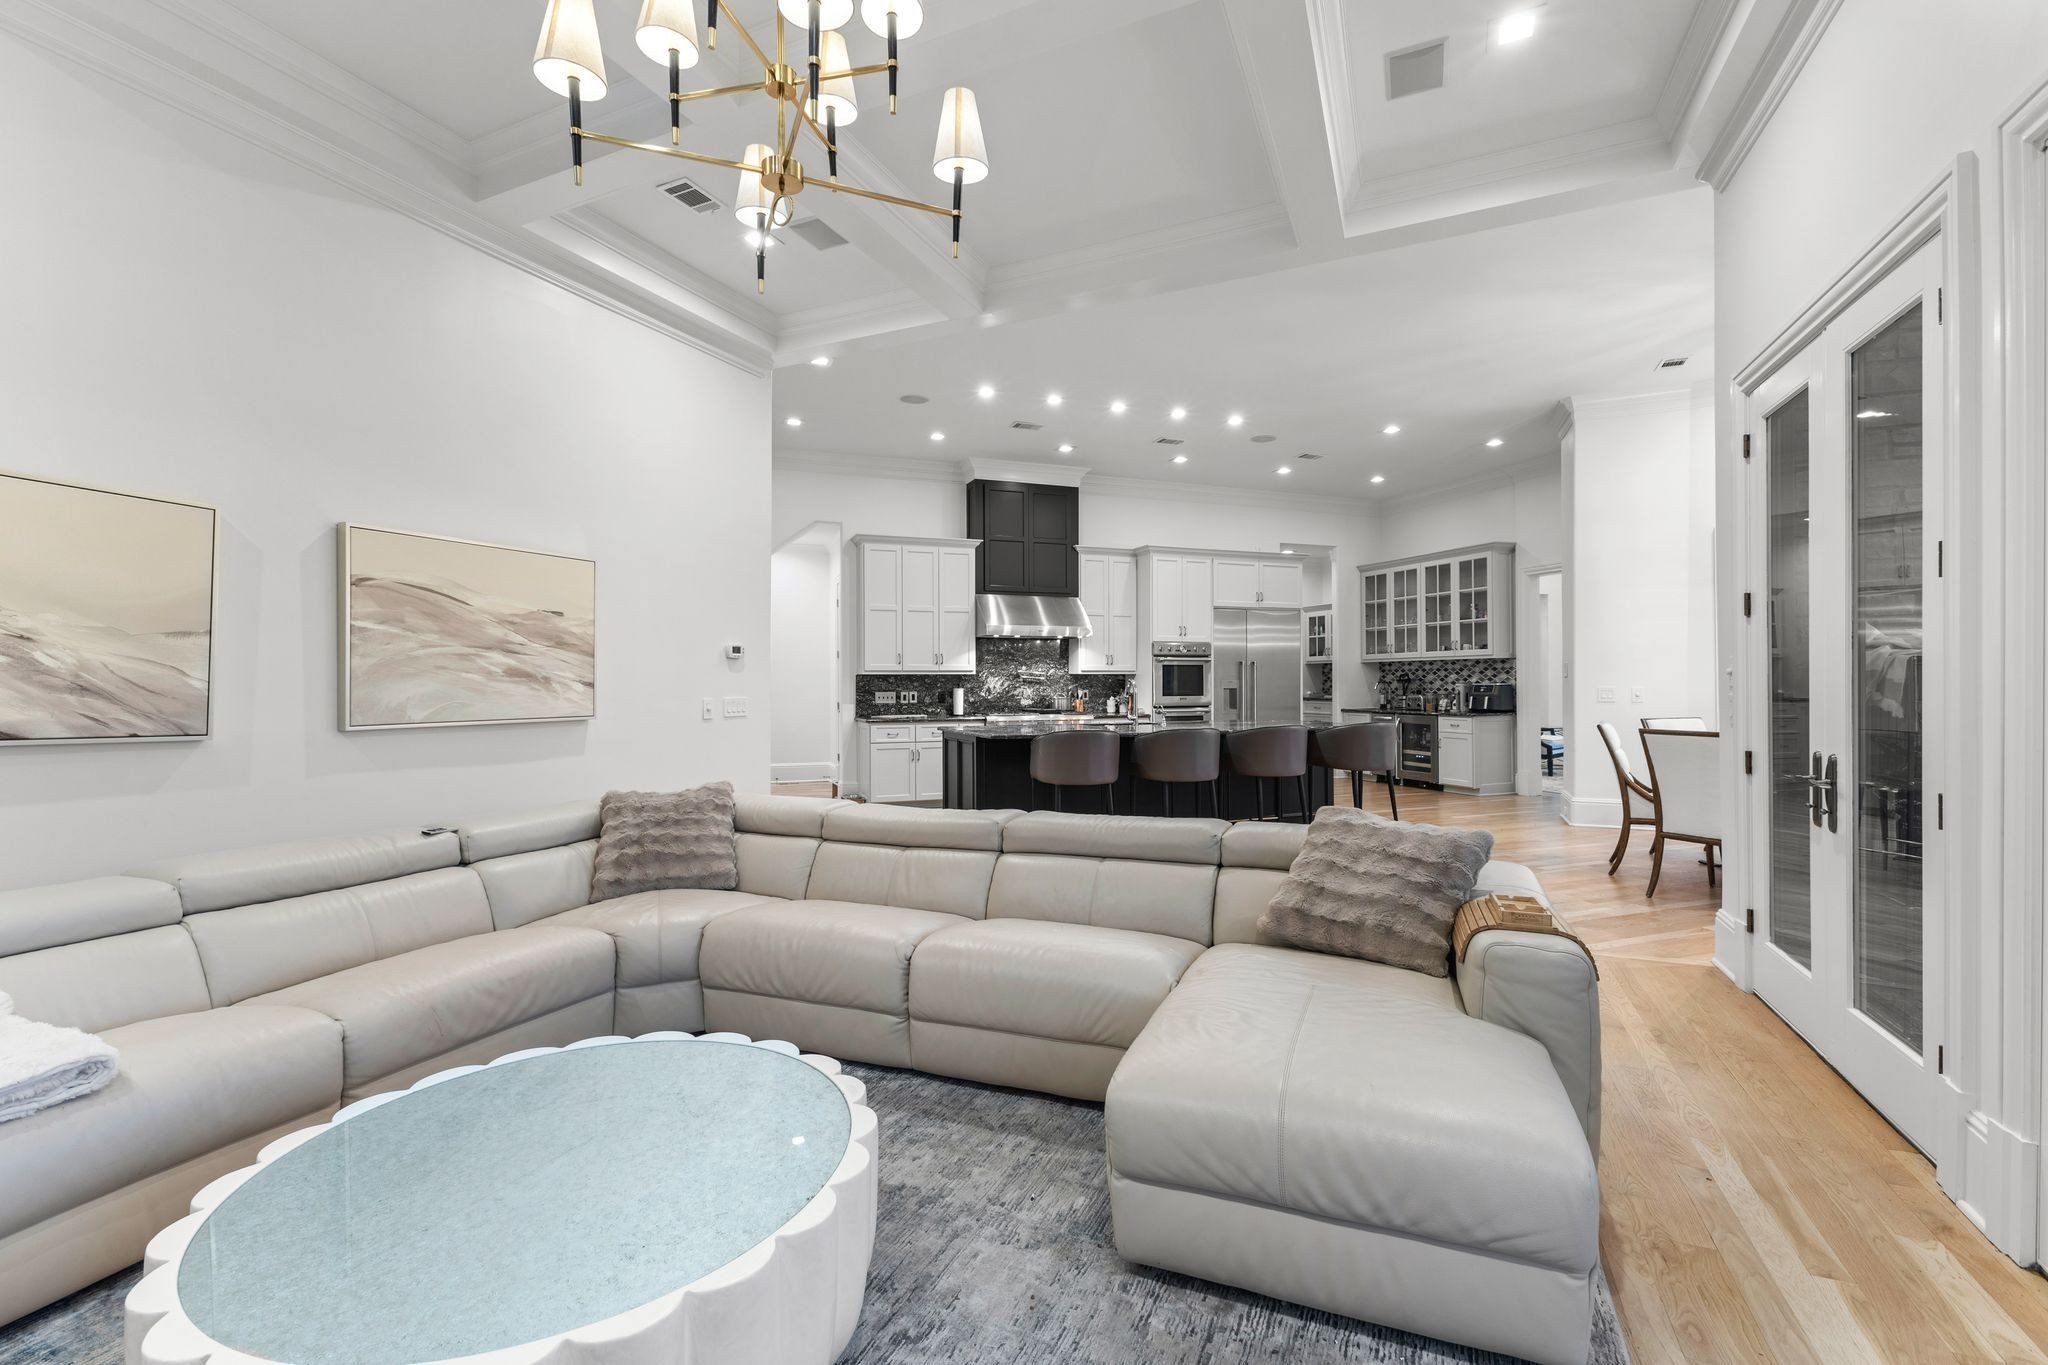
Furnished living room with a large sectional sofa opening onto a white-and-dark kitchen.
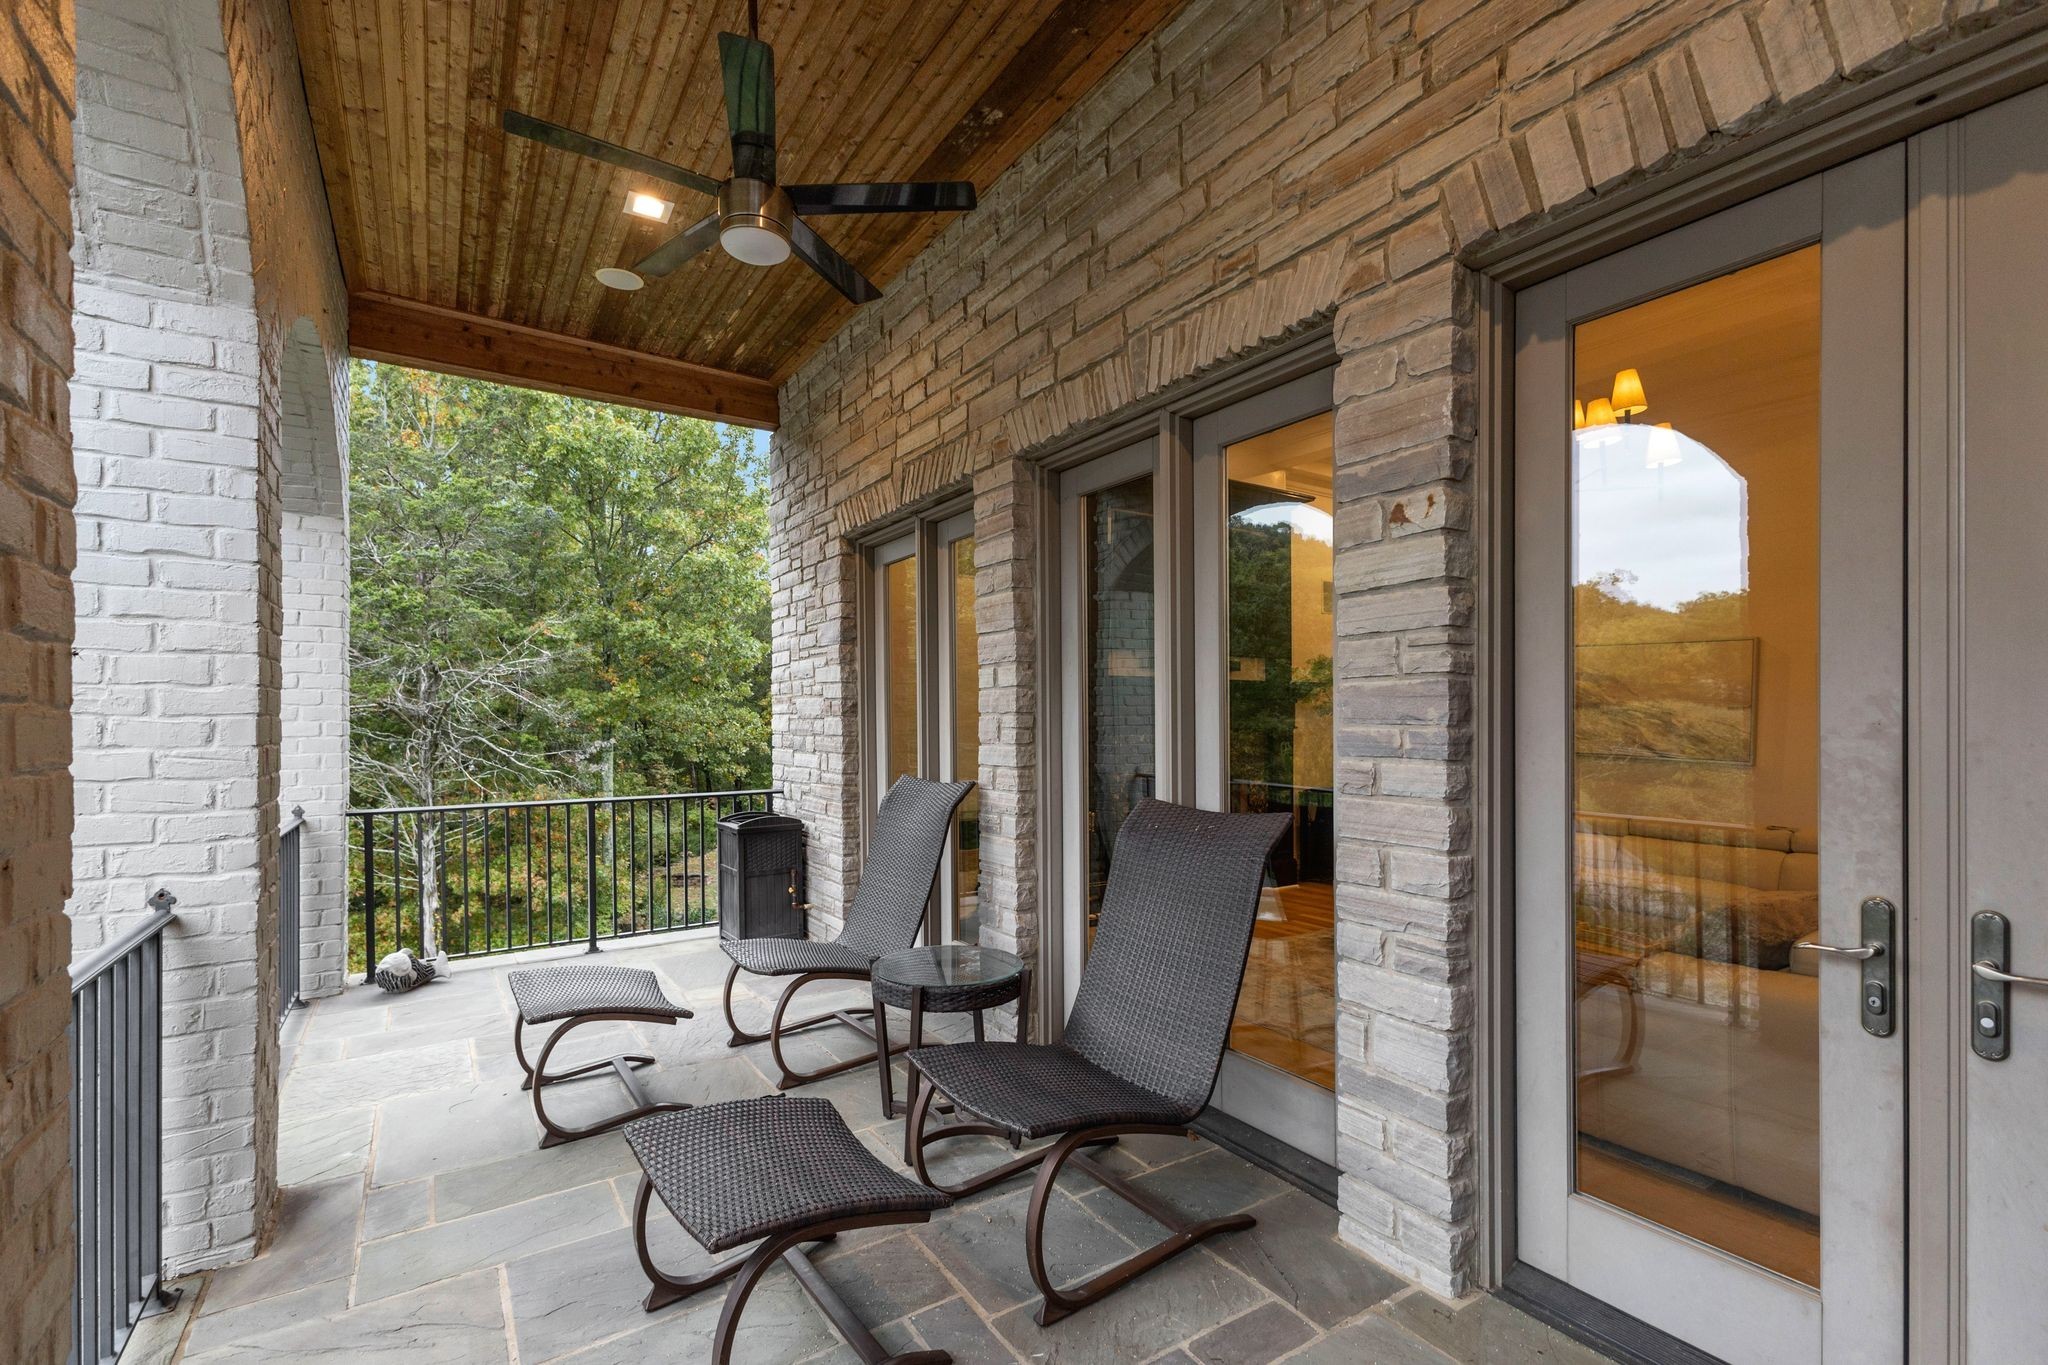
Covered stone patio with a vaulted wood ceiling, lounge chairs, and glass doors overlooking trees.
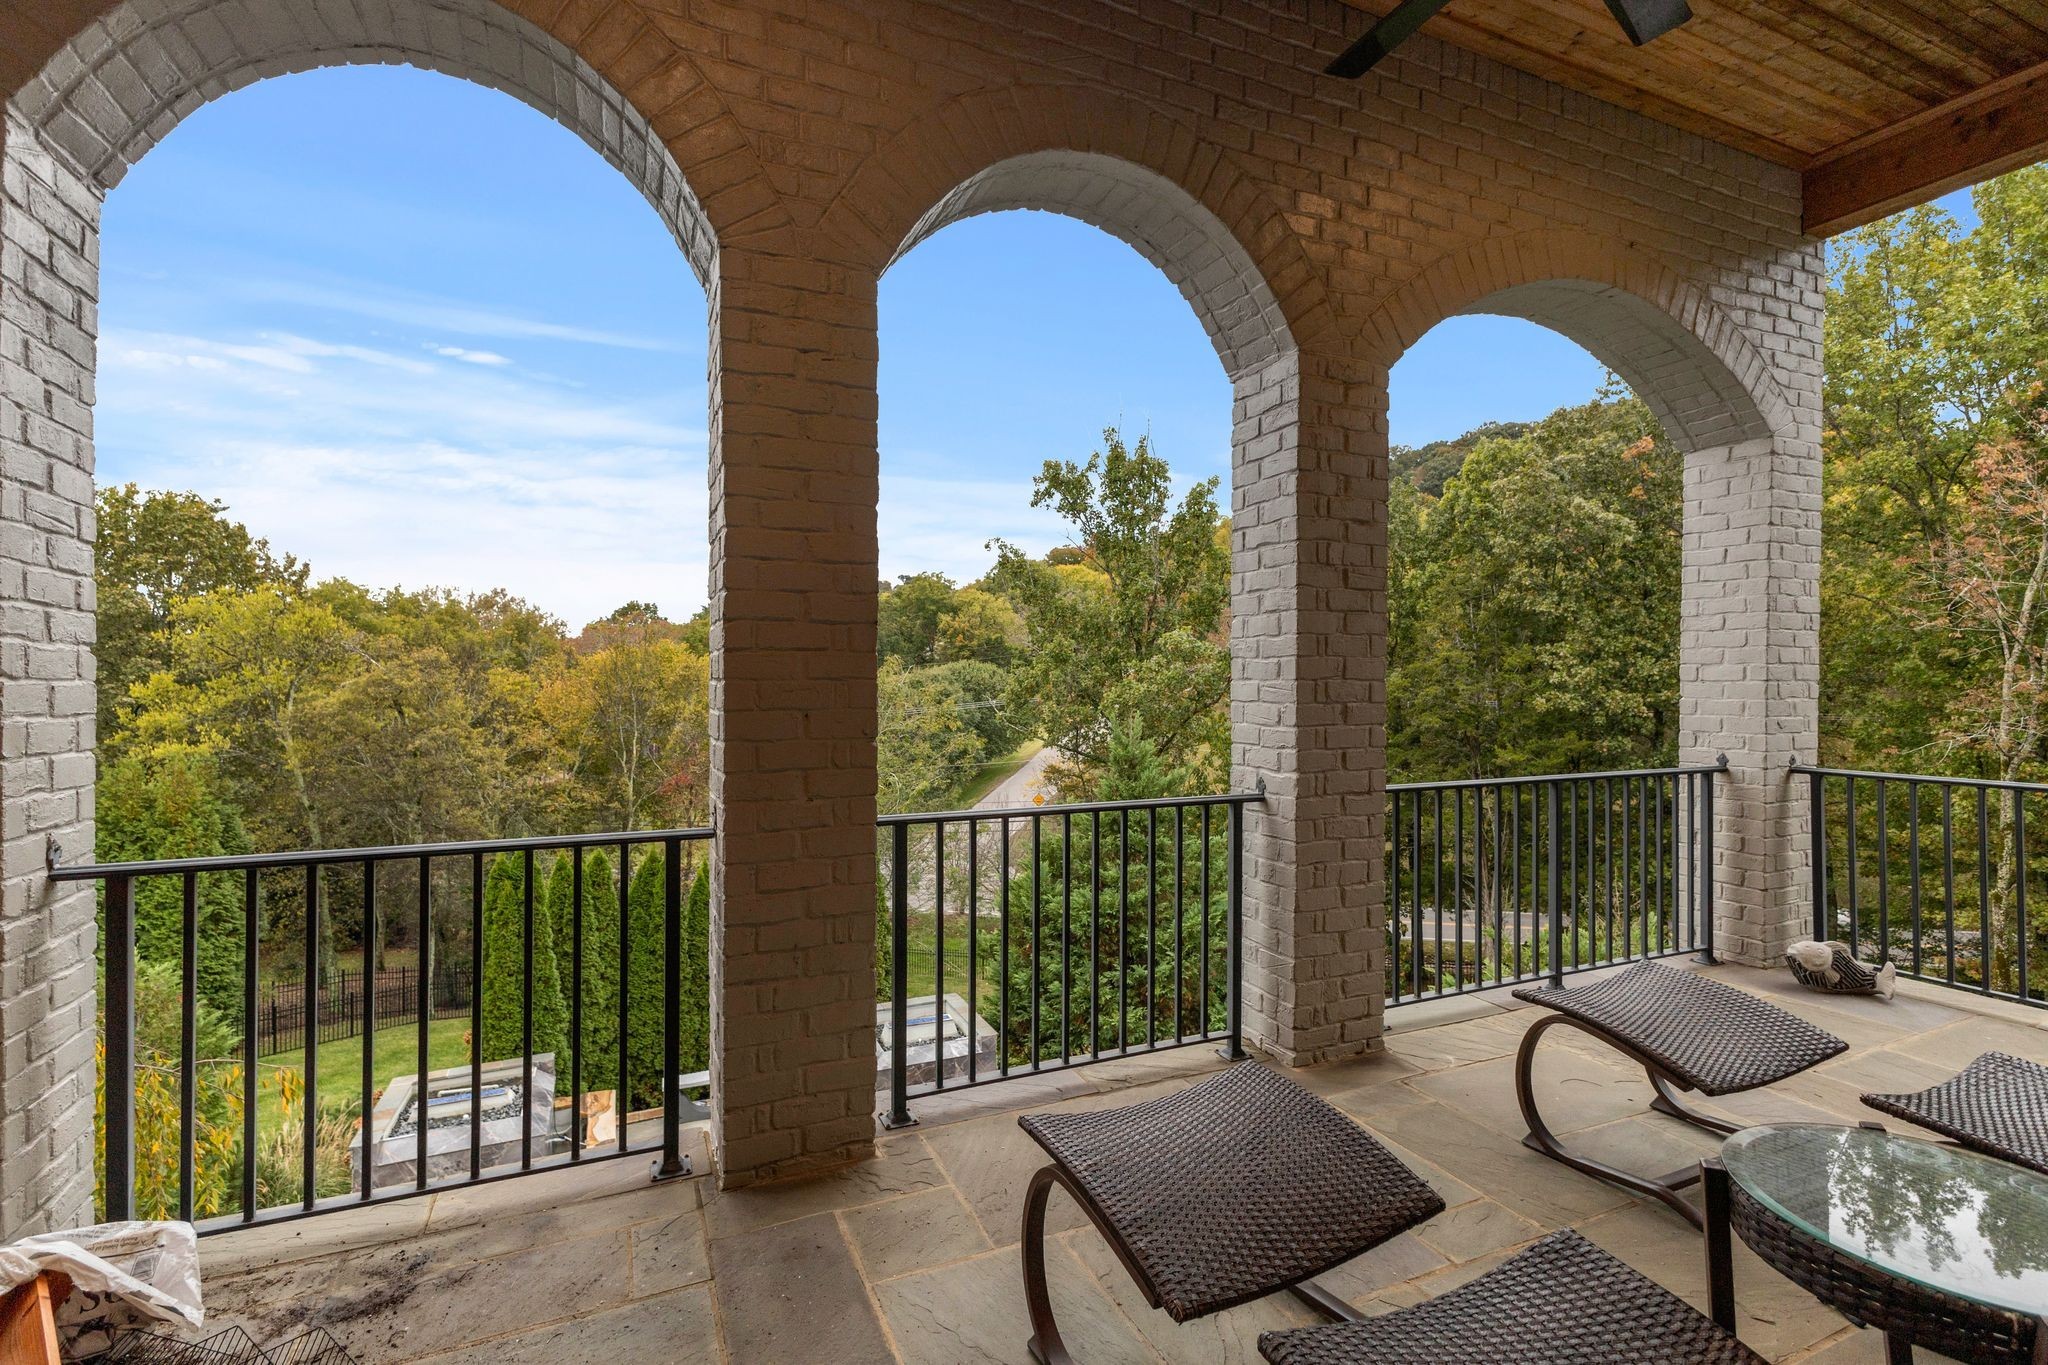
Covered terrace with arched brick openings and lounge chairs overlooking autumn trees.
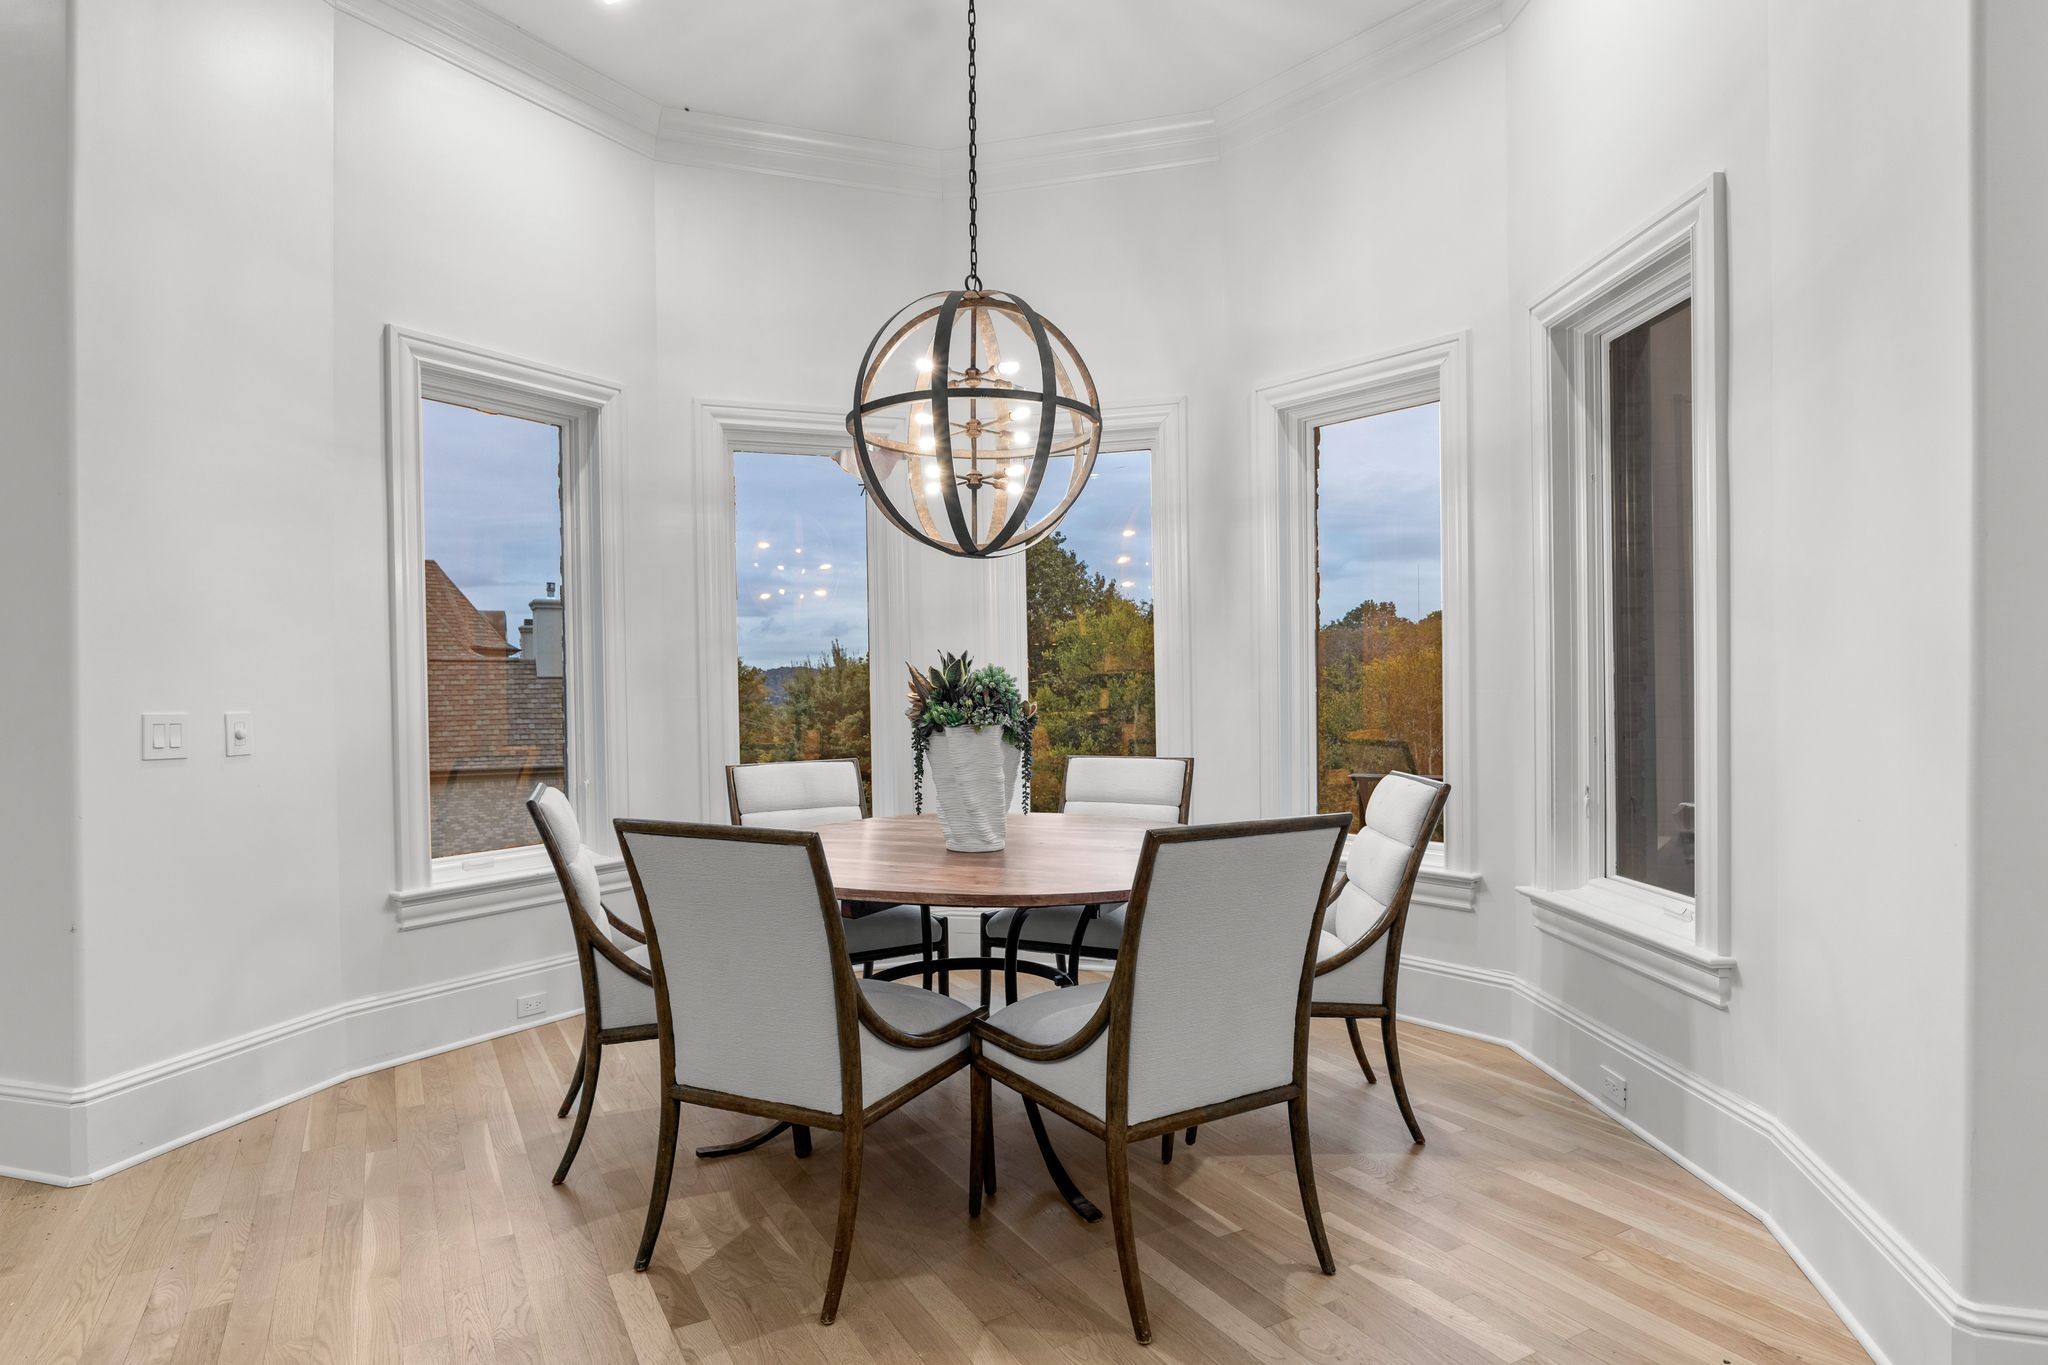
Dining room with a round table, spherical chandelier, and tall windows overlooking autumn trees.
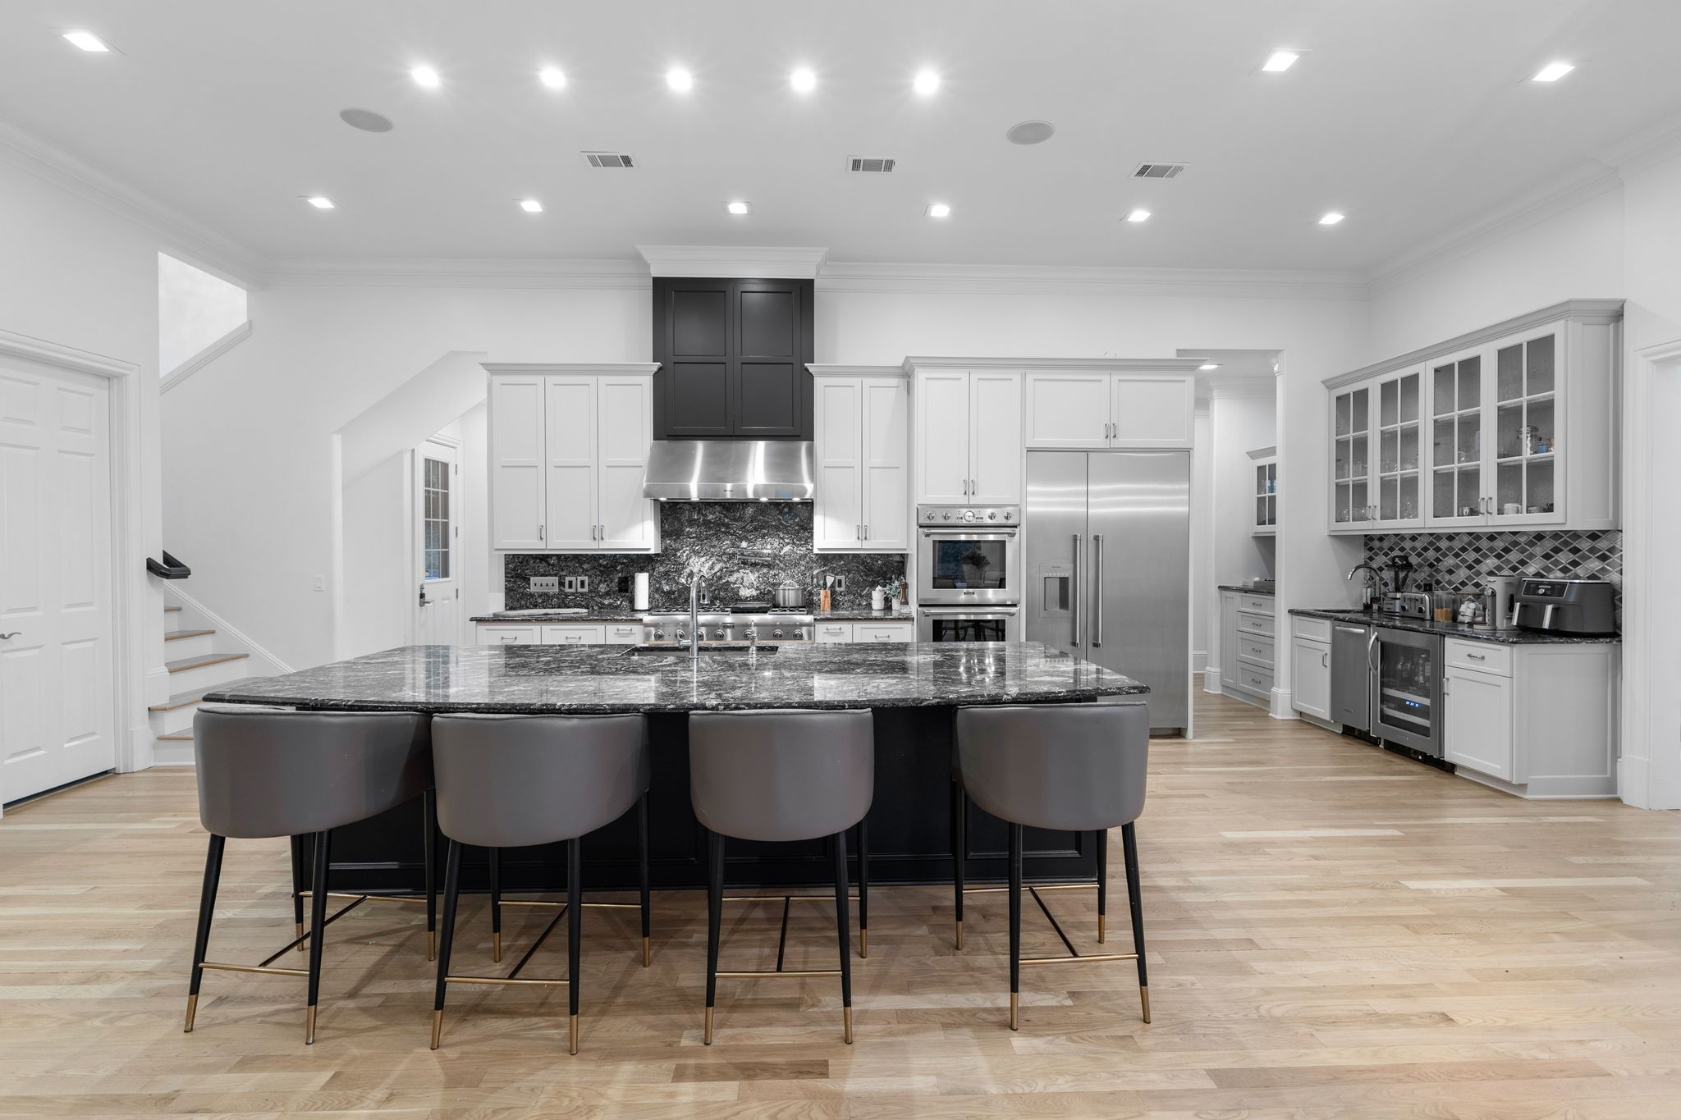
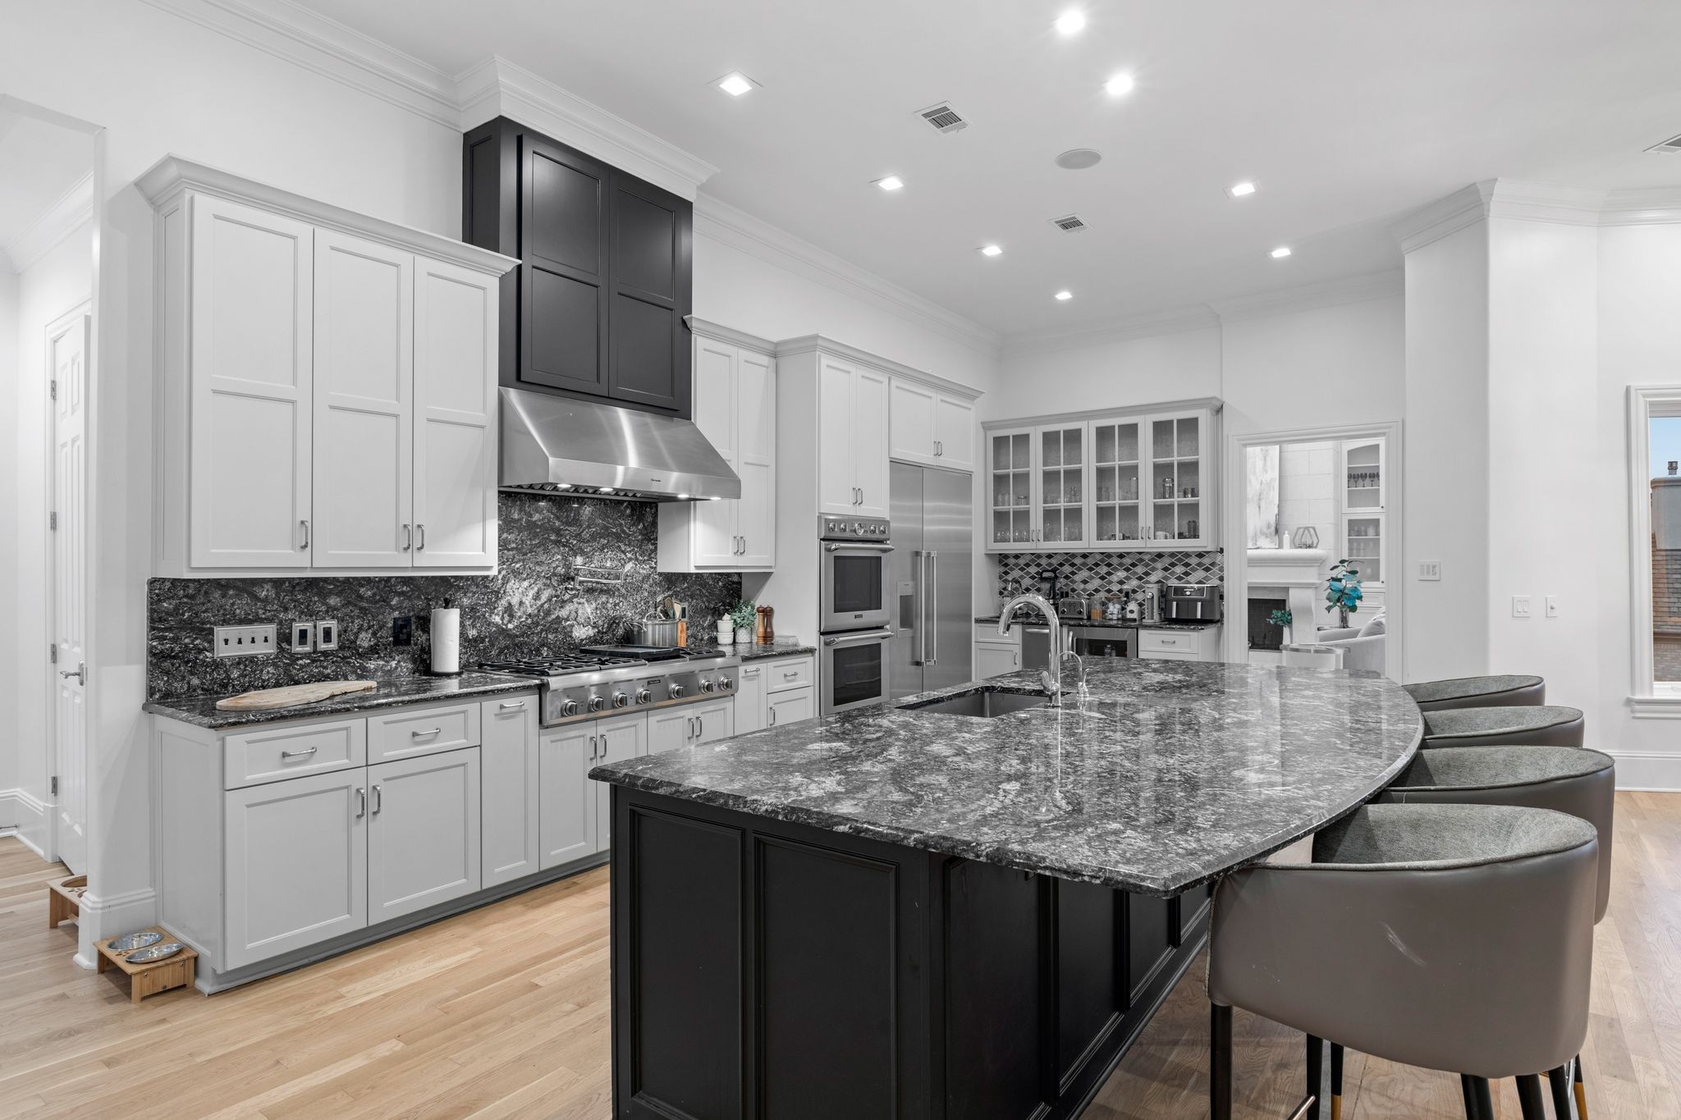
Kitchen with a large dark stone island, four bar stools, white cabinets, and stainless steel appliances.
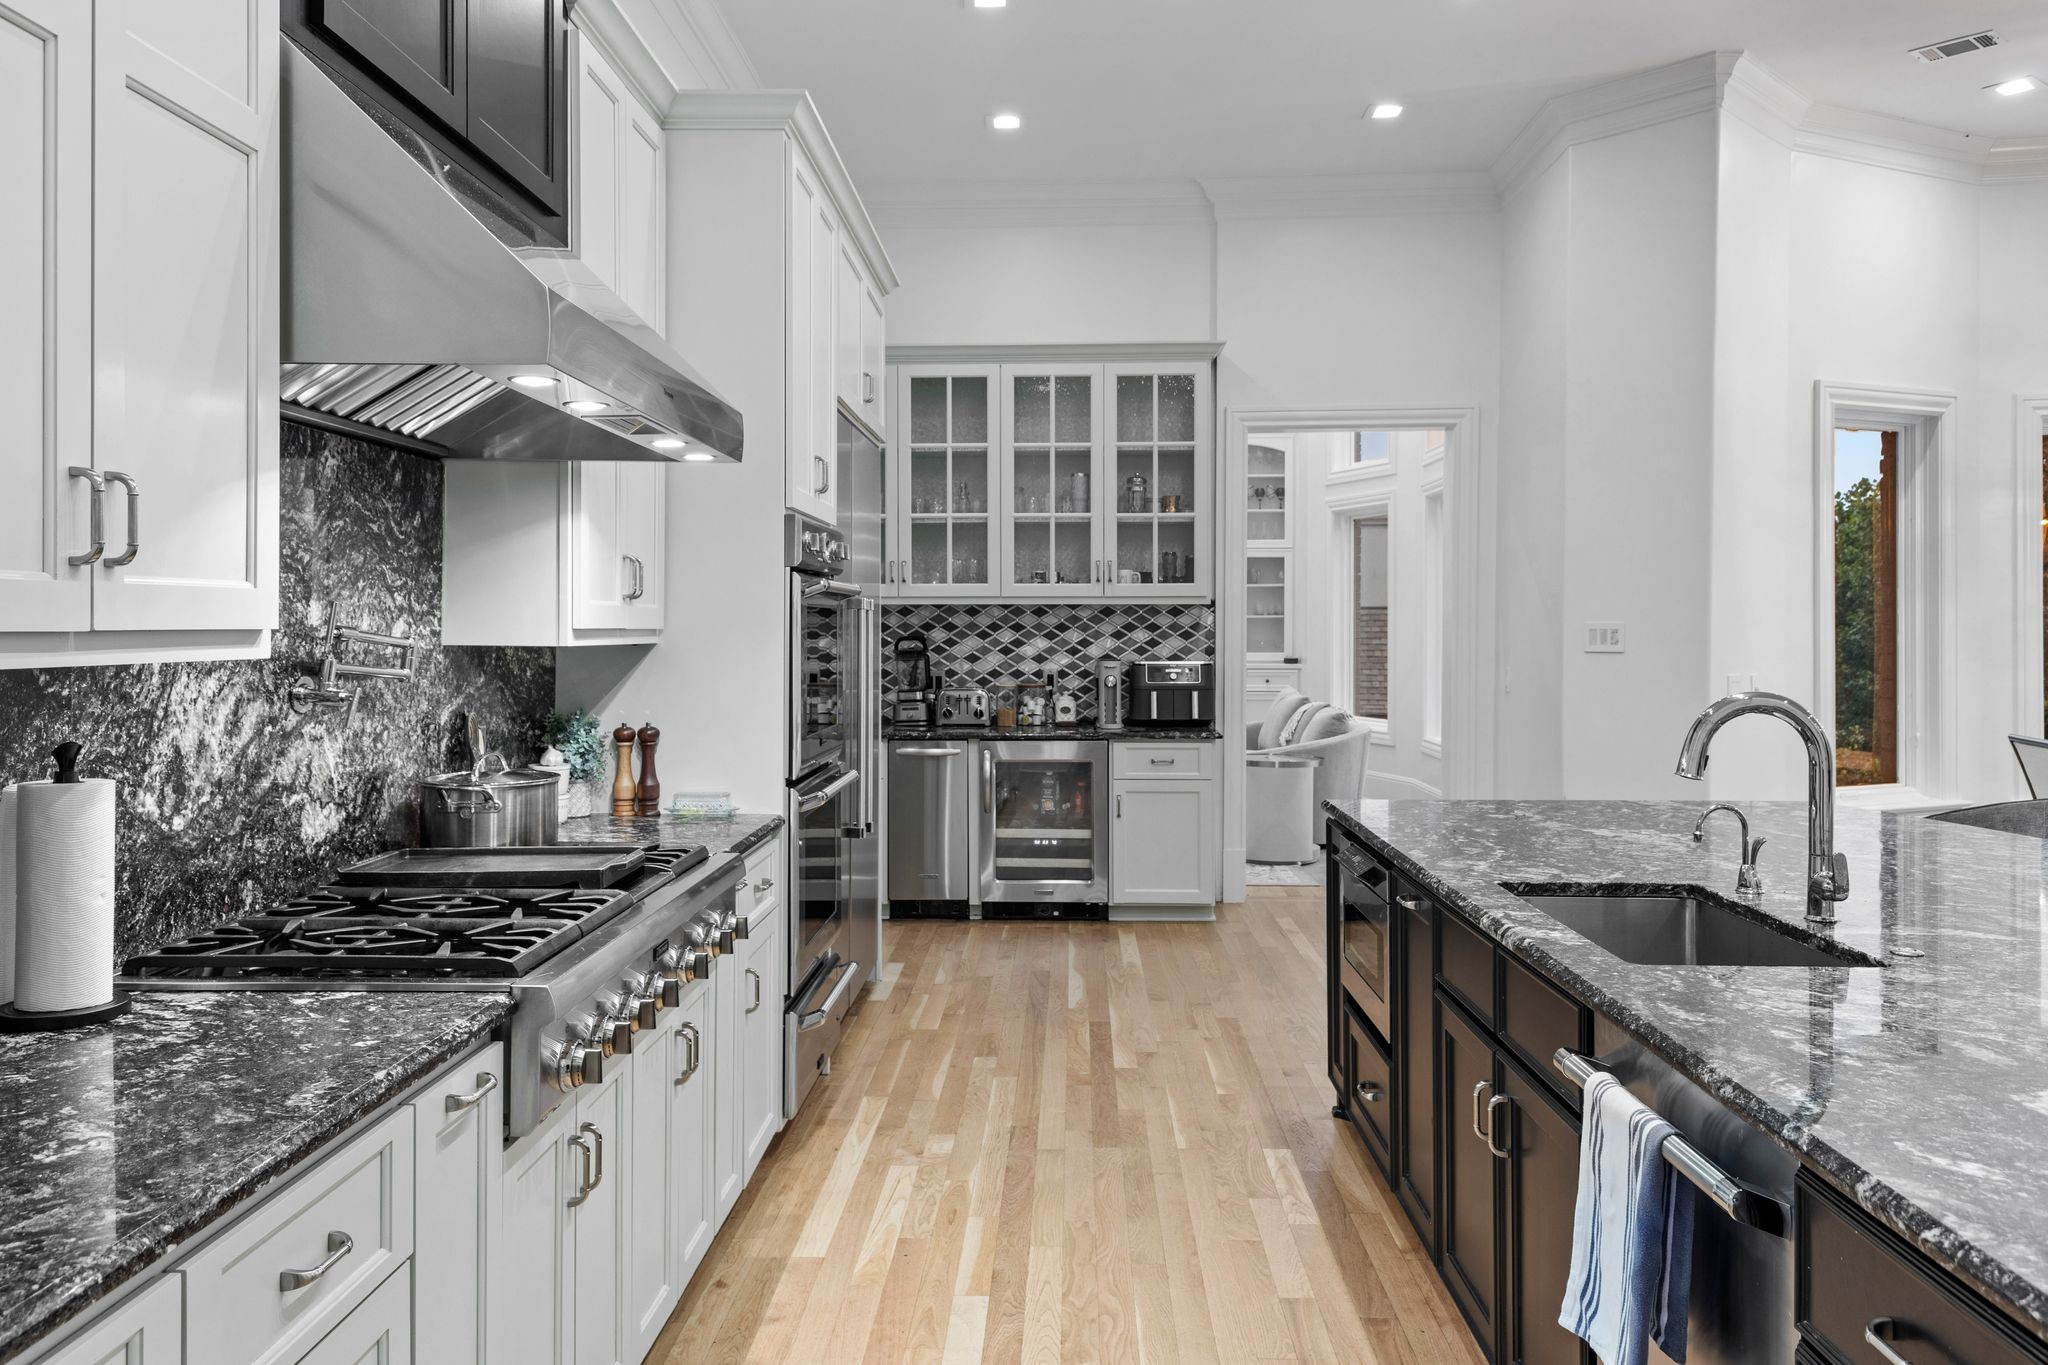
Kitchen with white cabinets, dark stone counters, stainless appliances, and a large island with bar stools.
Kitchen with a large dark island, marble counters, white cabinetry, and stainless-steel appliances.
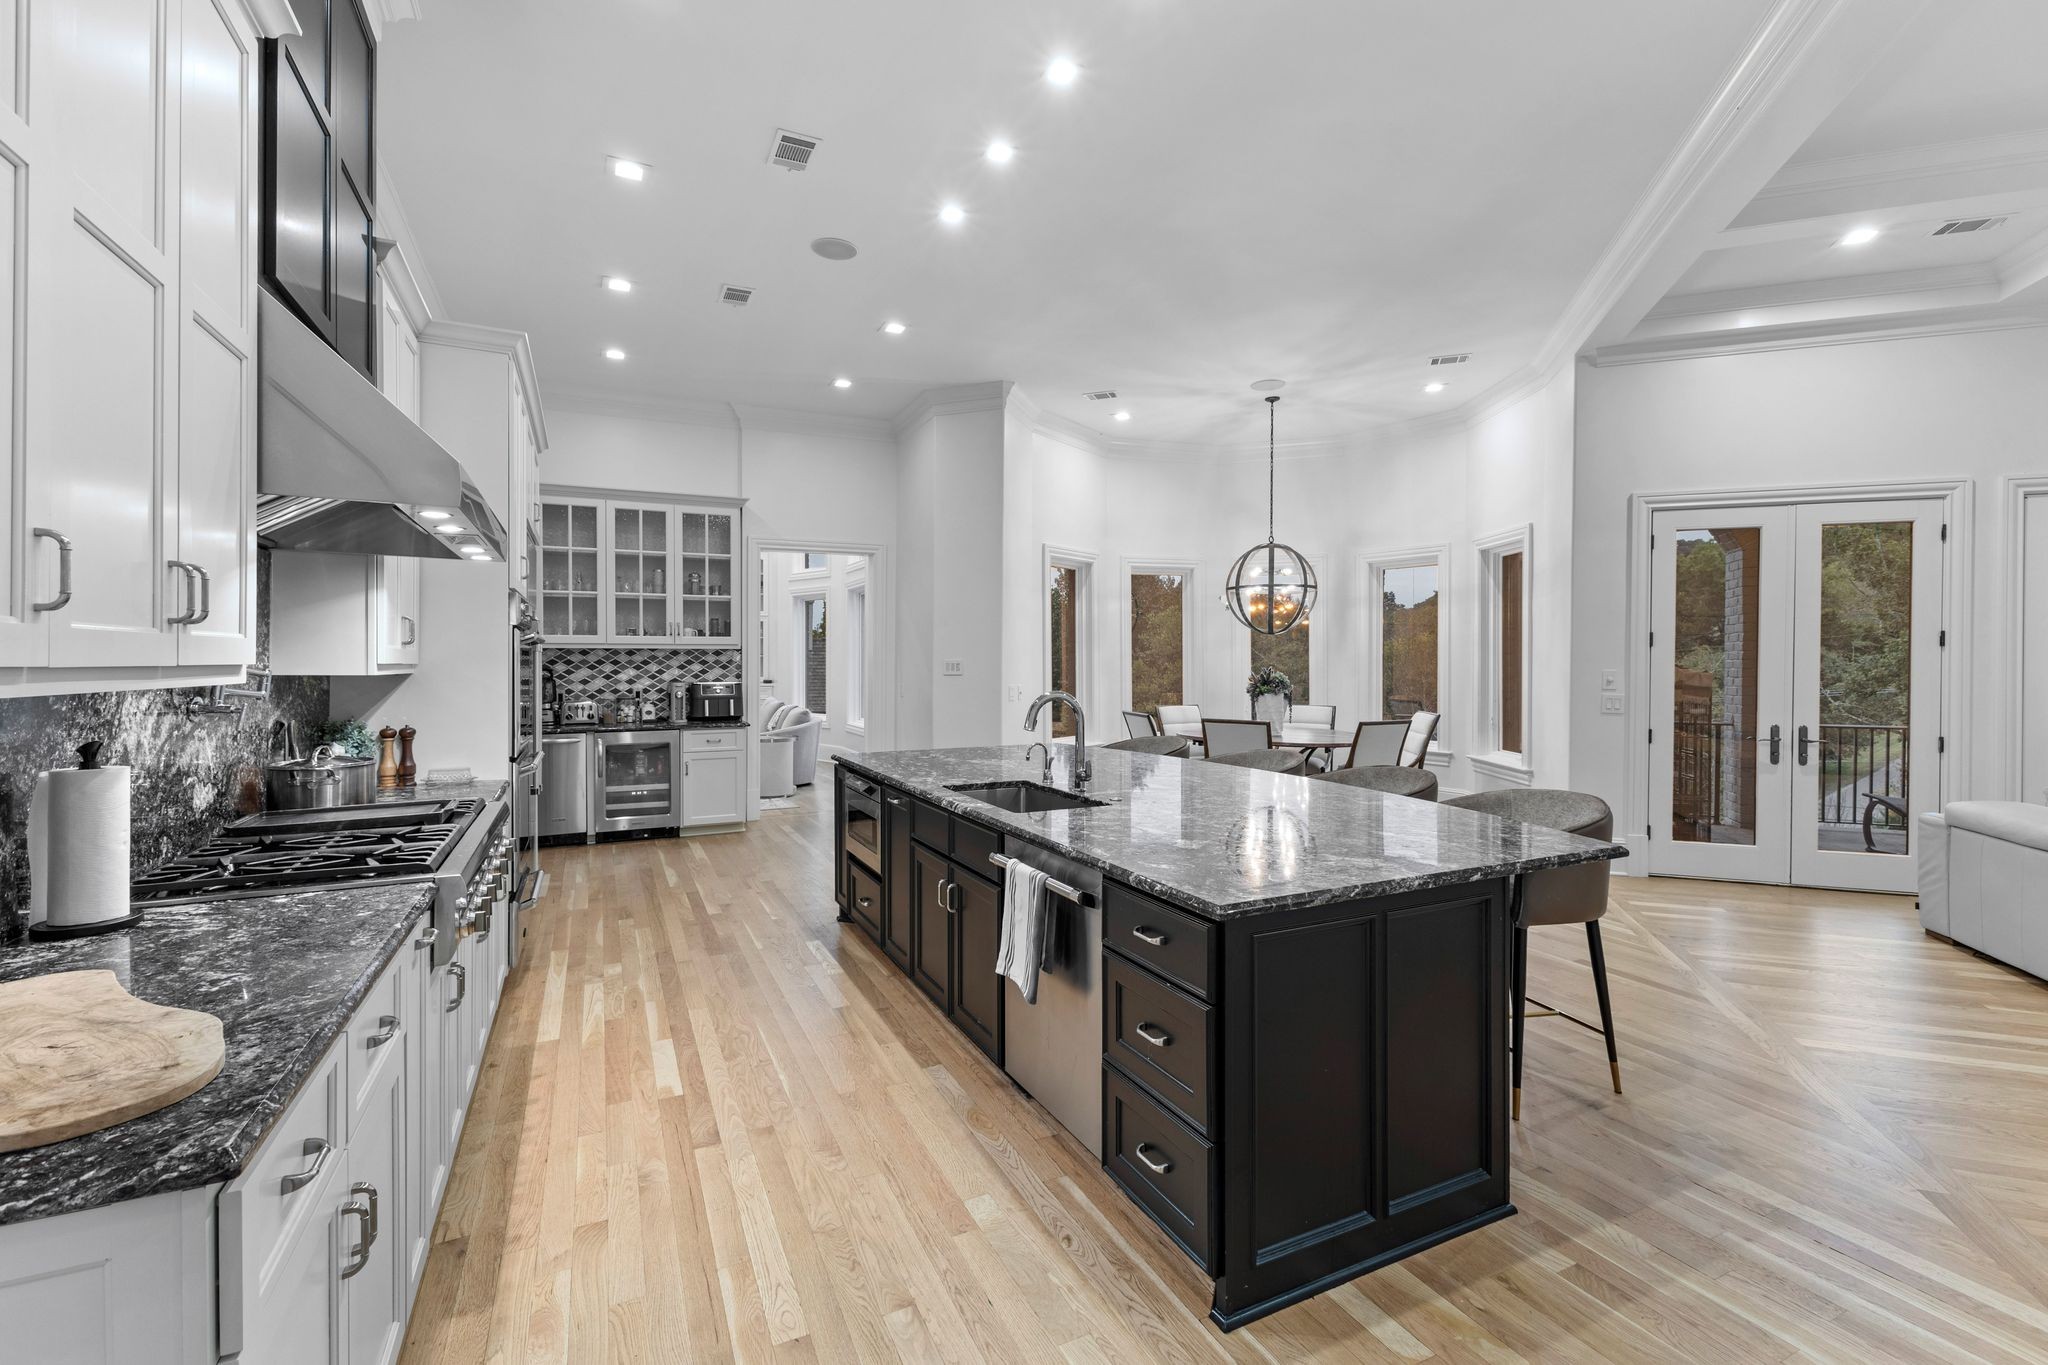
Kitchen with a large dark island, stone counters, white cabinets, and adjoining dining area with deck doors.
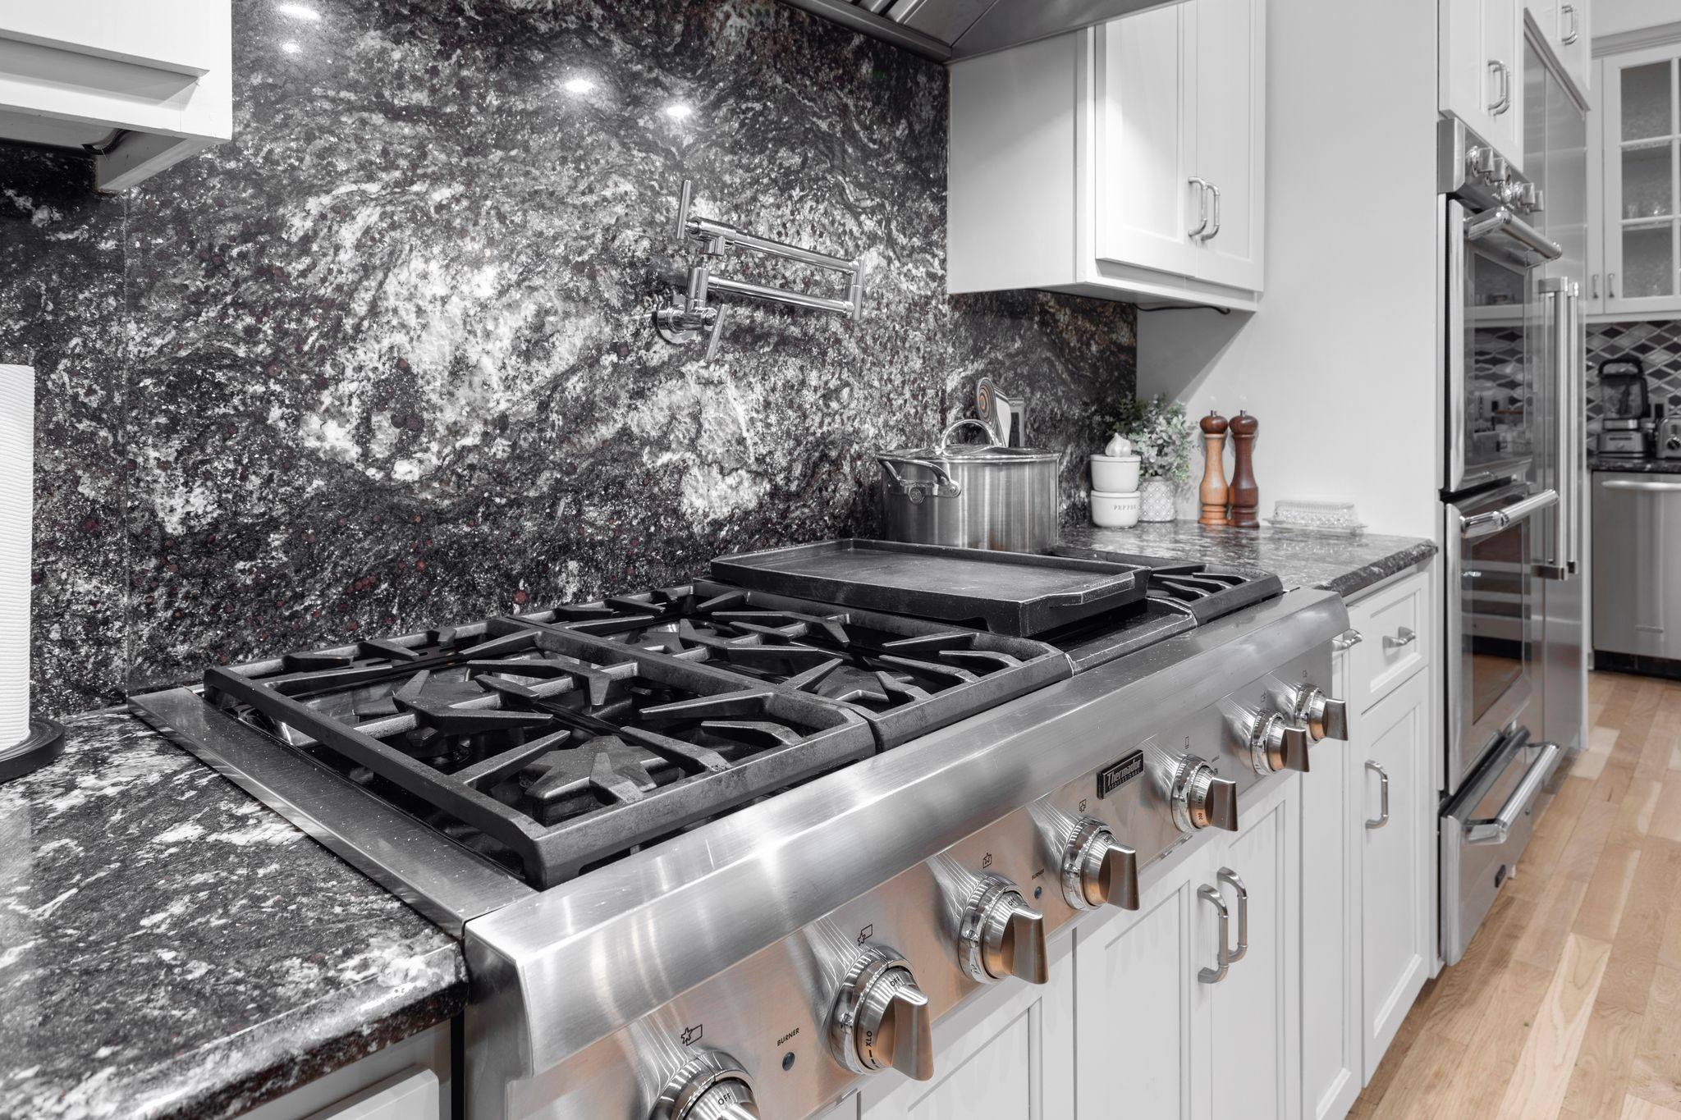
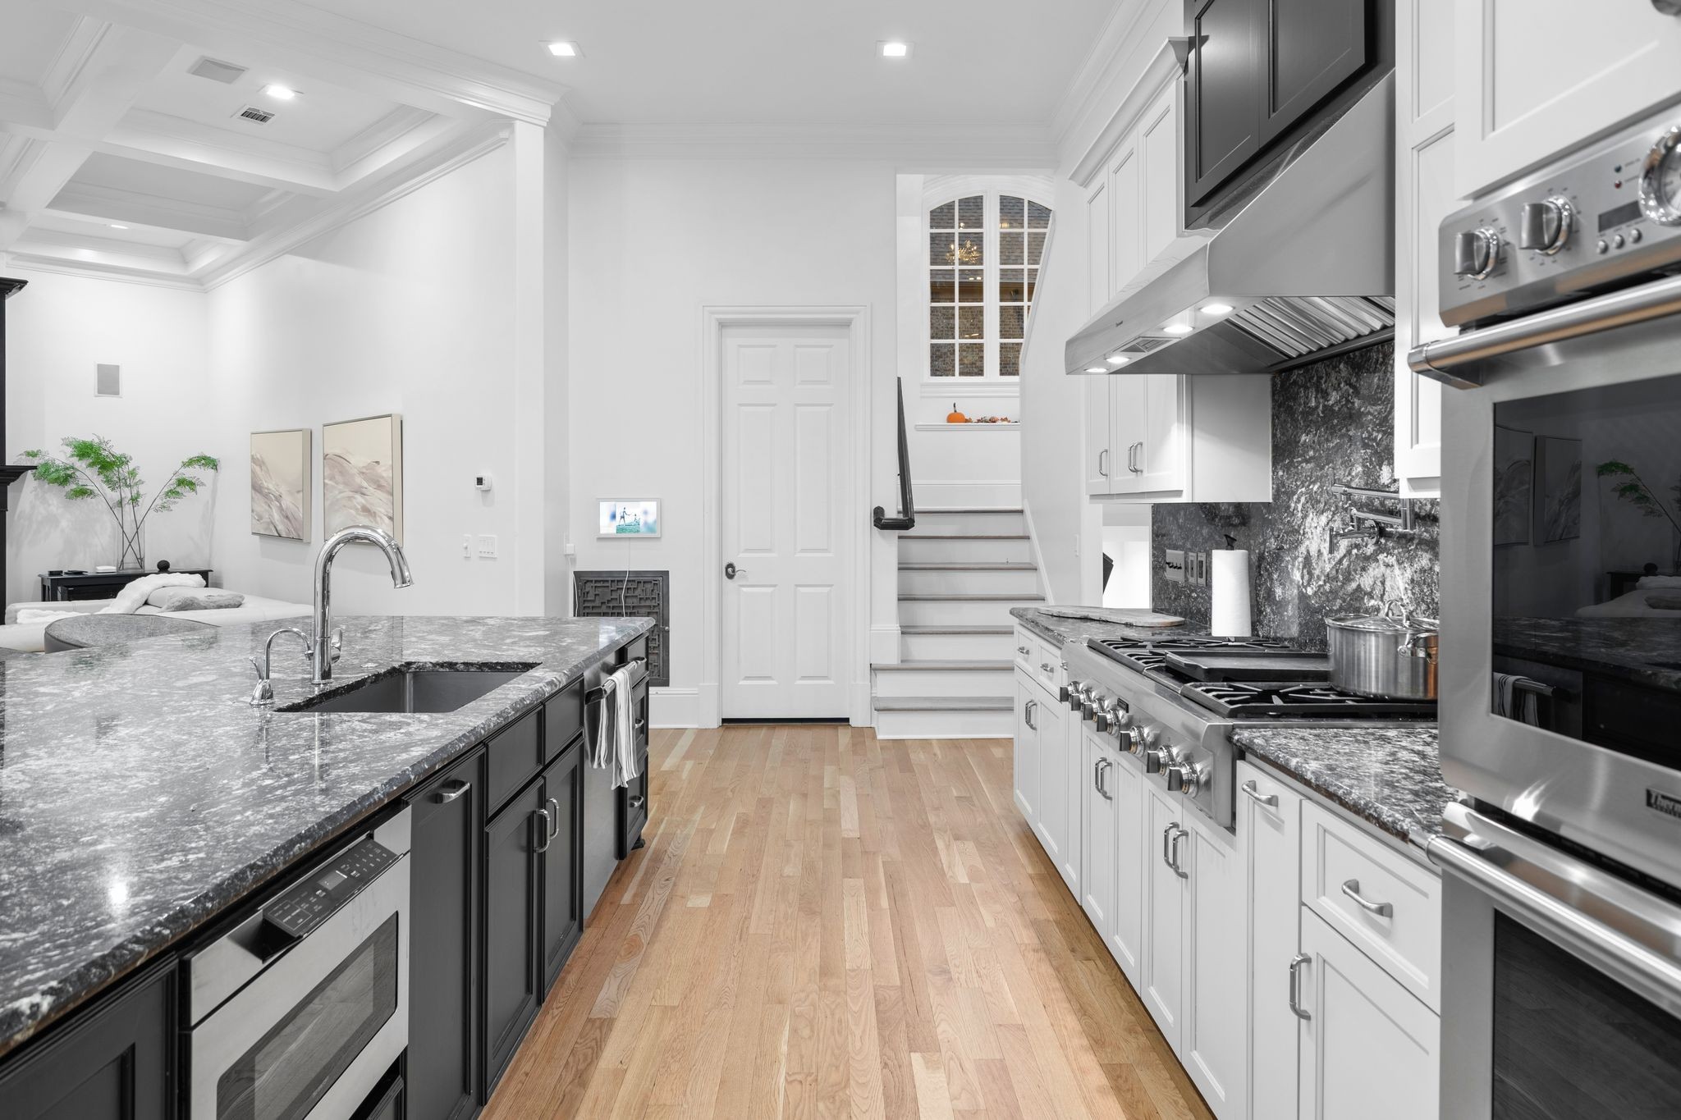
Kitchen with a stainless-steel commercial-style range, dark granite backsplash, and white cabinetry.
Kitchen with a large stone island, stainless steel appliances, and a staircase behind it.
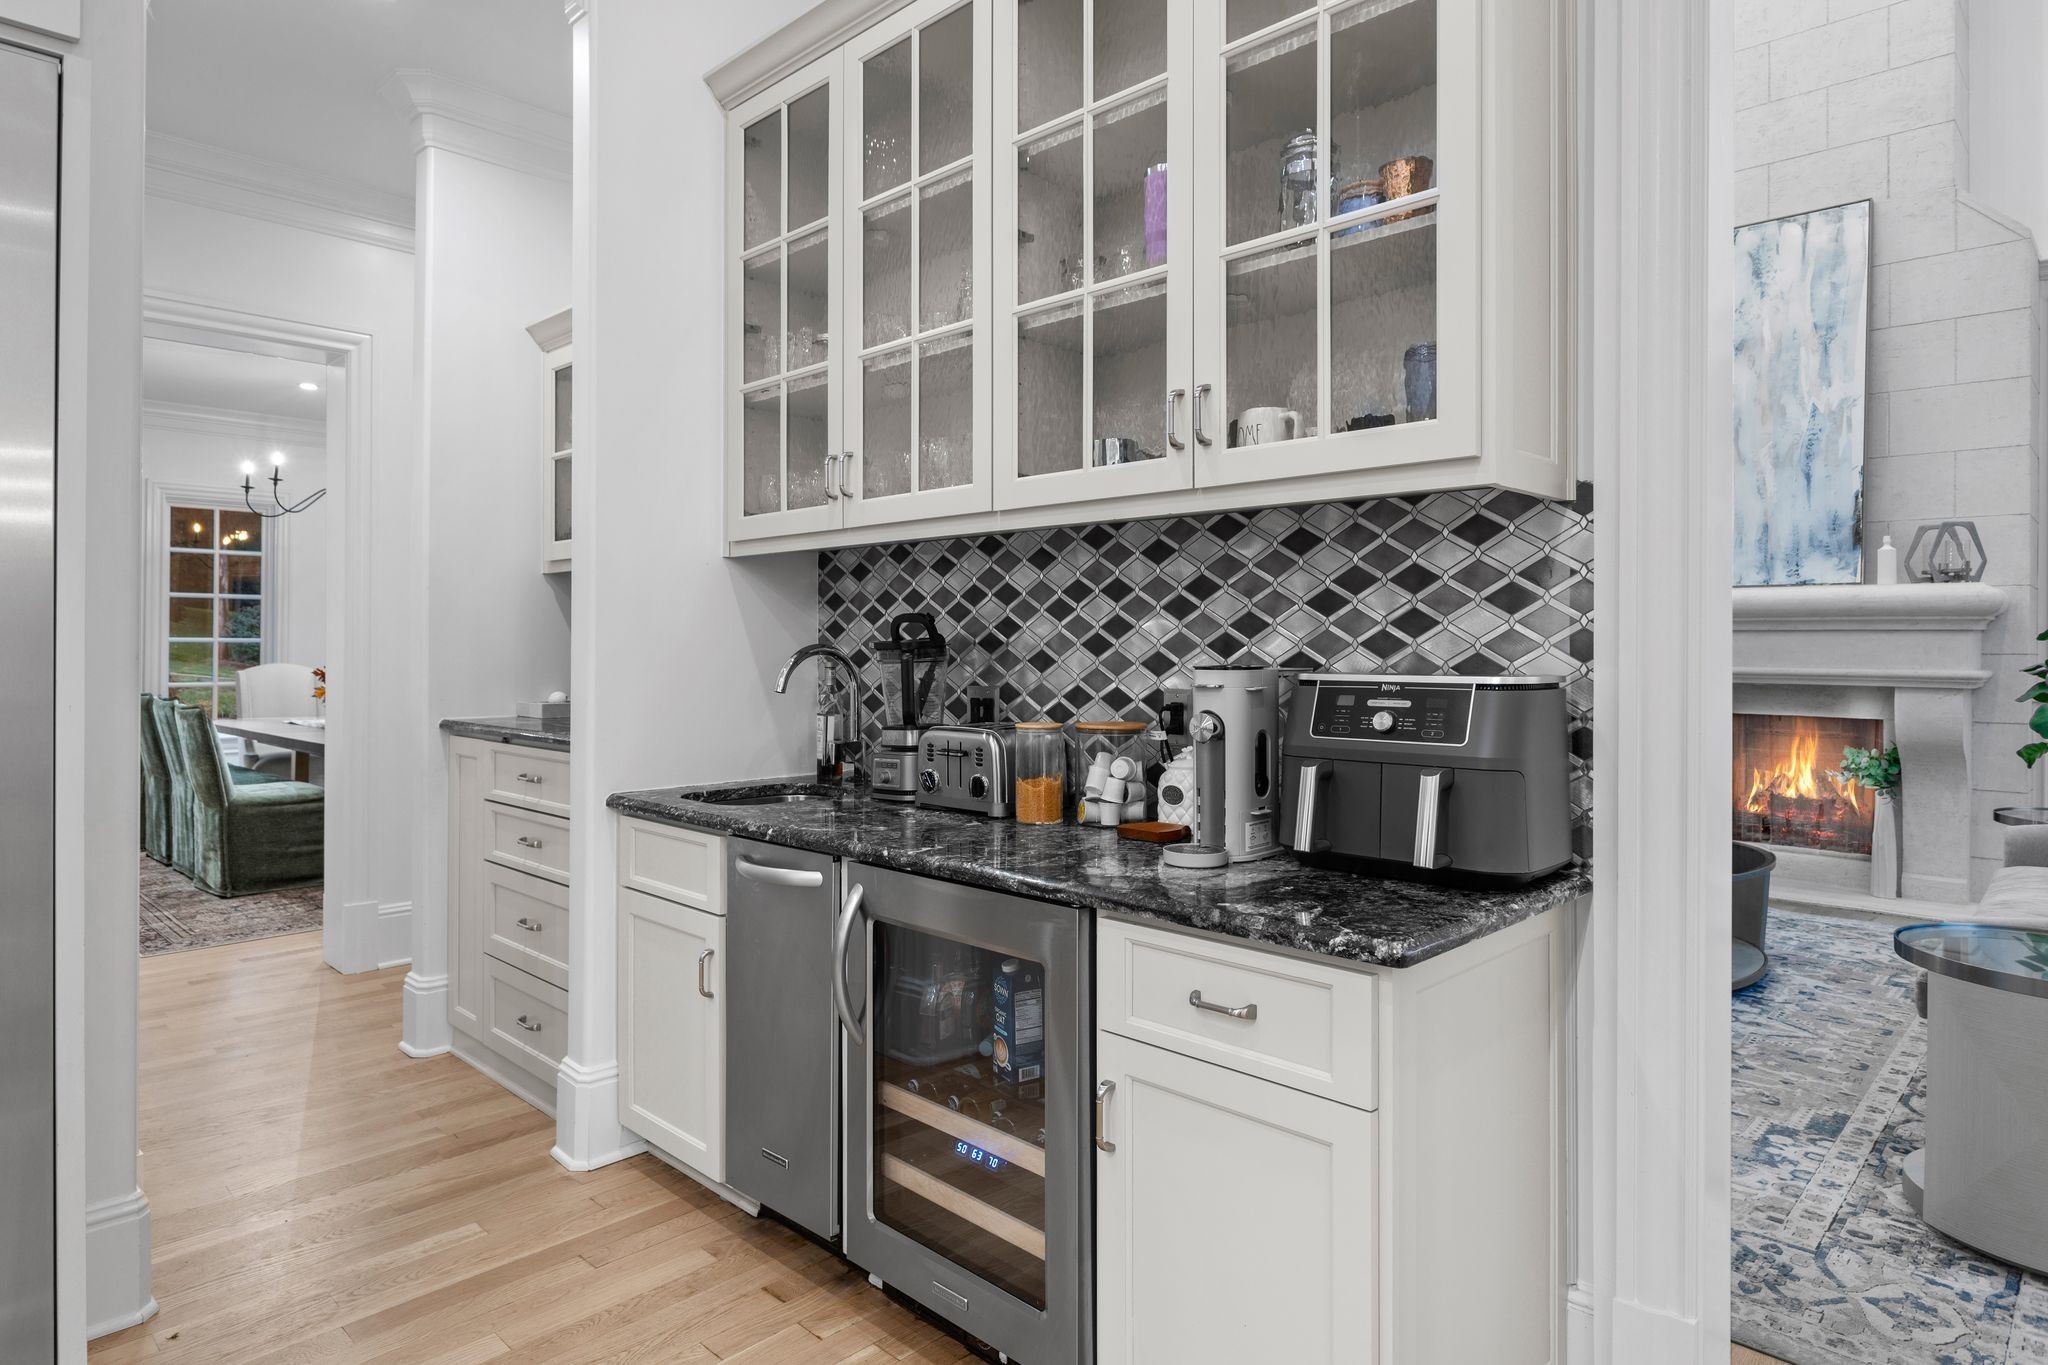
Kitchen beverage station with geometric tile backsplash, glass-front cabinets, and wine refrigerator.
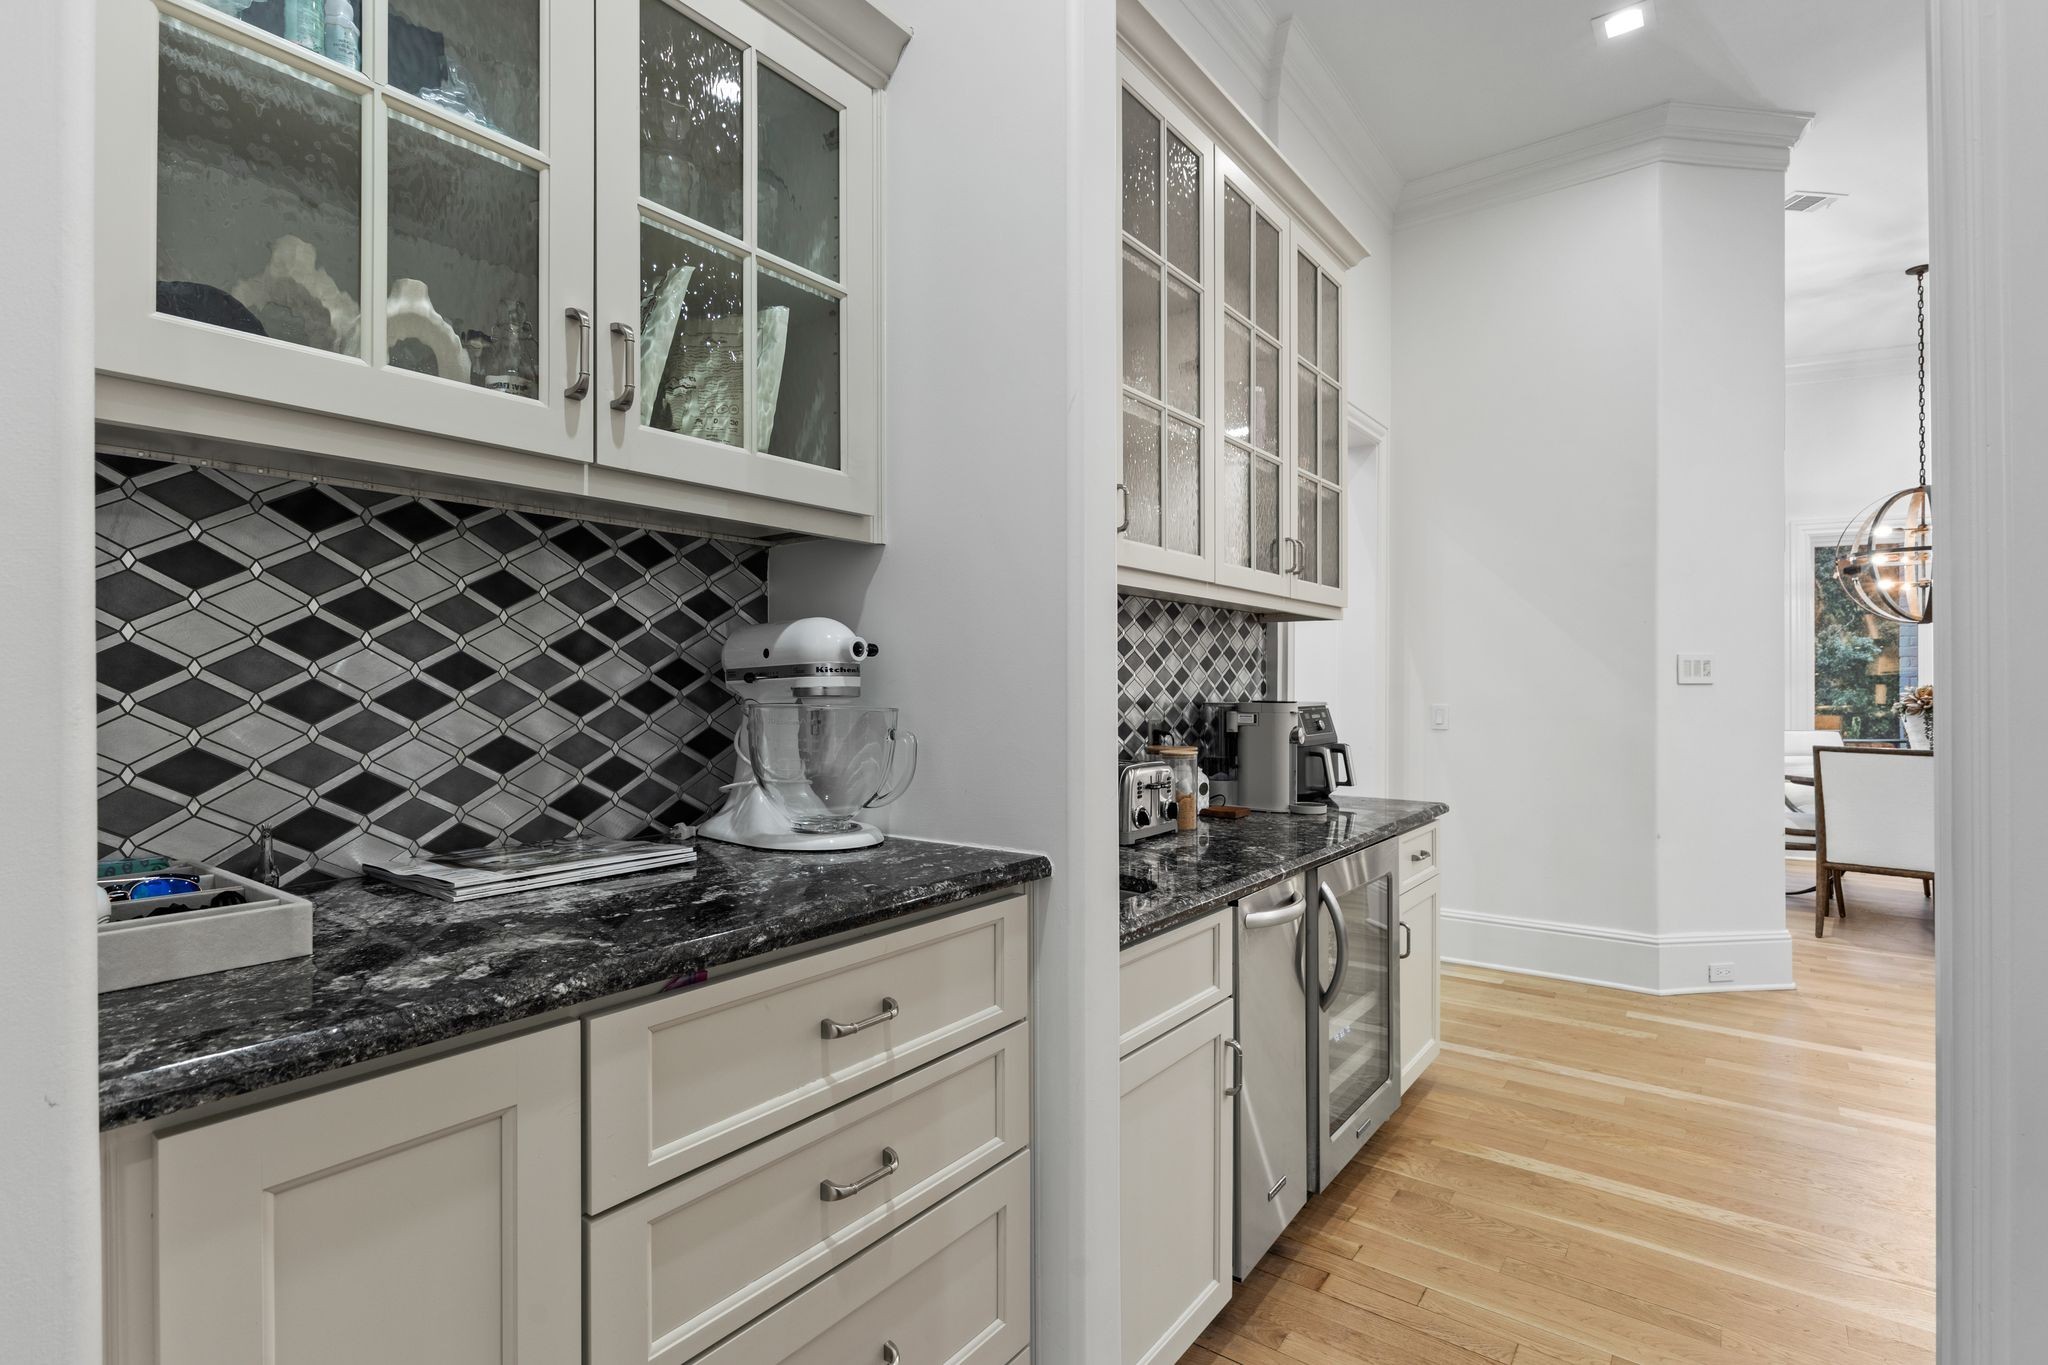
Butler’s pantry with geometric tile backsplash, dark granite counters, and glass-front cabinetry.
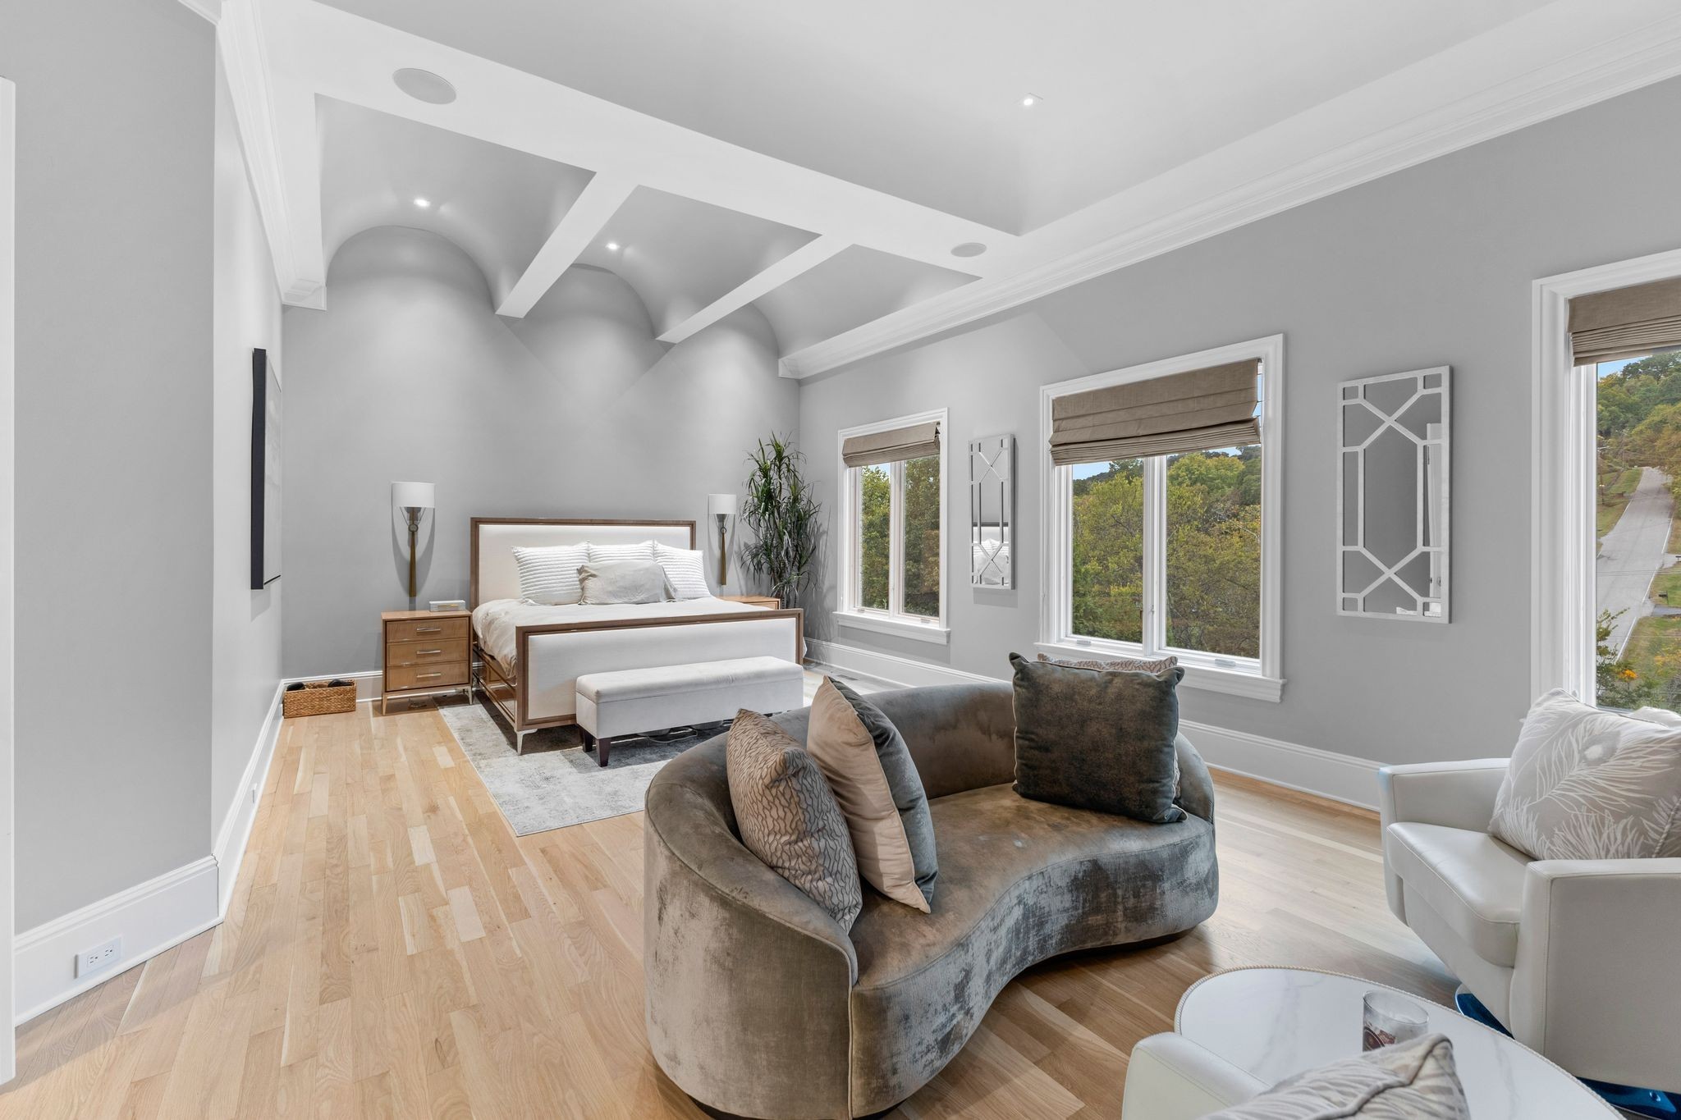
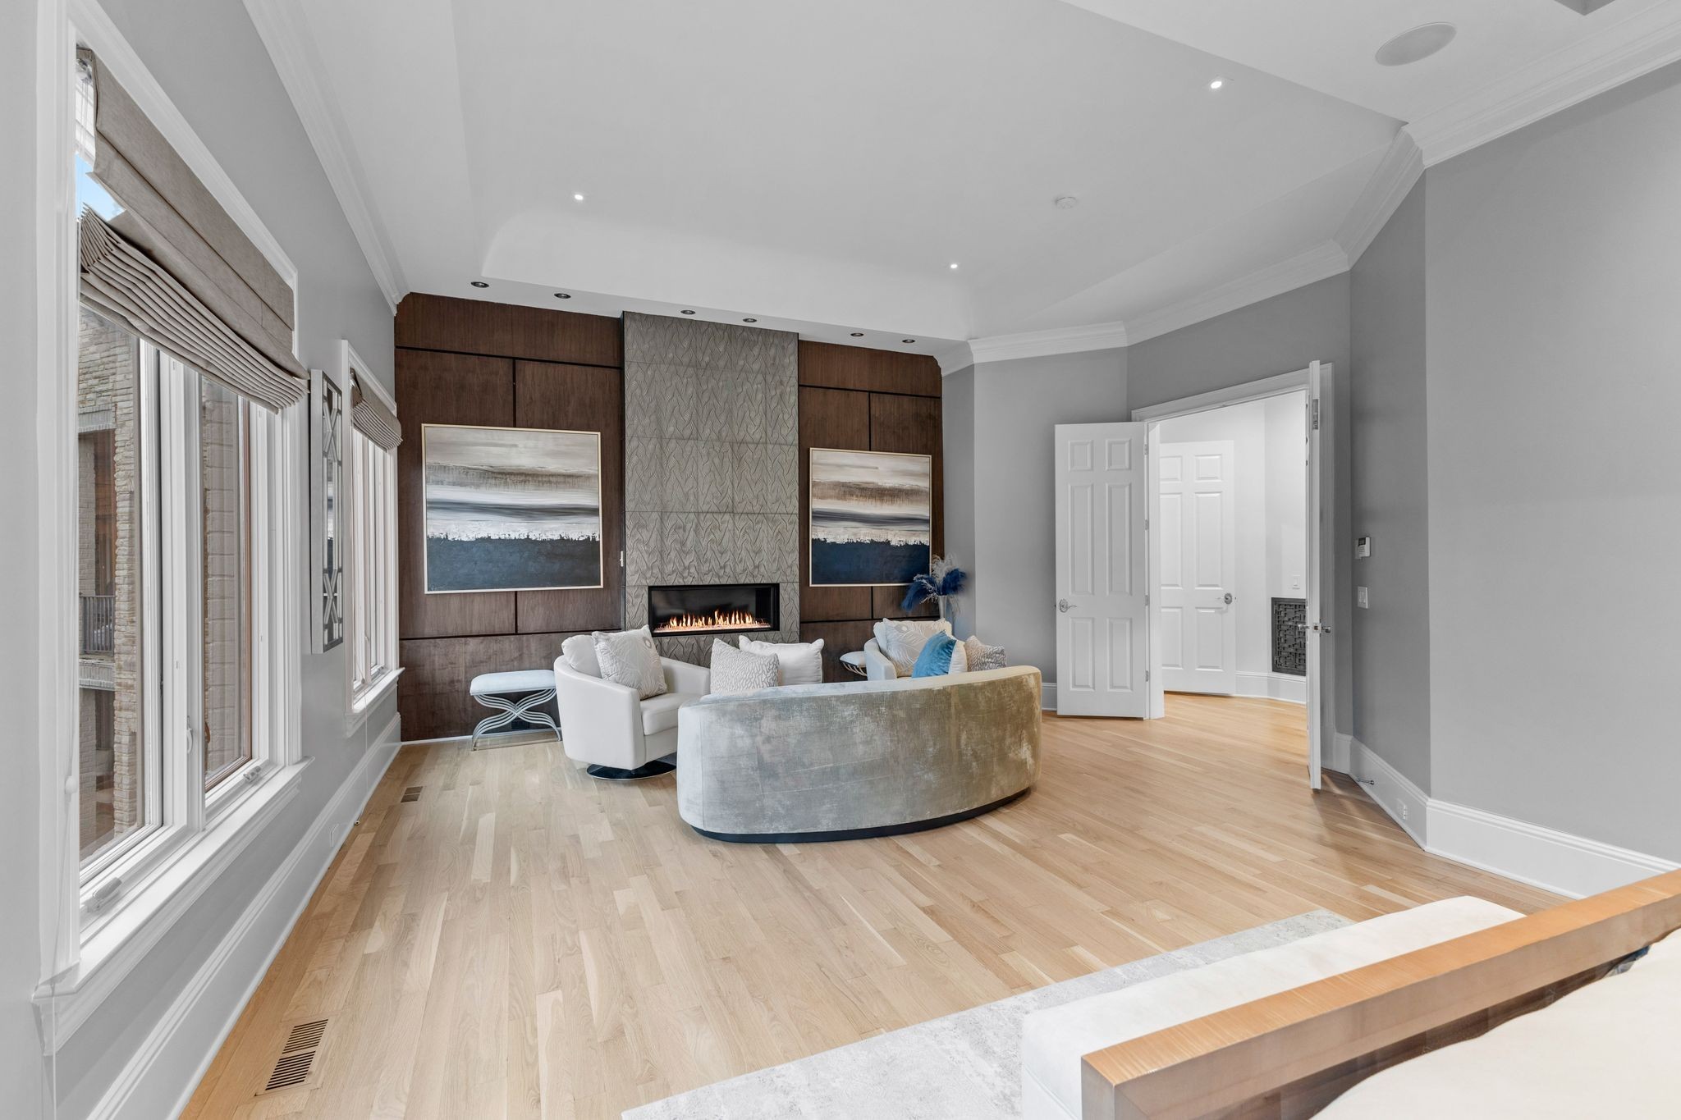
Staged bedroom with a sculpted tray ceiling, hardwood floors, and a curved sofa sitting area.
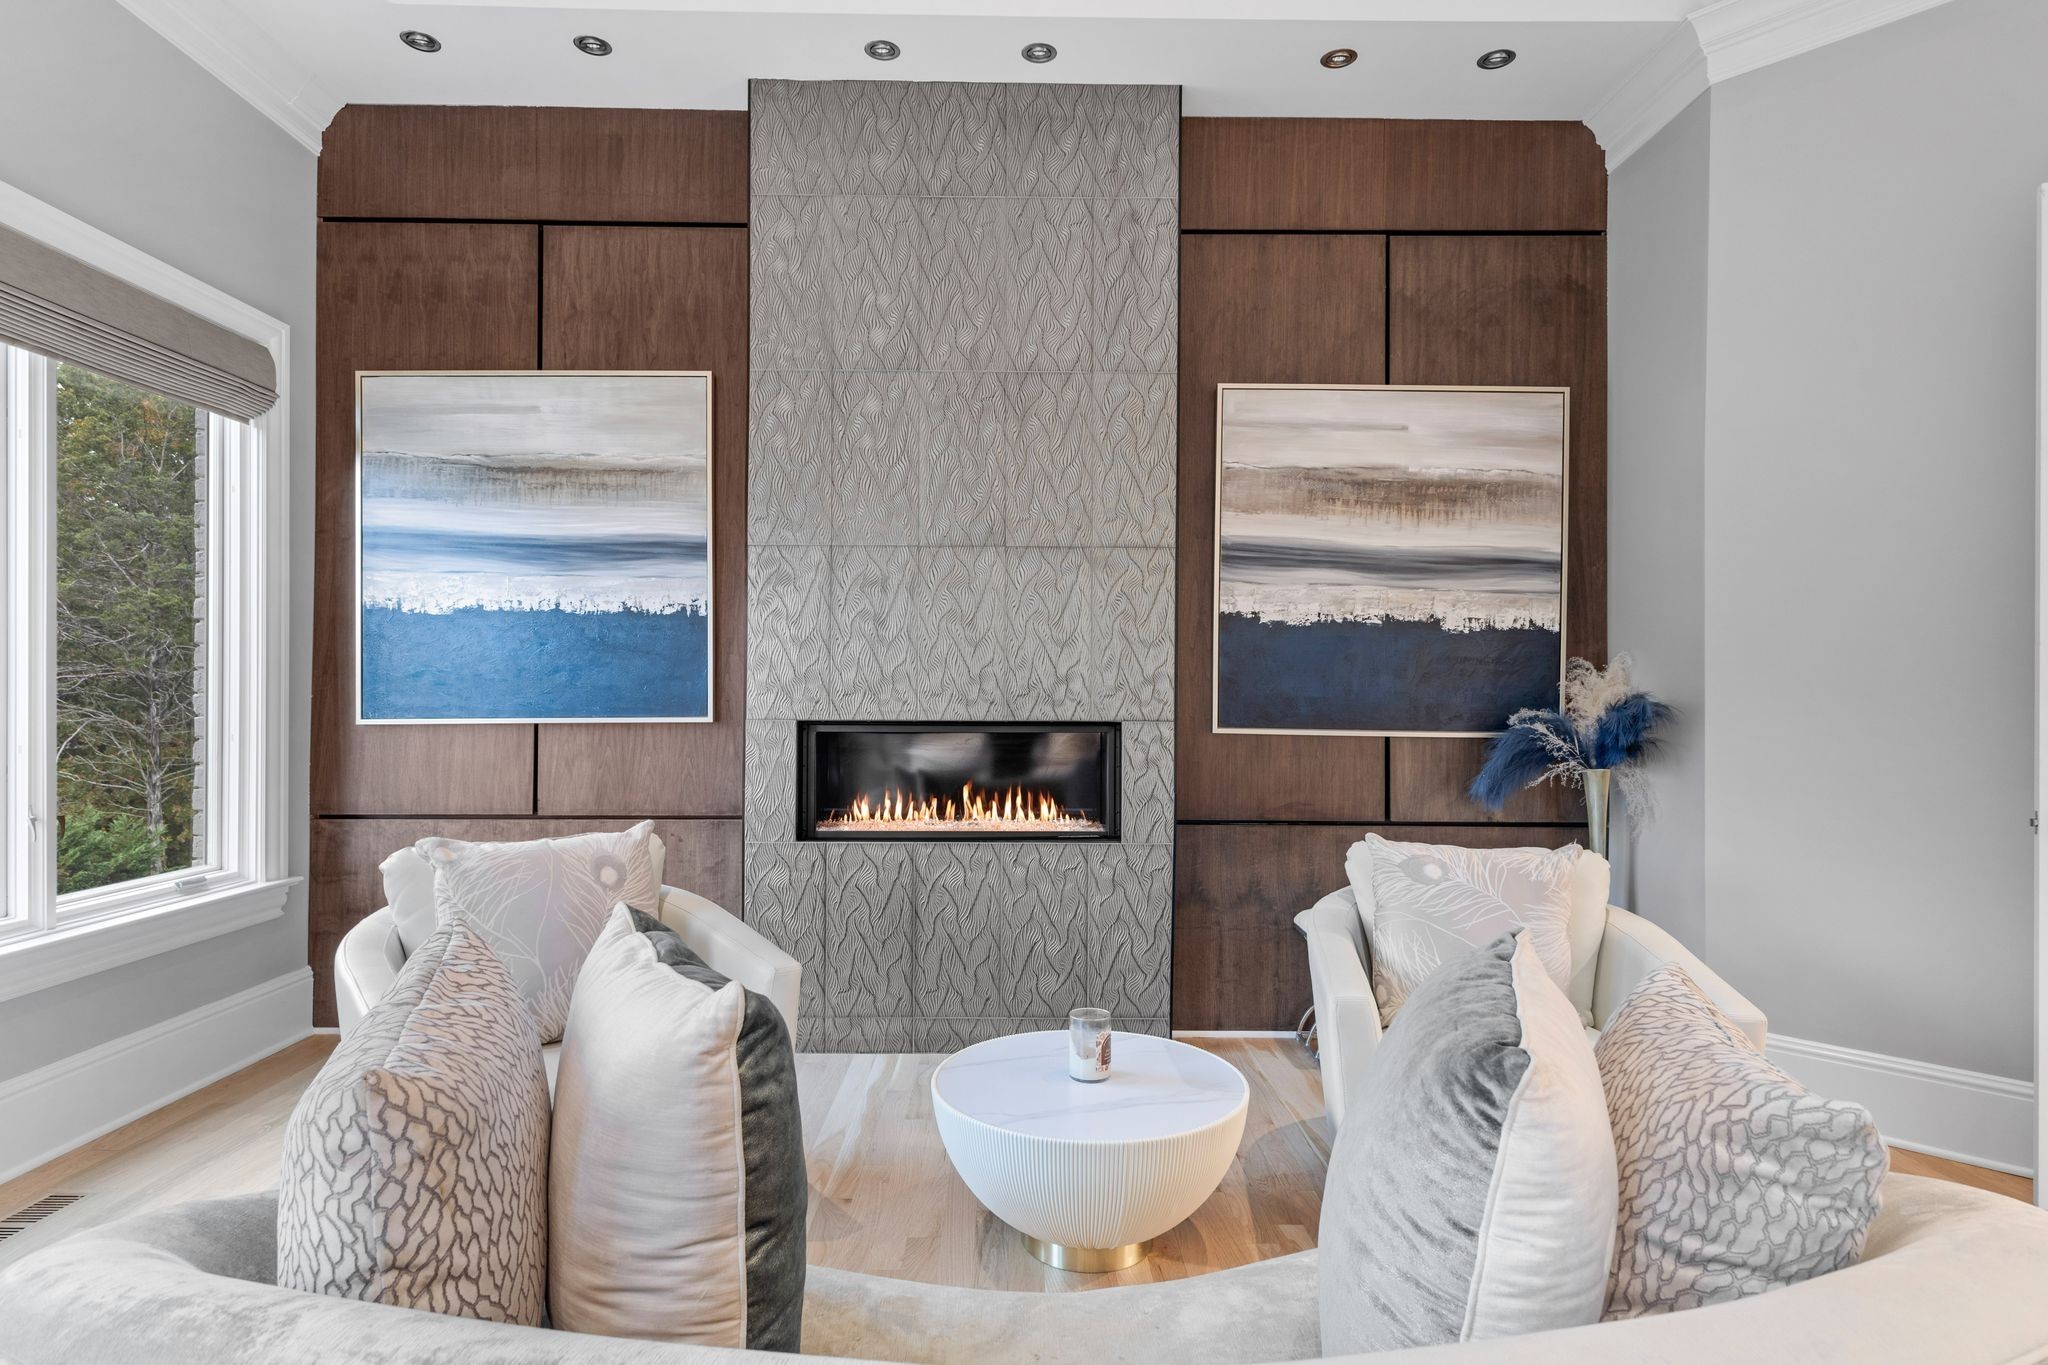
Living room with curved sofas, tall windows, and a fireplace in a dark wood feature wall.
Staged living room with a gas fireplace, dark wood paneling, and two white chairs facing a round coffee table.
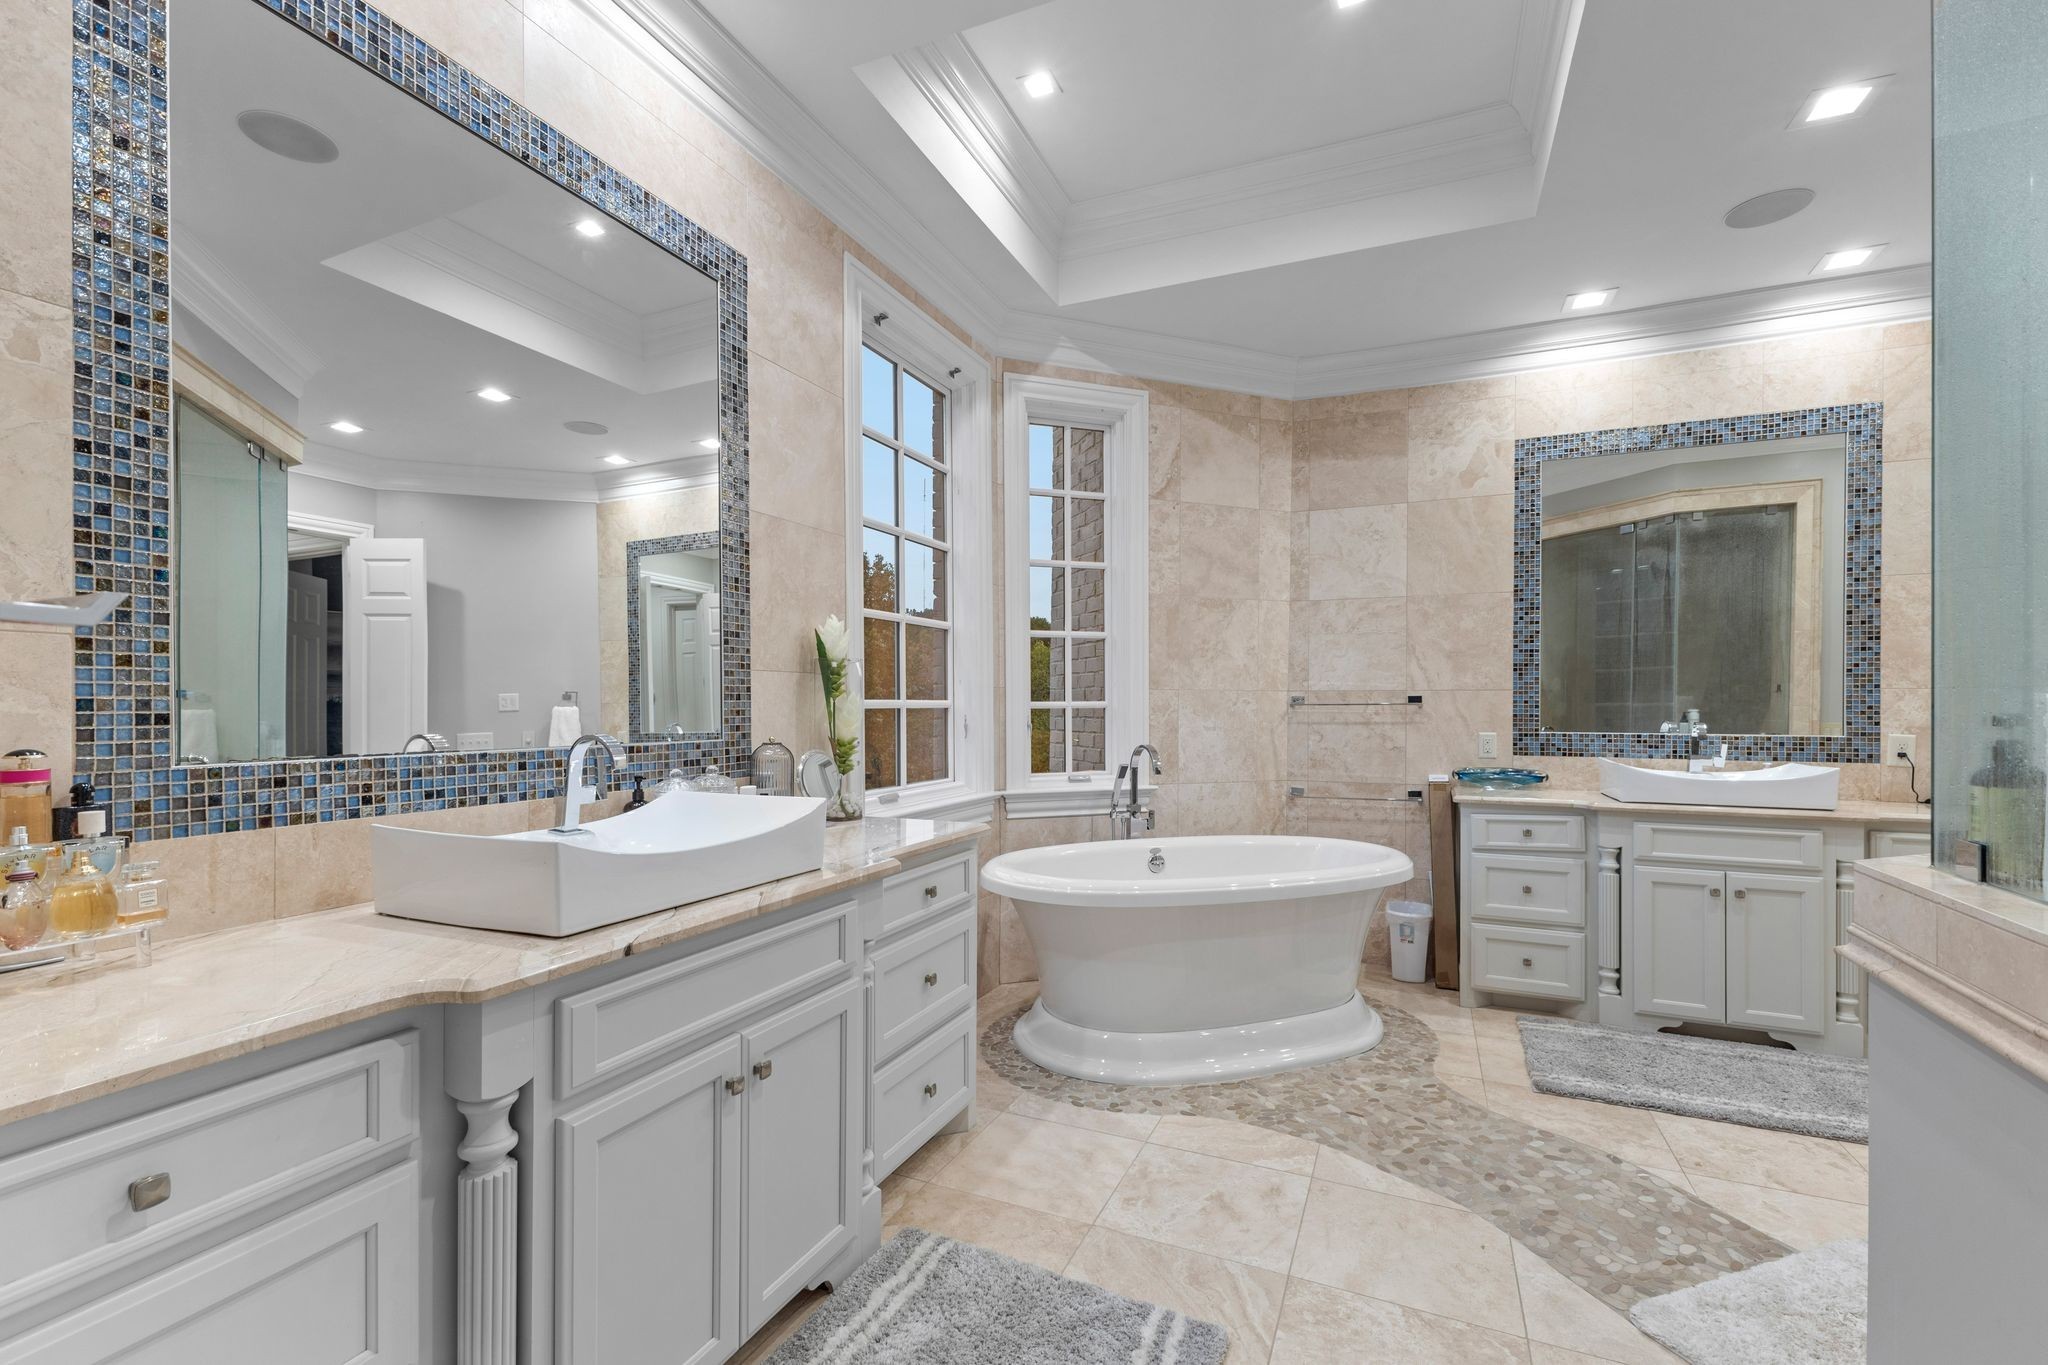
Primary bathroom with freestanding tub, double vanities, and blue mosaic-trimmed mirrors.
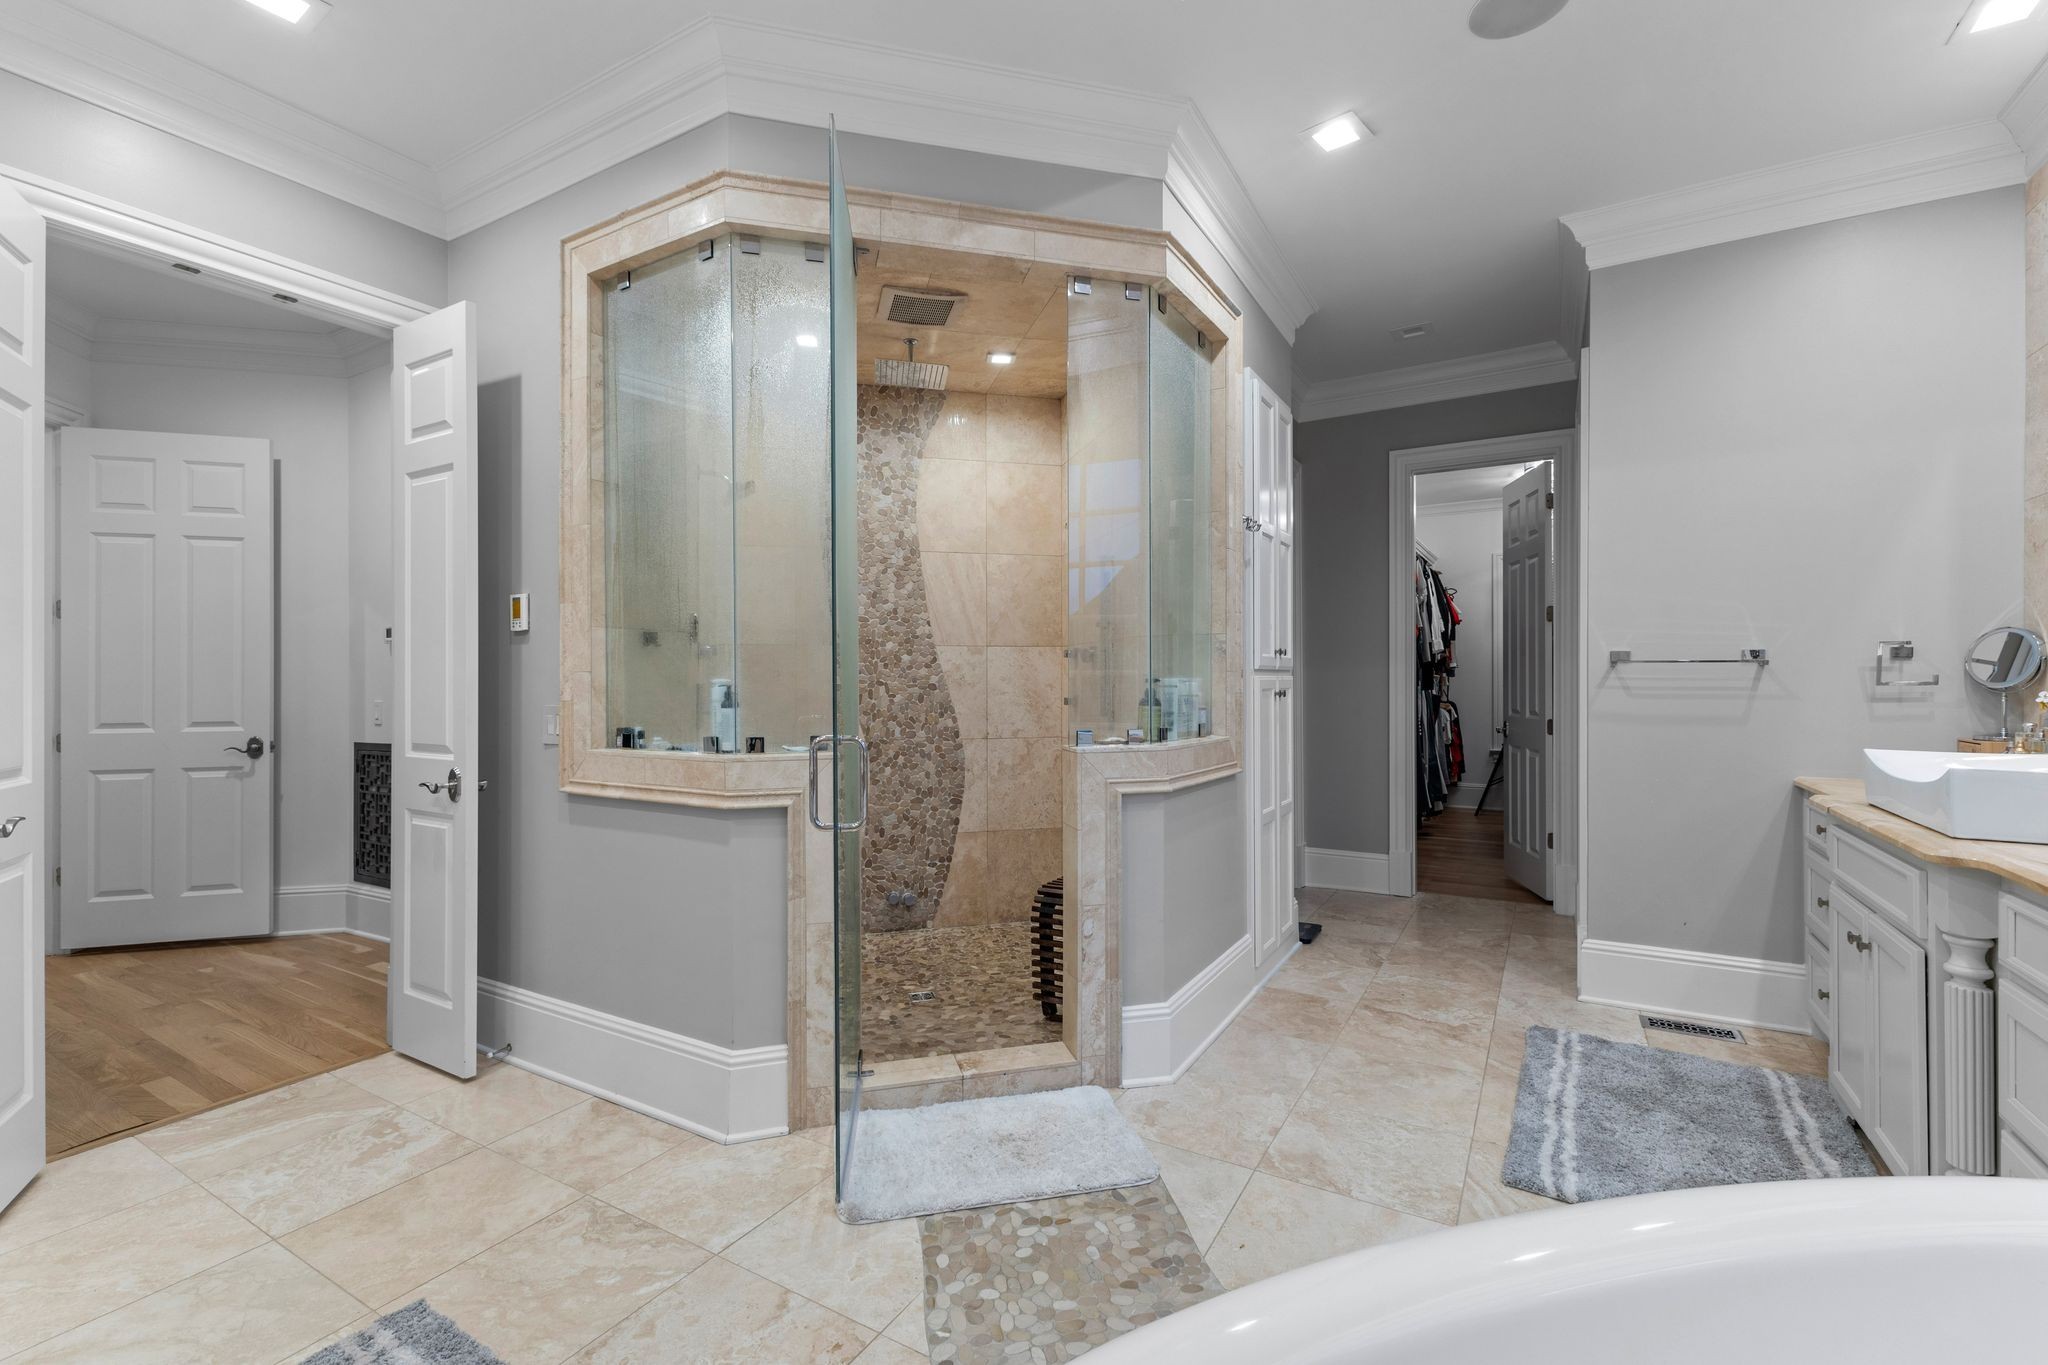
Bathroom with a glass corner shower, pebble tile accent, vessel sink, and soaking tub.
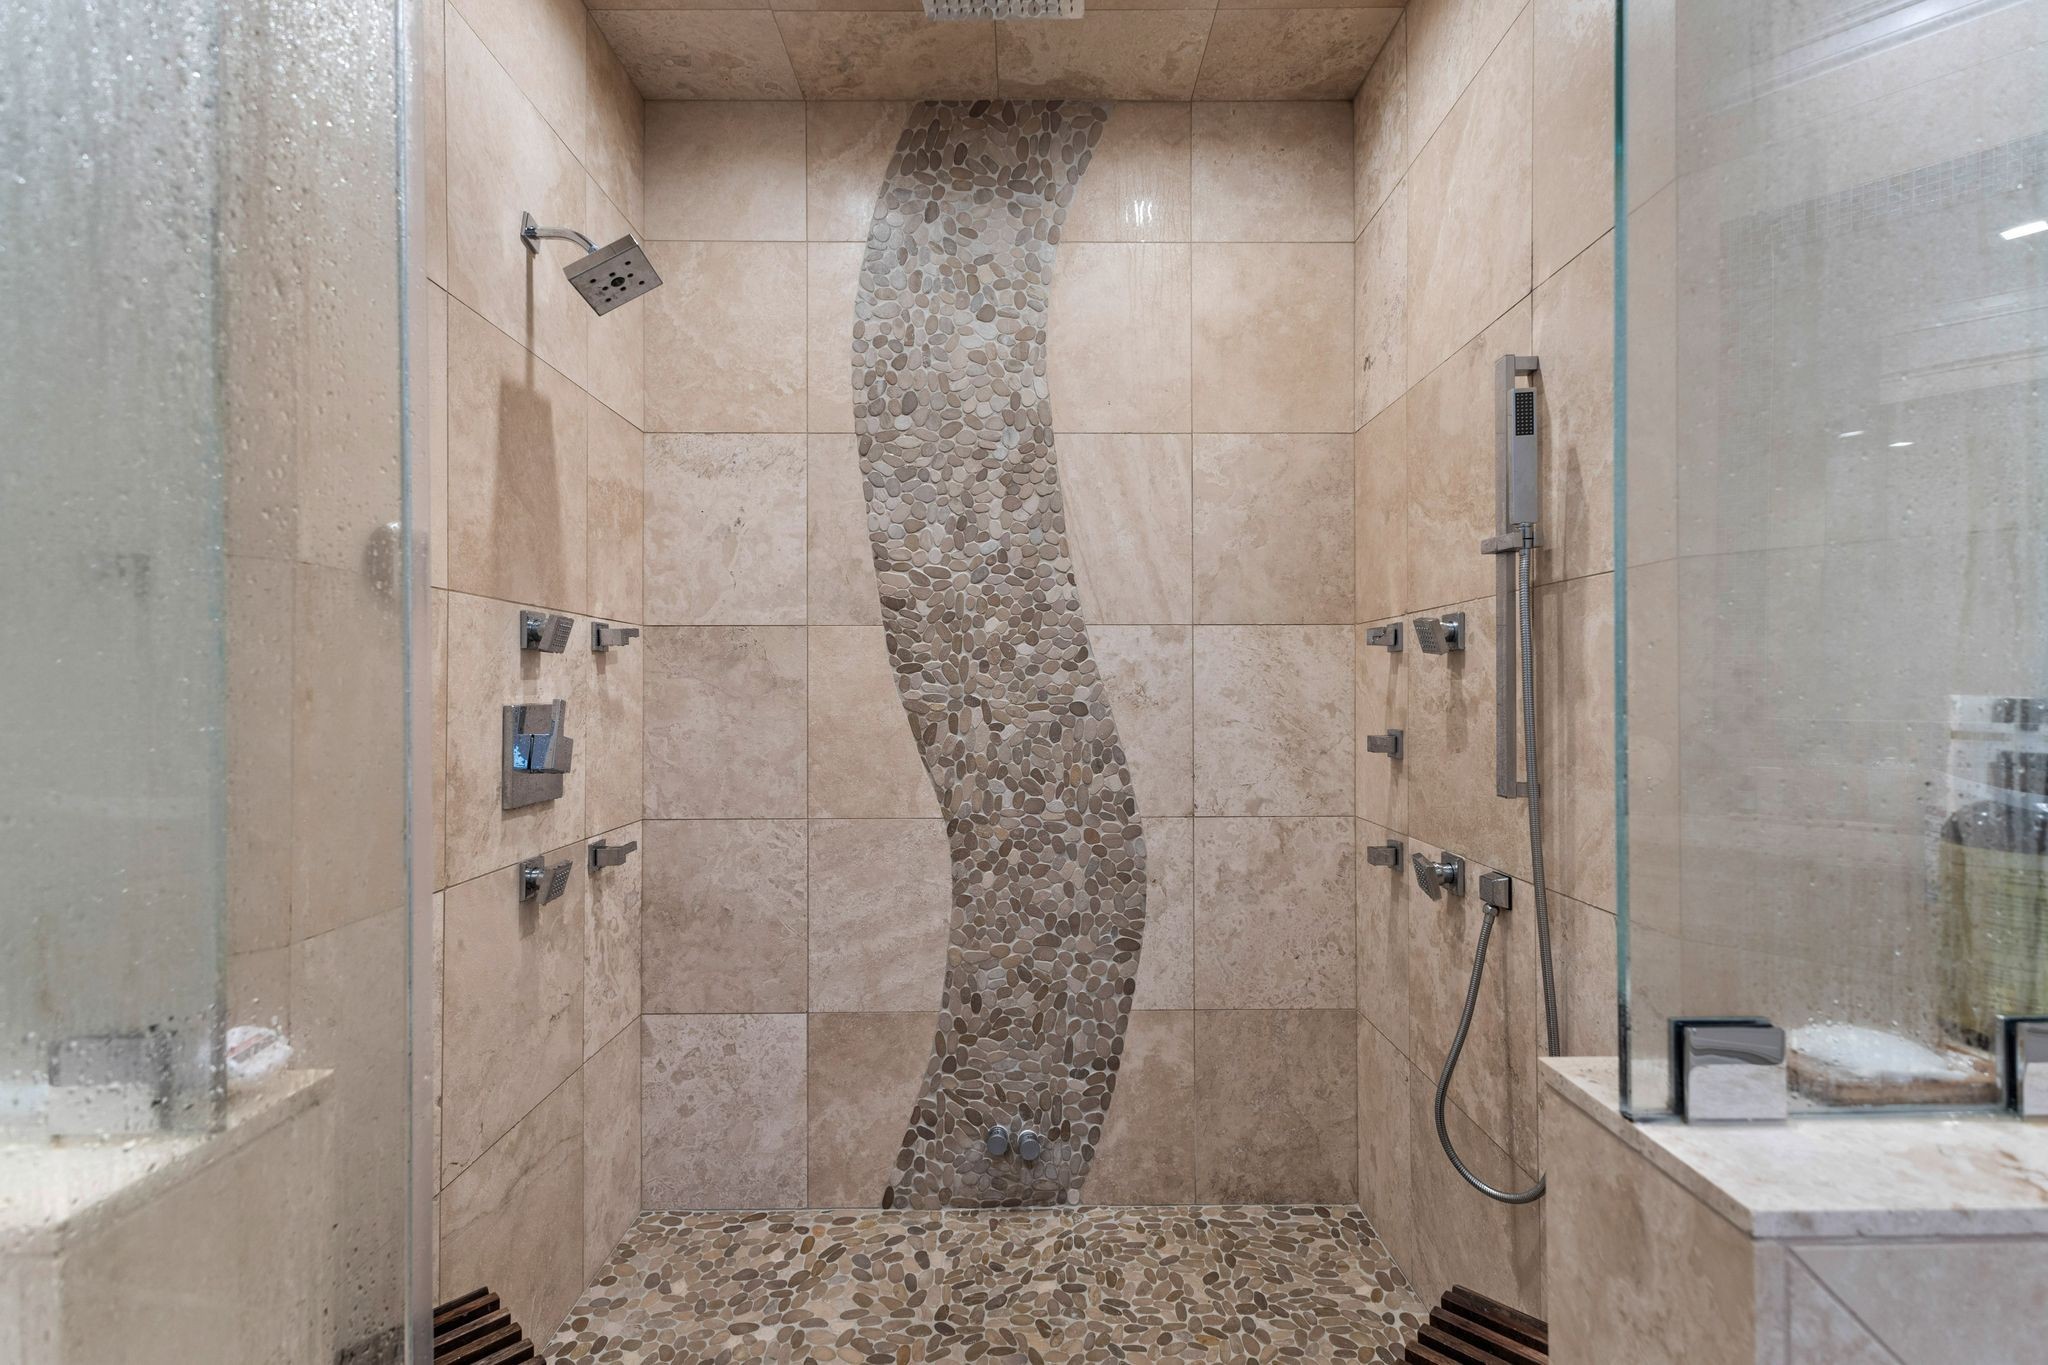
Walk-in shower with beige stone tile, a curved pebble-mosaic accent, and multiple shower fixtures.
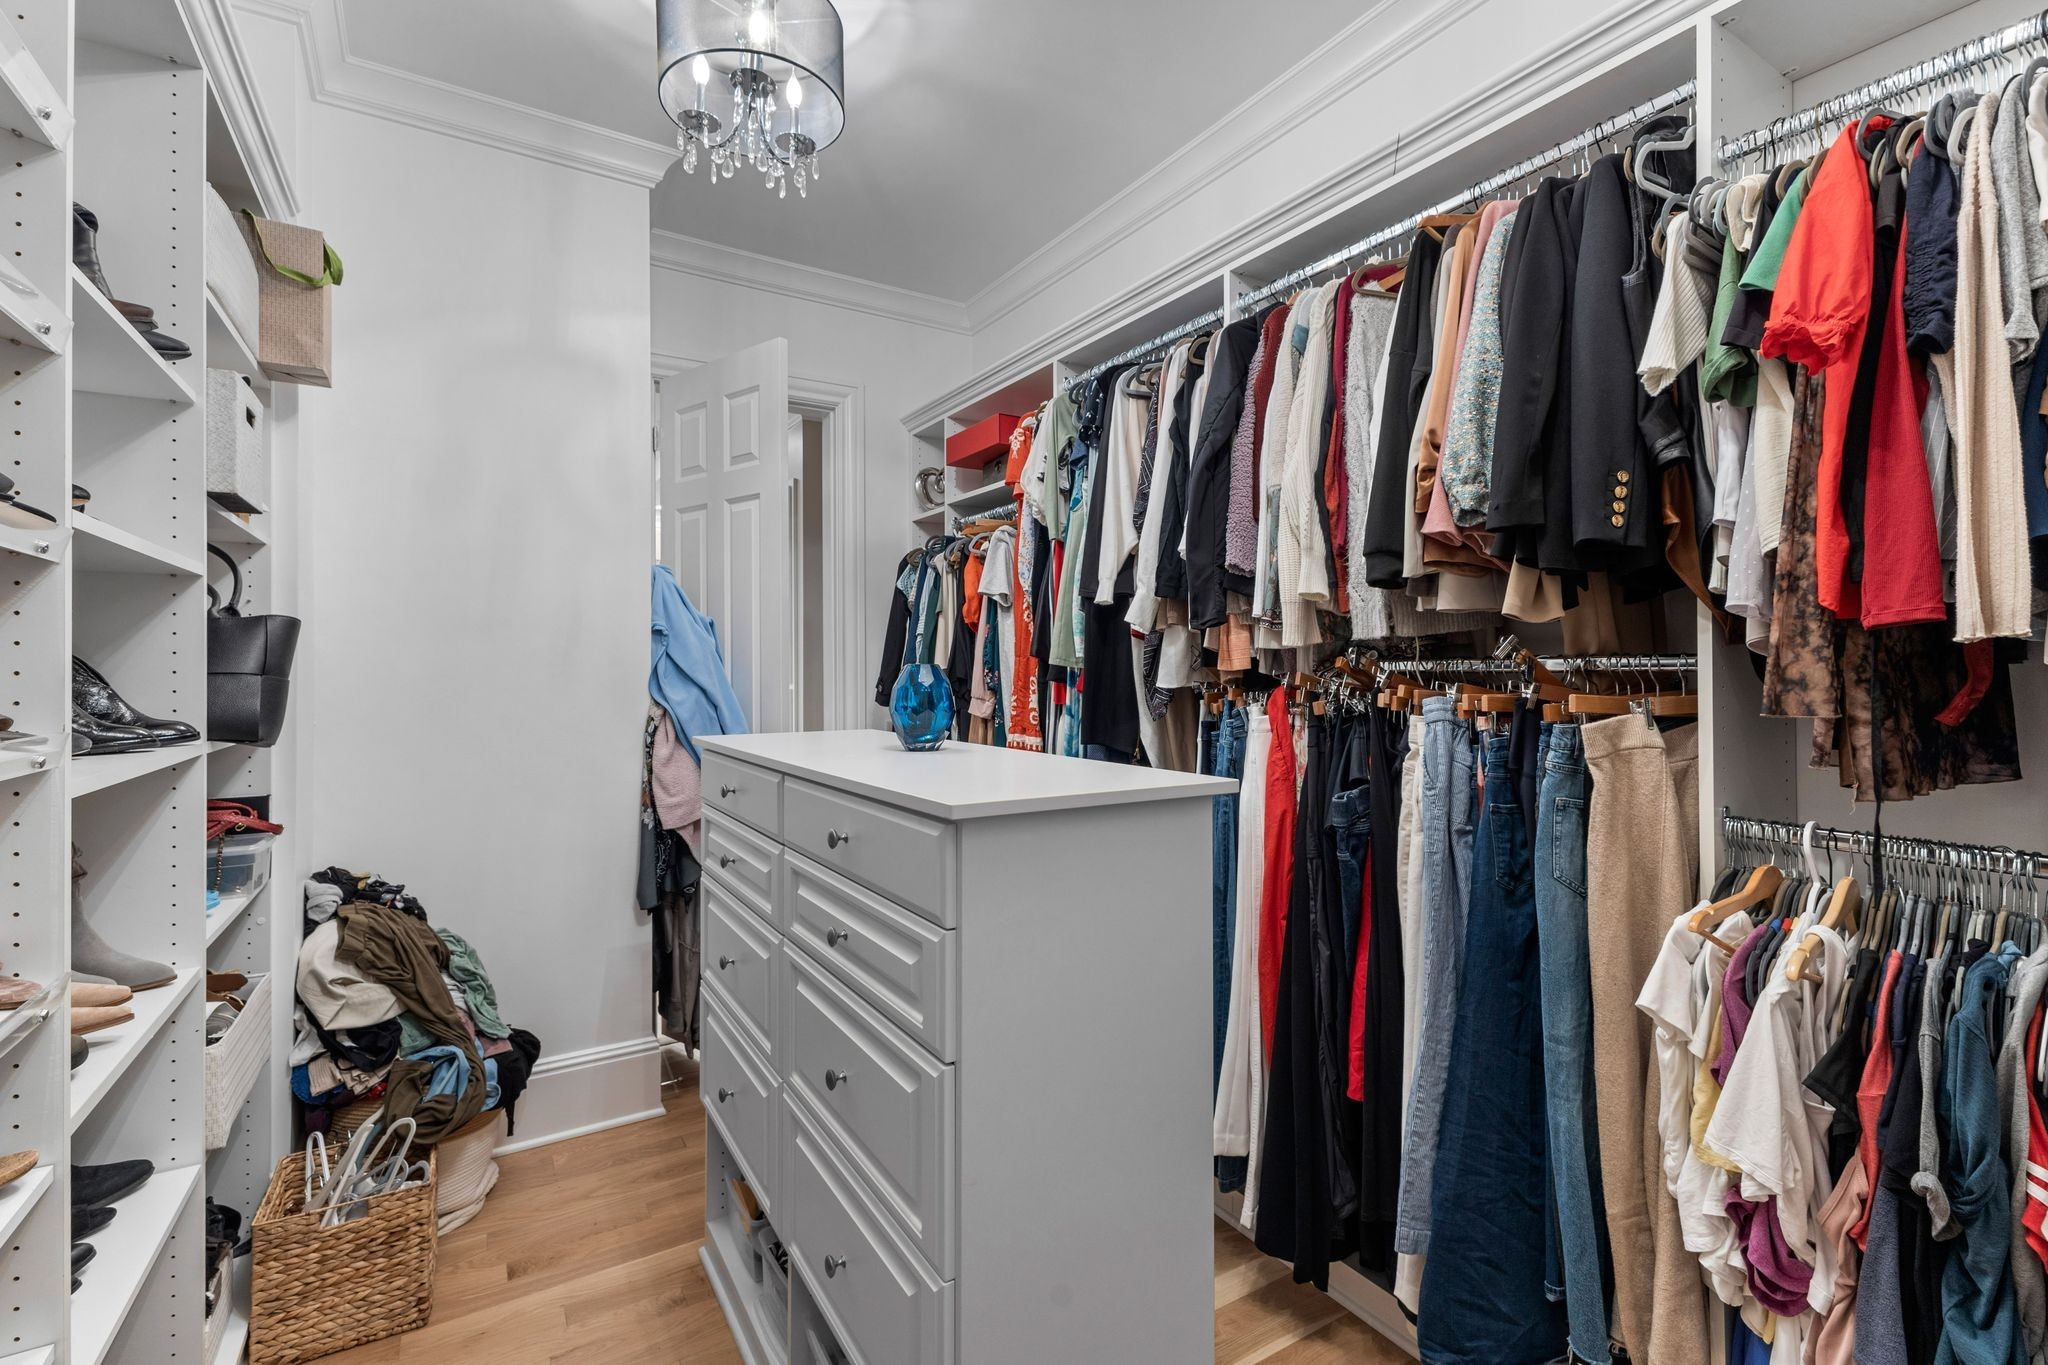
Walk-in closet with a central drawer island, built-in shoe shelves, and clothing racks filled with clothes.
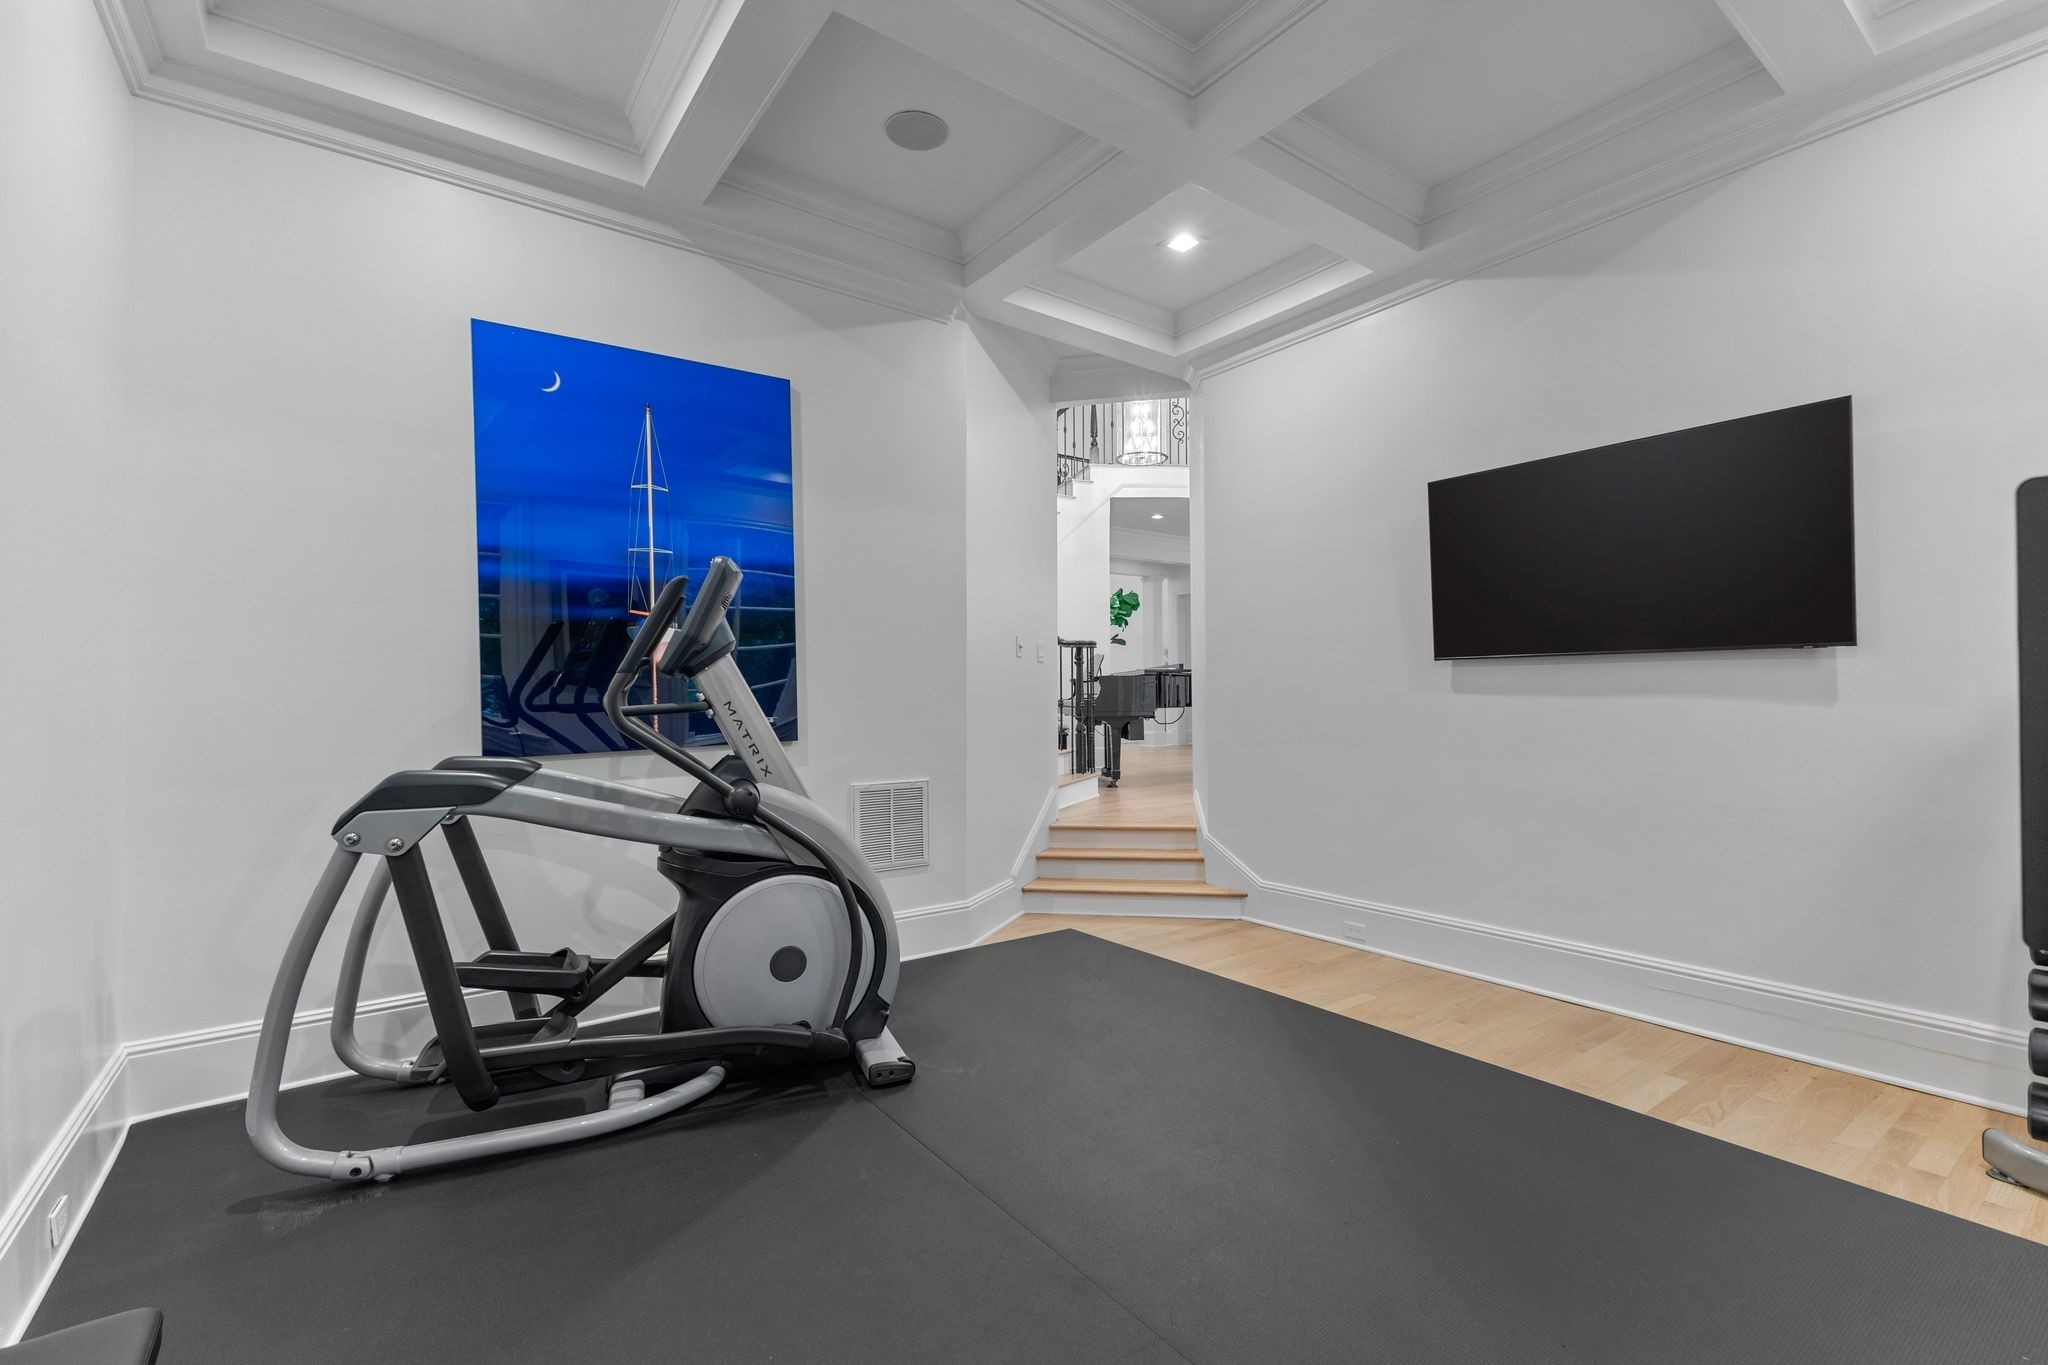
Home gym with an elliptical machine, wall-mounted television, and coffered ceiling.
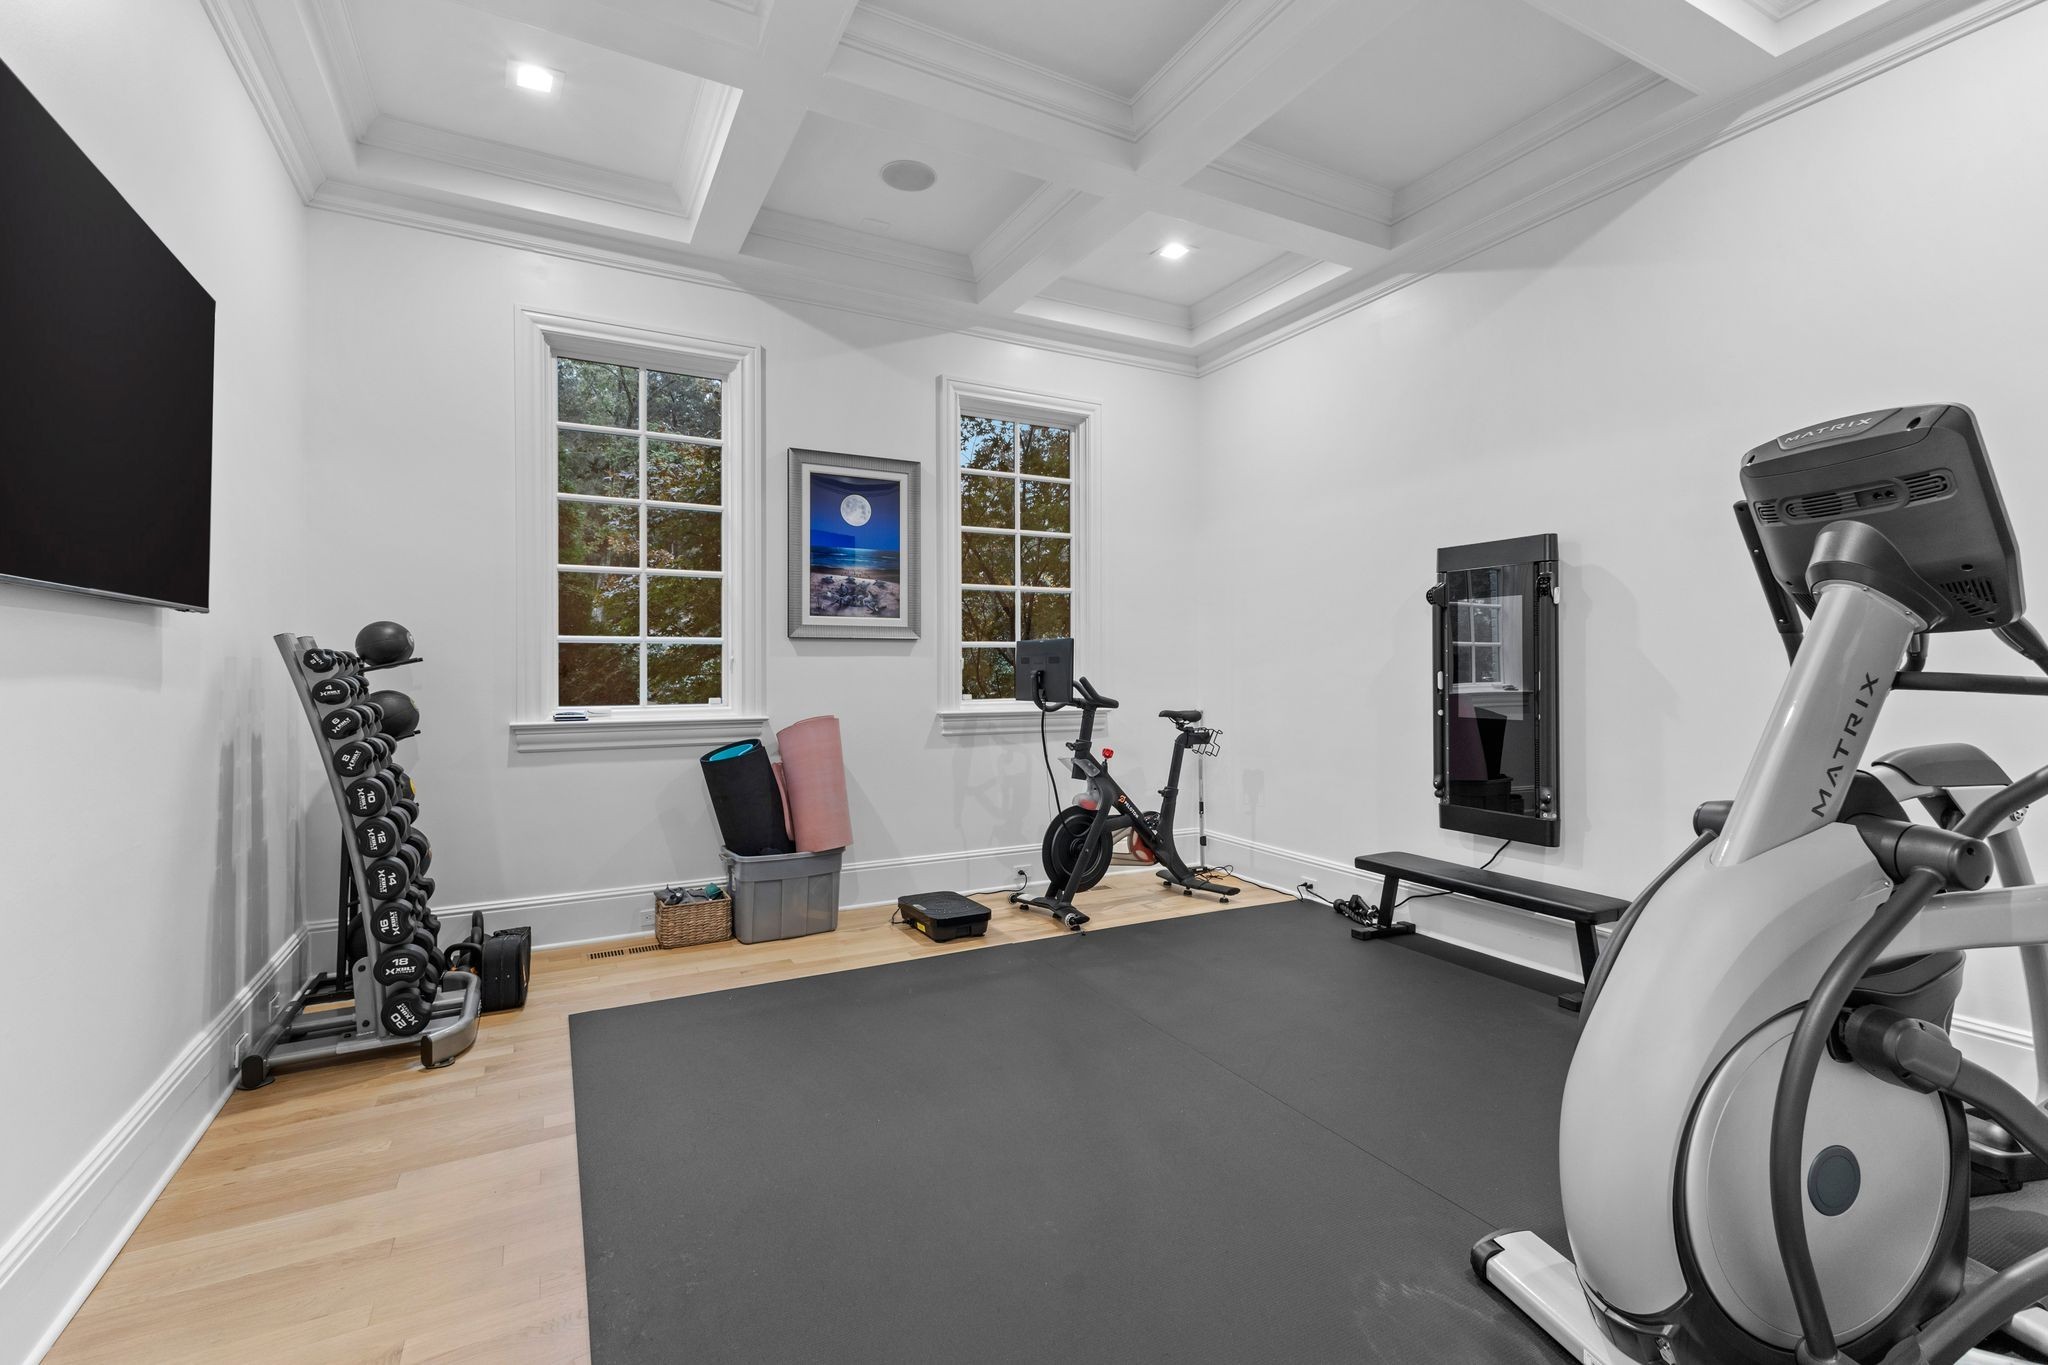
Home gym with a coffered ceiling, dumbbell rack, and cardio equipment.
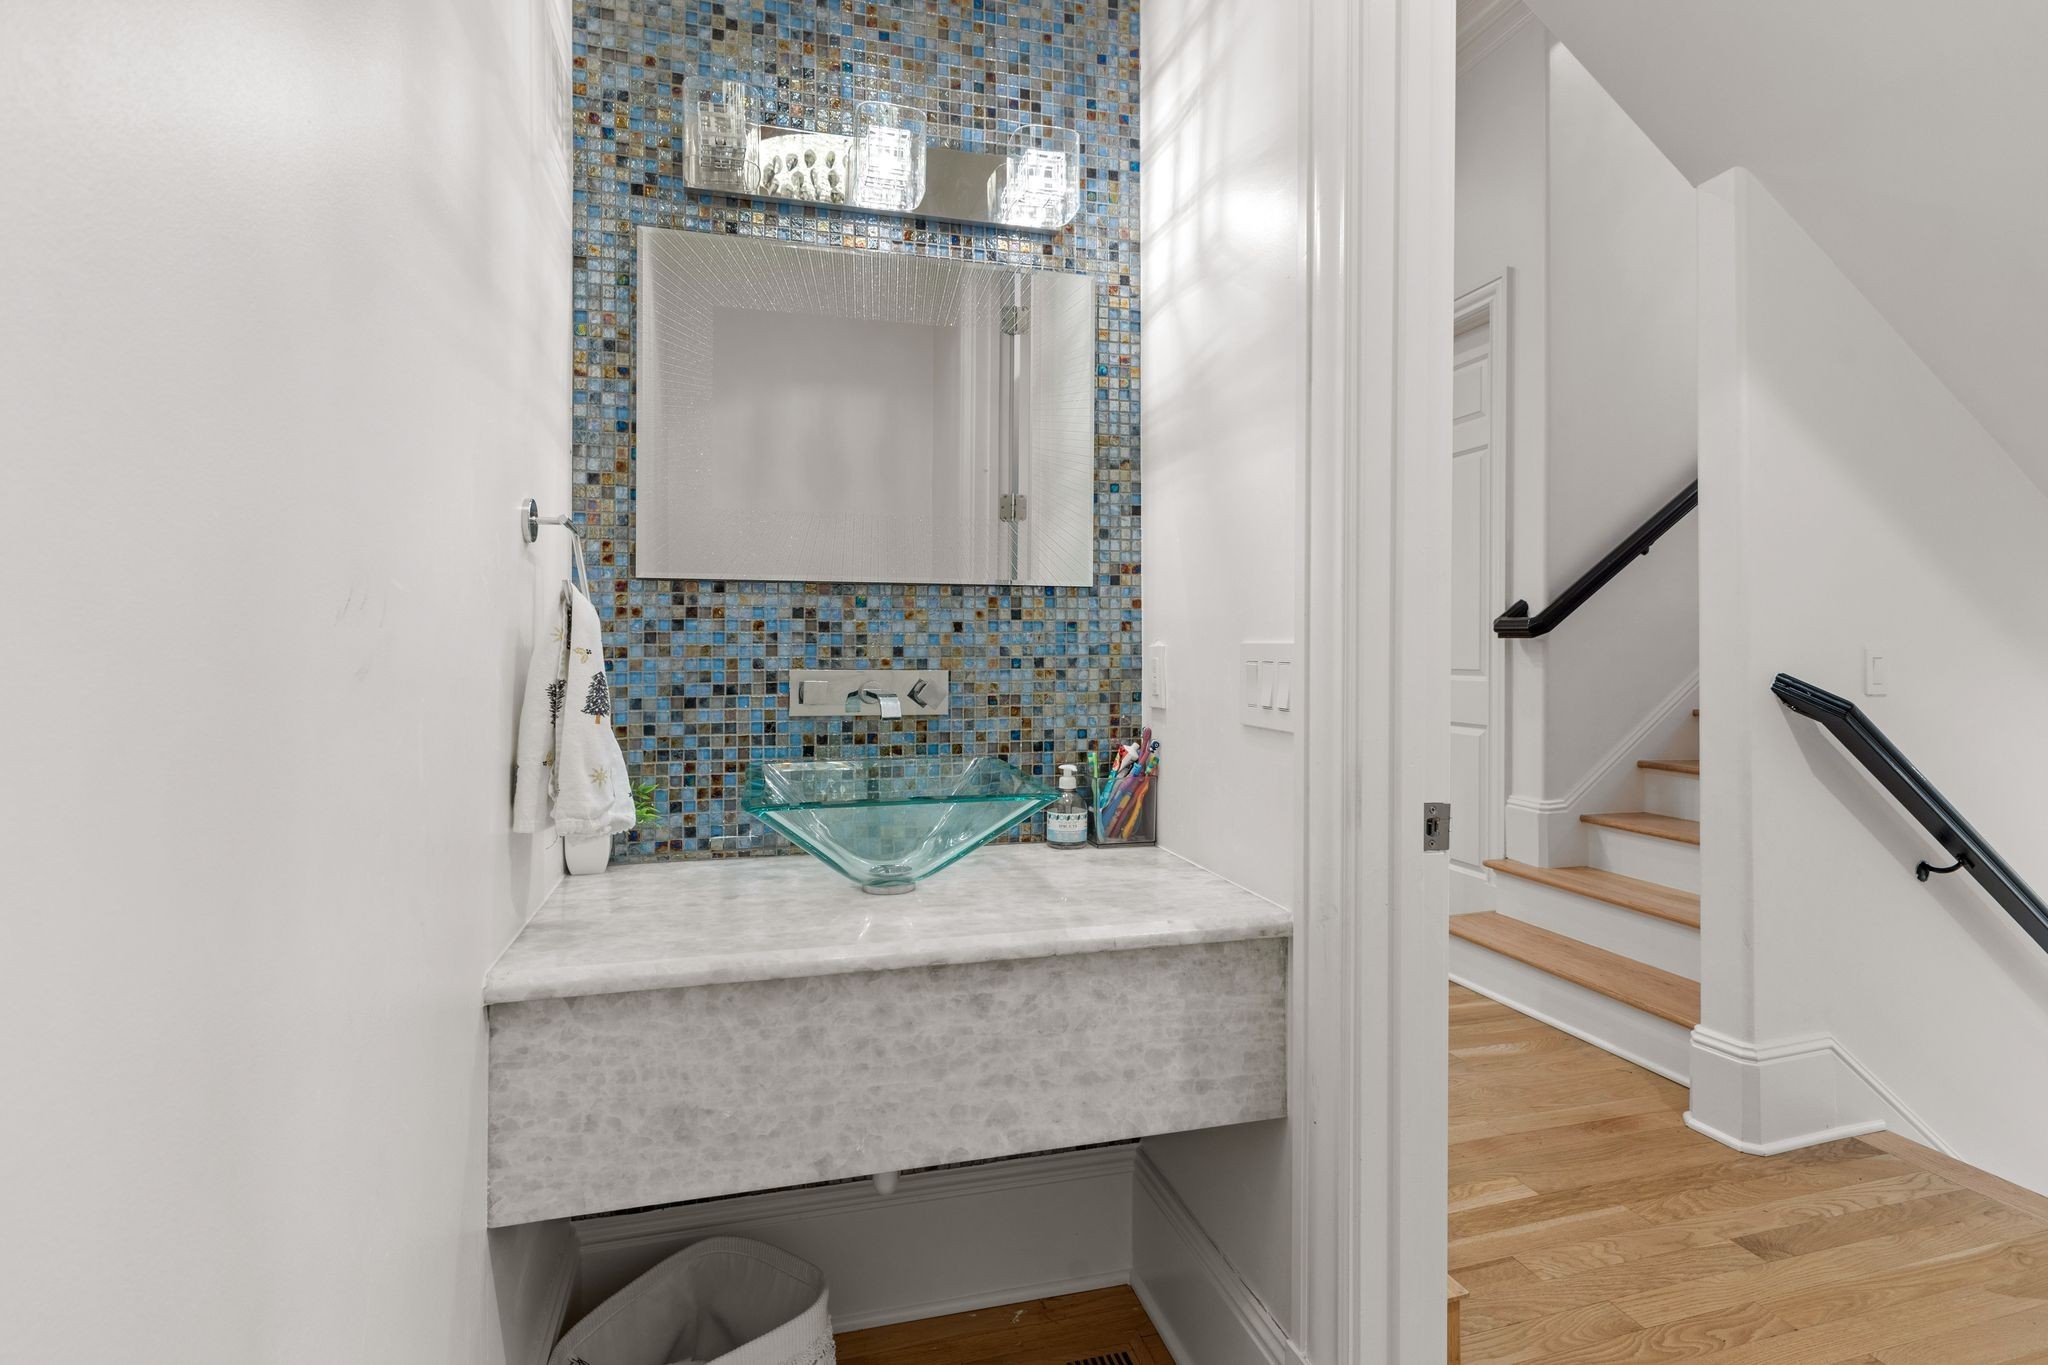
Bathroom vanity with a glass vessel sink and blue mosaic tile backsplash beside a wood staircase.
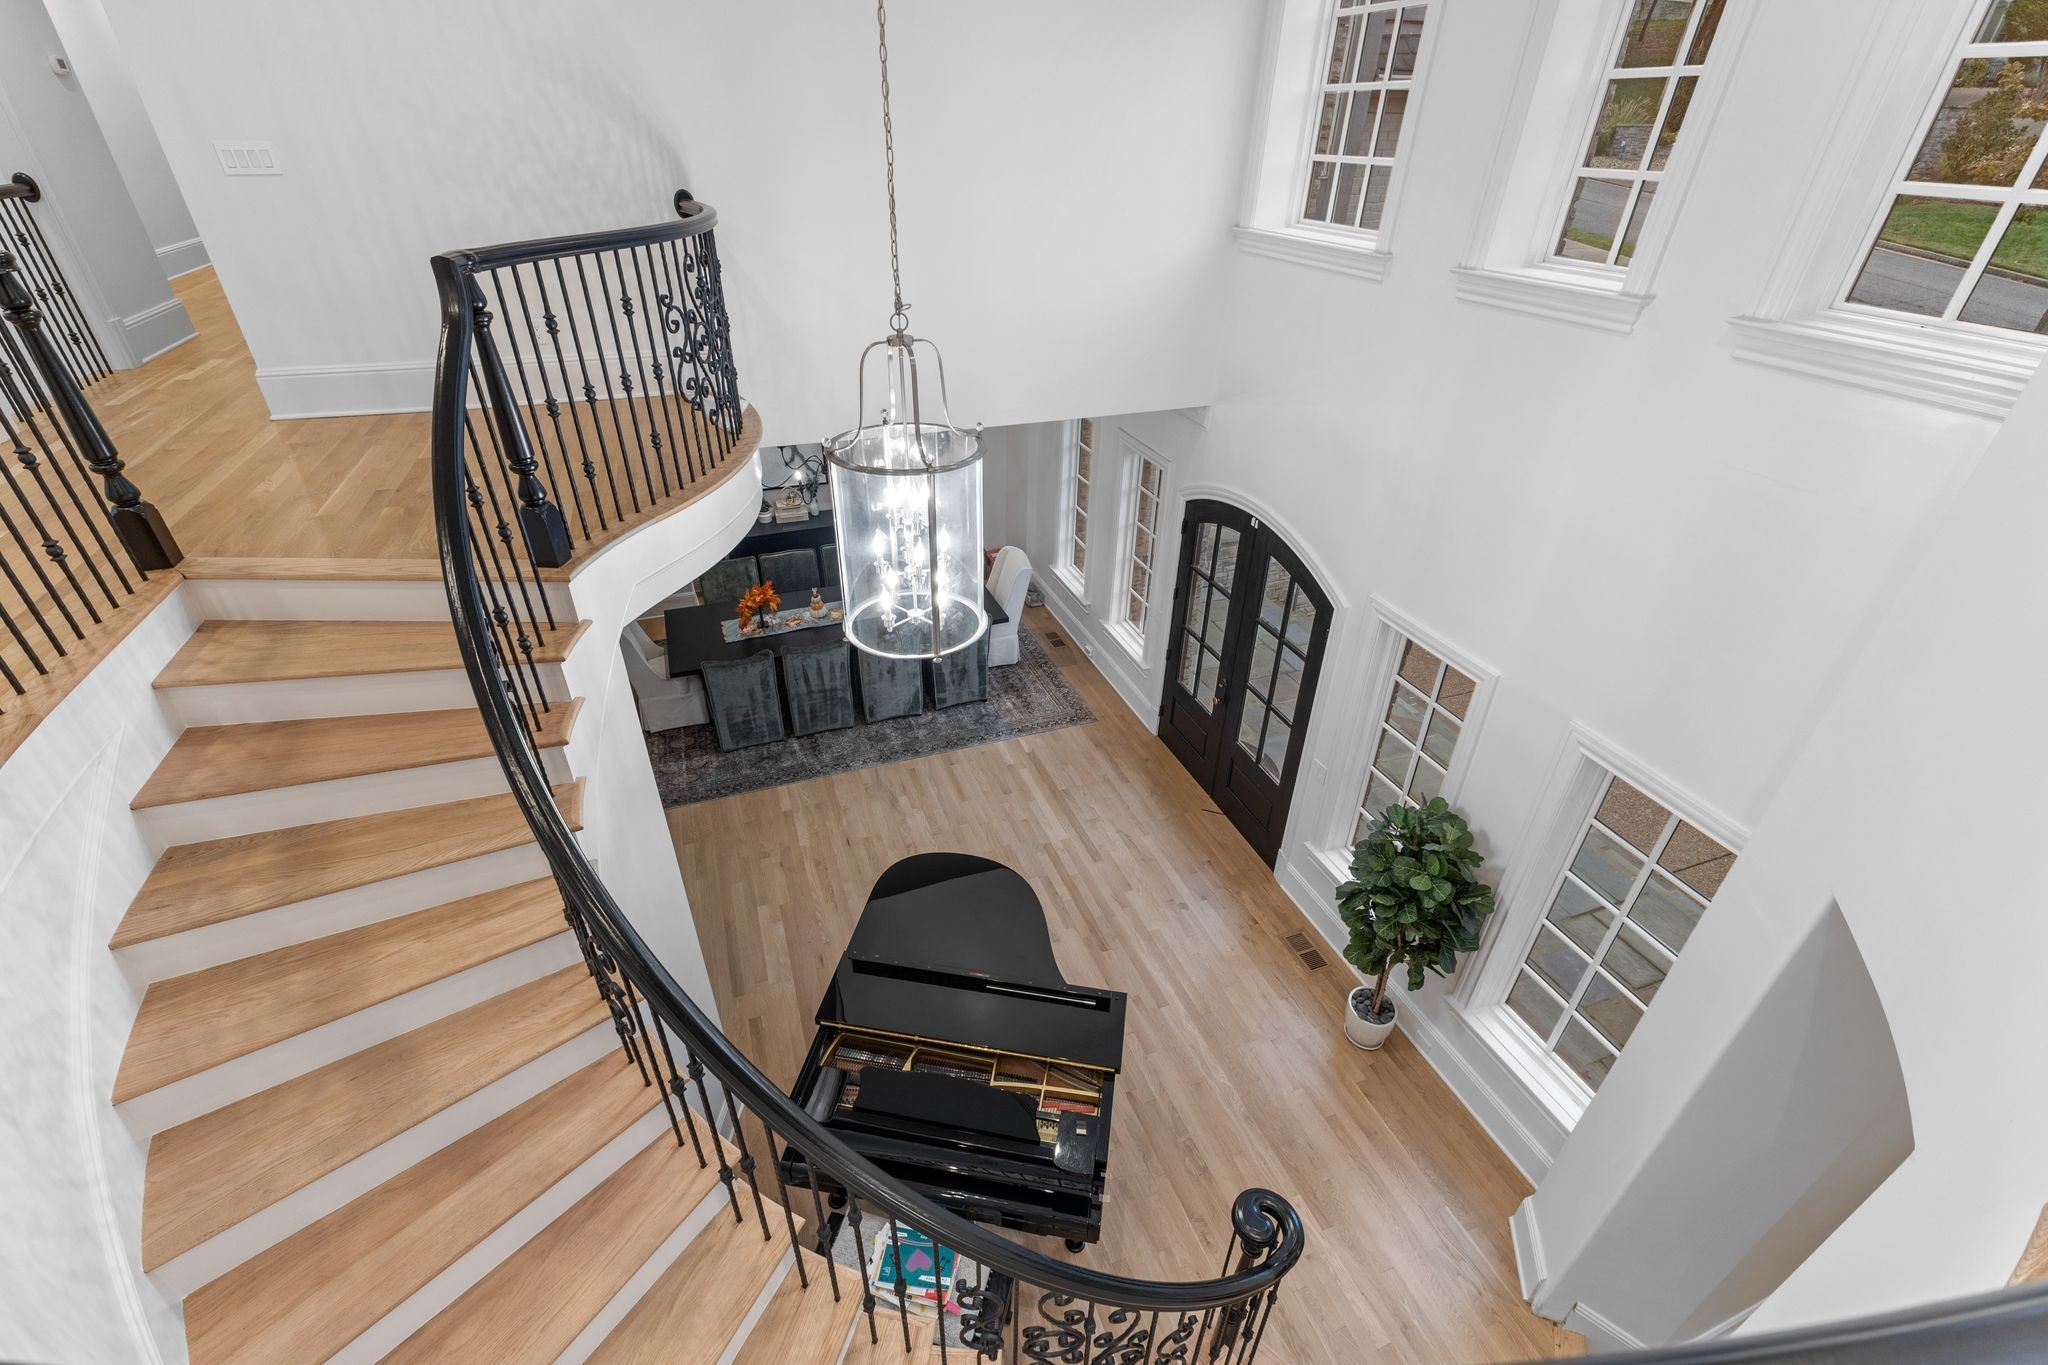
Two-story foyer with a curved wood staircase, black grand piano, tall windows, and glass chandelier.
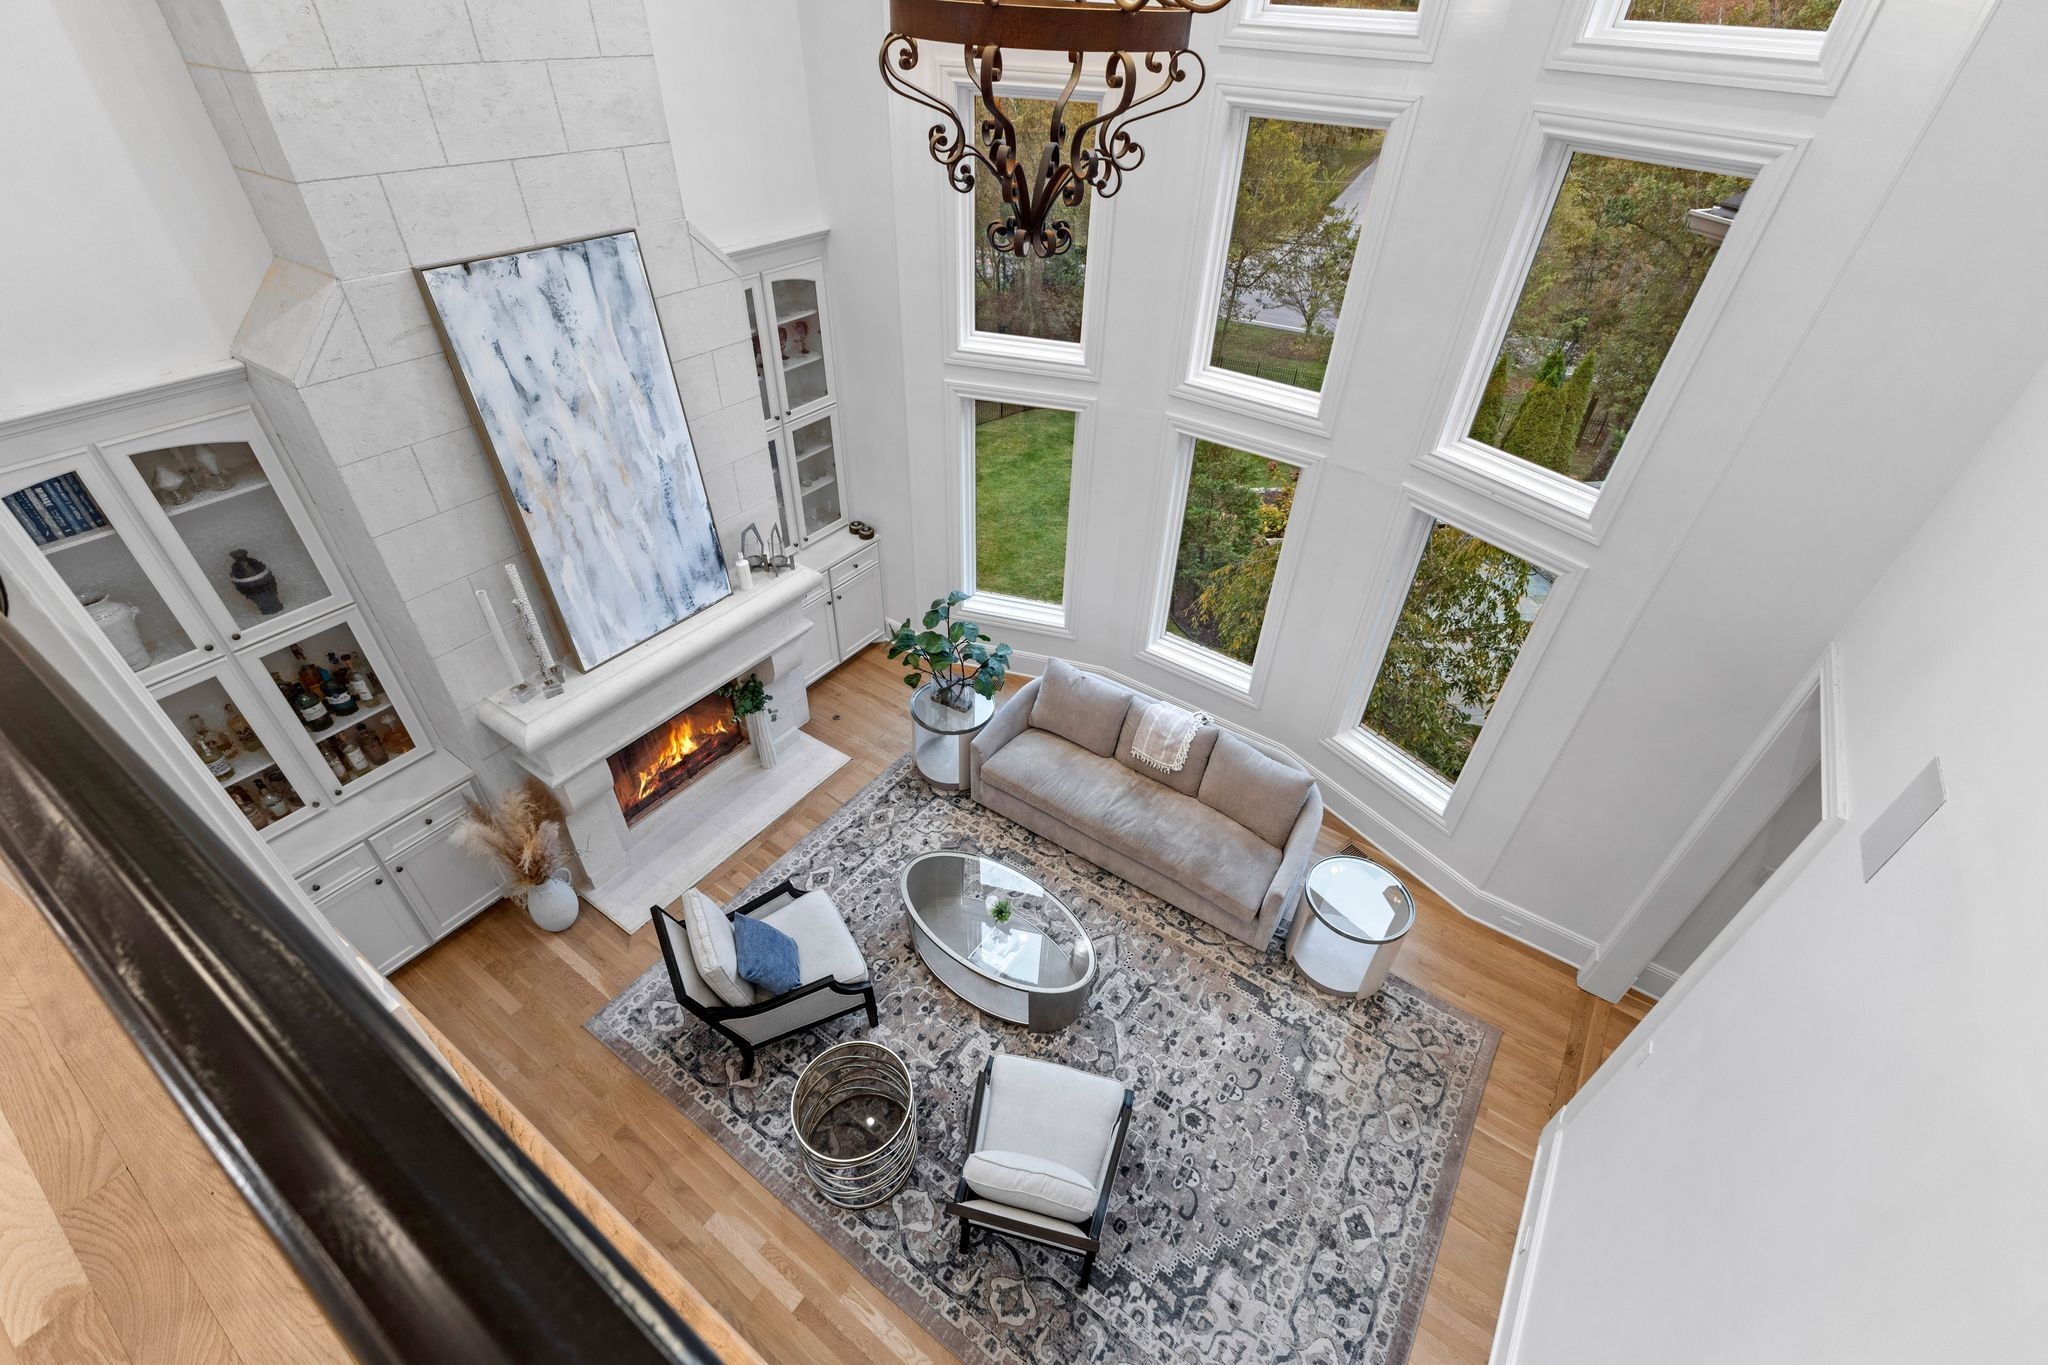
Furnished living room with a tall window wall, white stone fireplace, and patterned rug.
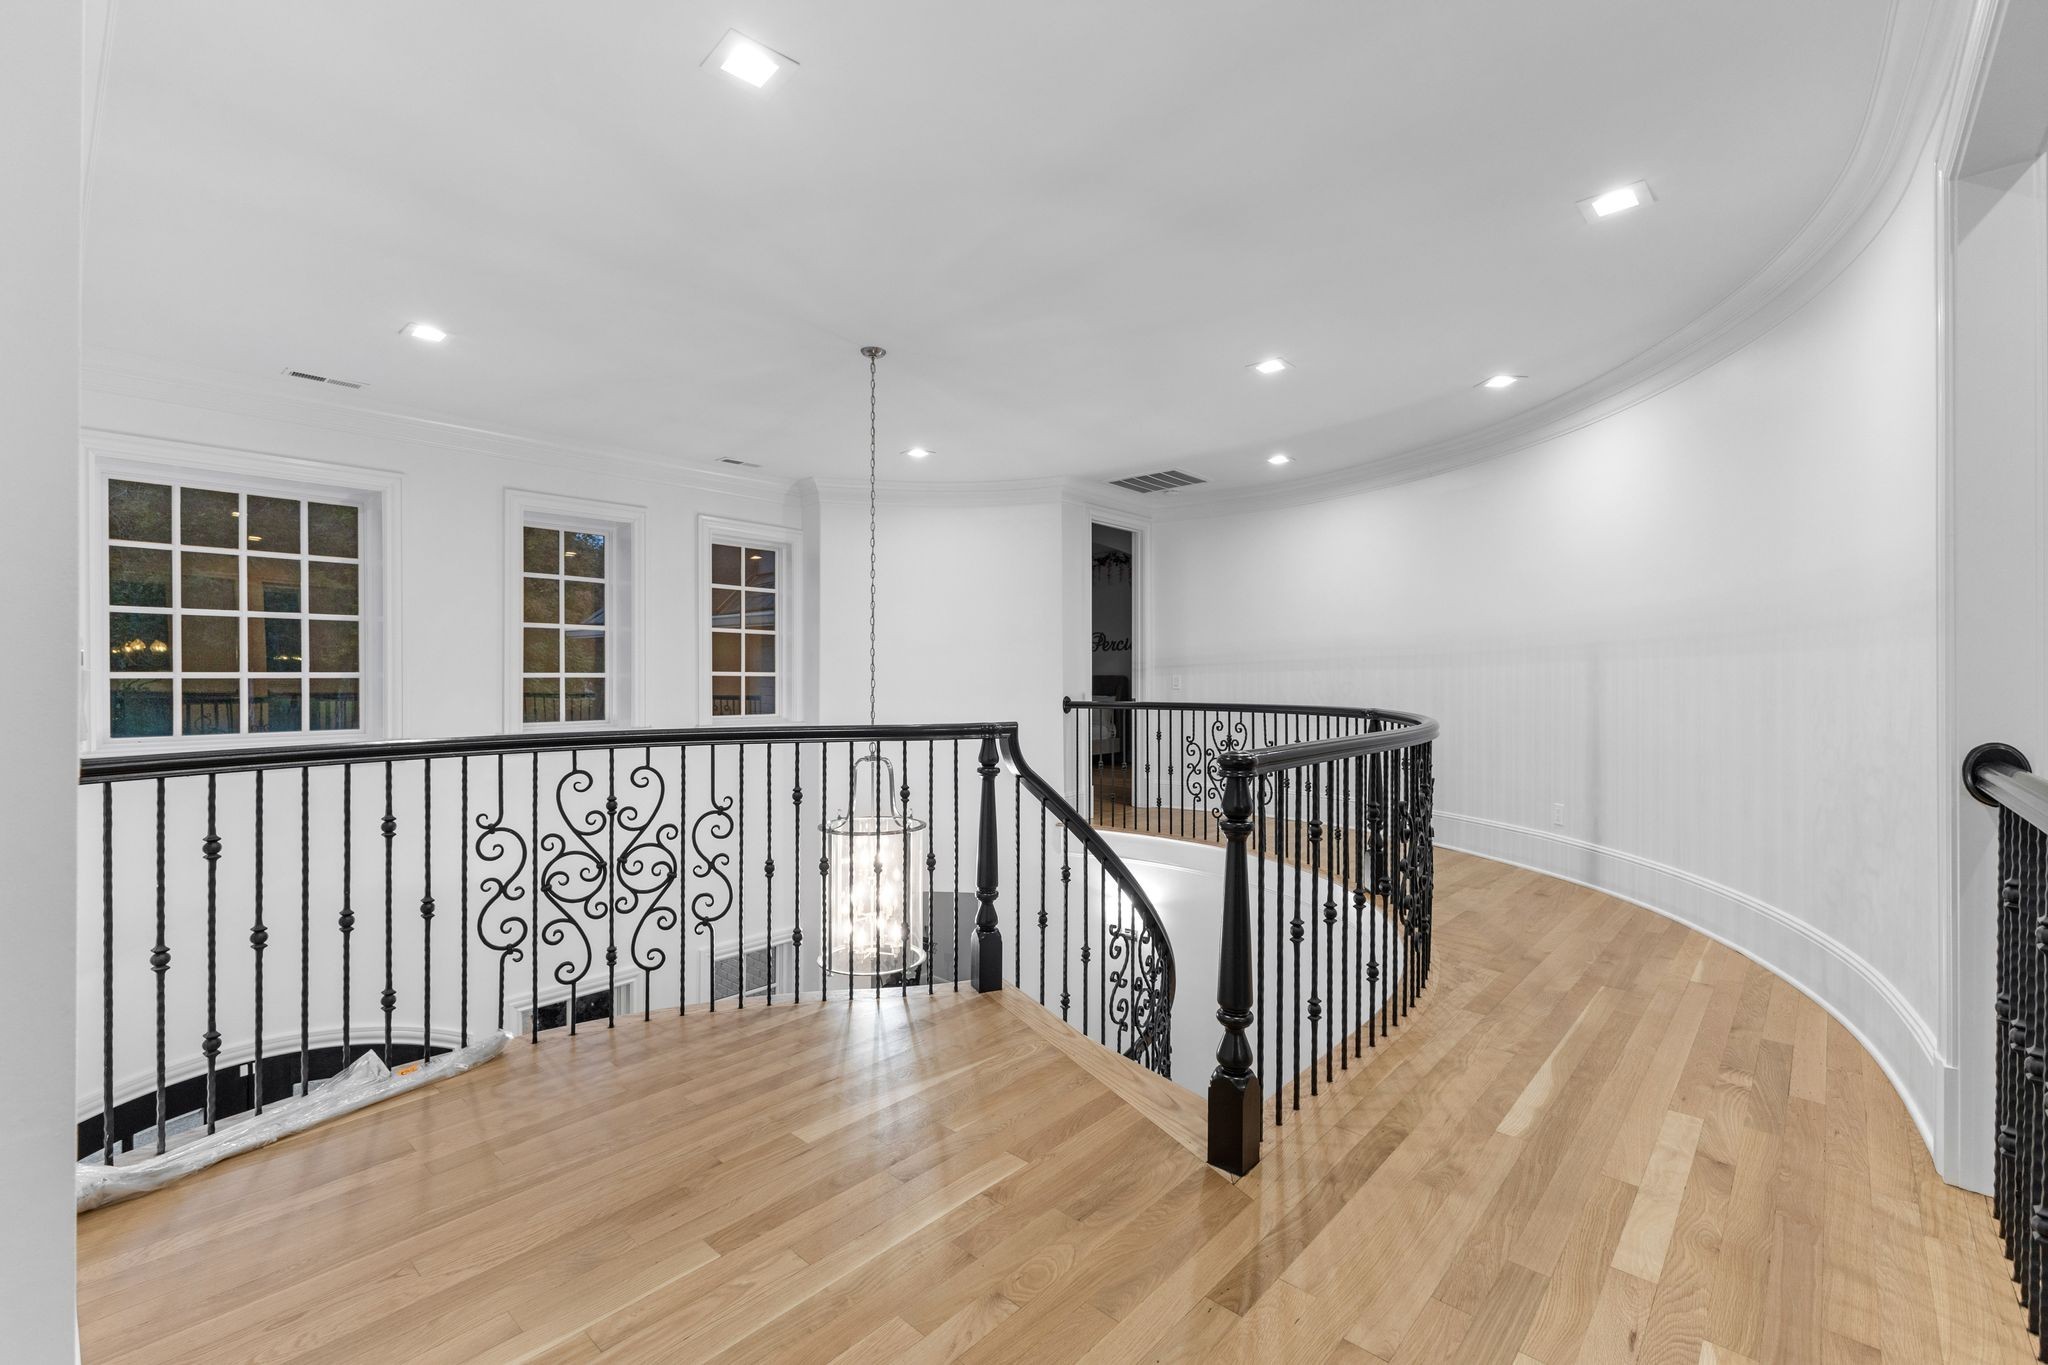
Upstairs landing with curved wrought-iron railings, a hanging glass lantern, and hardwood floors.
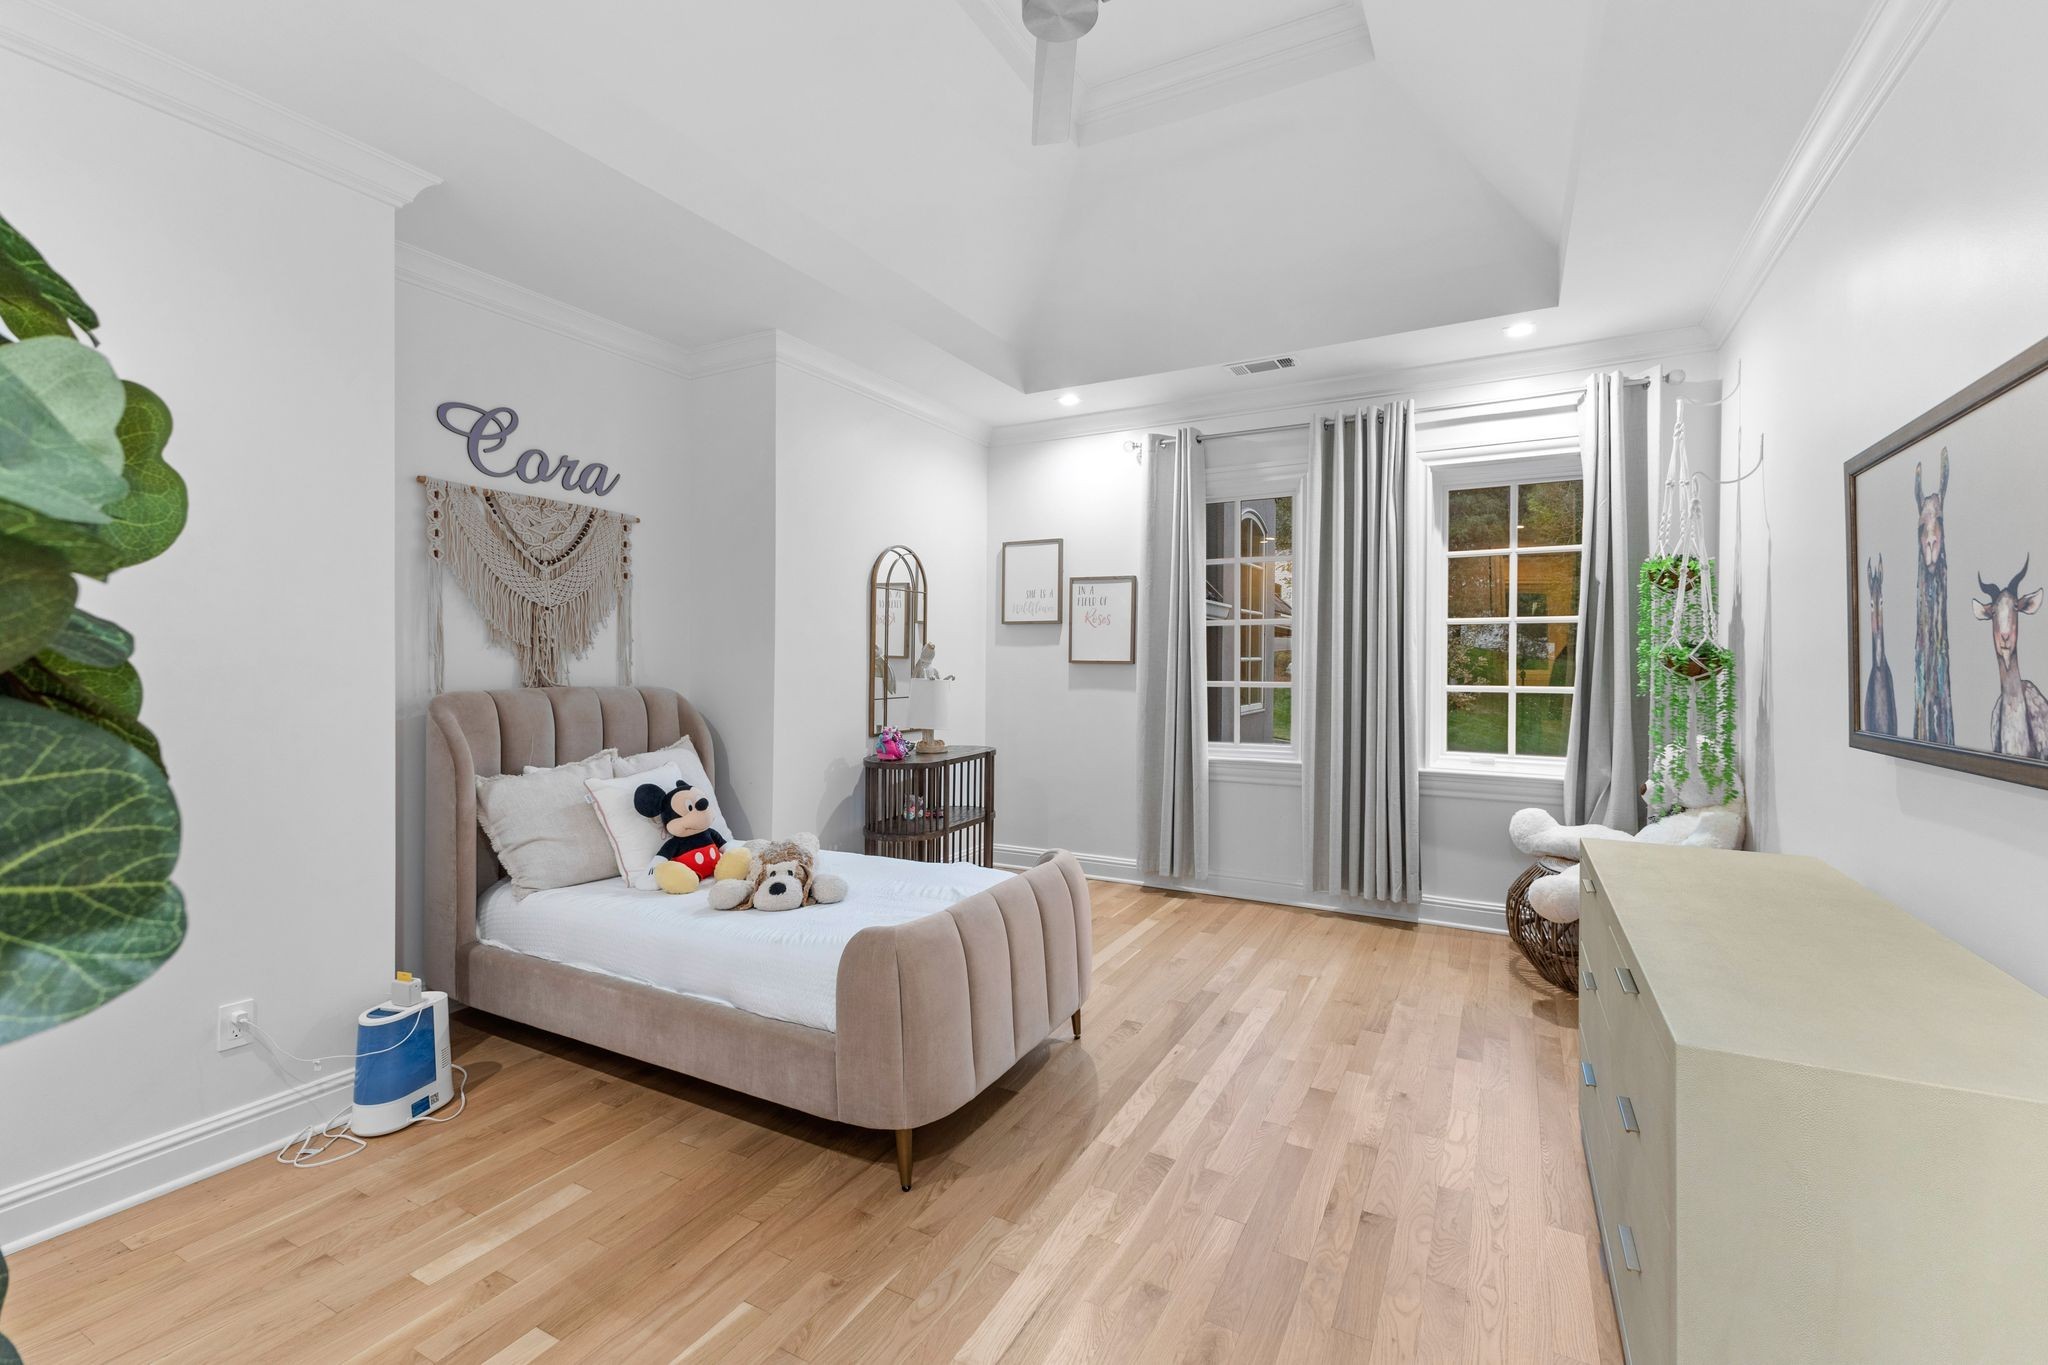
Child’s bedroom with a beige upholstered bed, stuffed toys, and the name Cora above it.
Furnished bedroom with a vaulted ceiling, light wood floors, and a pale upholstered bed.
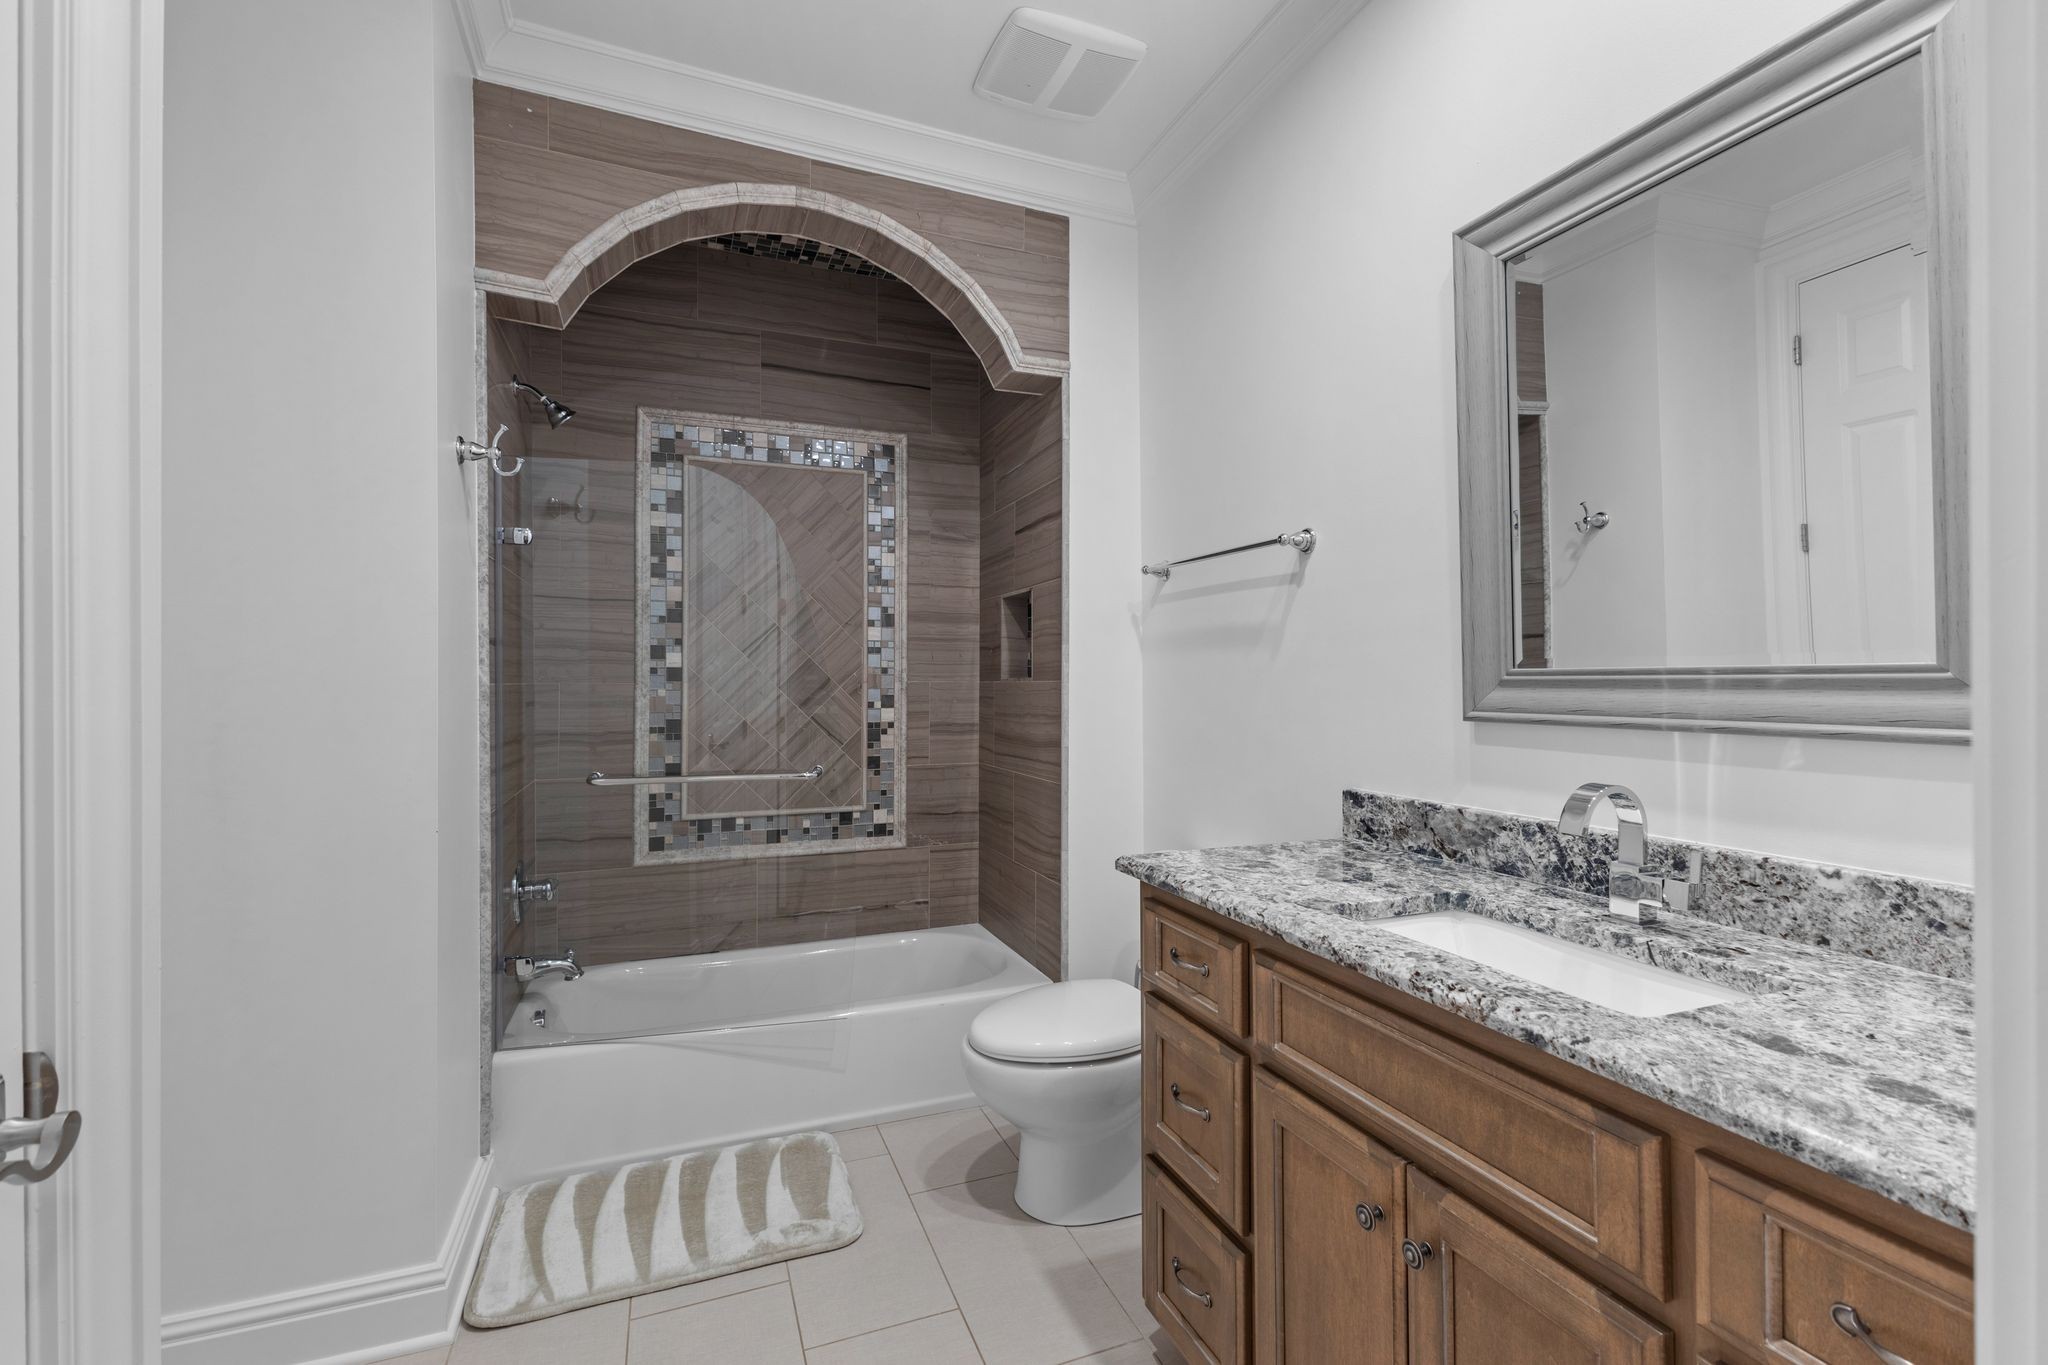
Bathroom with an arched tiled tub surround, mosaic inset, and wood vanity with granite countertop.
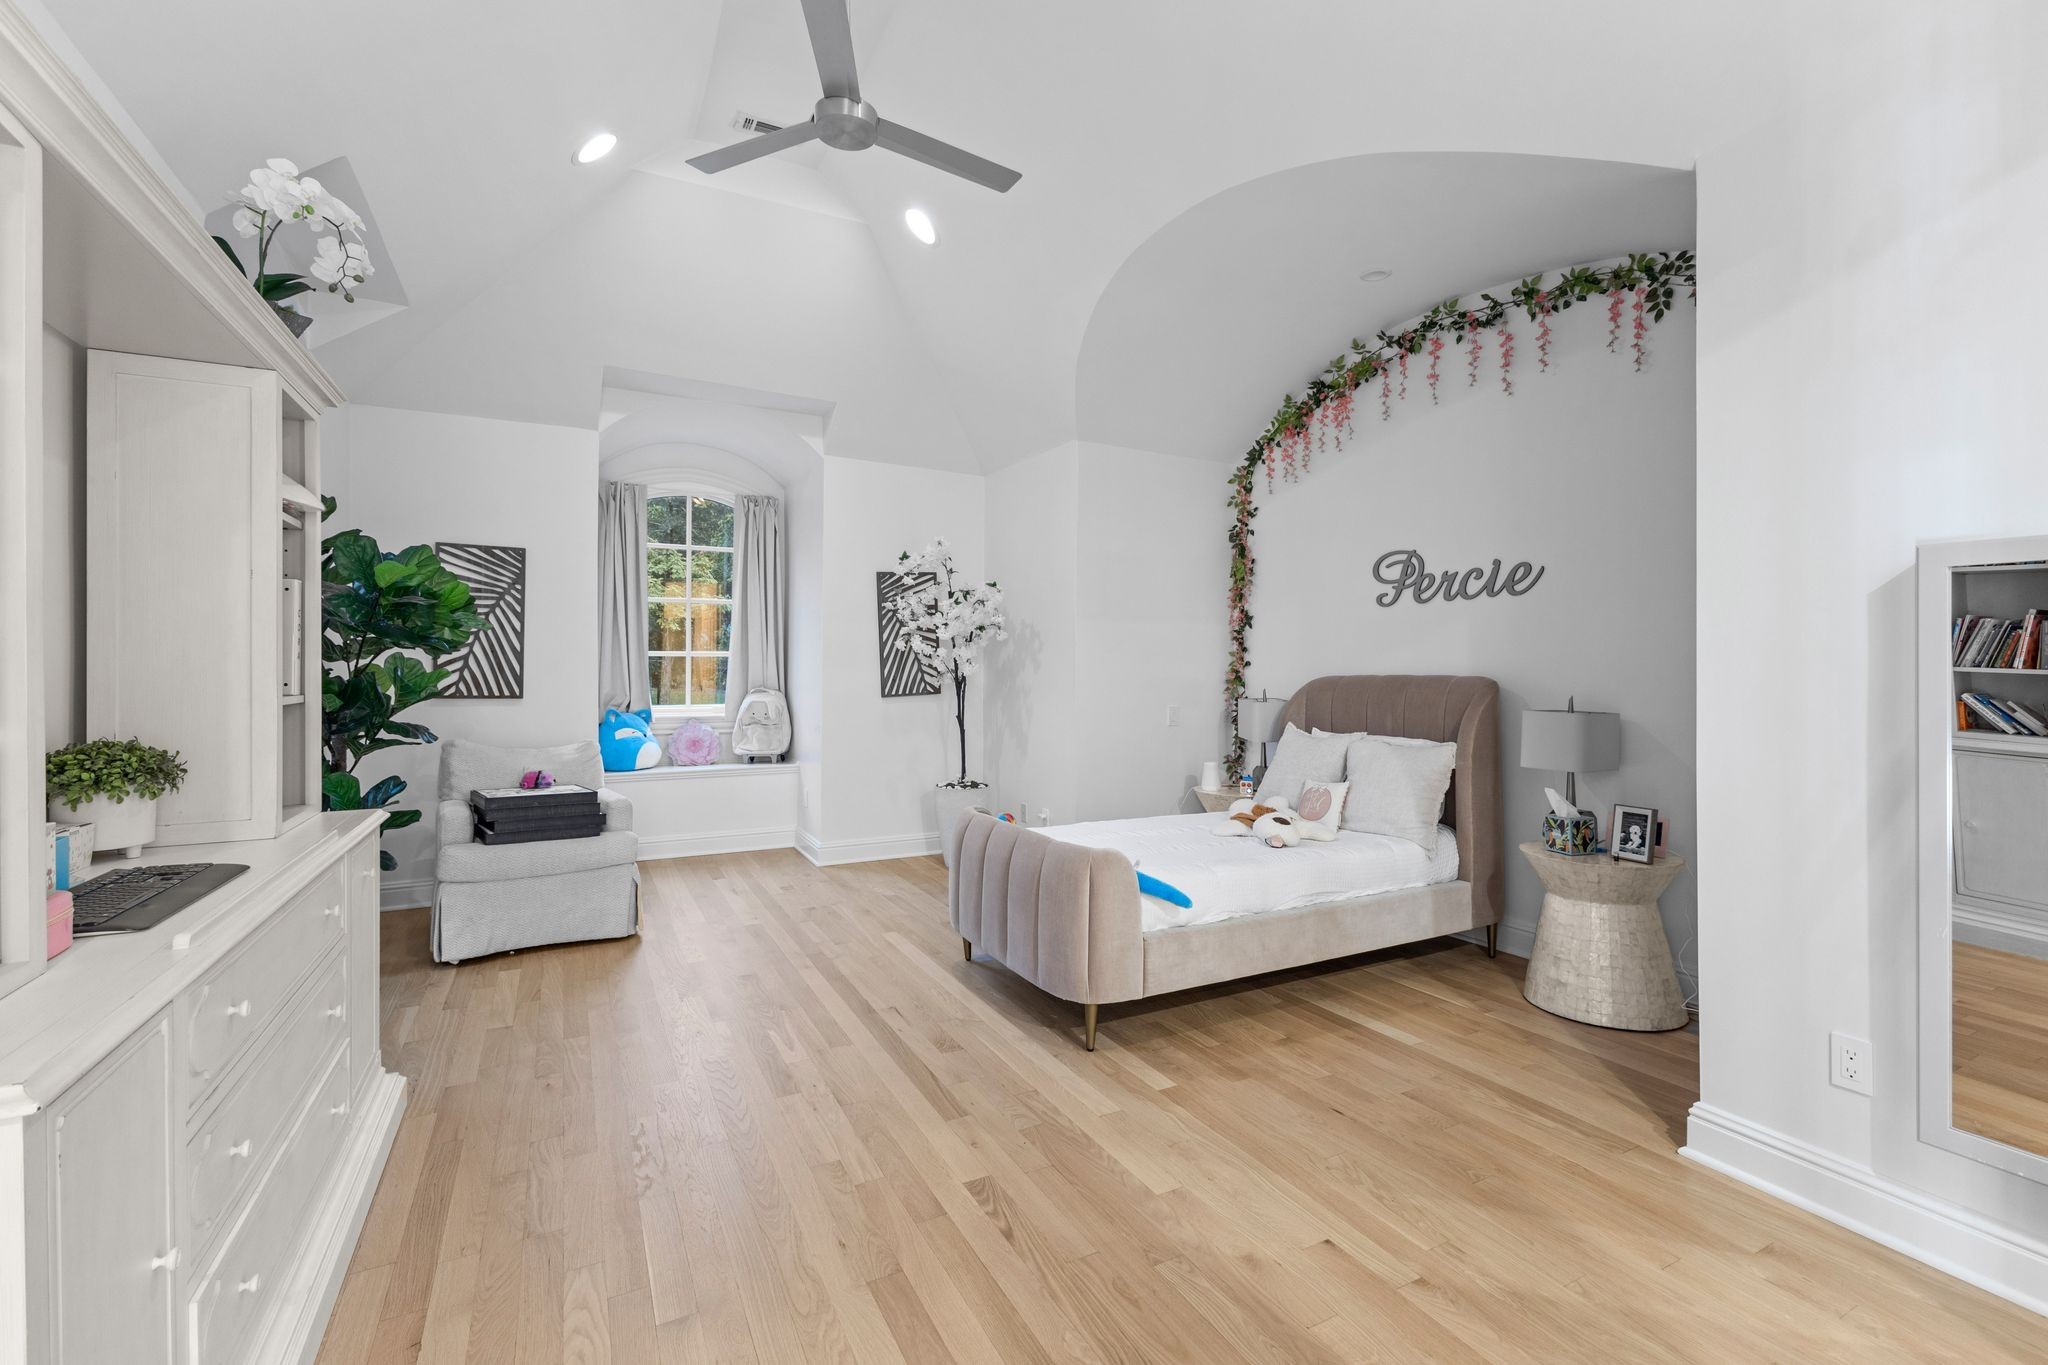
Furnished bedroom with a vaulted ceiling, arched window, and upholstered bed beneath a floral garland.
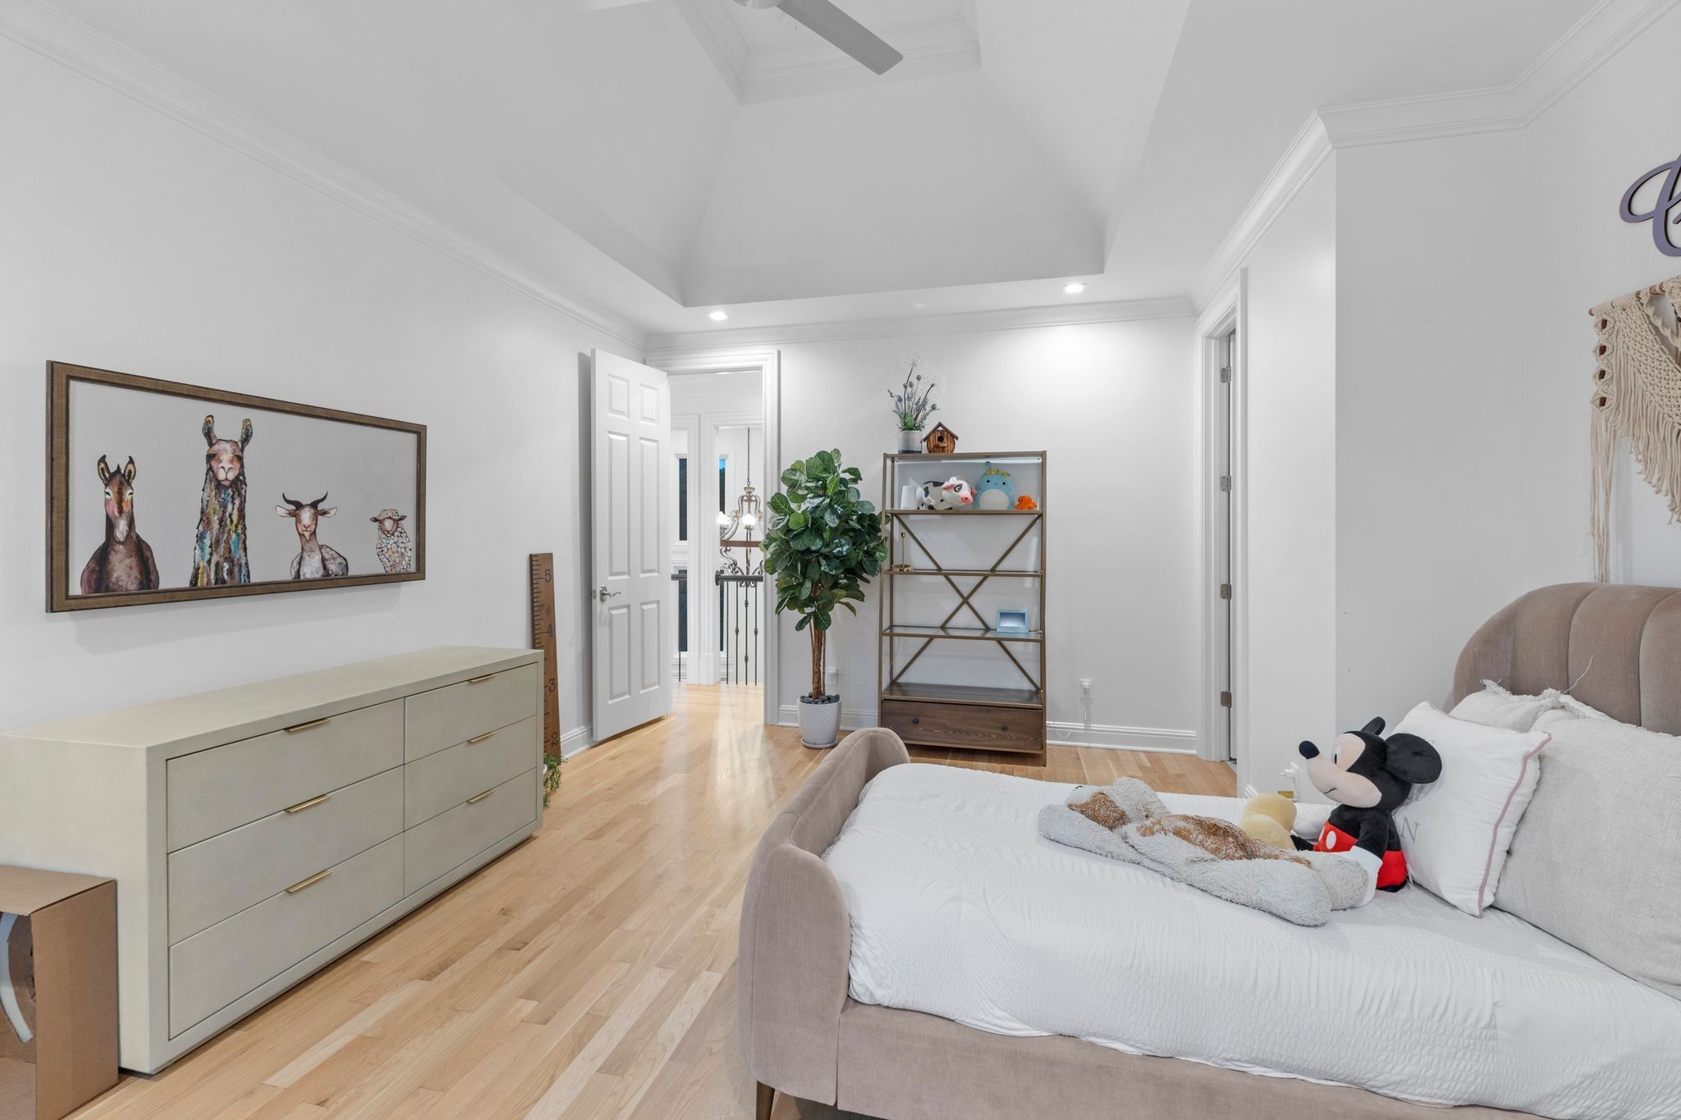
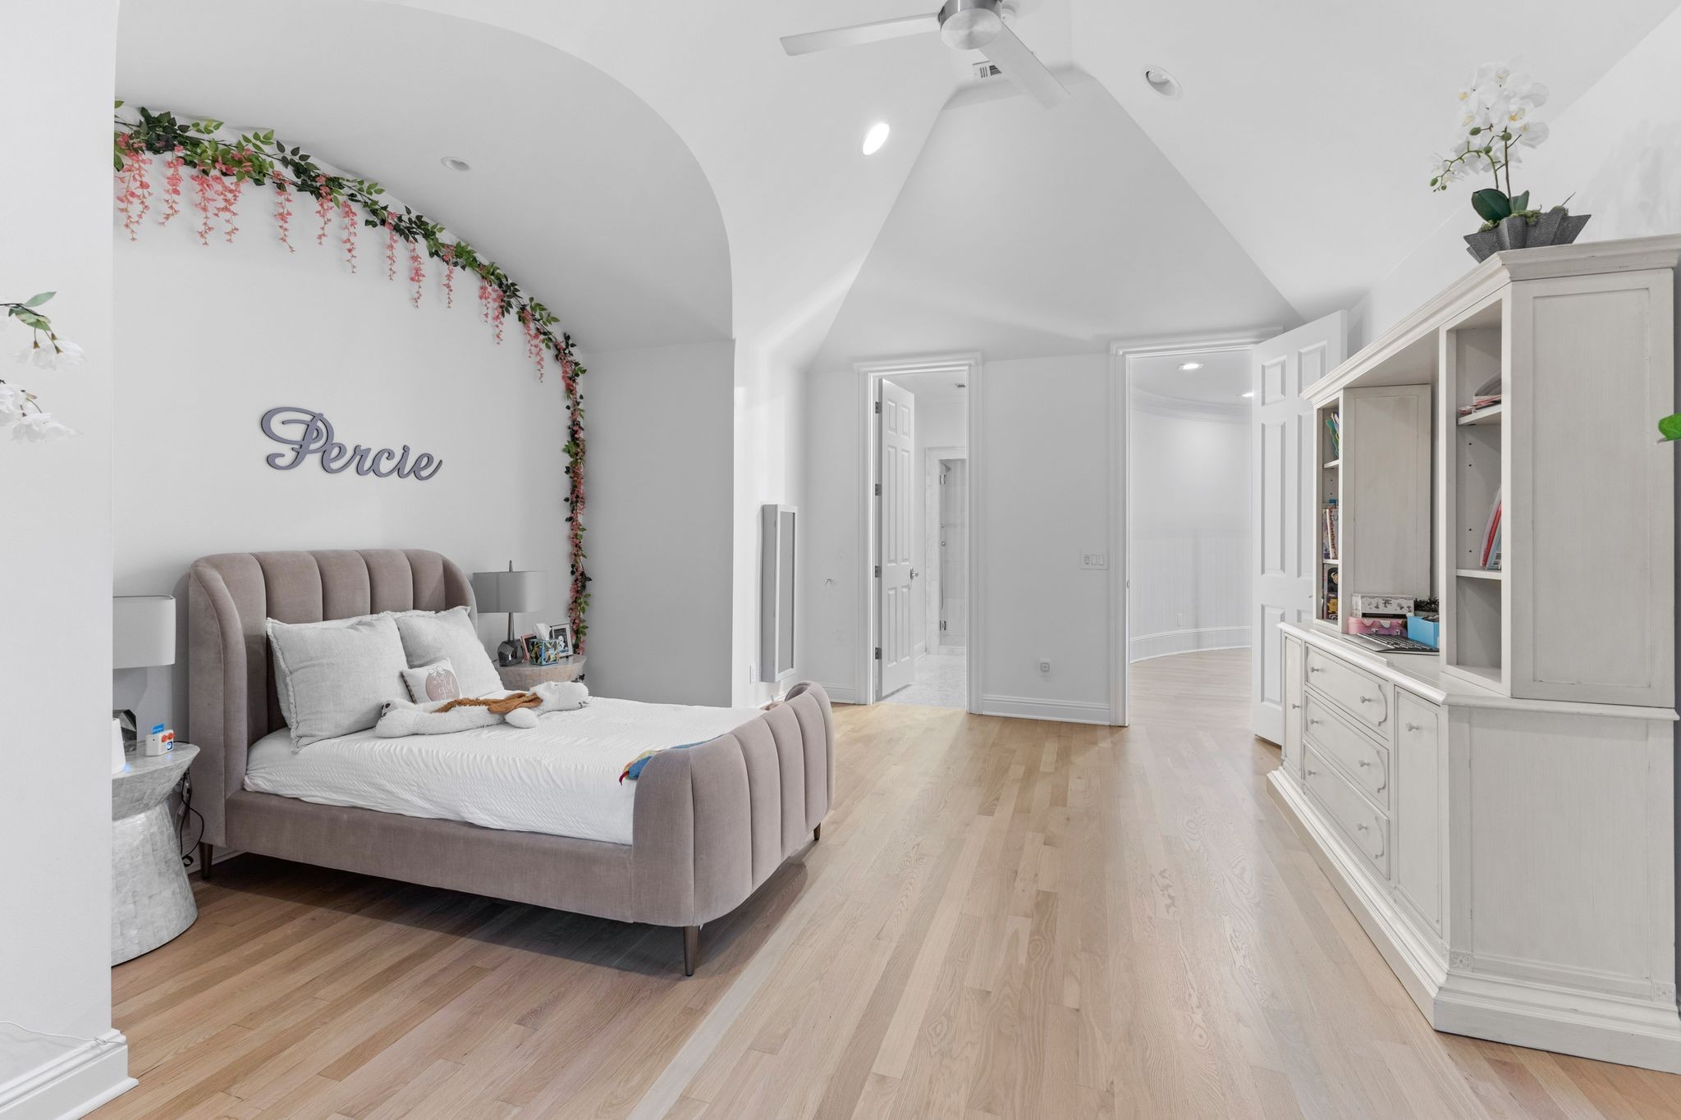
Bedroom with a mauve upholstered bed, vaulted ceiling, and large white built-in cabinet.
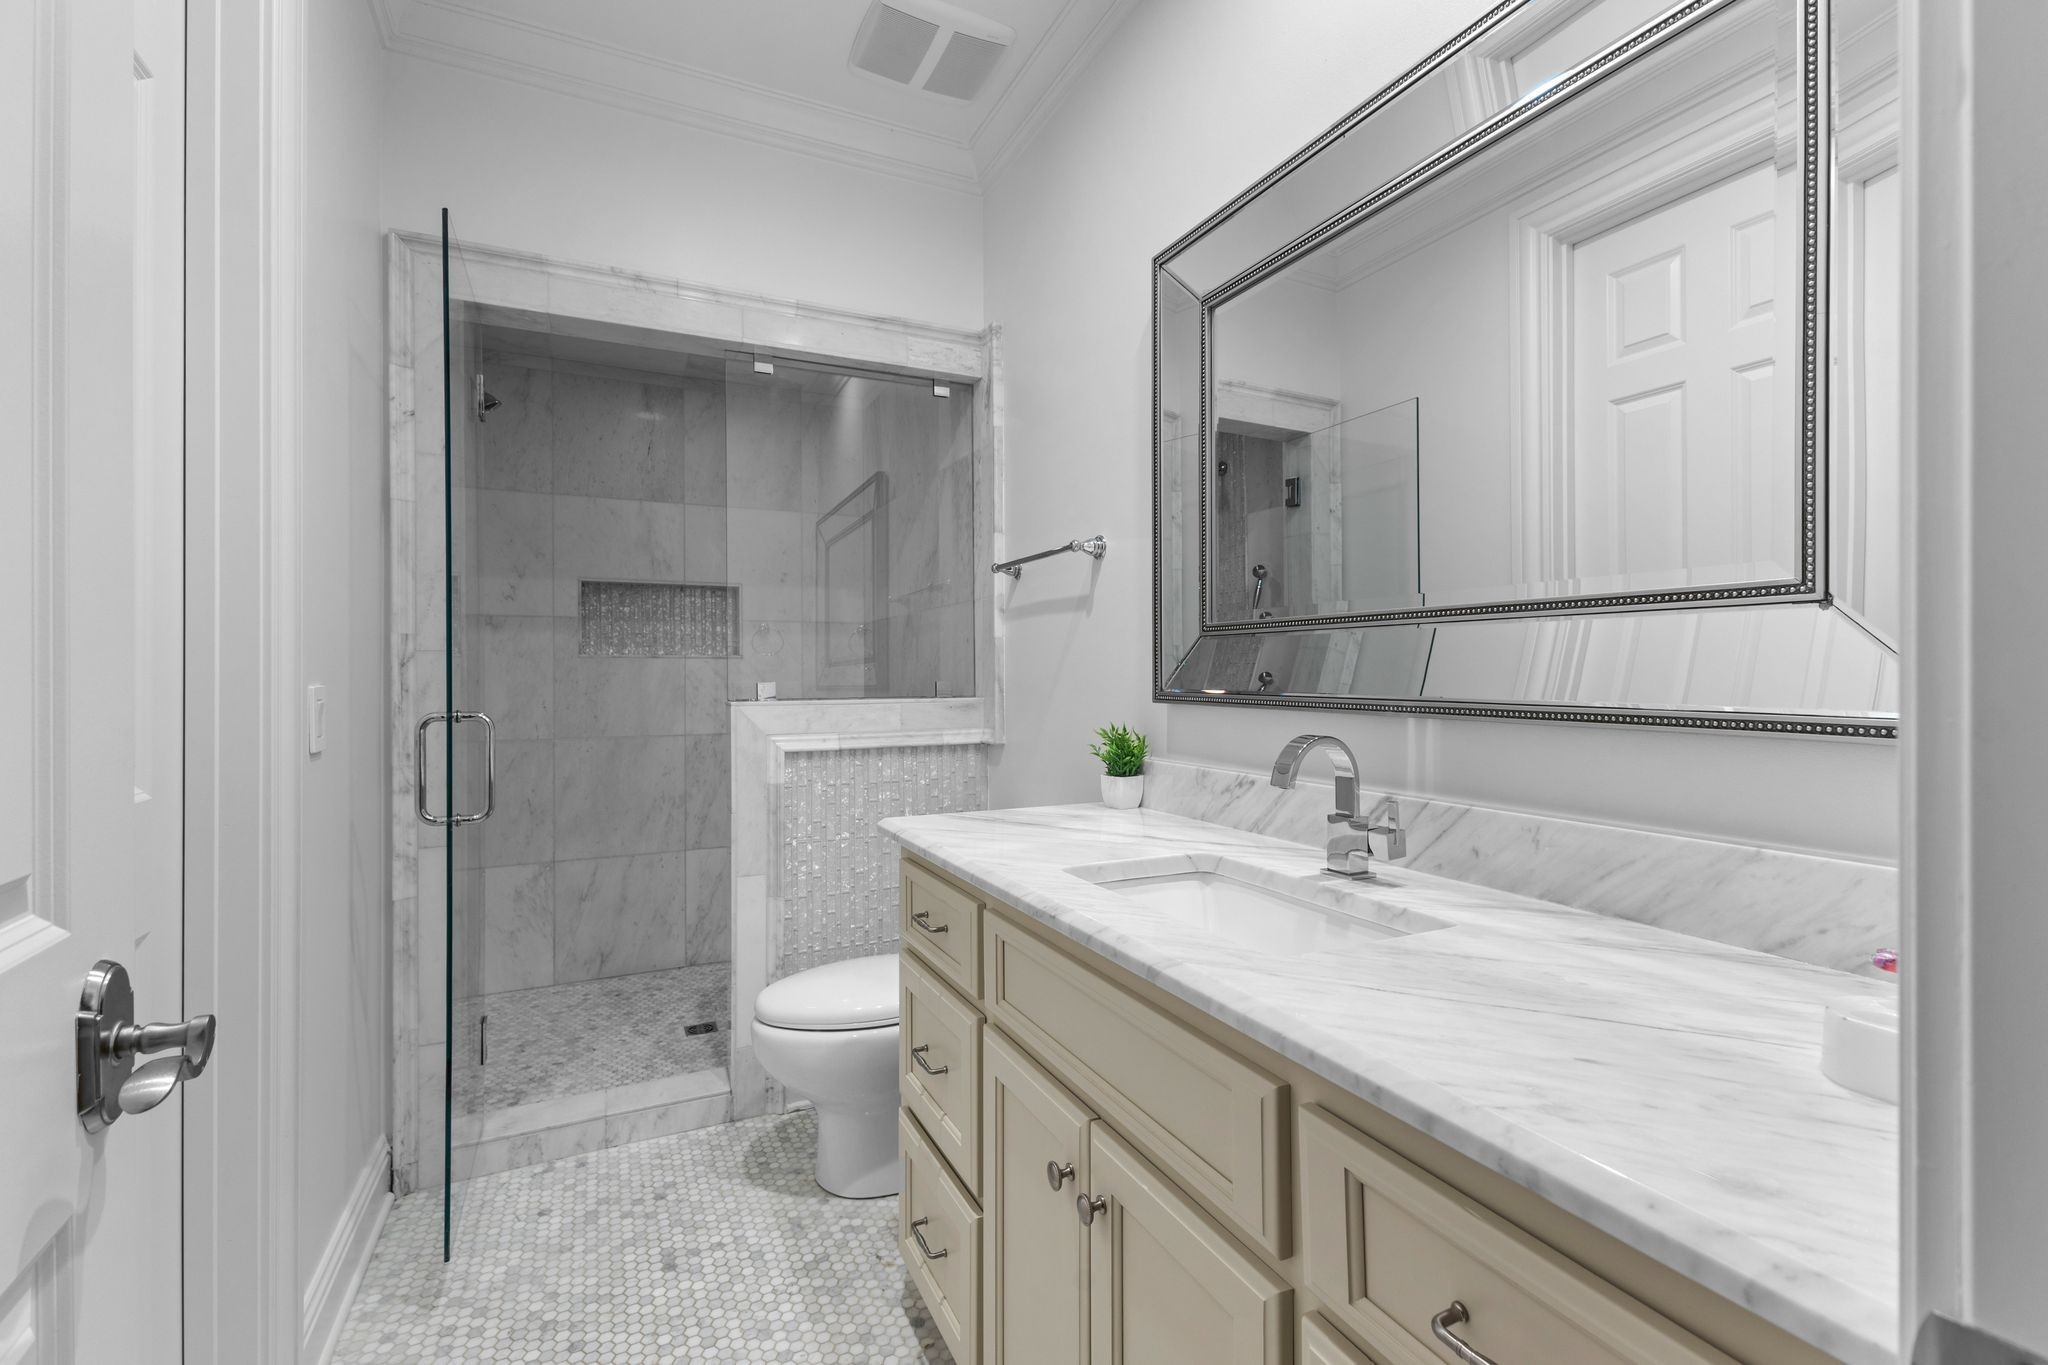
Bathroom with marble vanity and glass-enclosed marble shower.
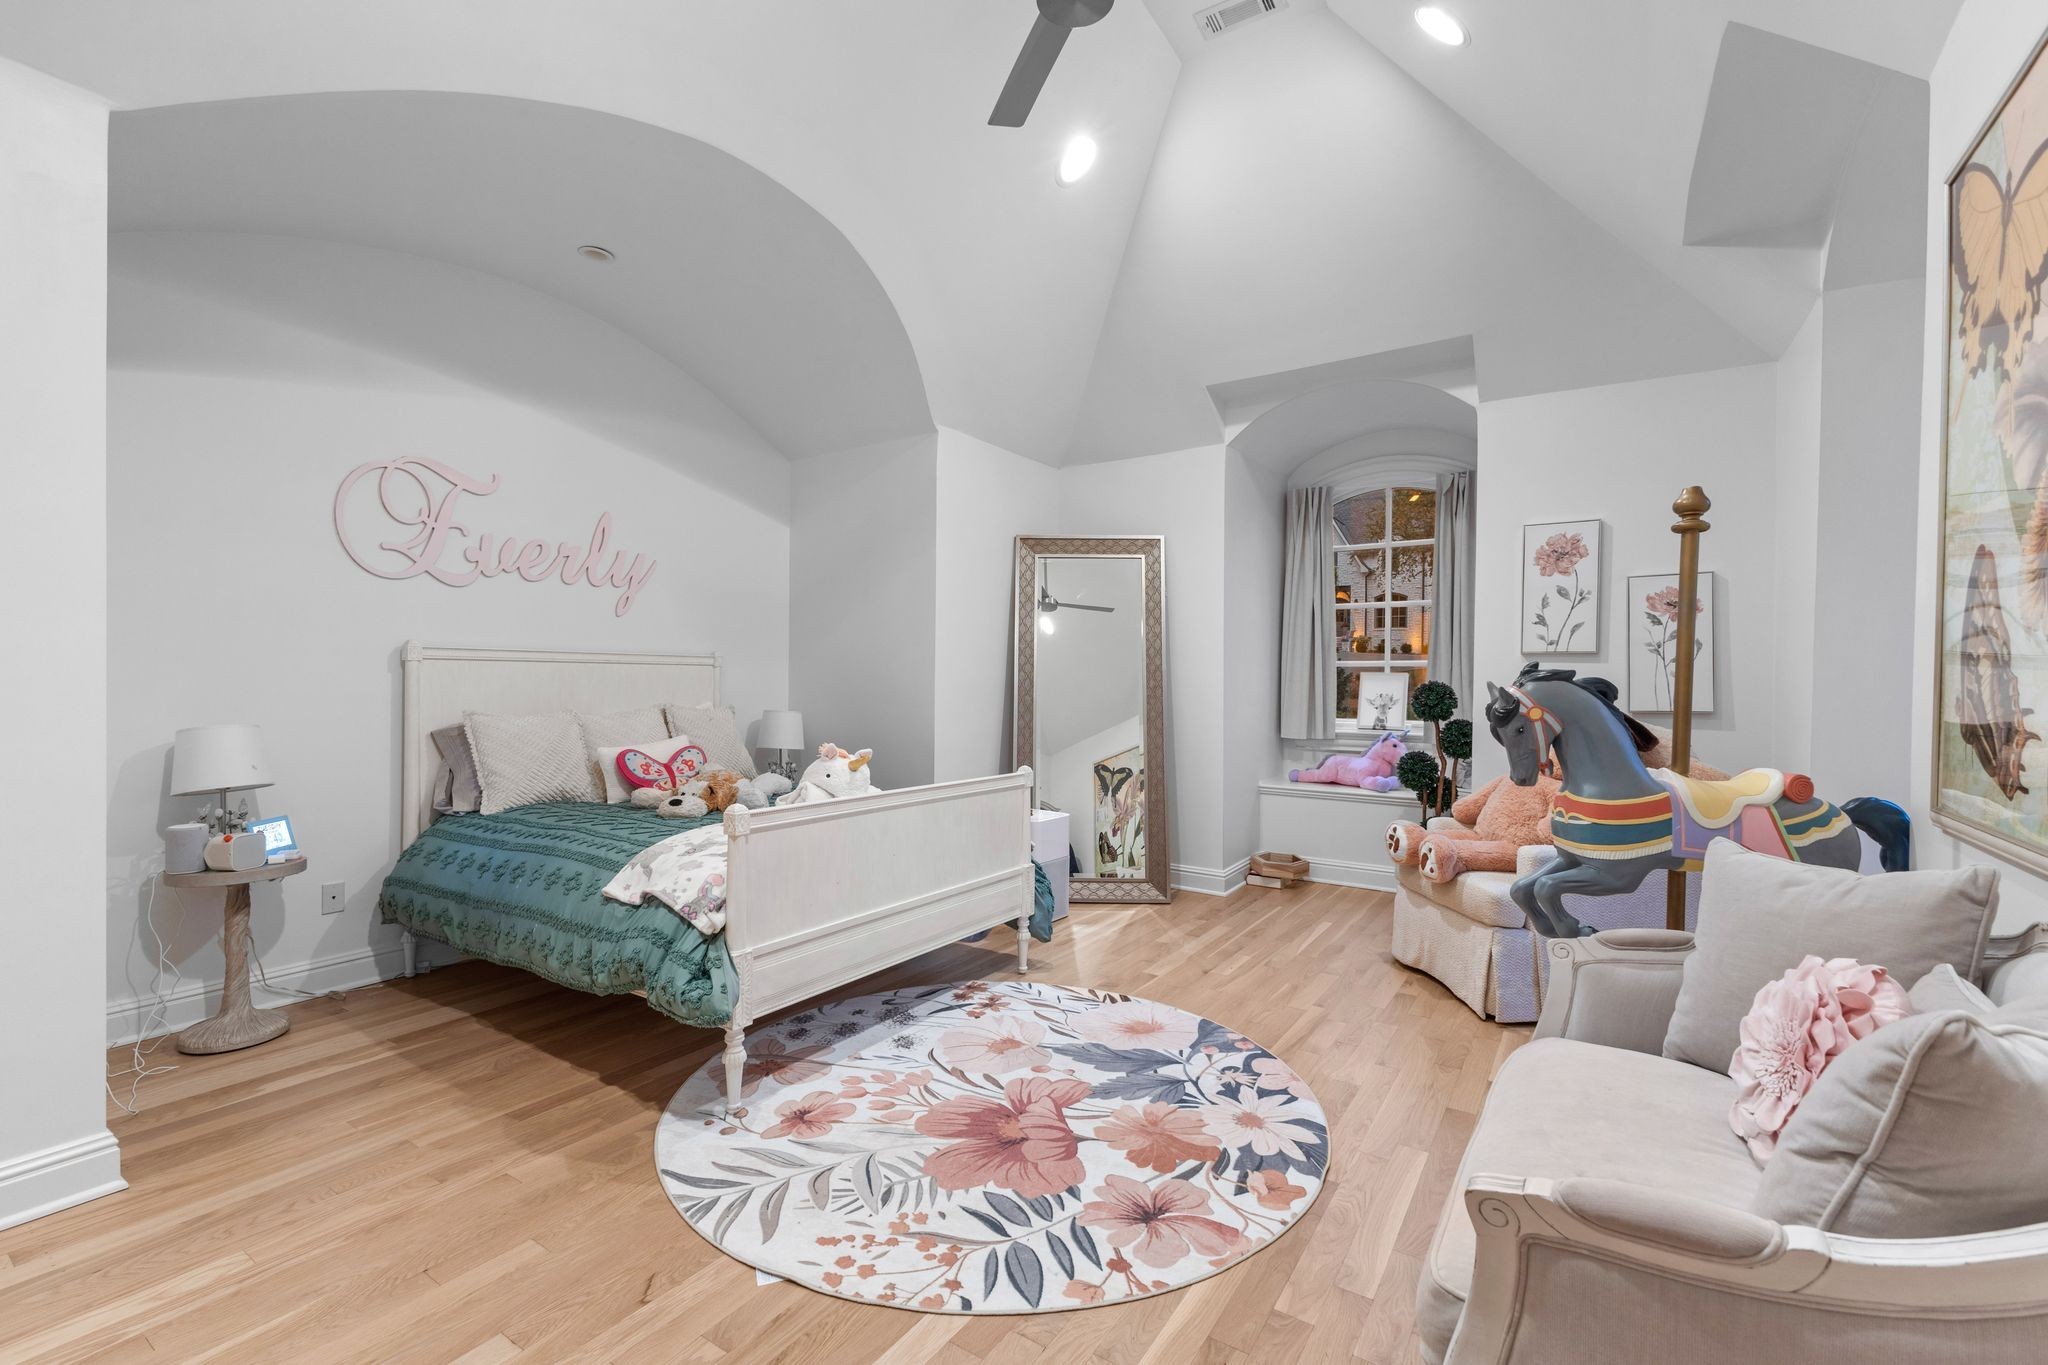
Furnished bedroom with a white bed, green bedding, plush toys, and a carousel horse.
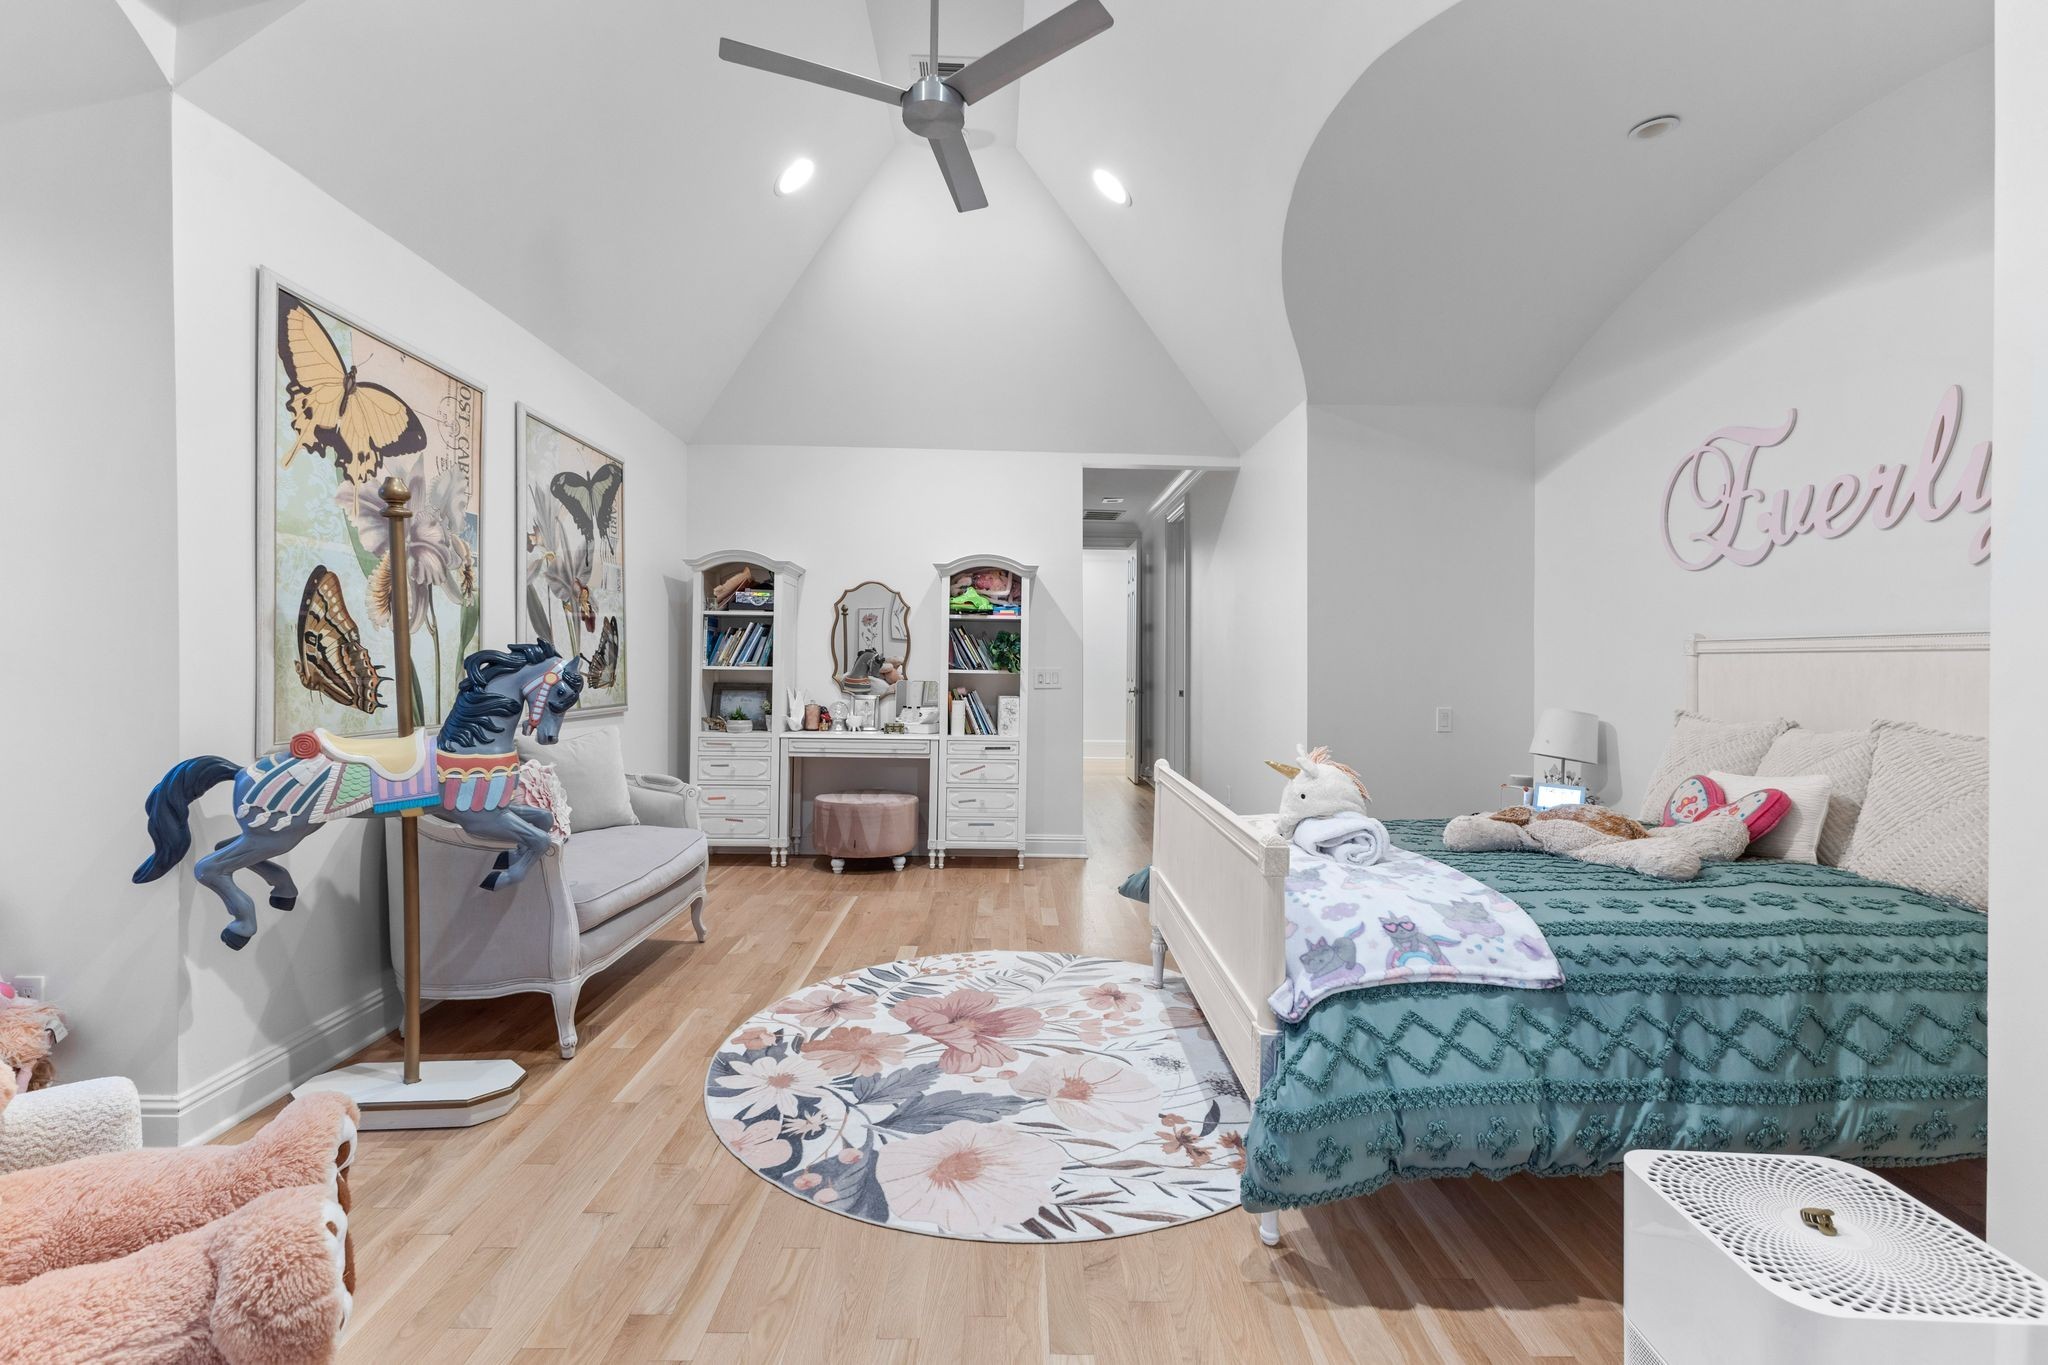
Child's bedroom with a teal bed, carousel horse, butterfly prints, and built-in vanity beneath a vaulted ceiling.
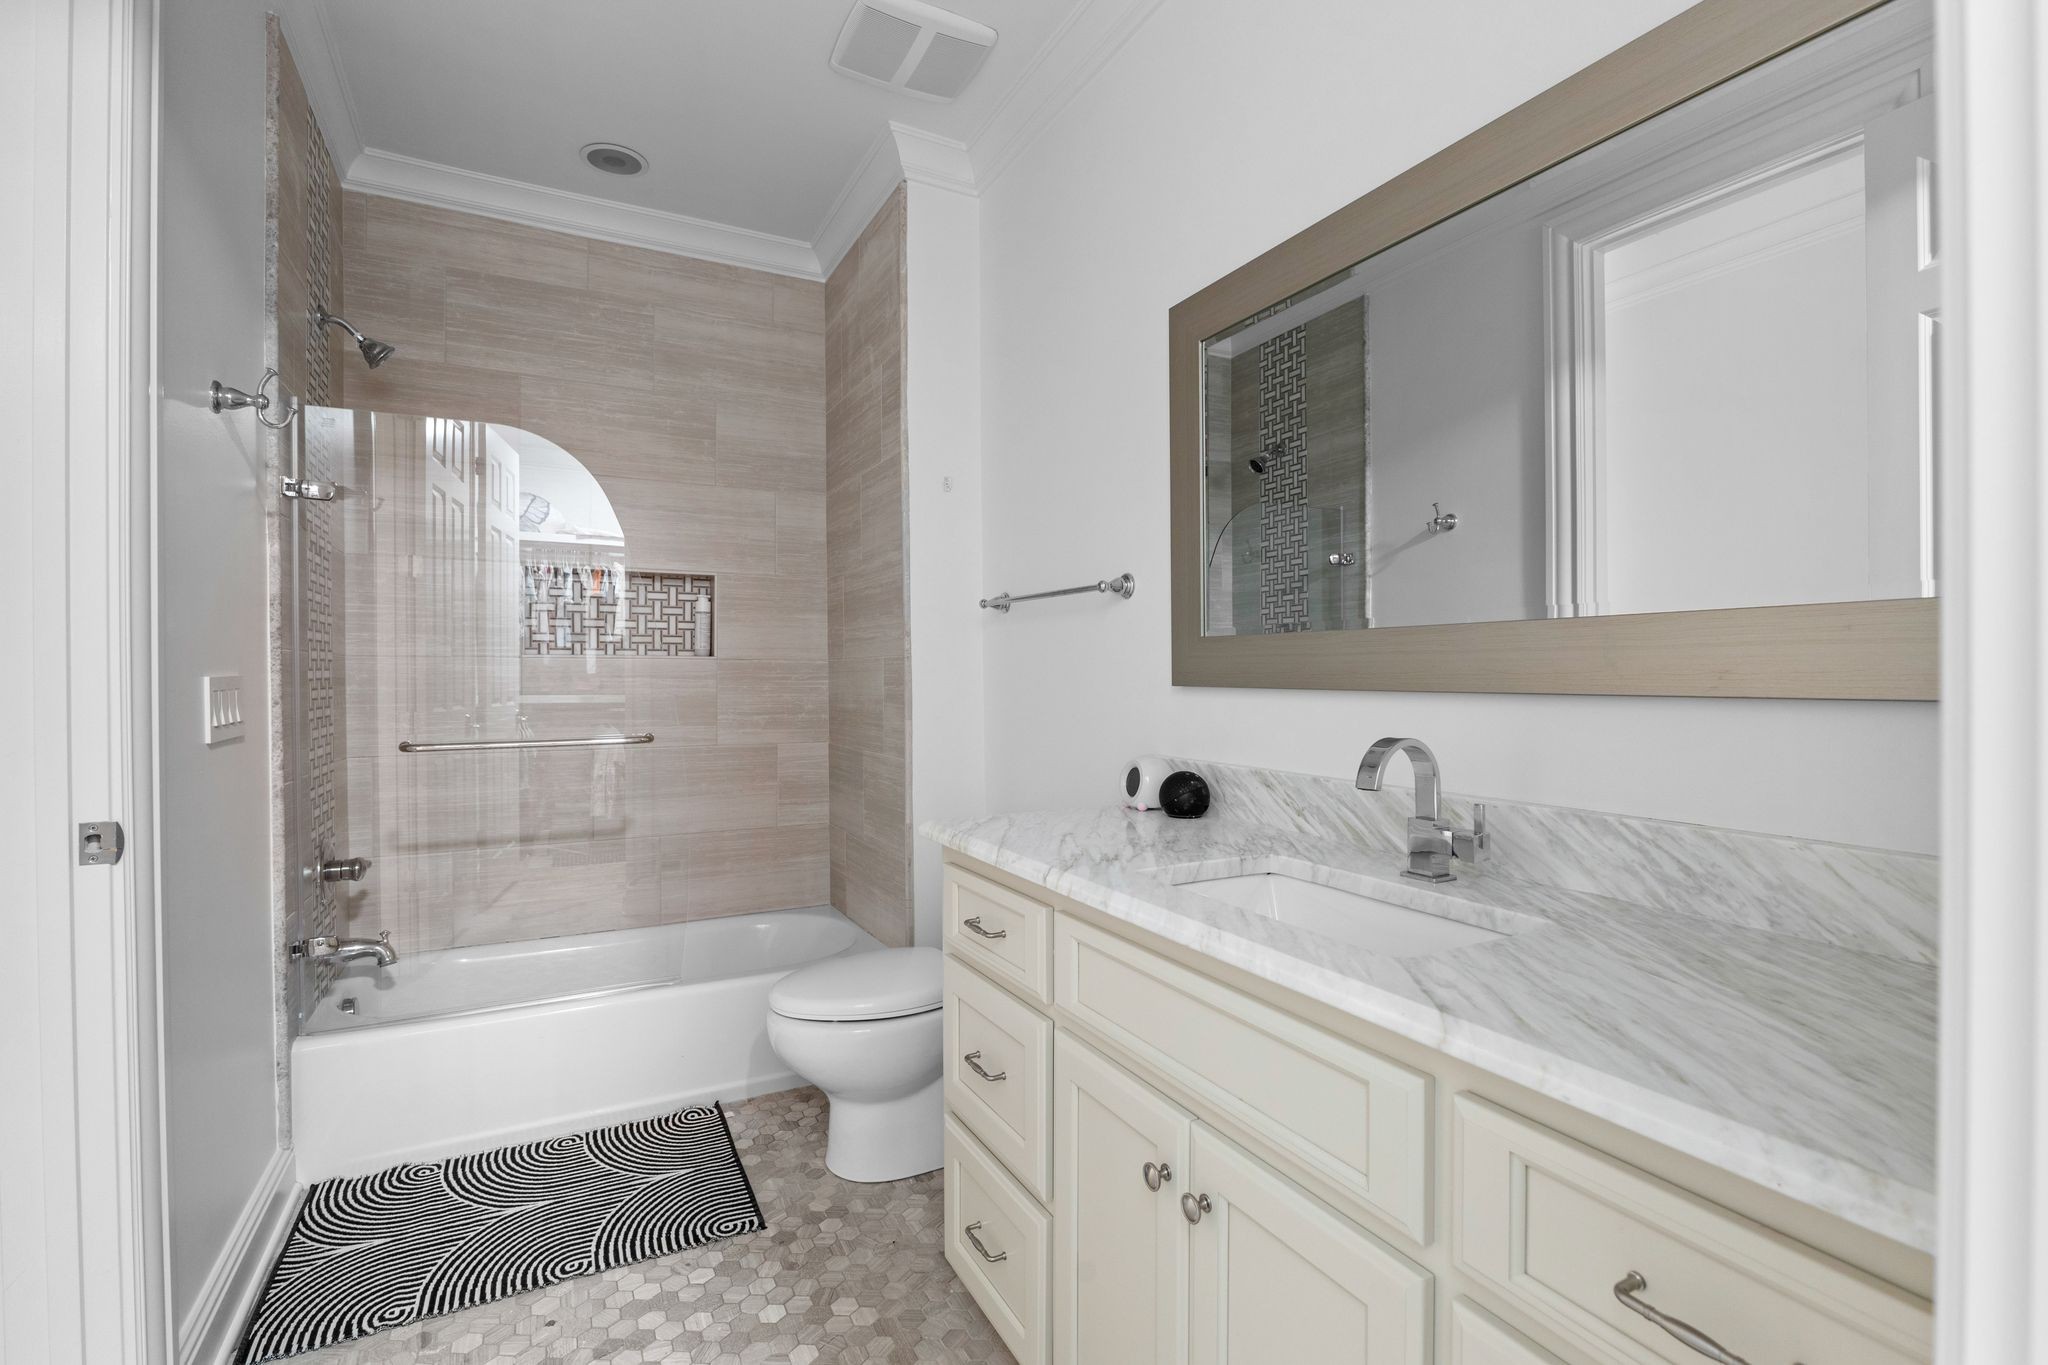
Bathroom with a glass shower enclosure, beige tile, and a marble-look vanity.
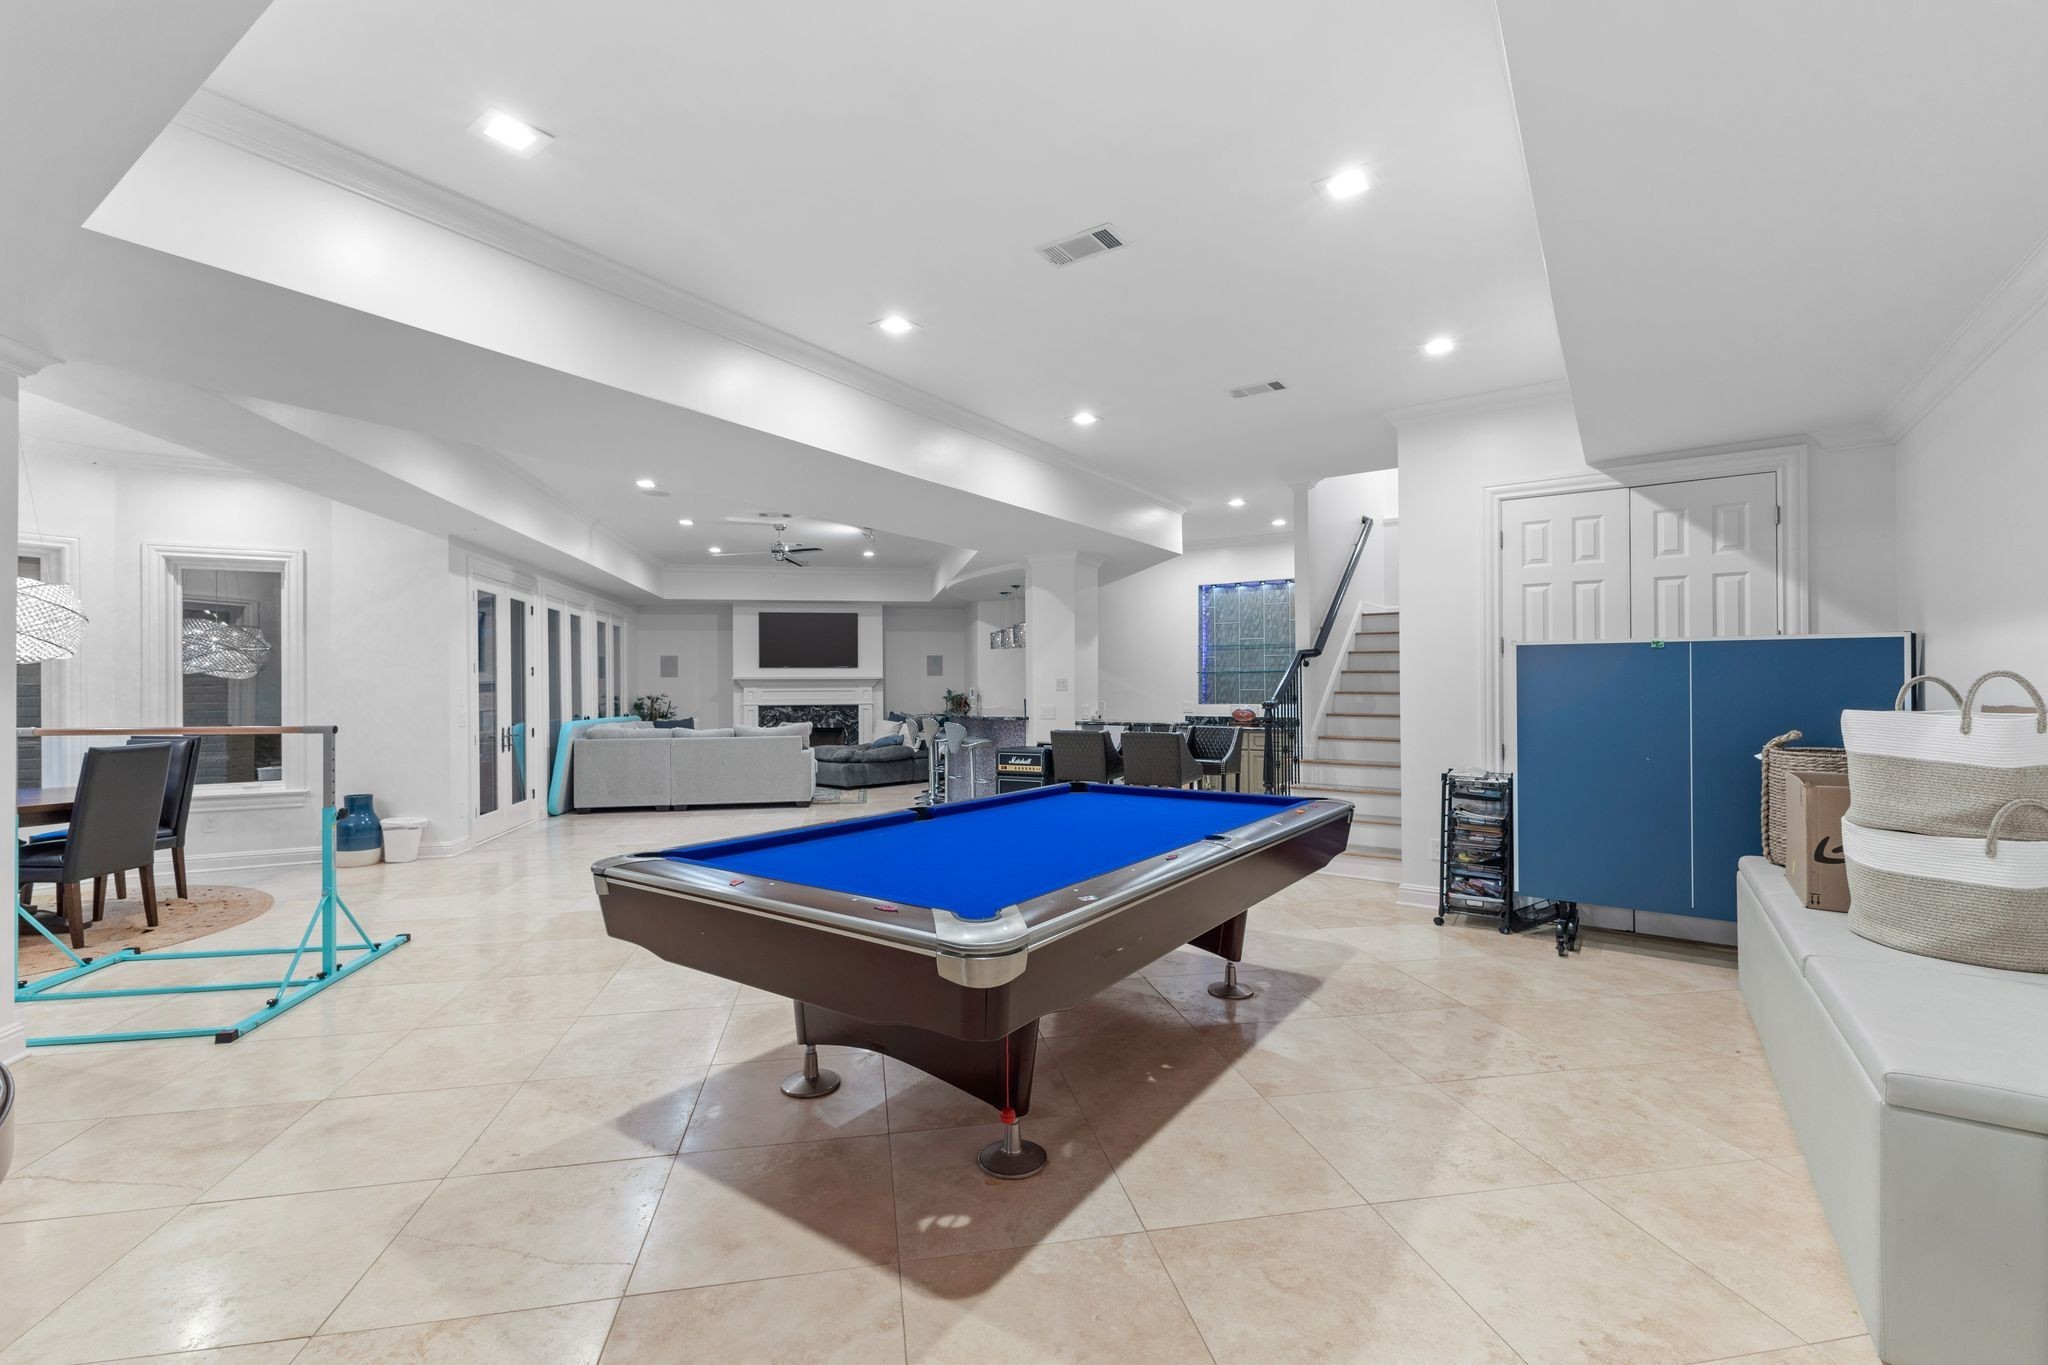
Recreation room with a blue-felt pool table, fireplace, and folded ping-pong table.
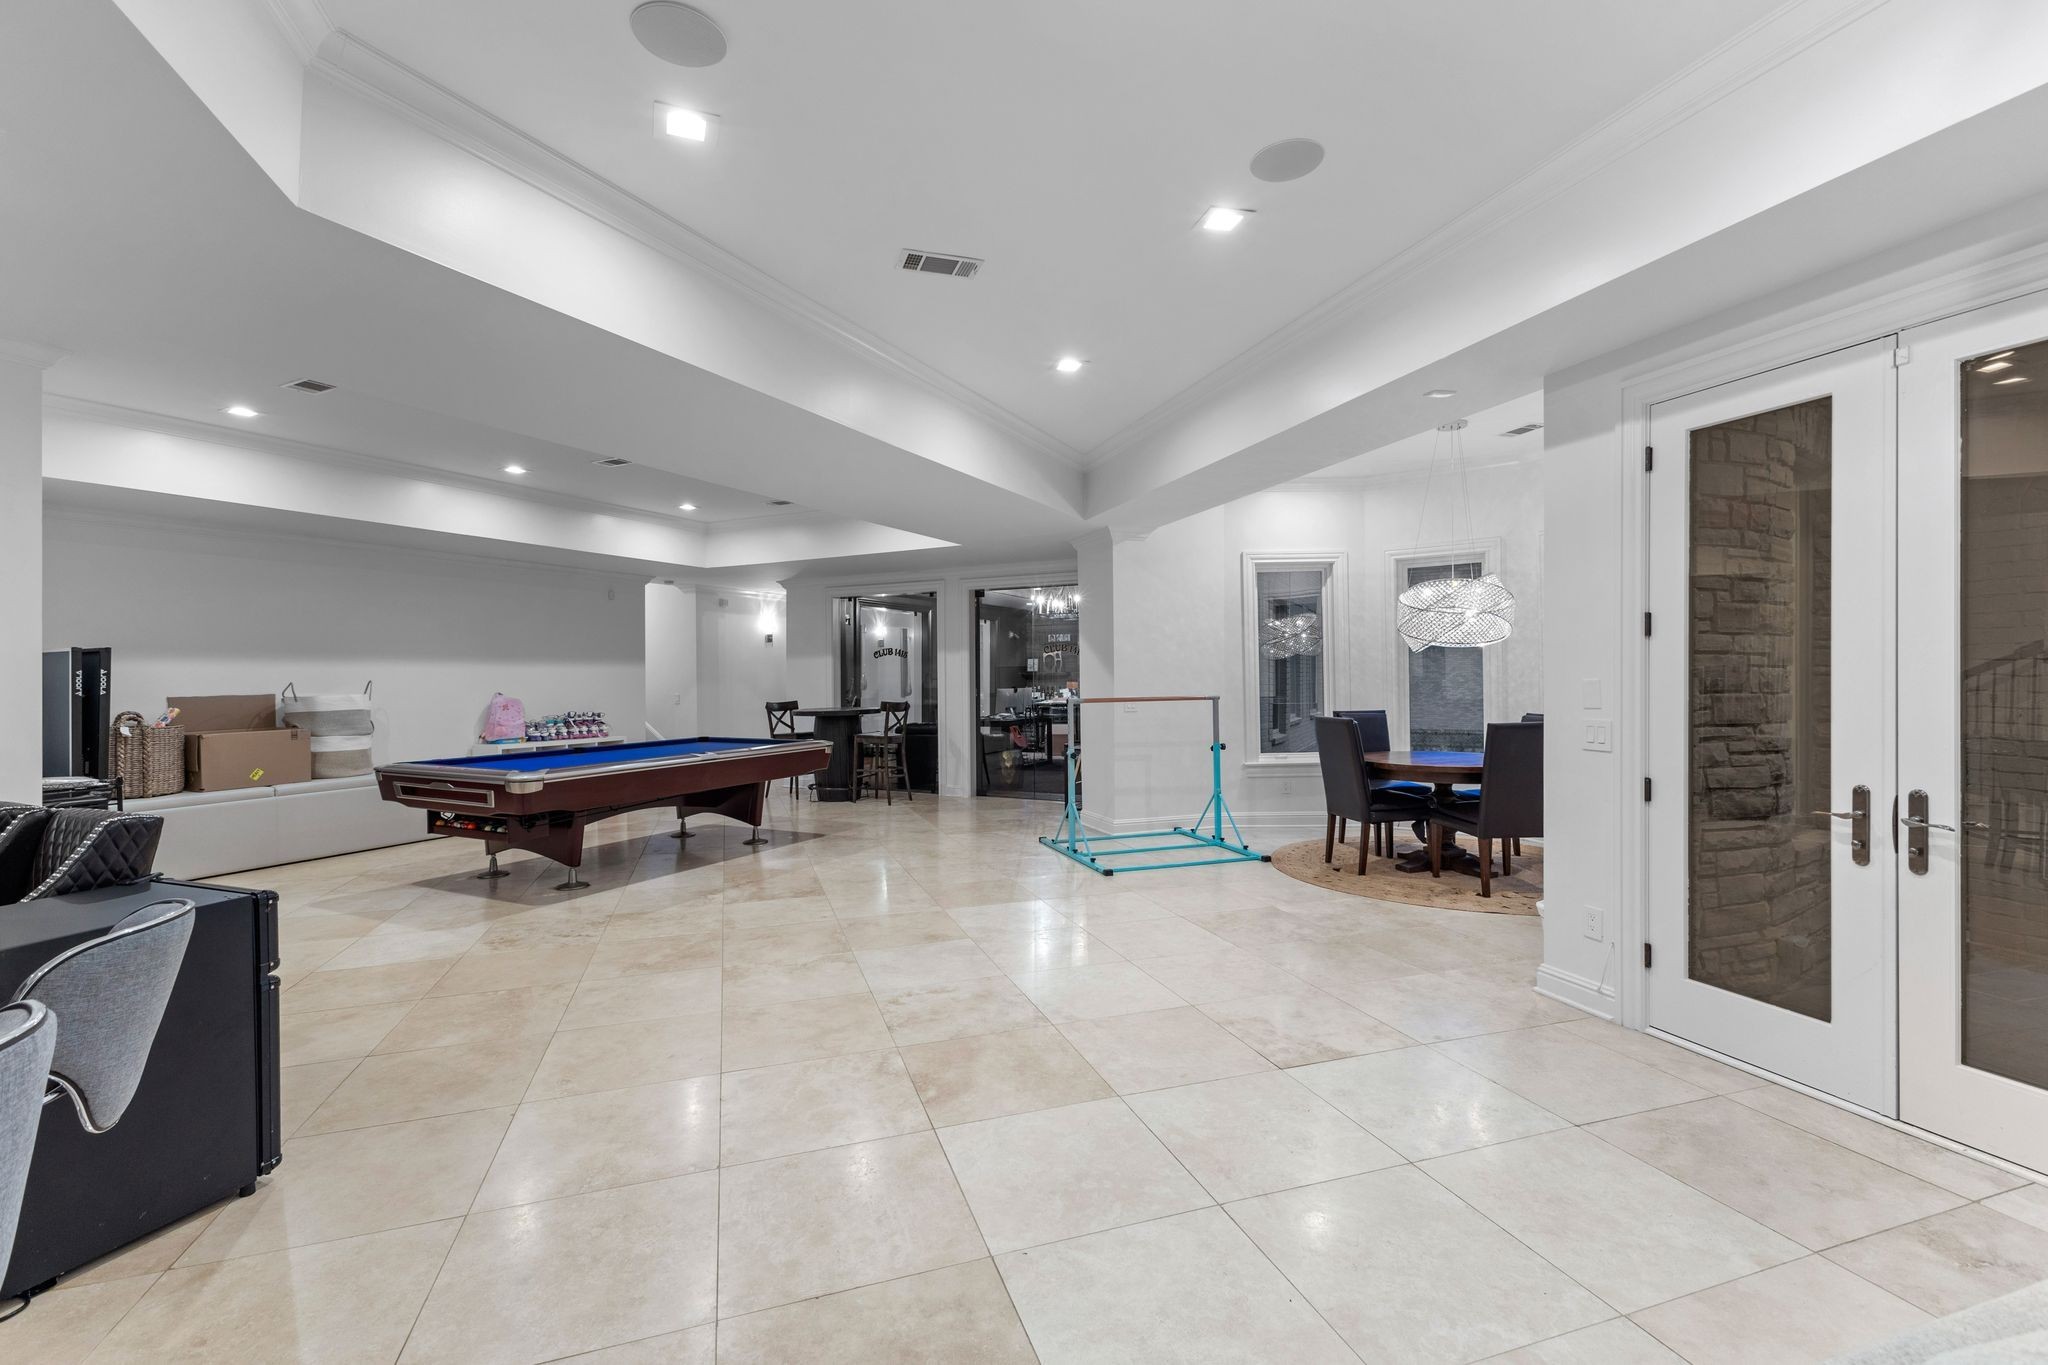
Game room with a blue-felt pool table, tiled floors, and a dining nook.
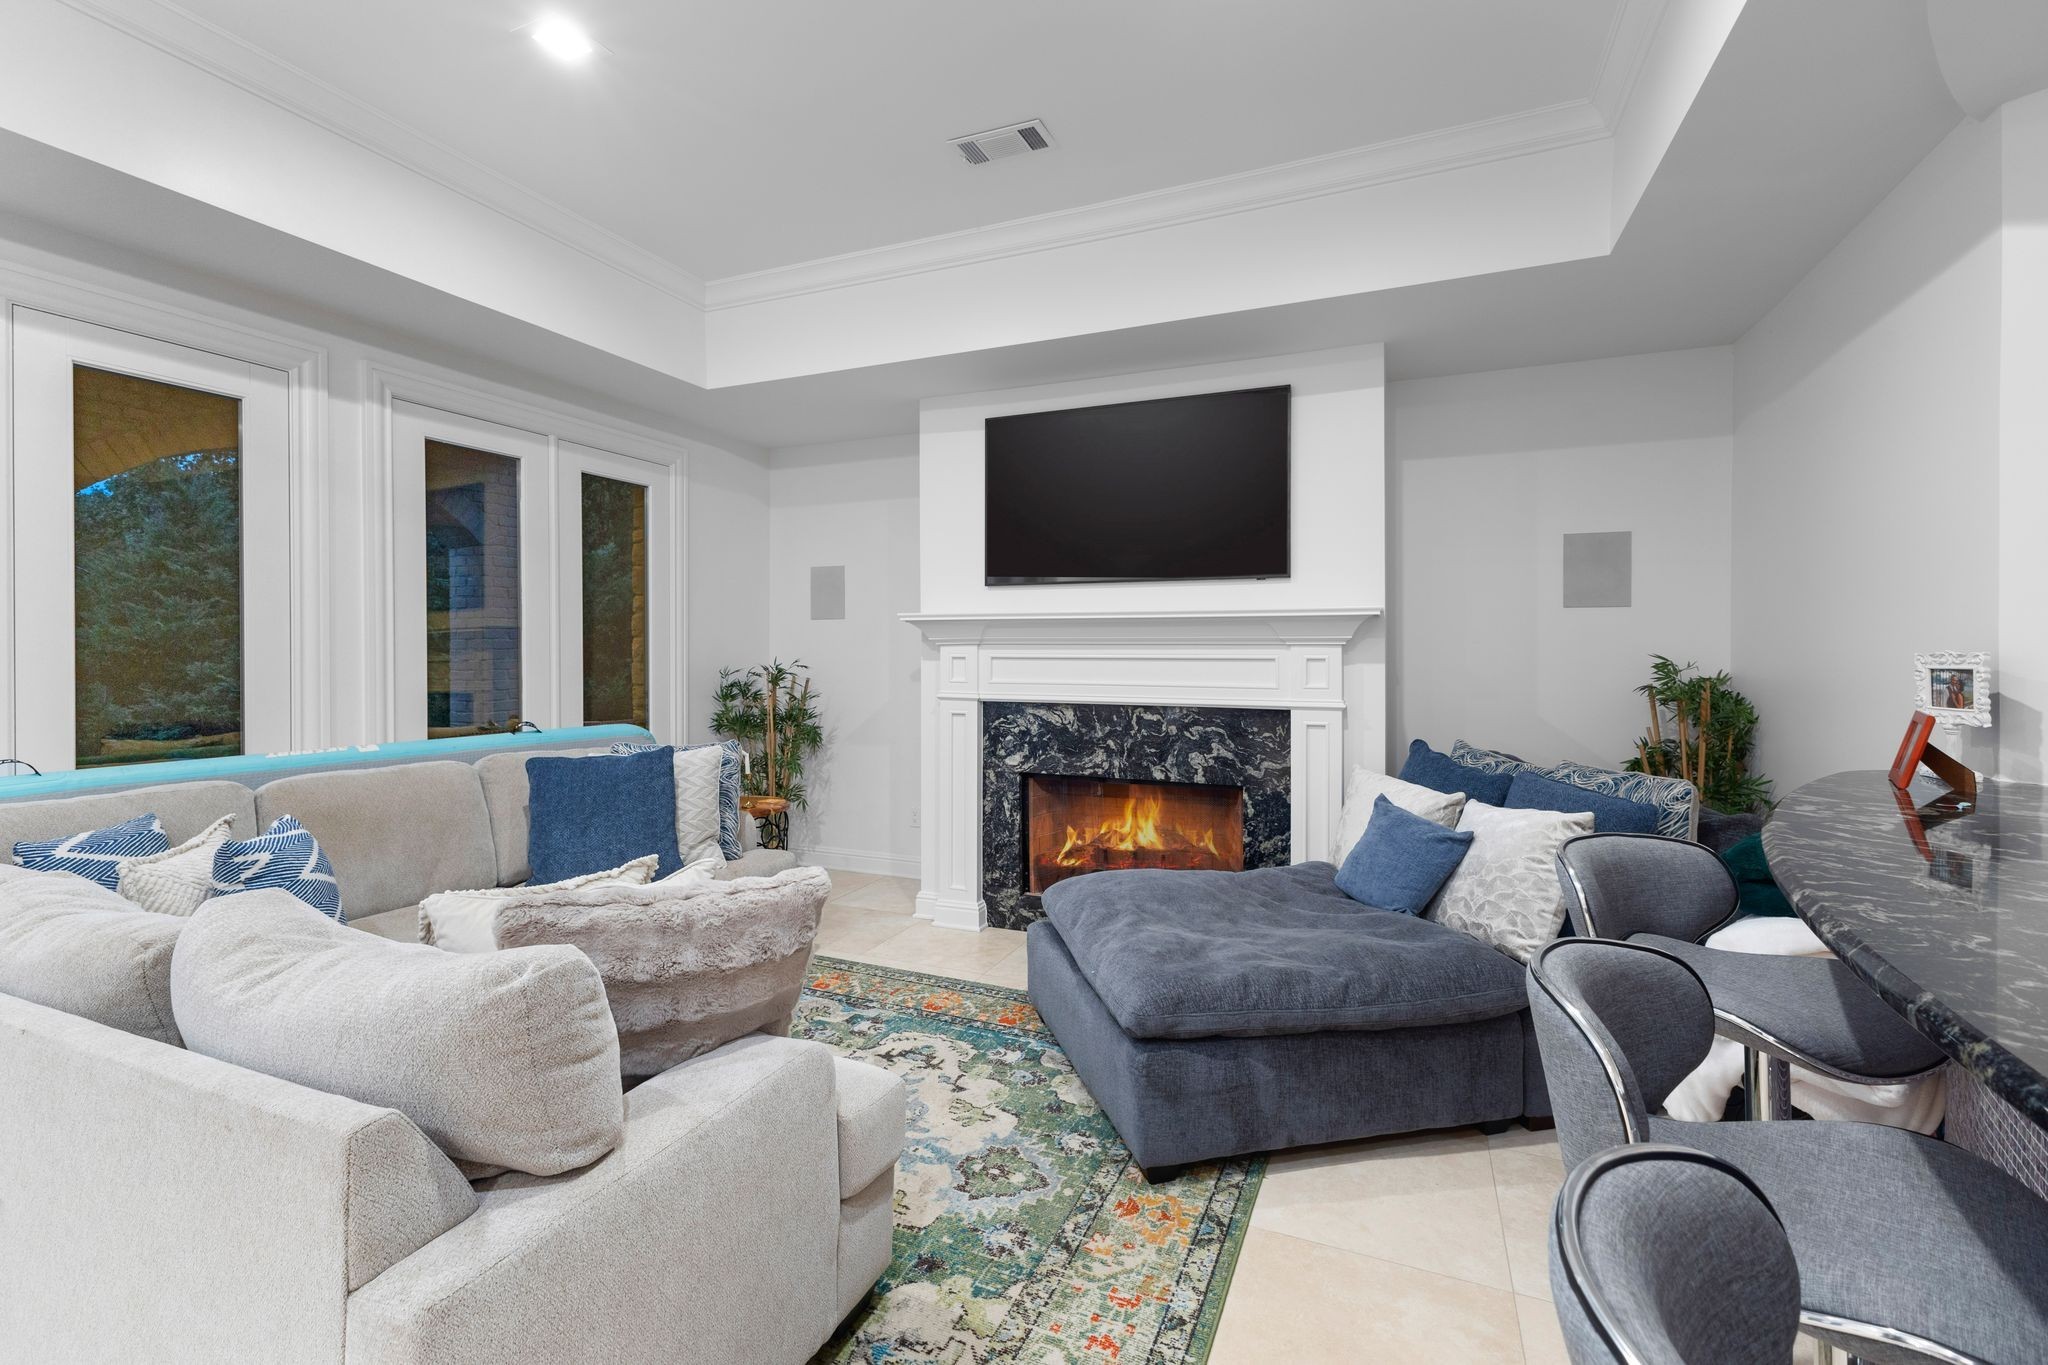
Living room with a marble fireplace, mounted television, and blue and cream sectional sofas.
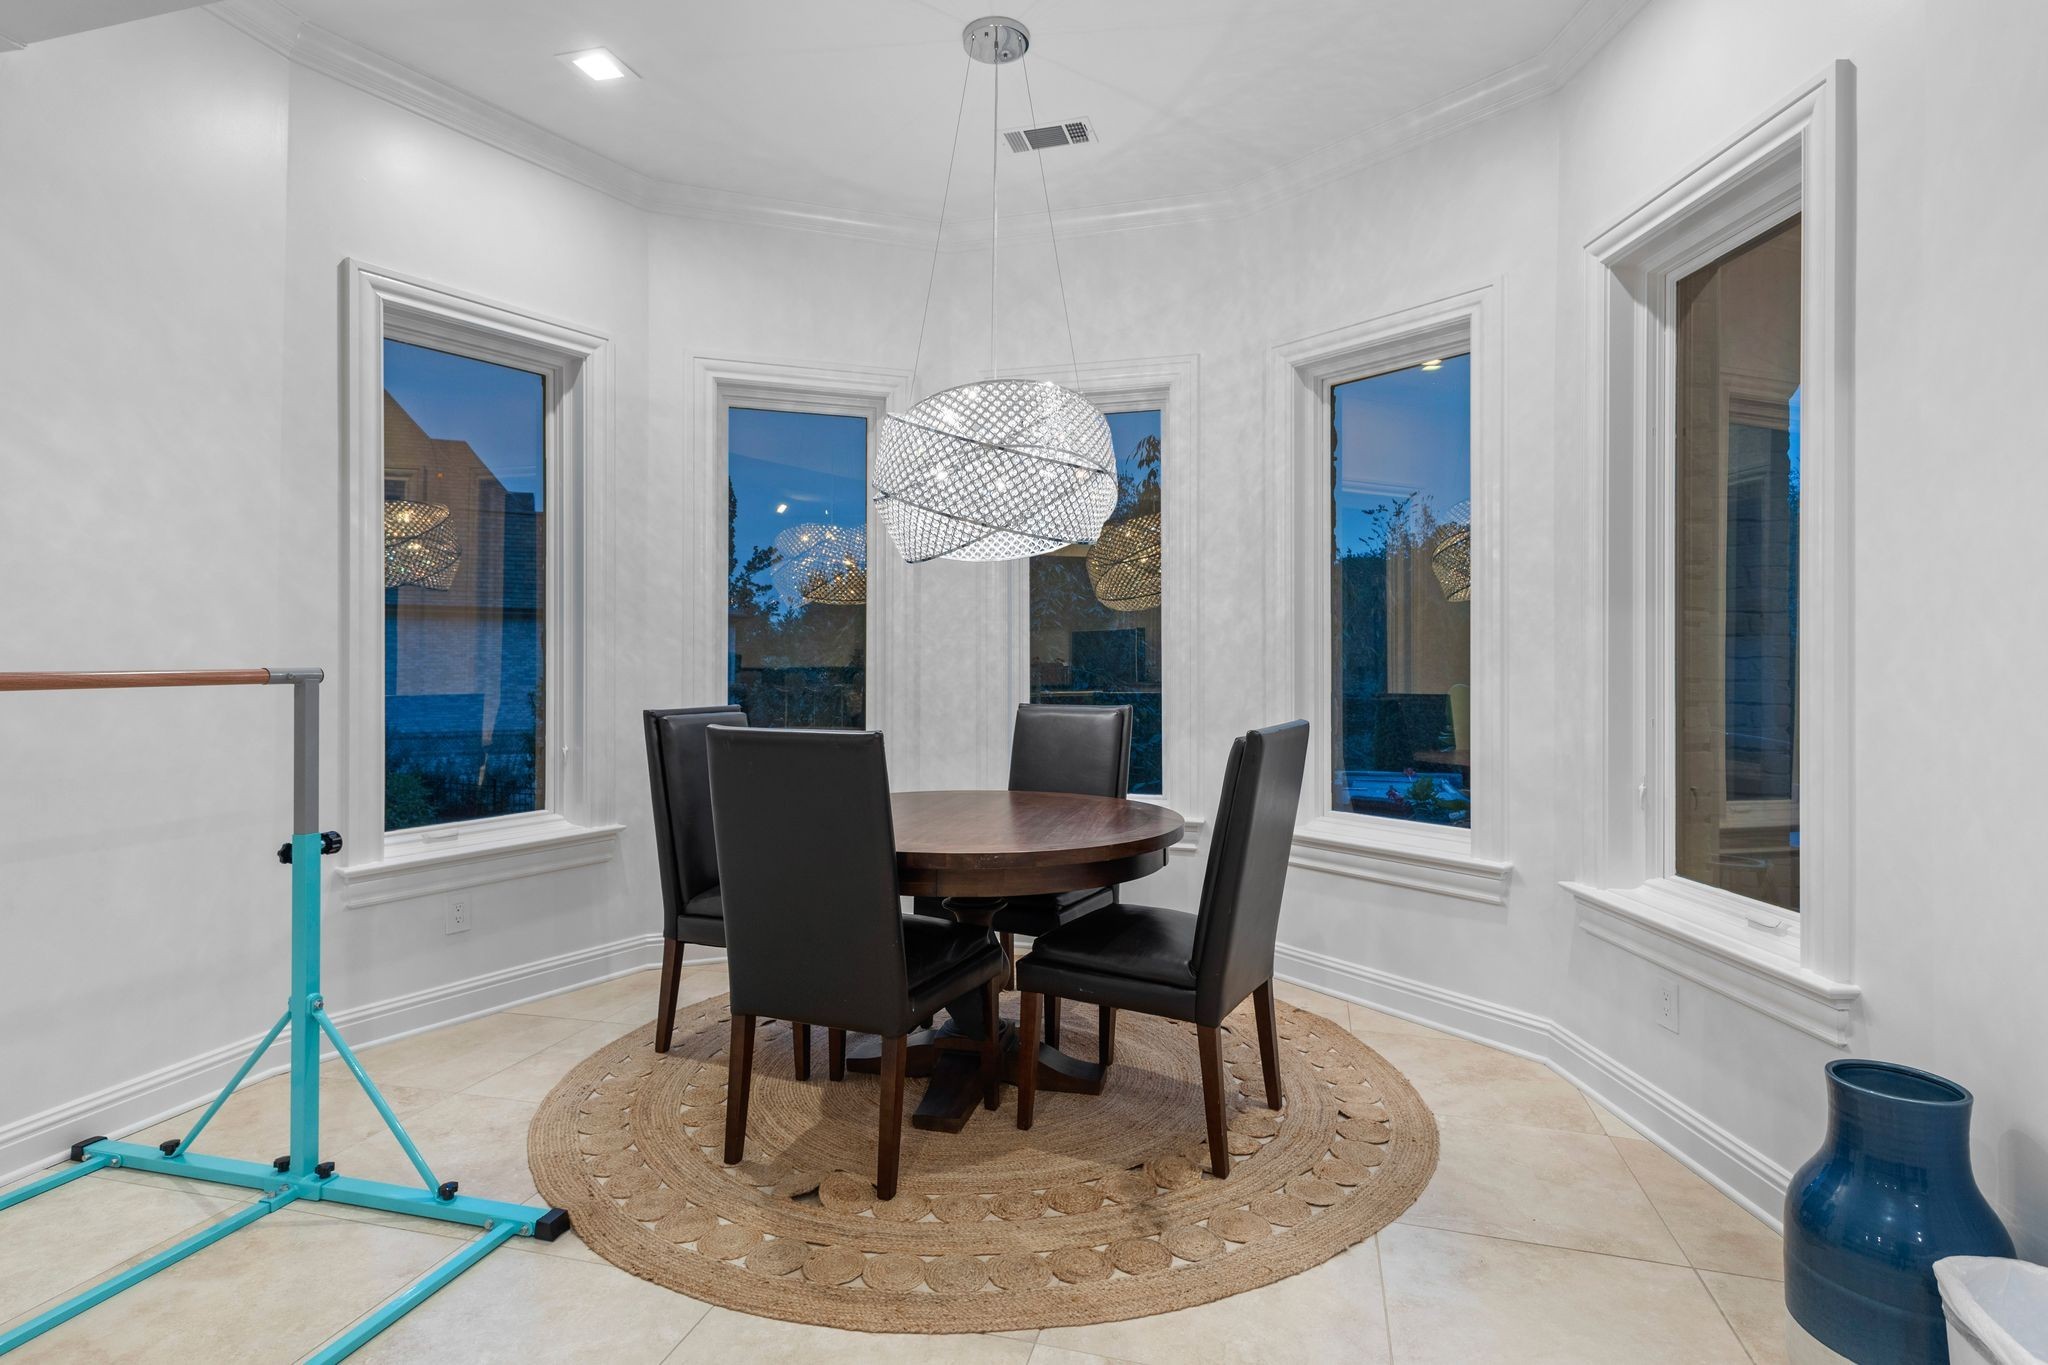
Dining room with a round wood table, black chairs, woven rug, and sculptural pendant light.
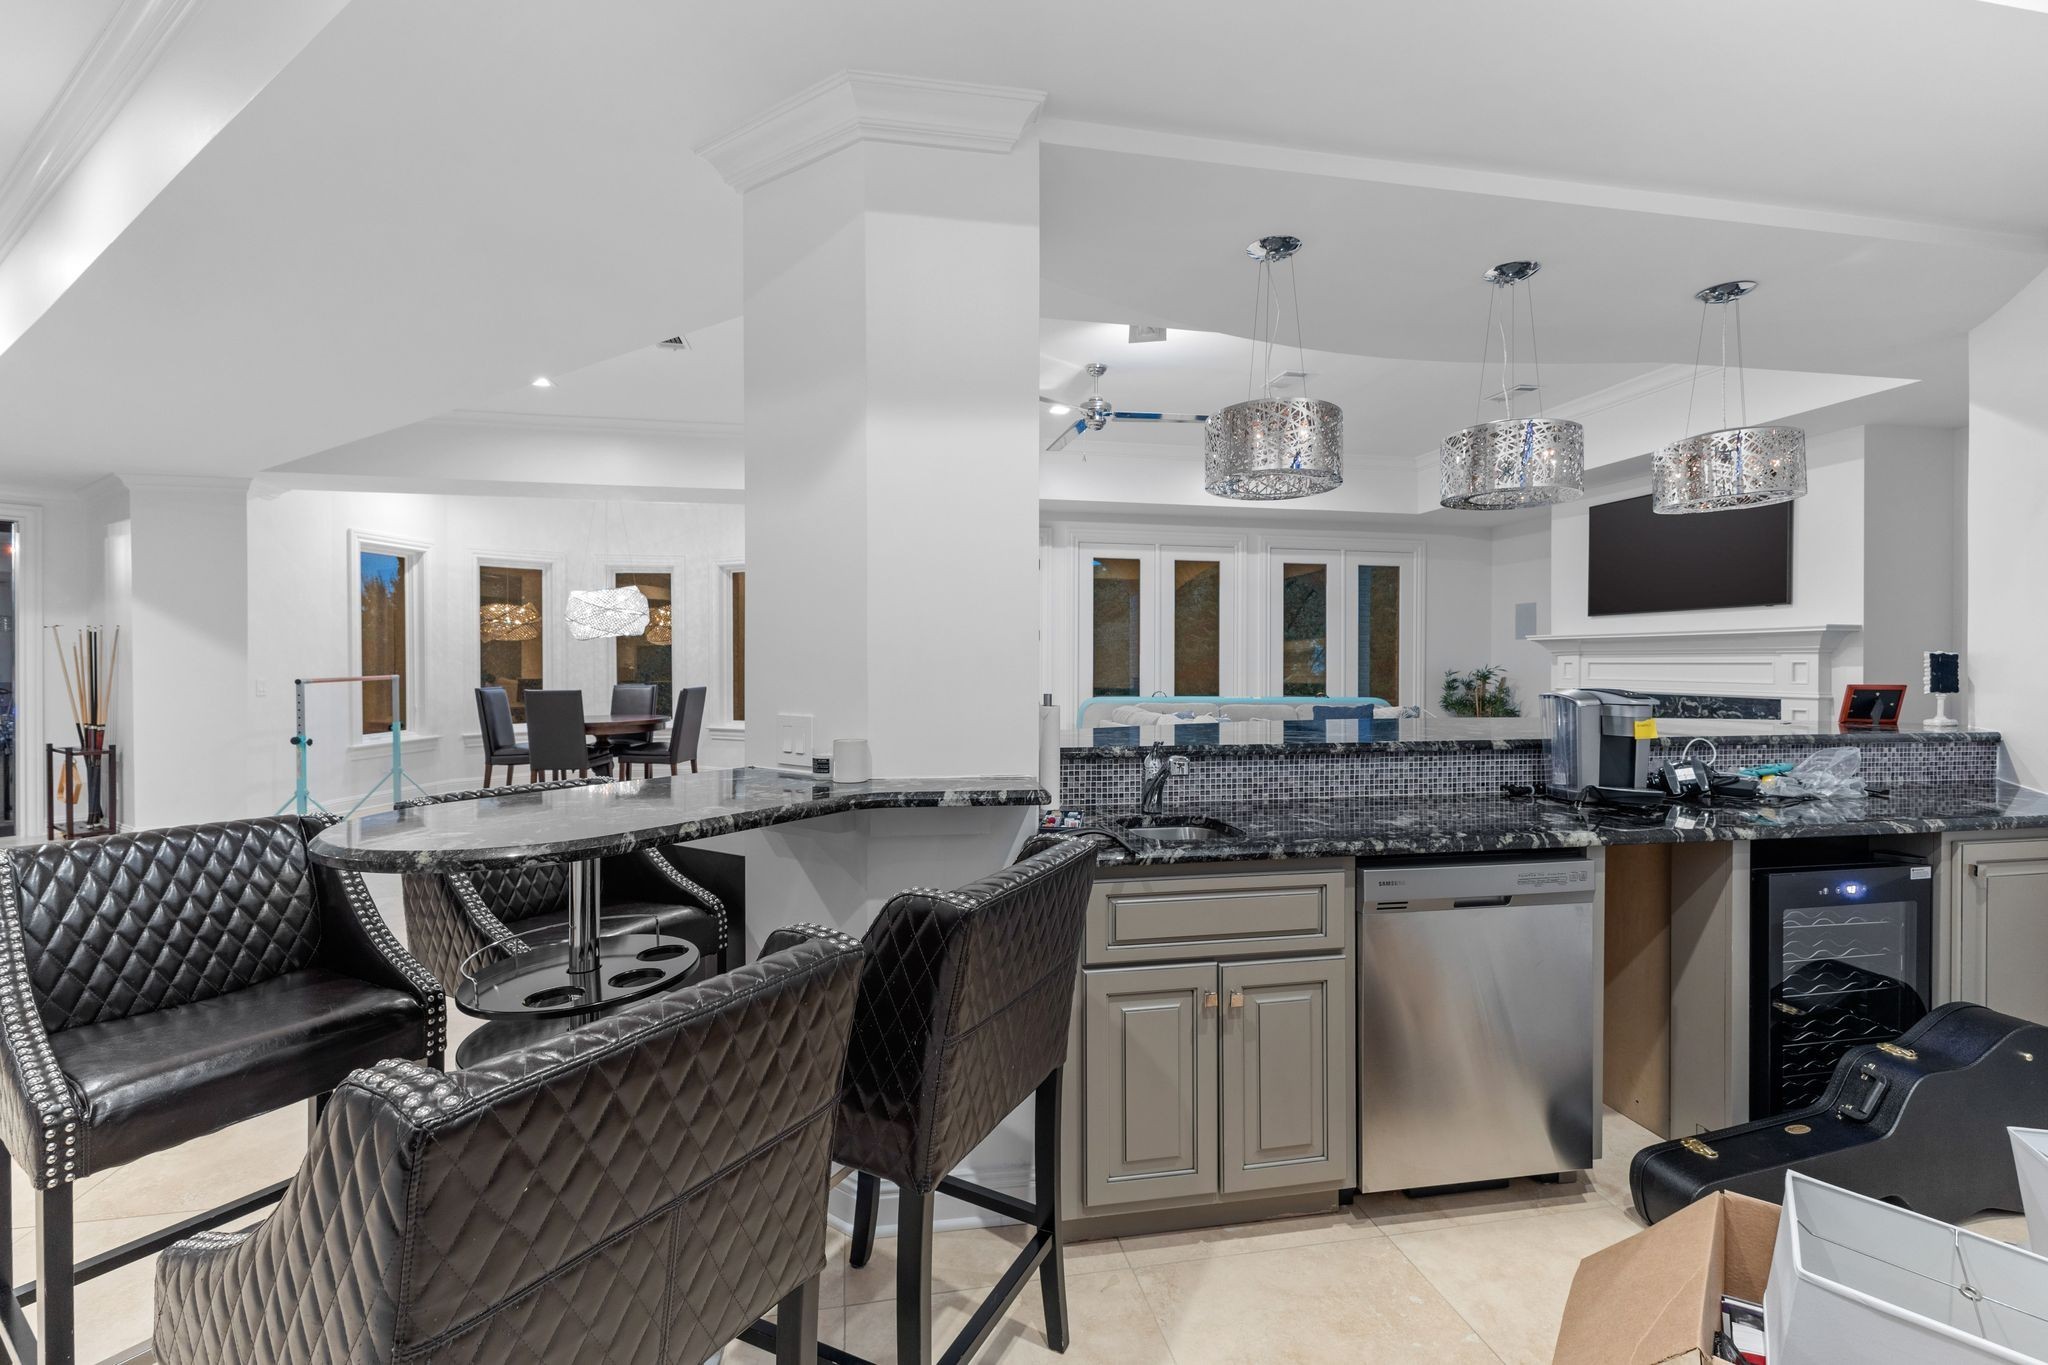
Open-plan kitchen with a curved marble island, quilted leather chairs, and three pendant lights.
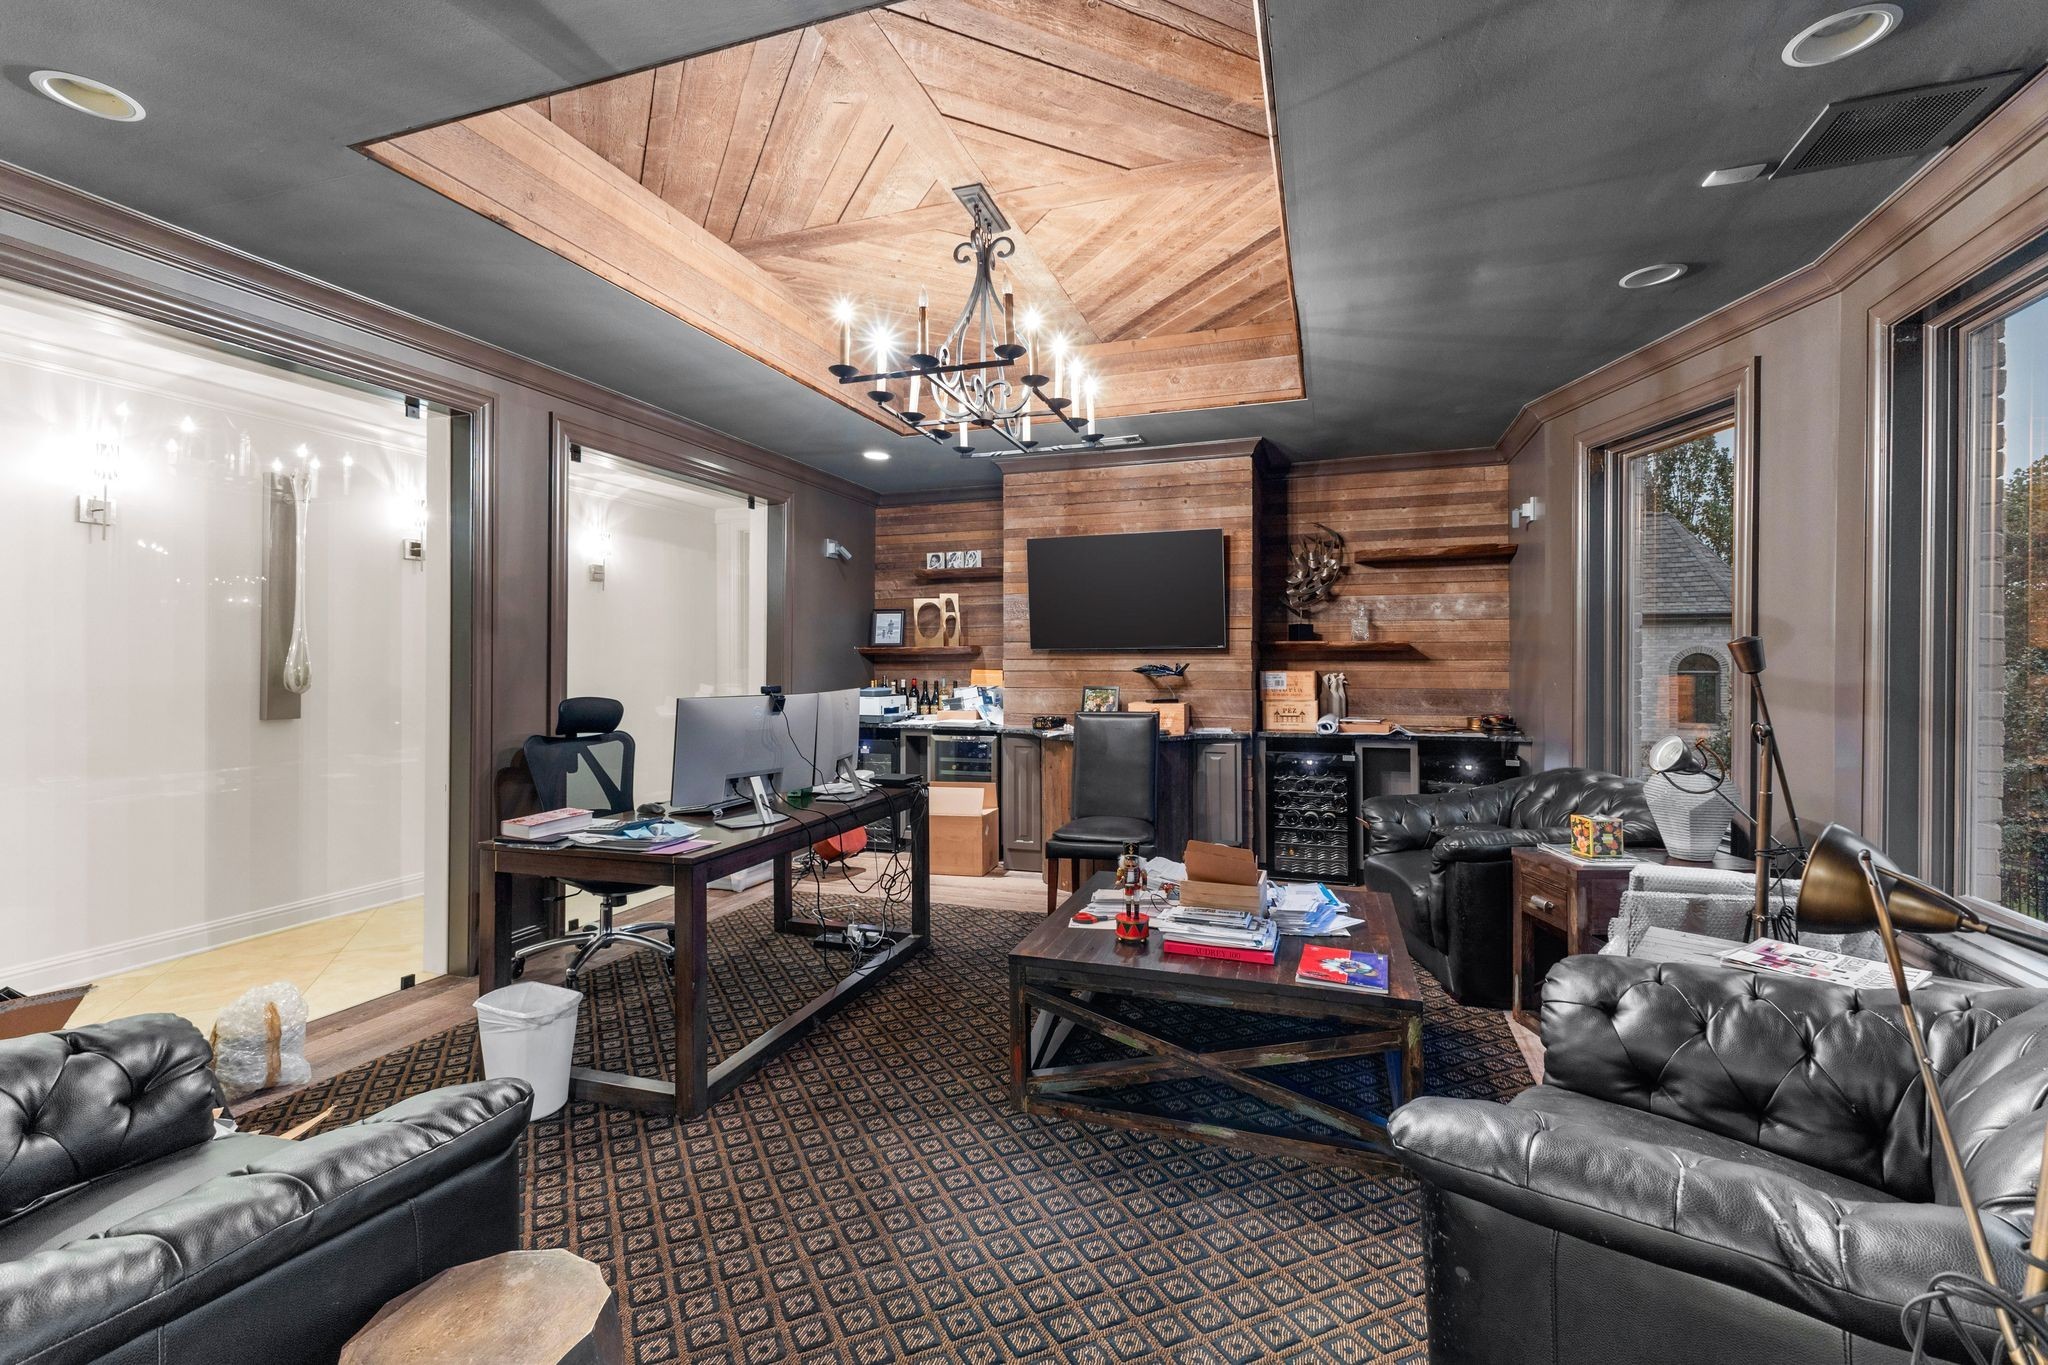
Home office and lounge with leather sofas, desks, a wood-paneled TV wall, and geometric wood ceiling.
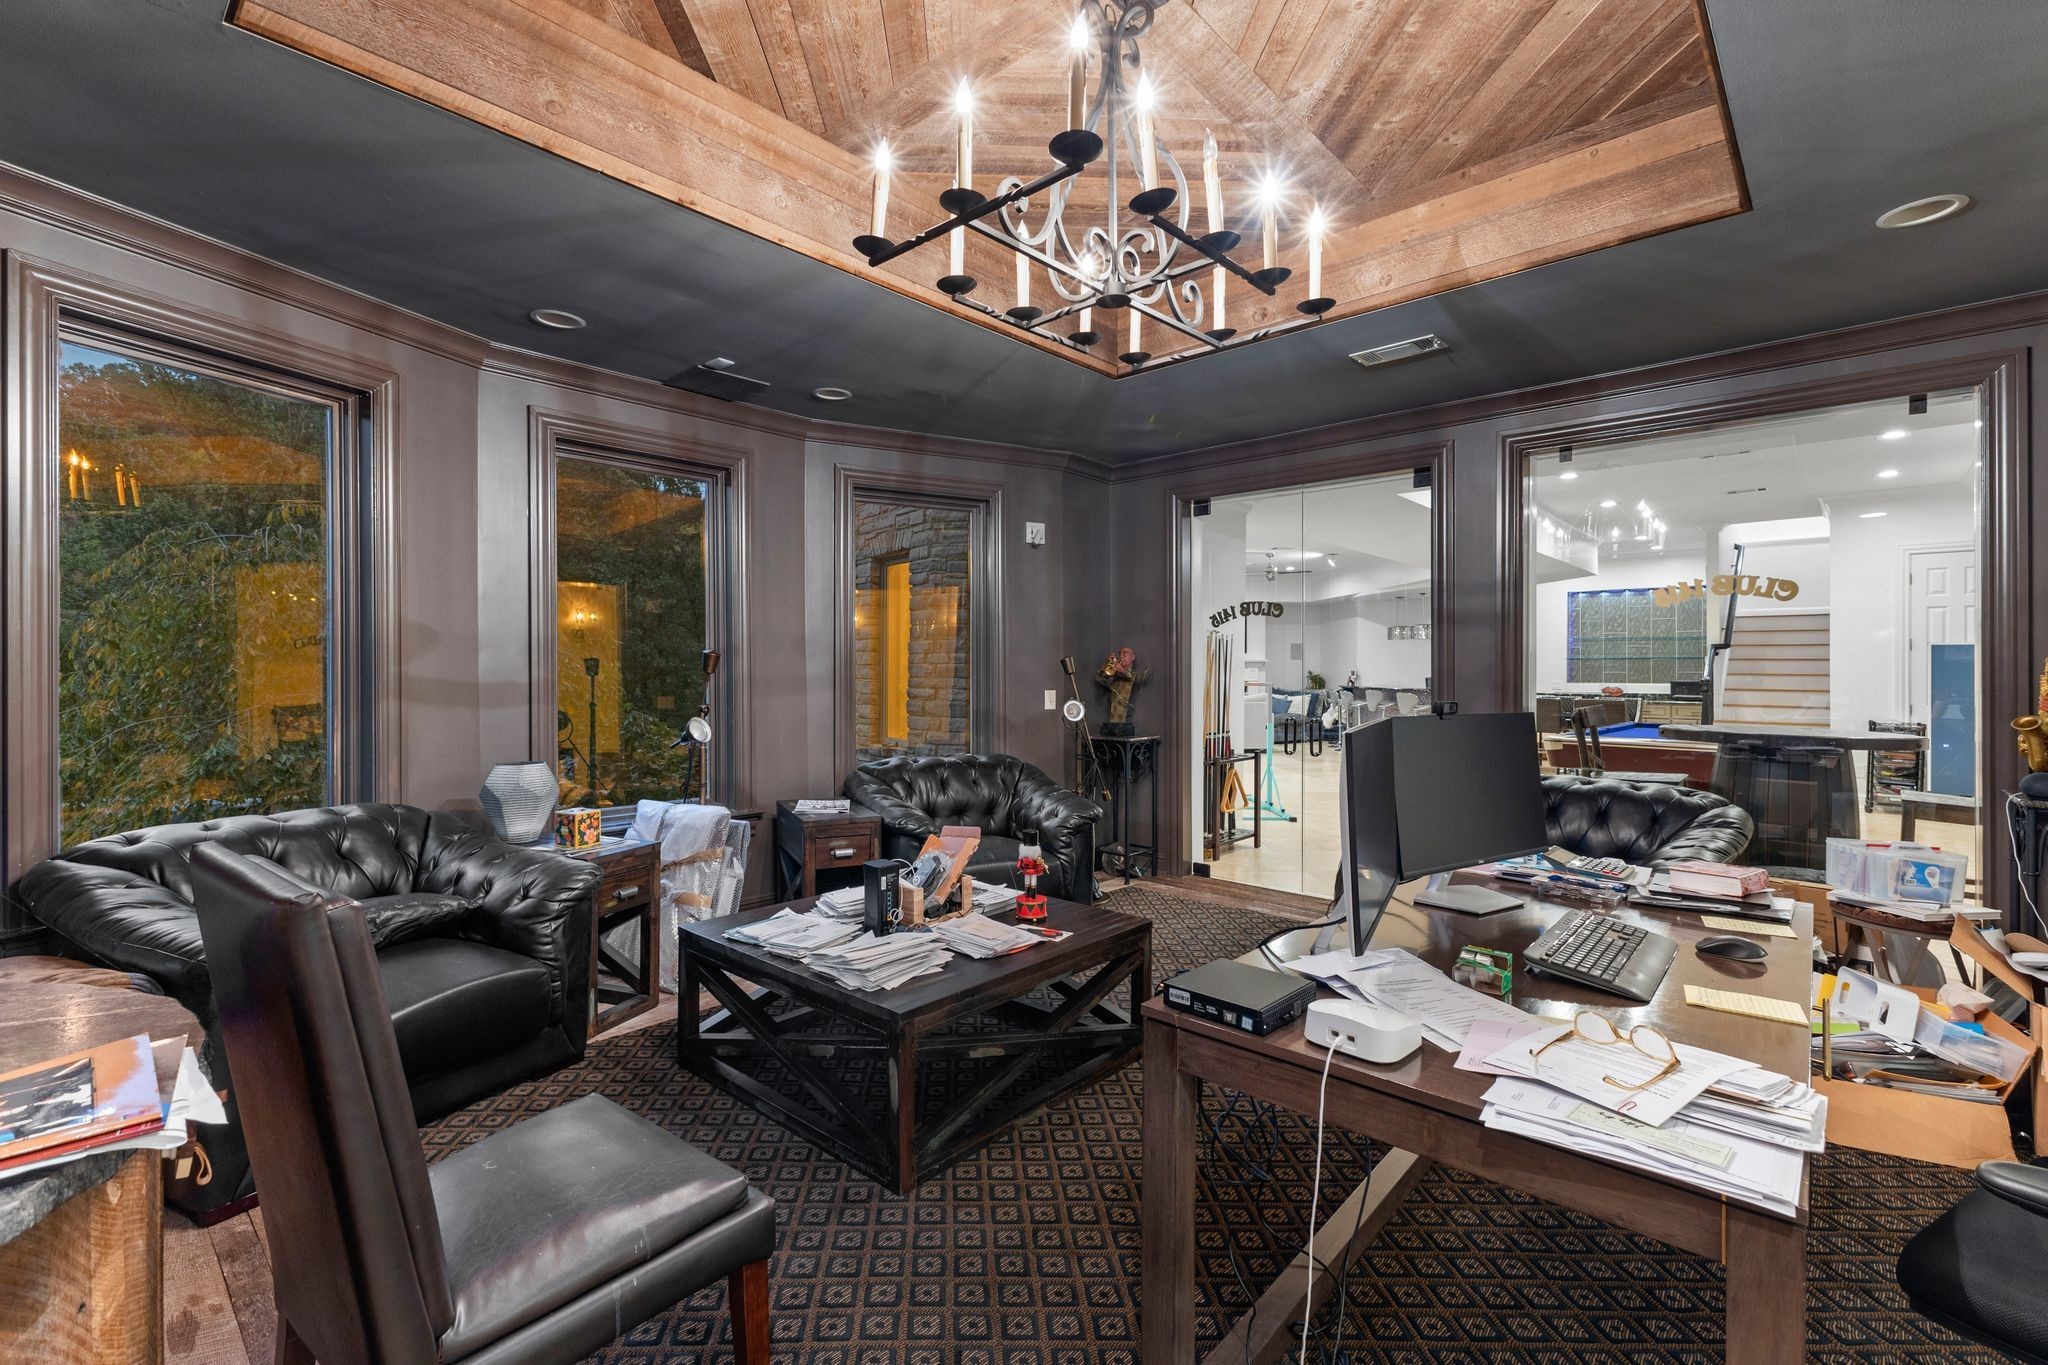
Office with leather seating, paper-covered desk, and recessed wood ceiling beside a room with a pool table.
Furnished bedroom with a large bed, patterned carpet, and ironing board by the closet doors.
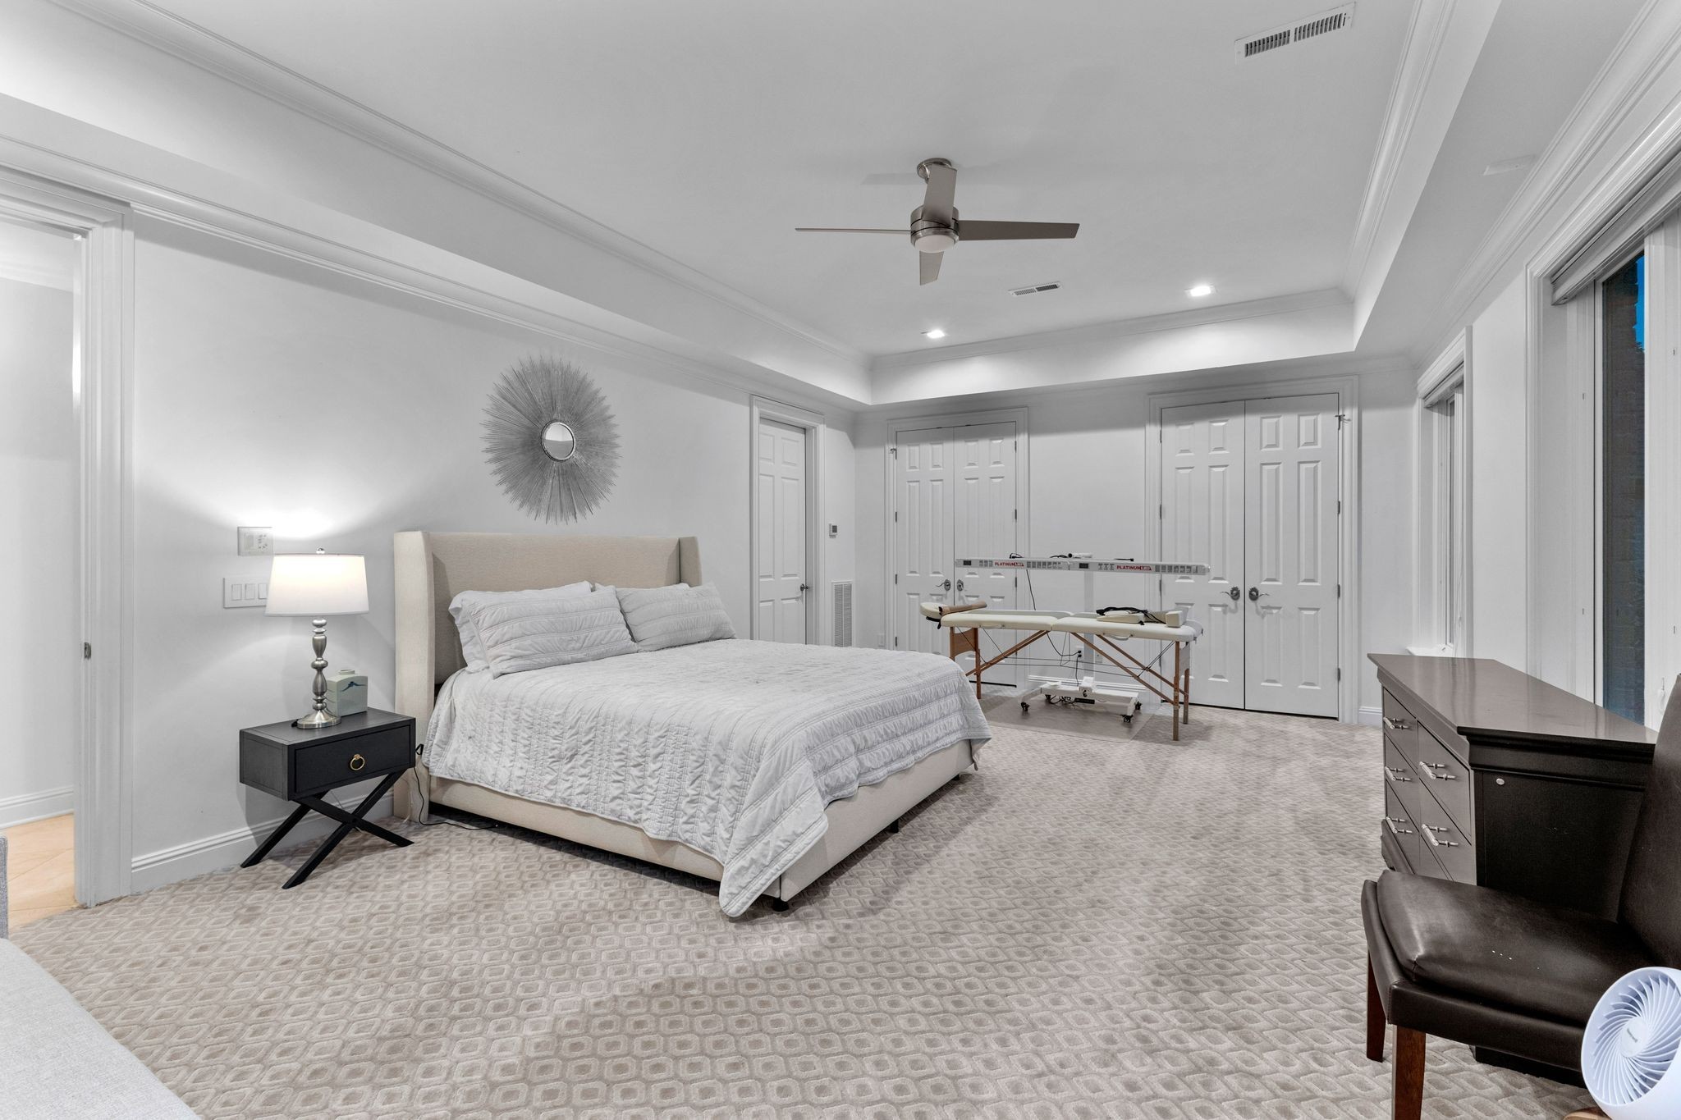
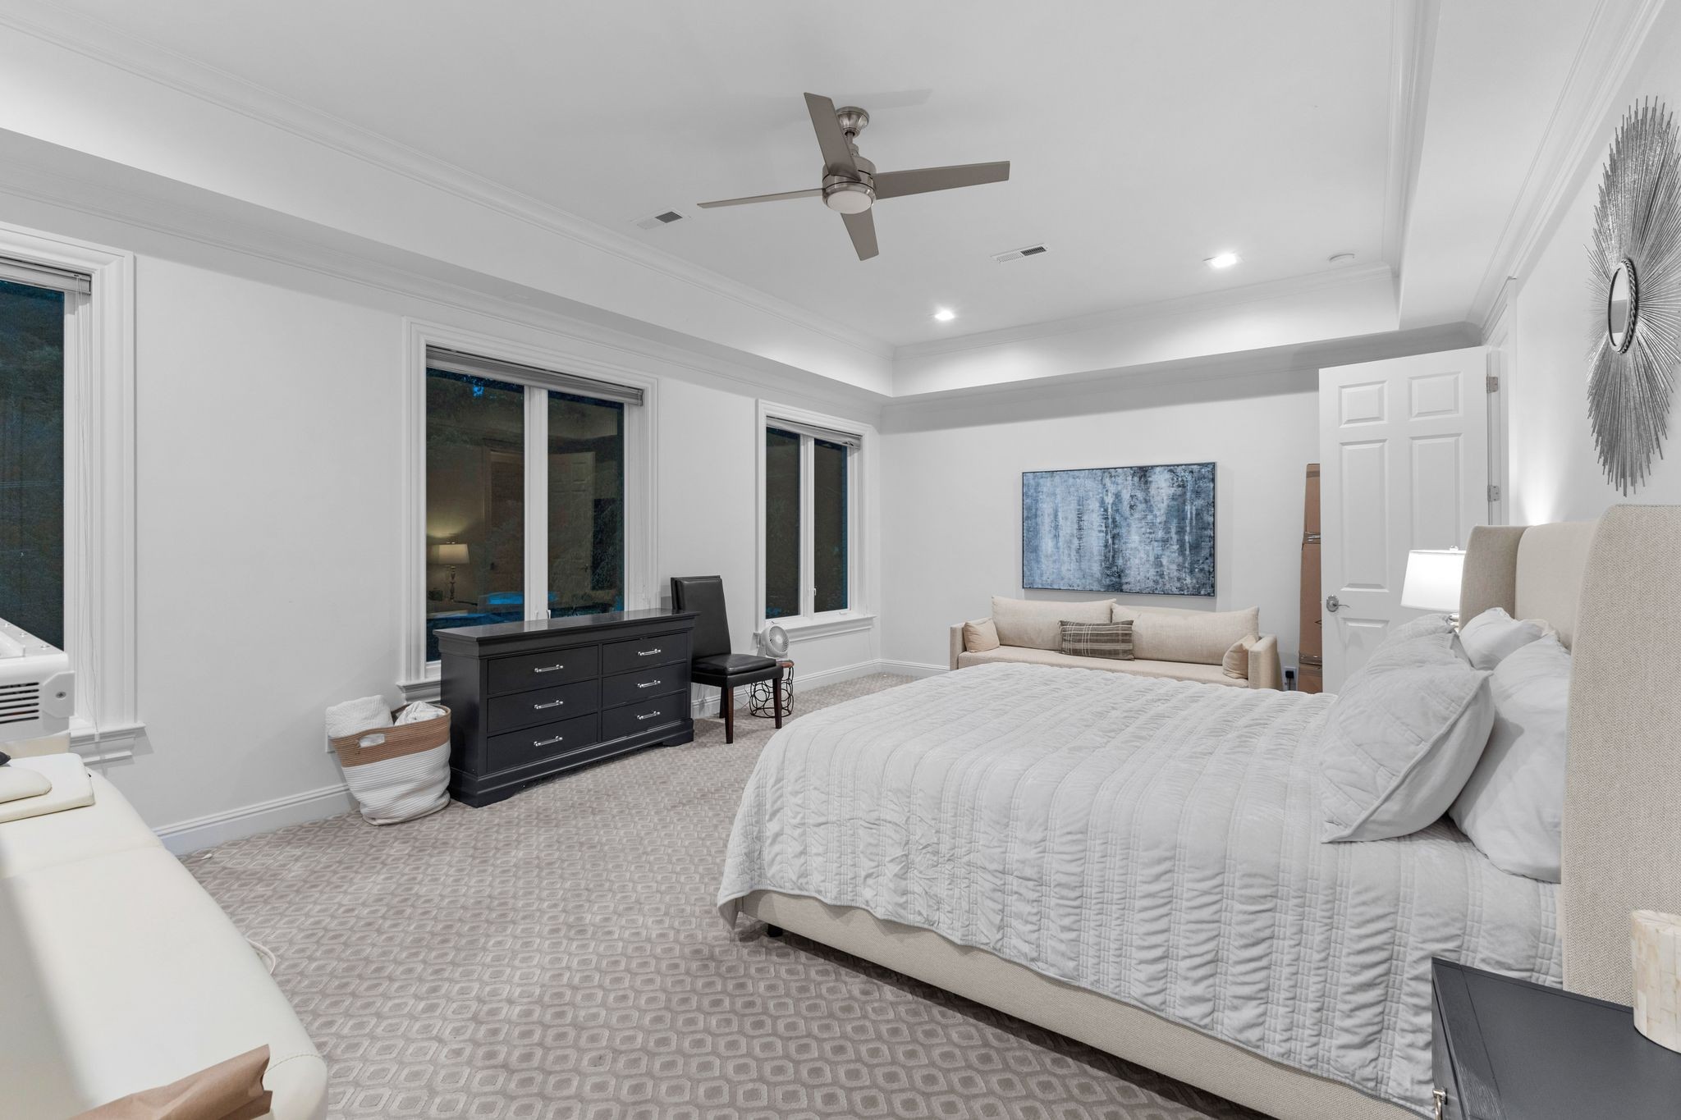
Furnished bedroom with a large bed, black dresser, small sofa, and ceiling fan.
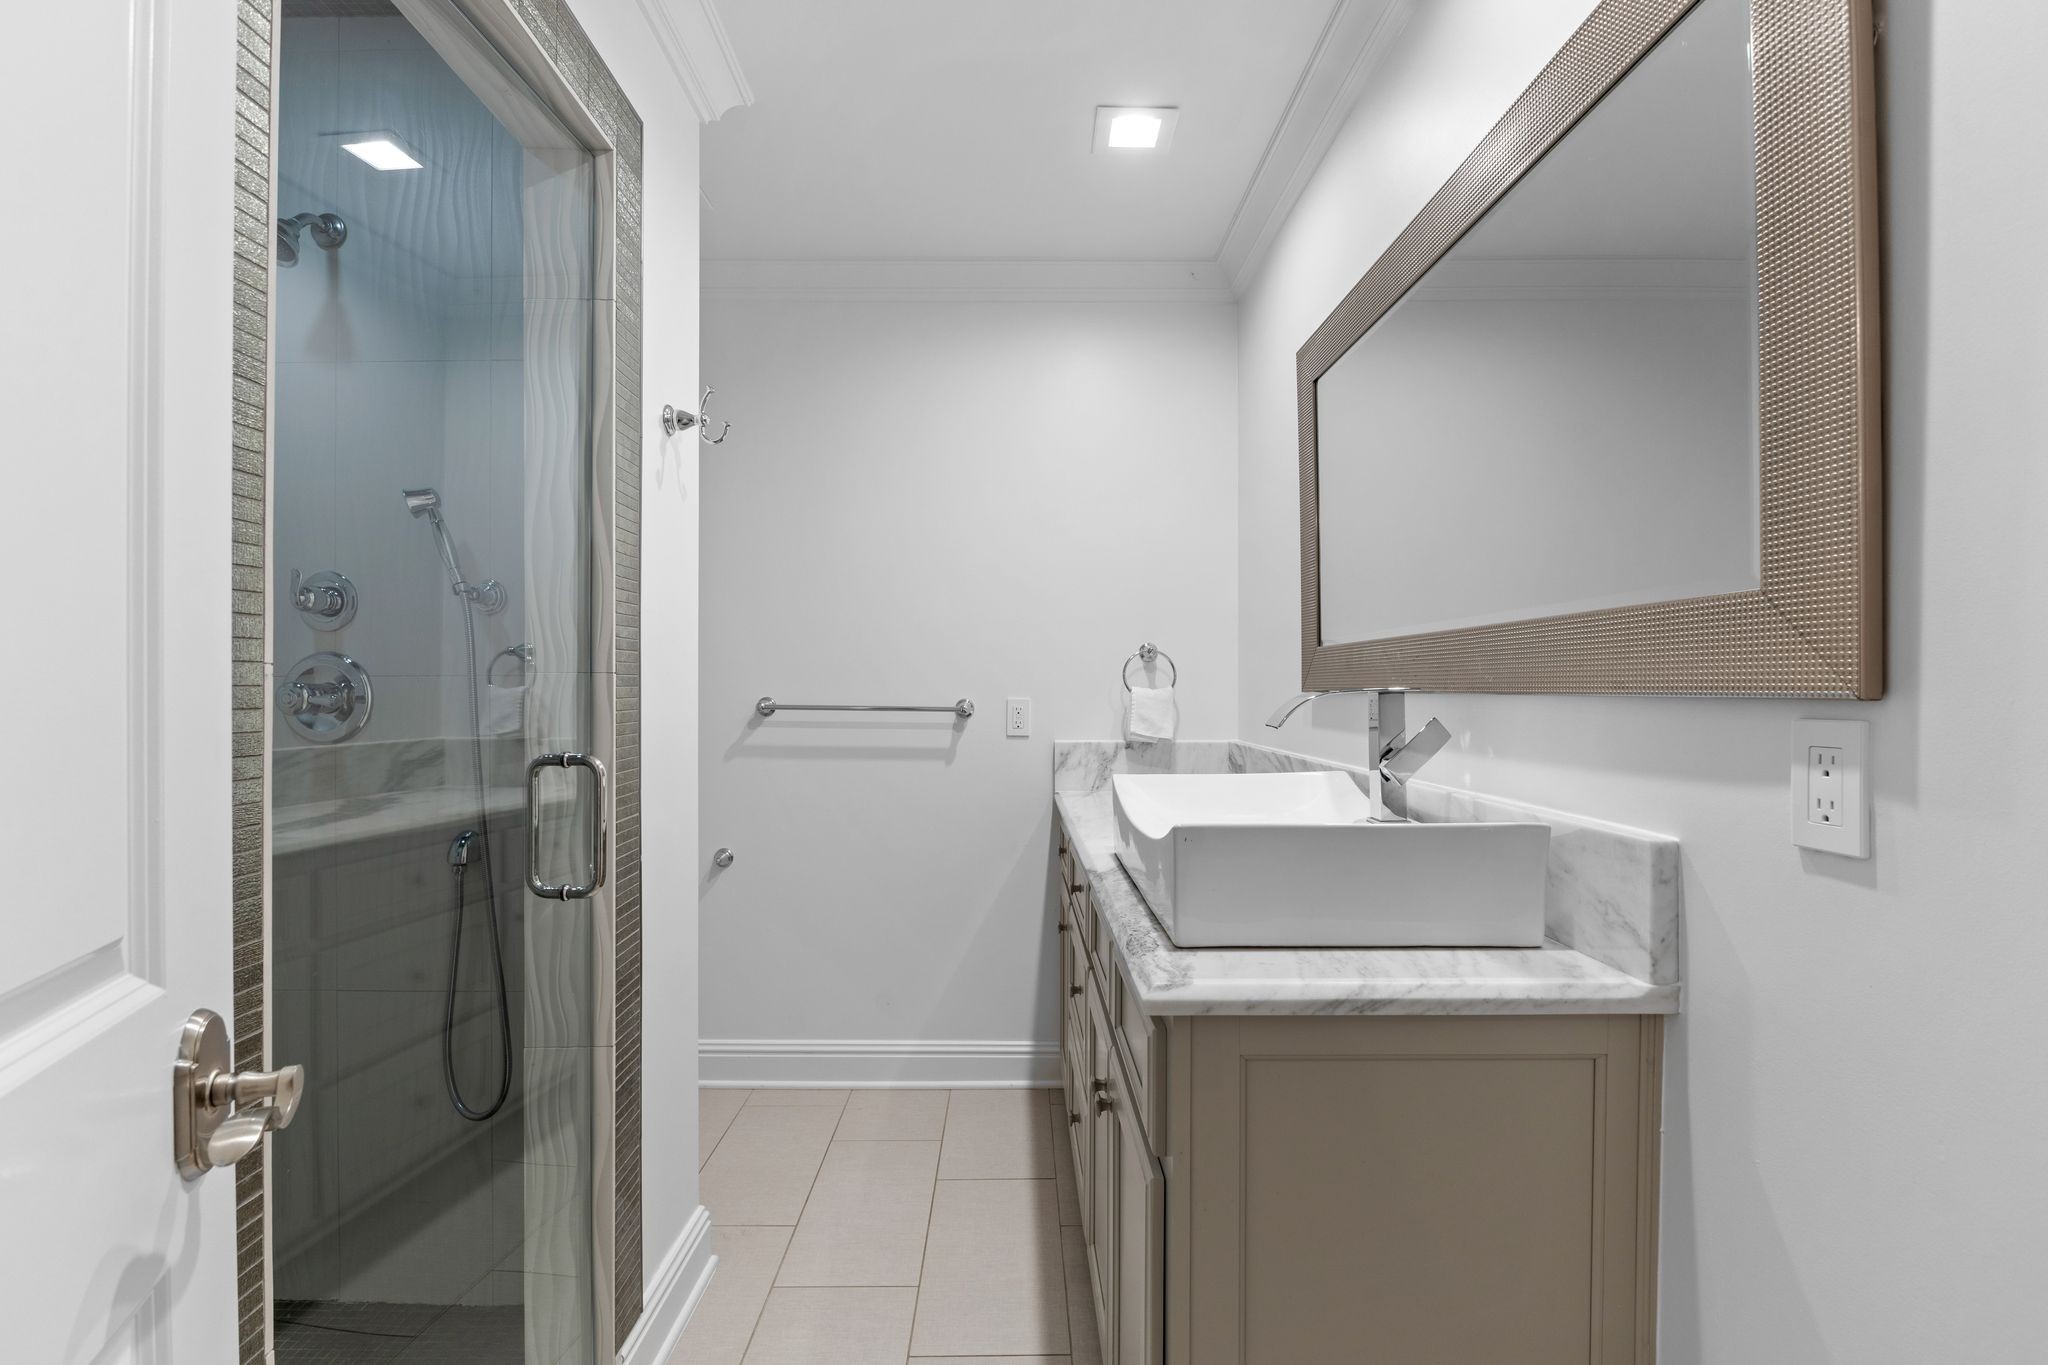
Bathroom with glass shower and vessel sink on a marble-topped vanity.
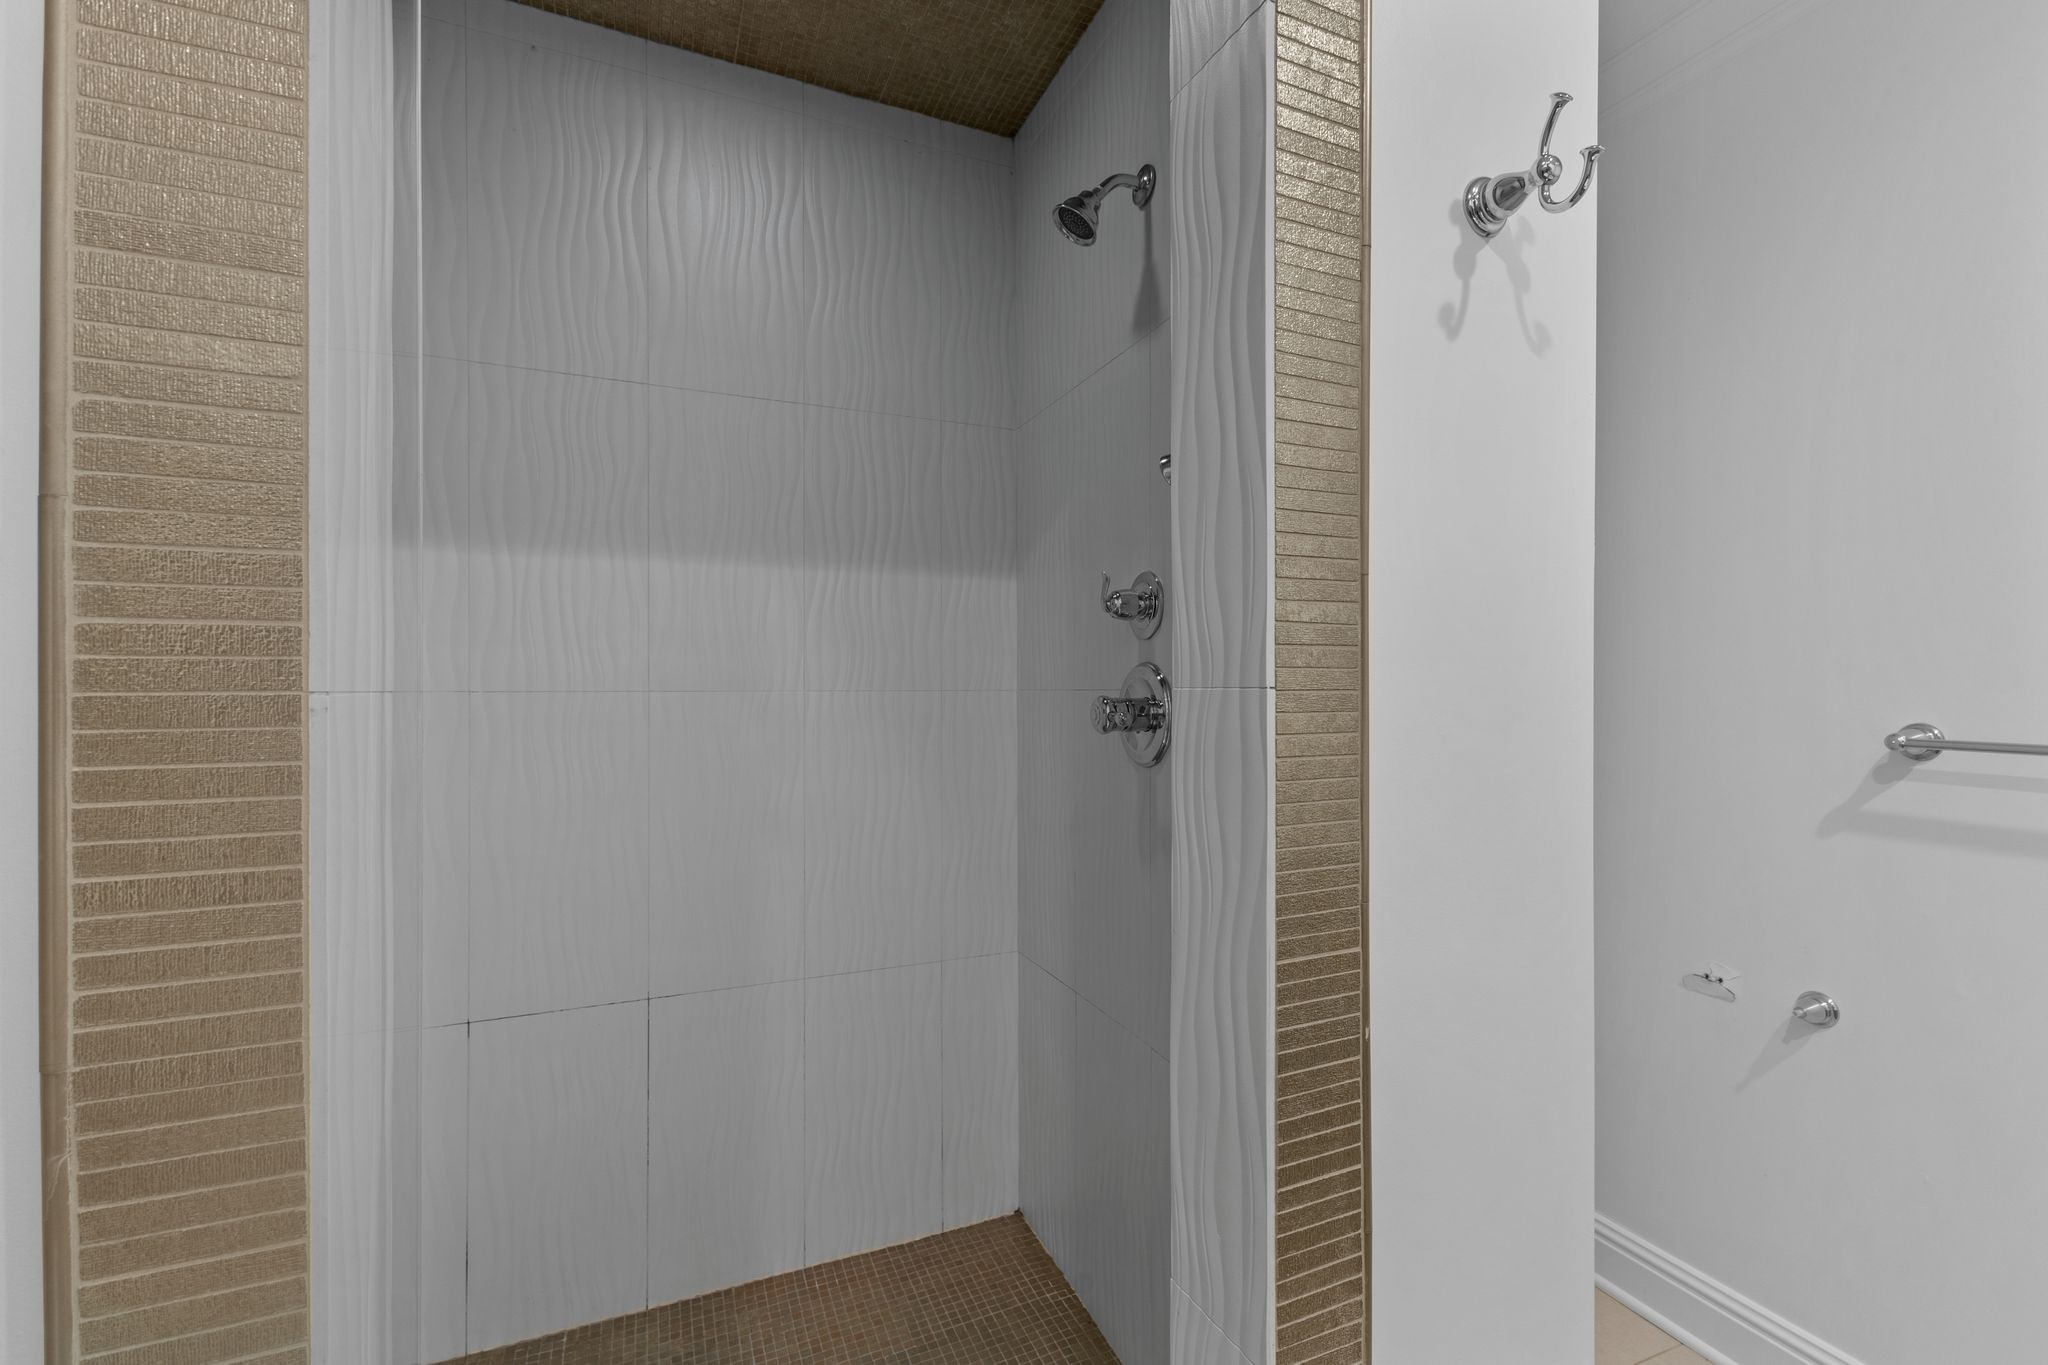
Bathroom shower with white wavy tiles, tan tile borders, and chrome fixtures.
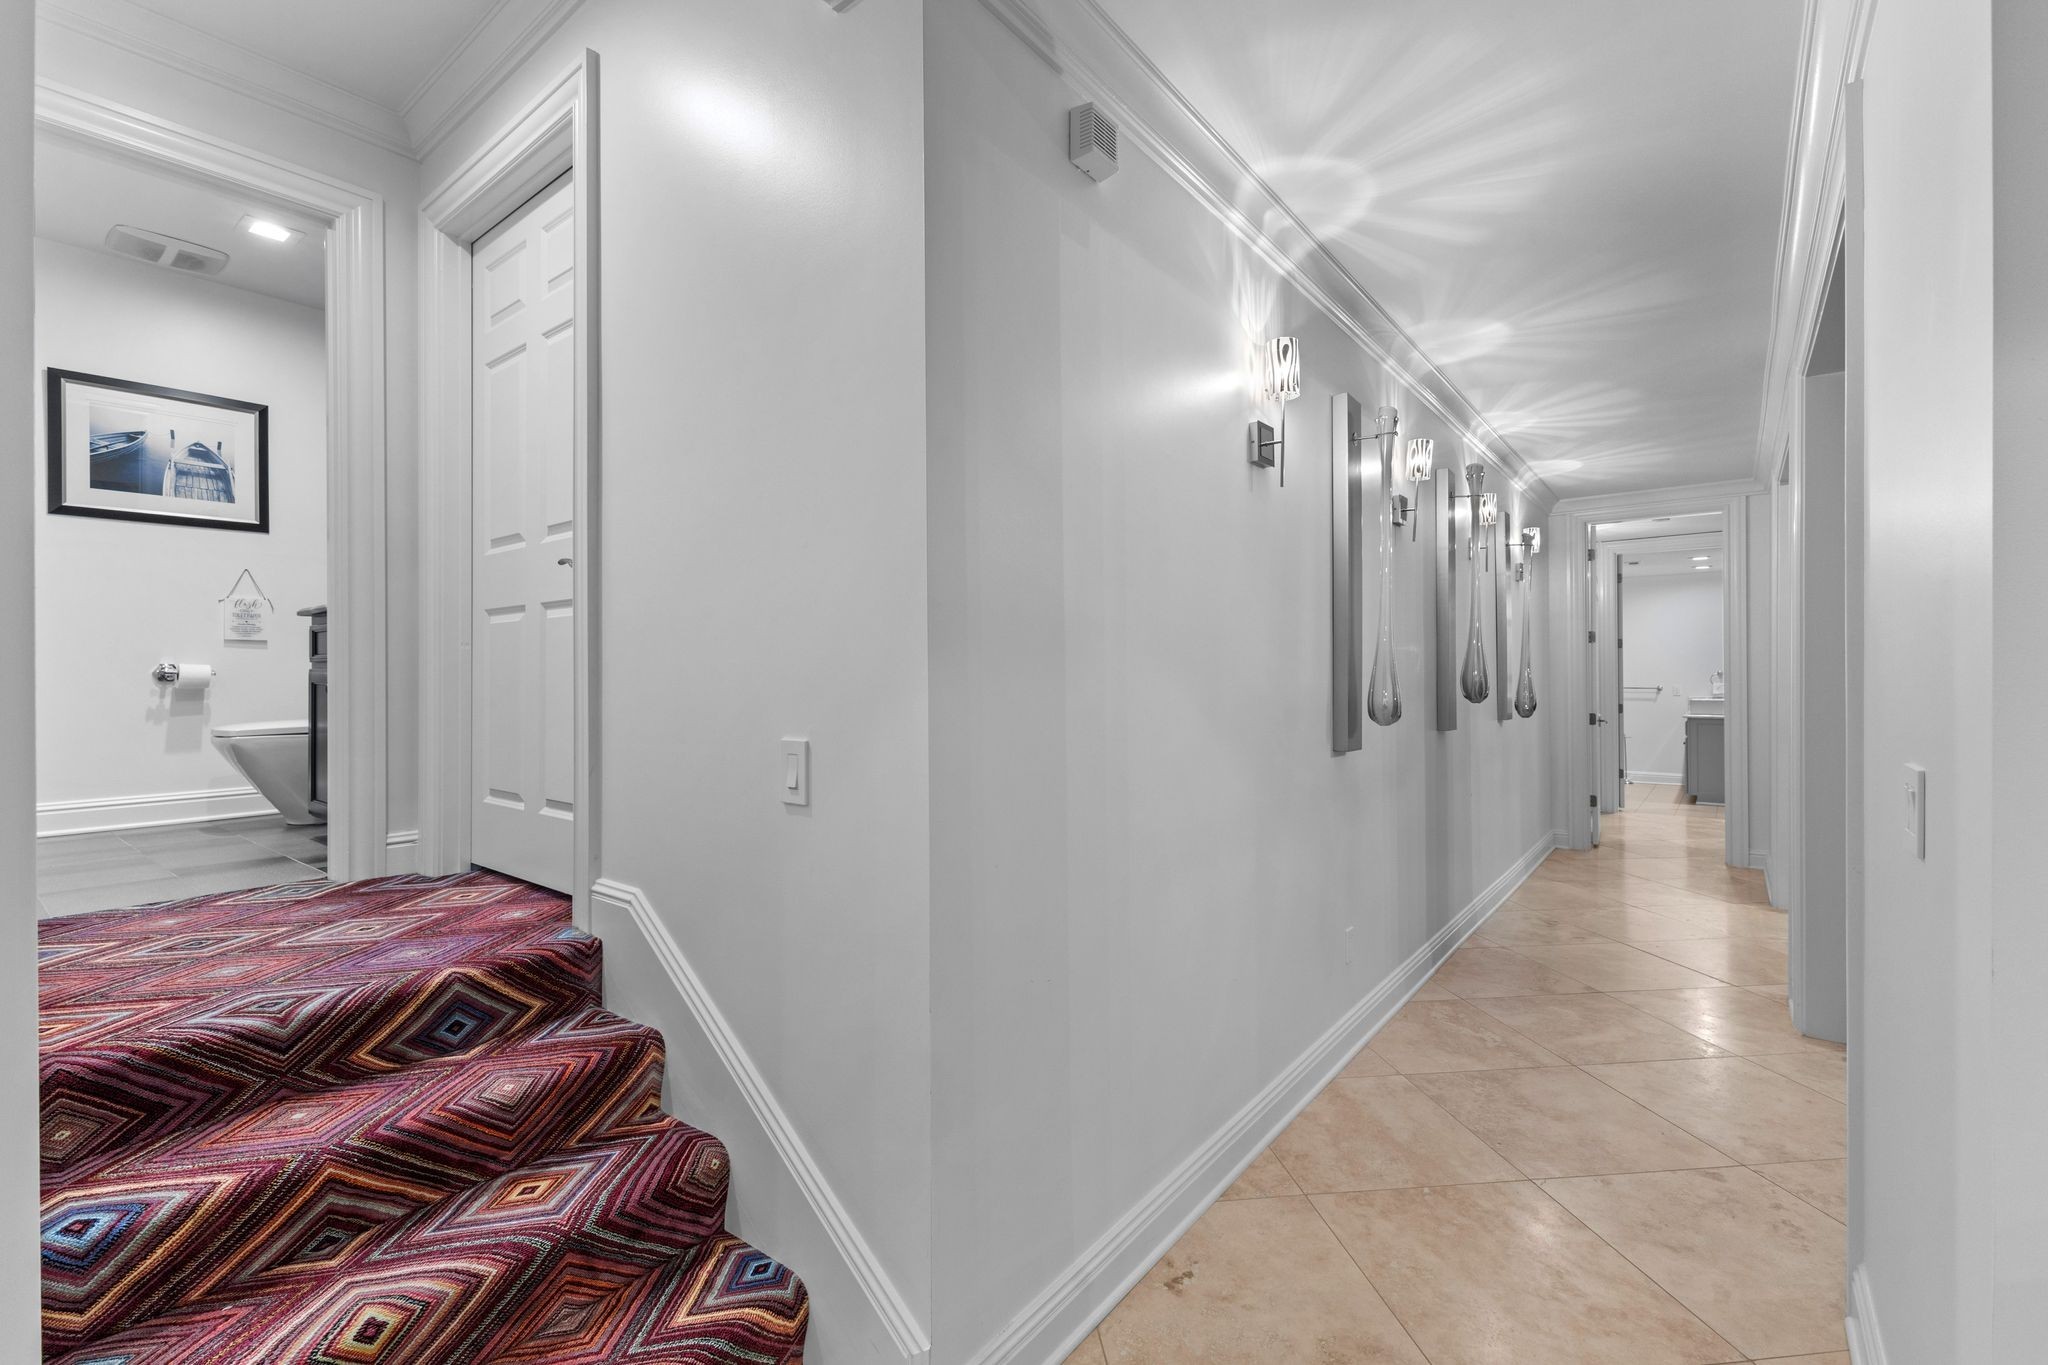
Hallway with tiled flooring, decorative sconces, and a staircase covered in colorful geometric carpet.
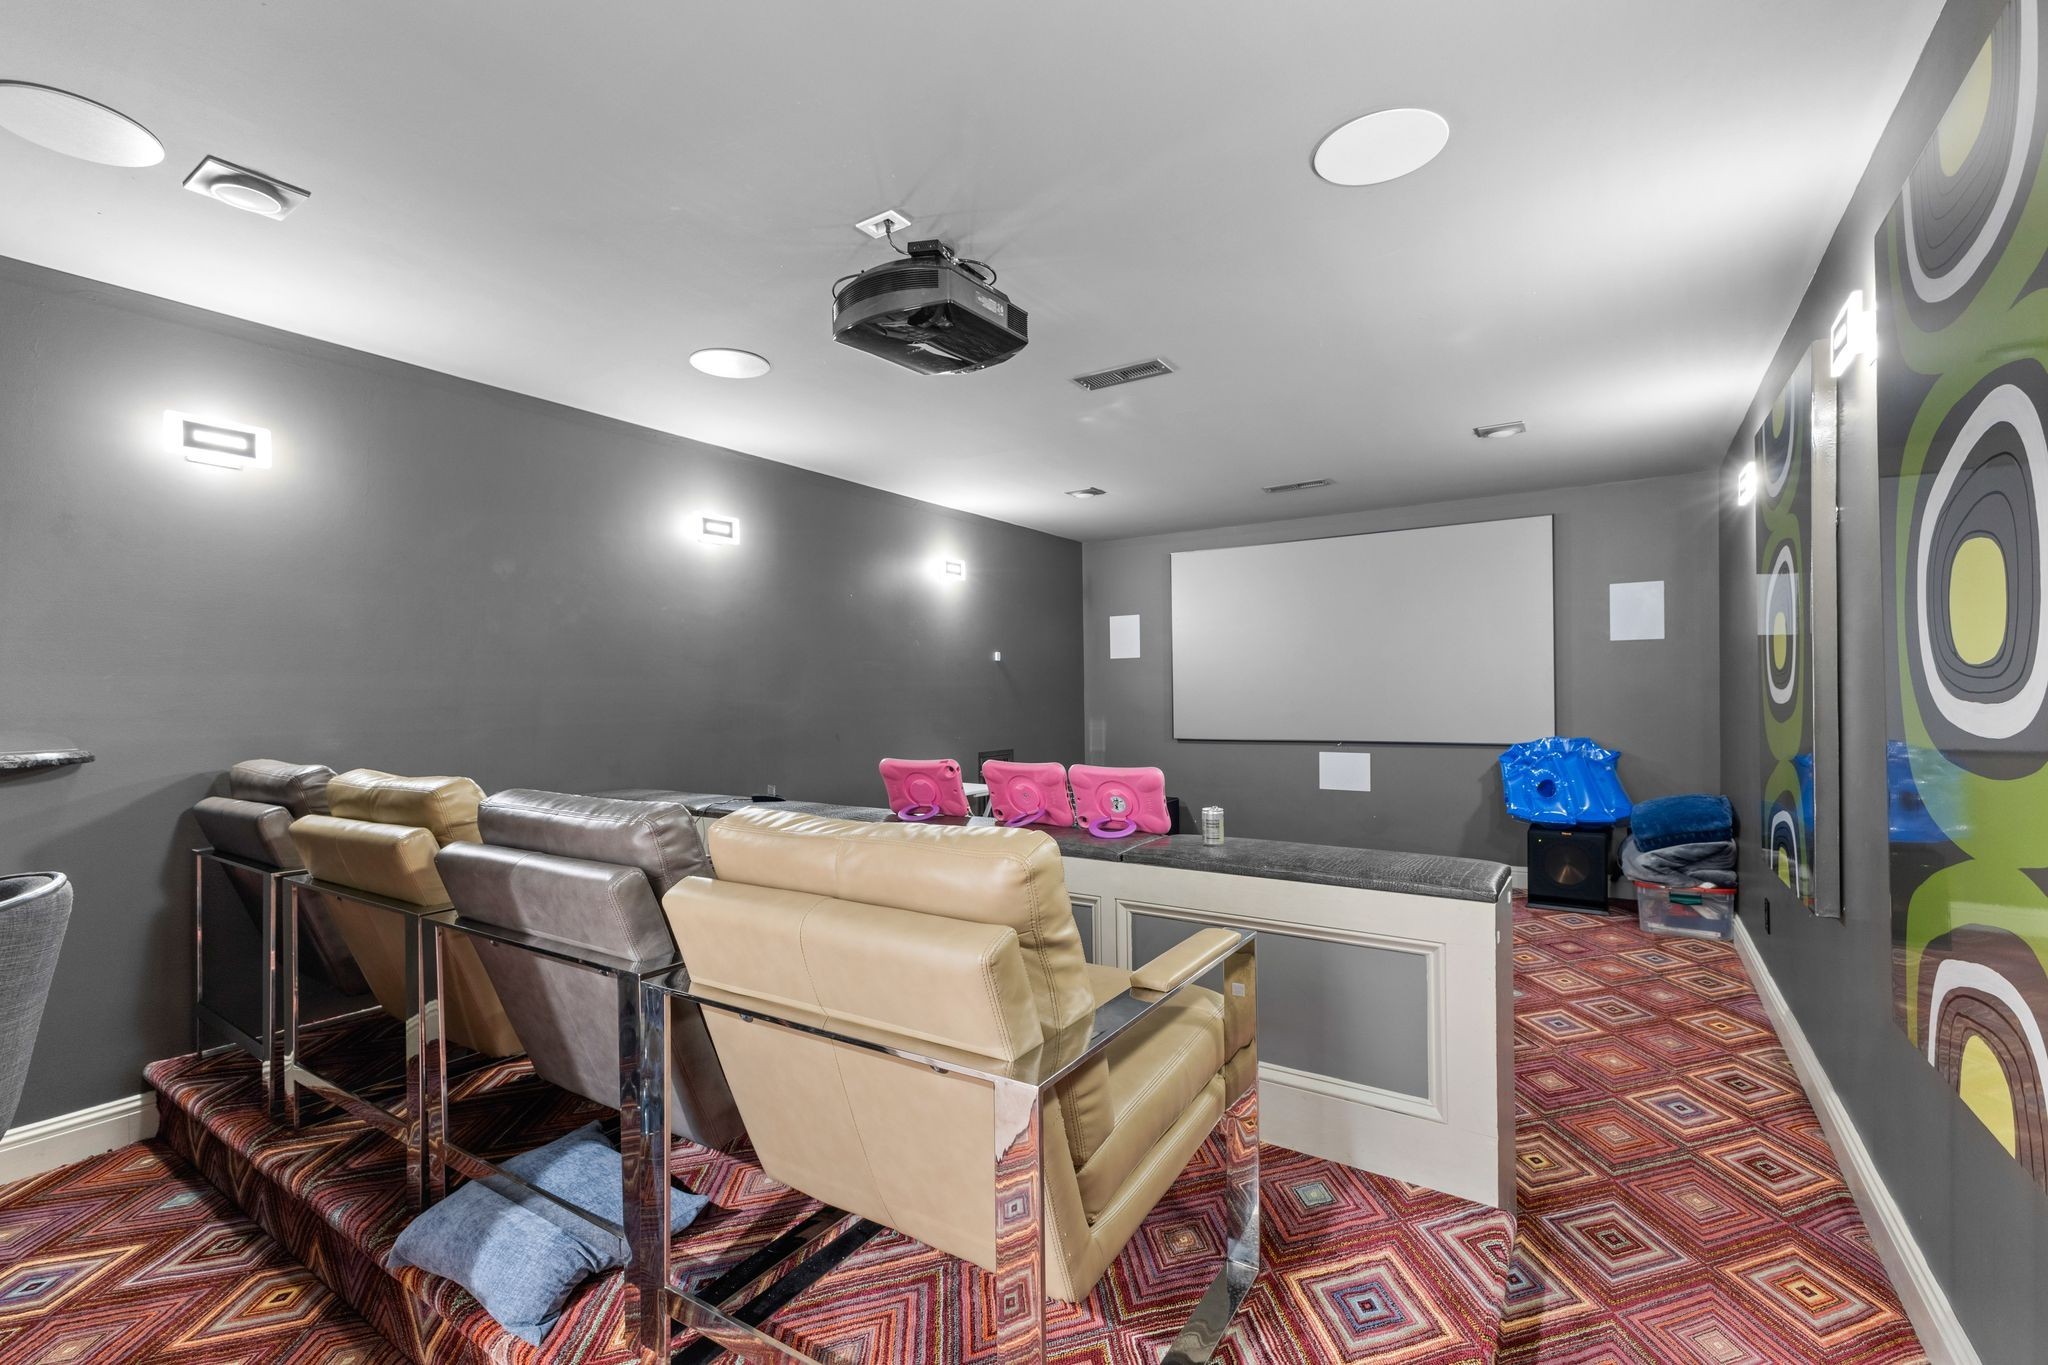
Furnished home theater with leather recliners, a large projection screen, and colorful geometric carpet.
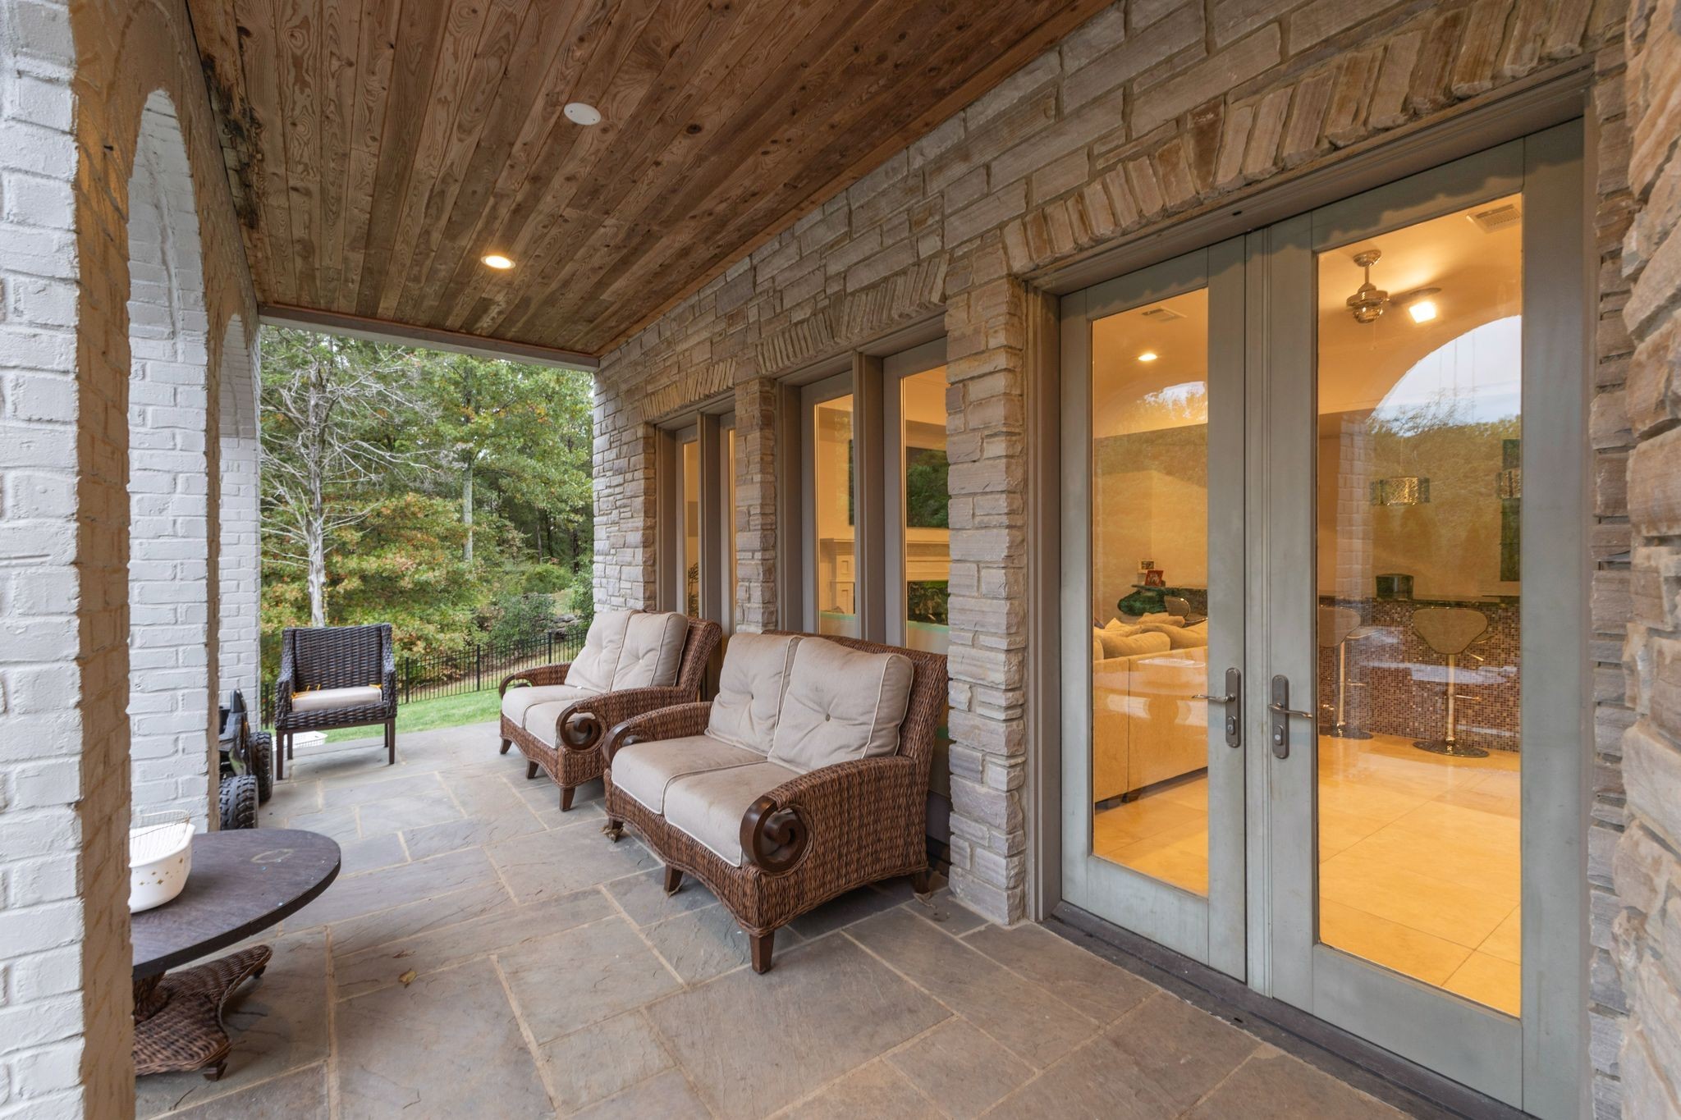
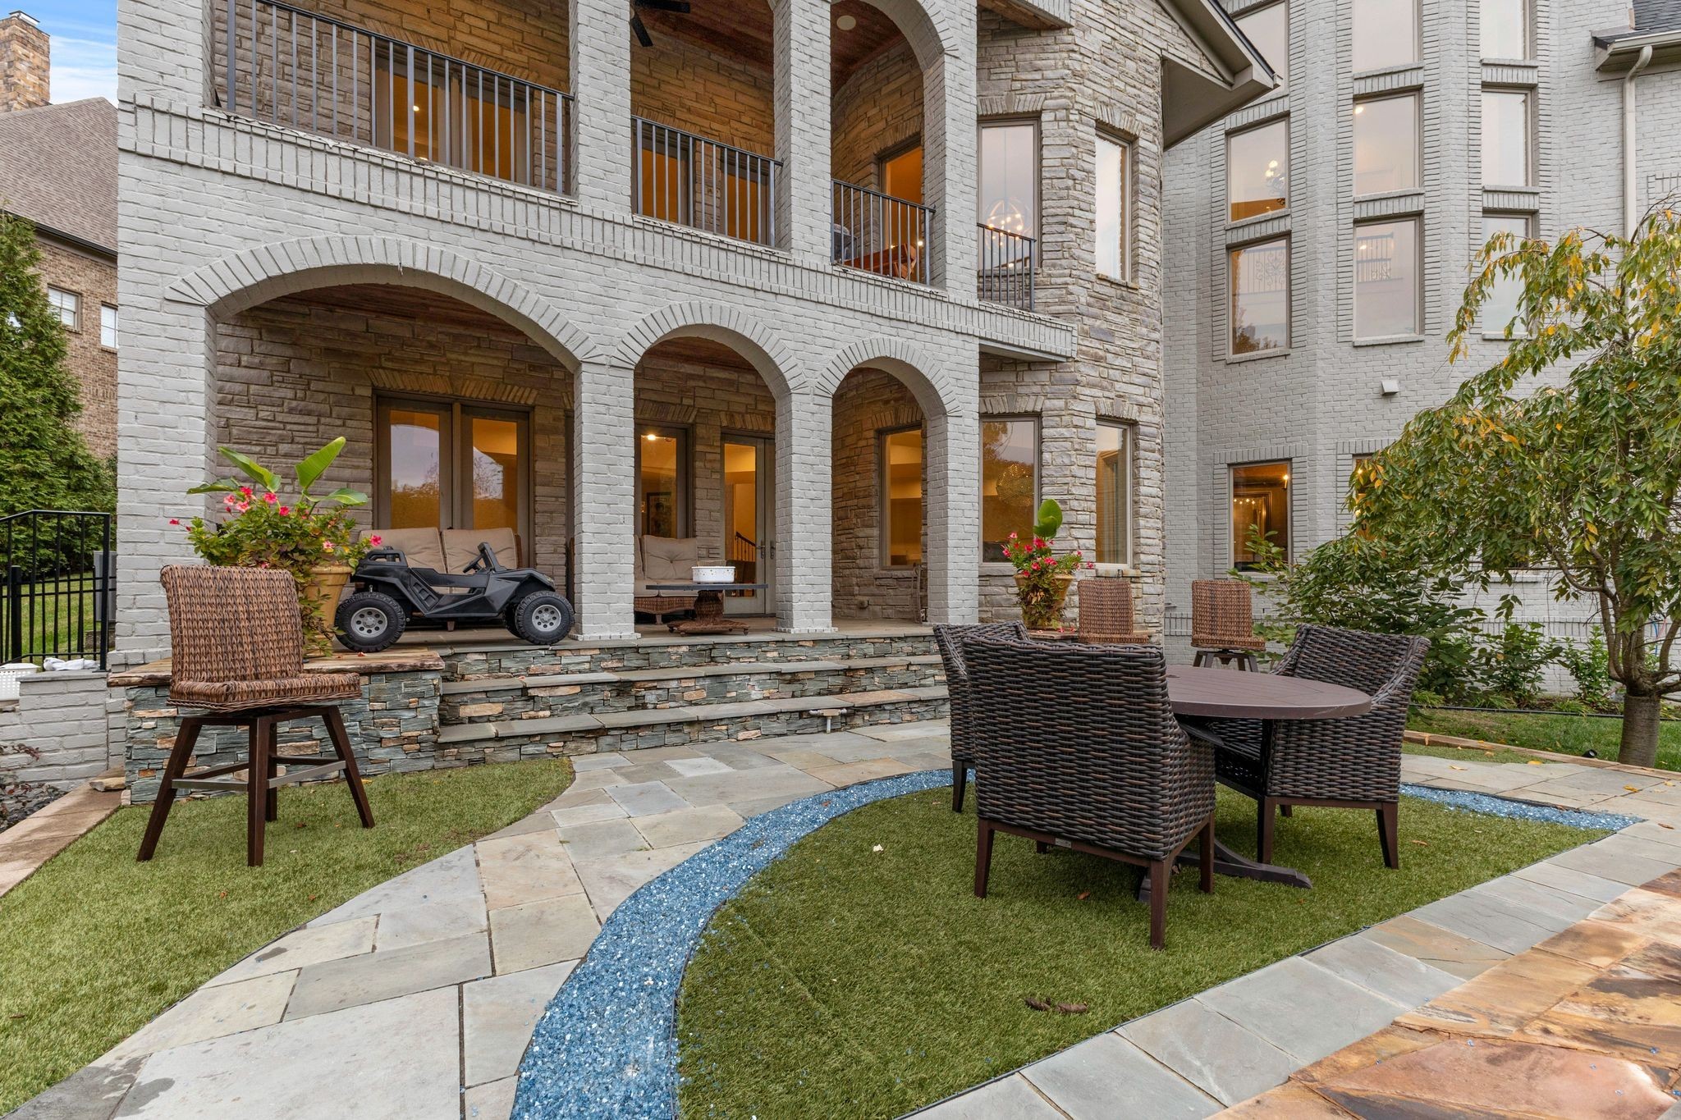
Covered stone patio with wicker seating, a wood ceiling, and glass doors opening to the home.
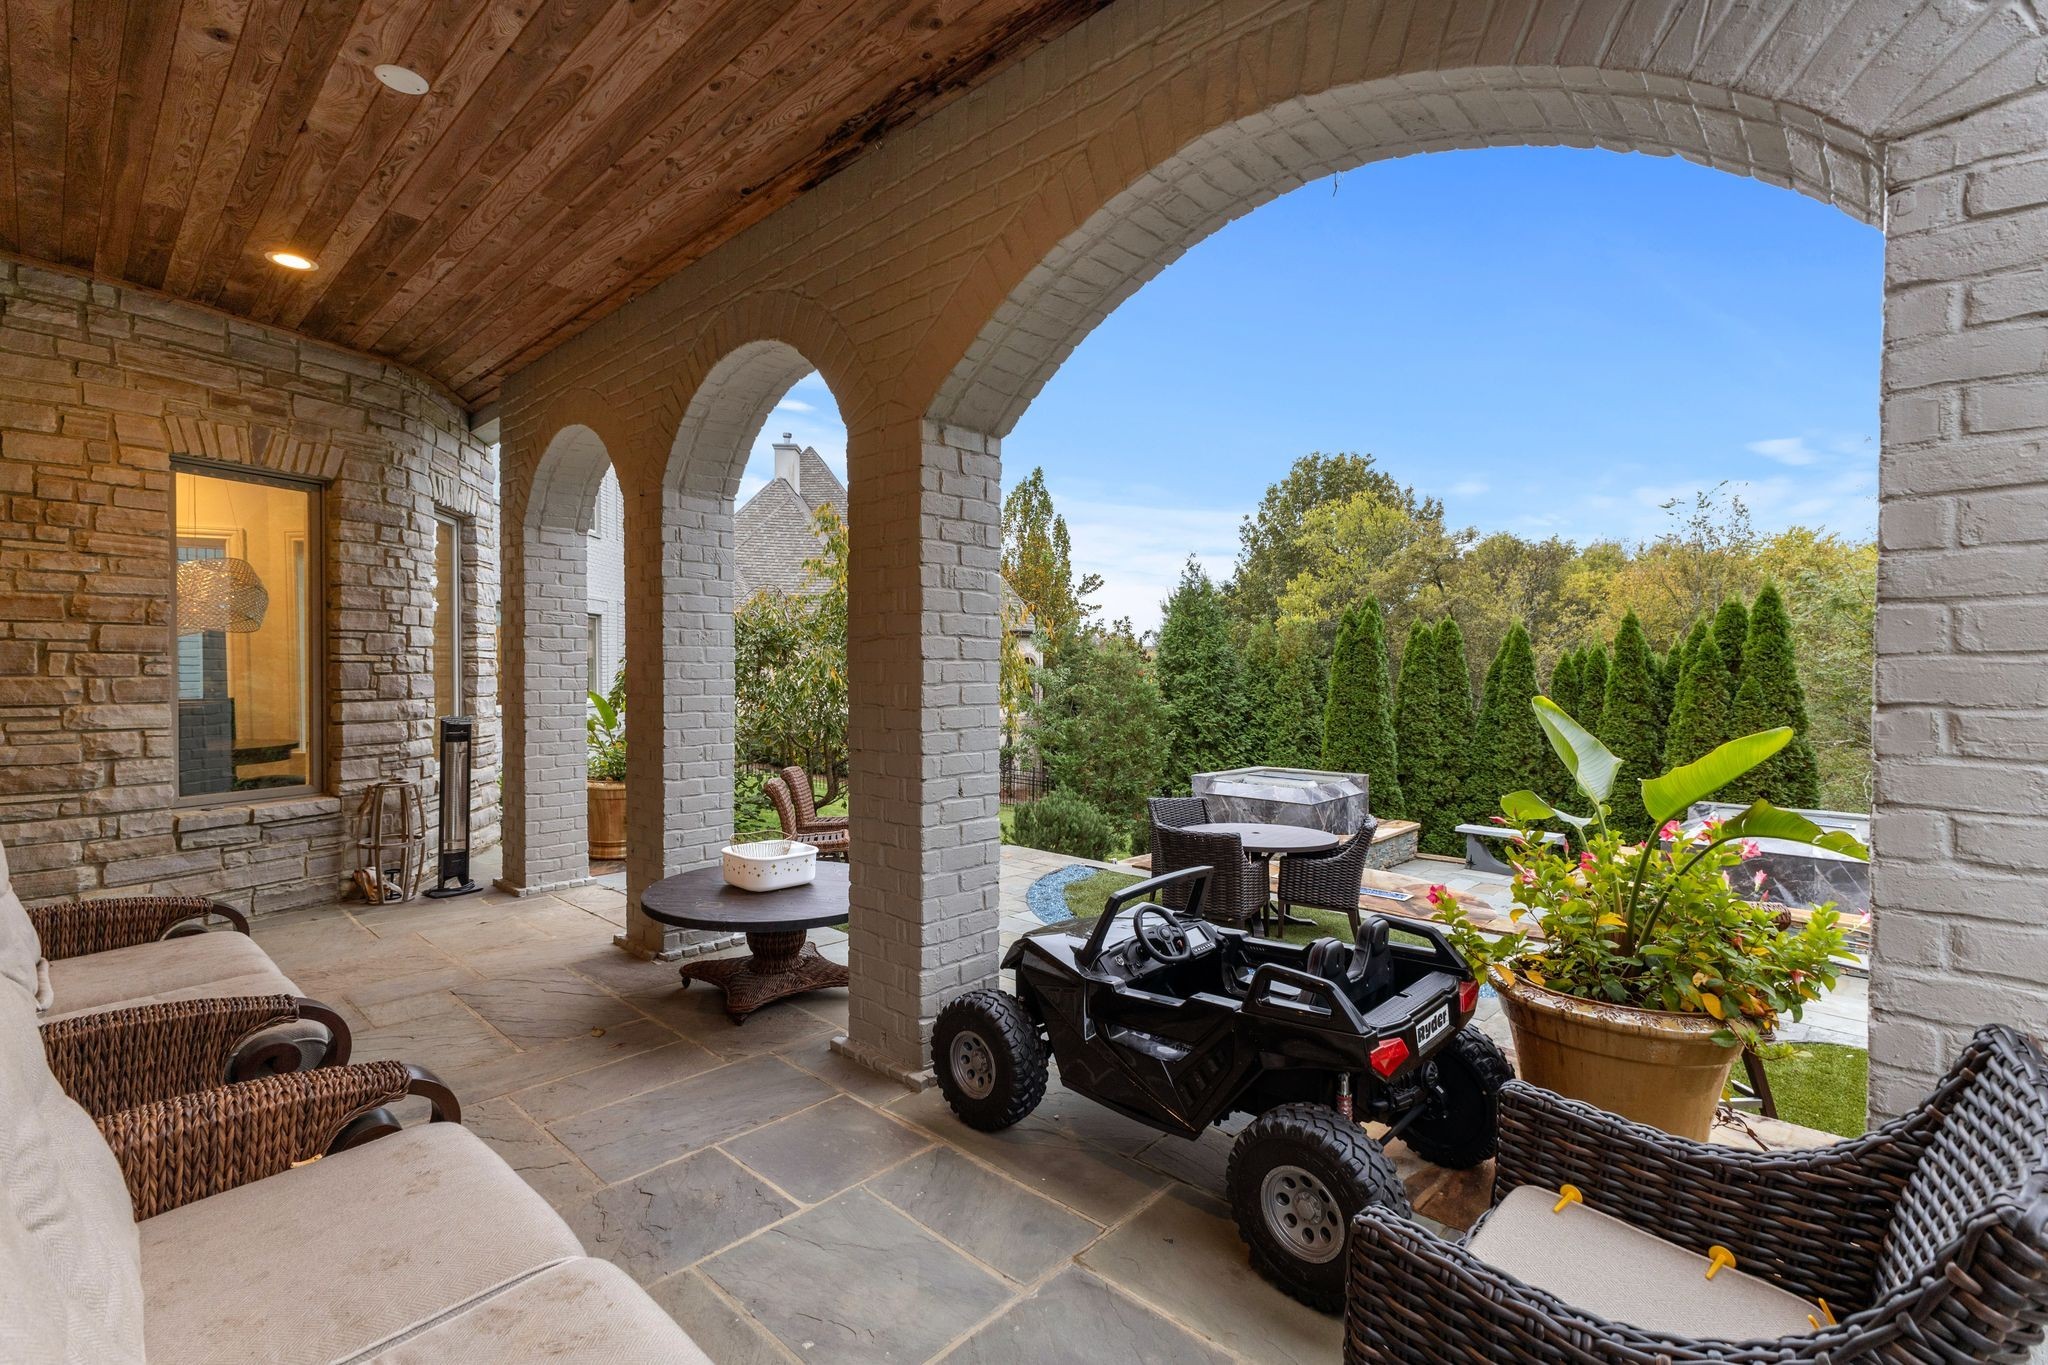
Covered stone patio with brick arches, wicker seating, and a small off-road vehicle.
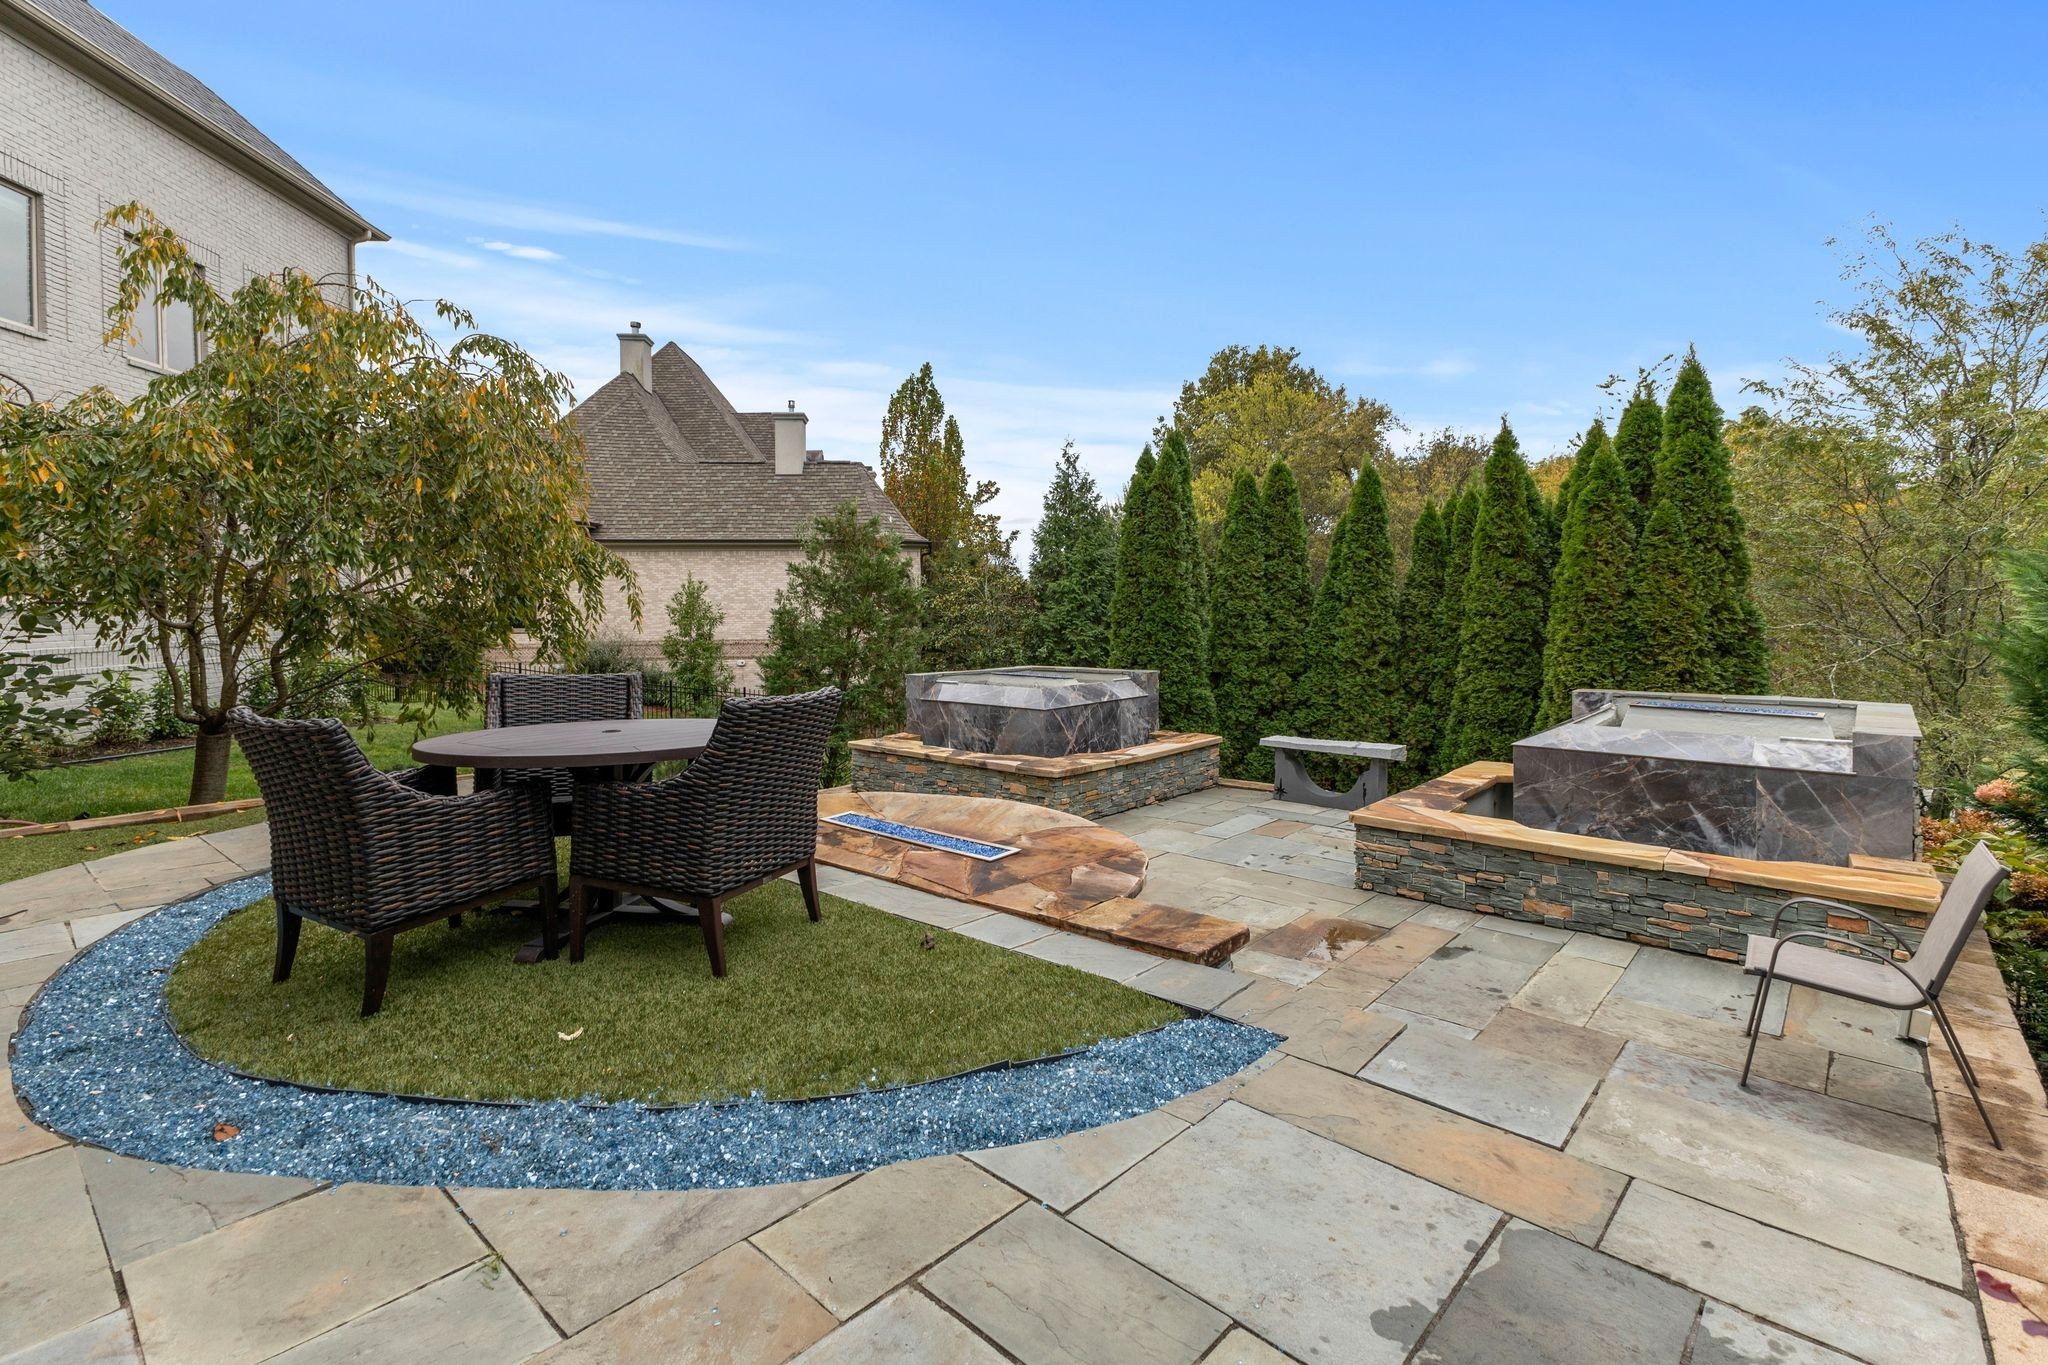
Stone patio with a round wicker dining set, two raised stone features, and mature trees for privacy.
Rear patio with arched brick porches, stone paving, and outdoor seating.
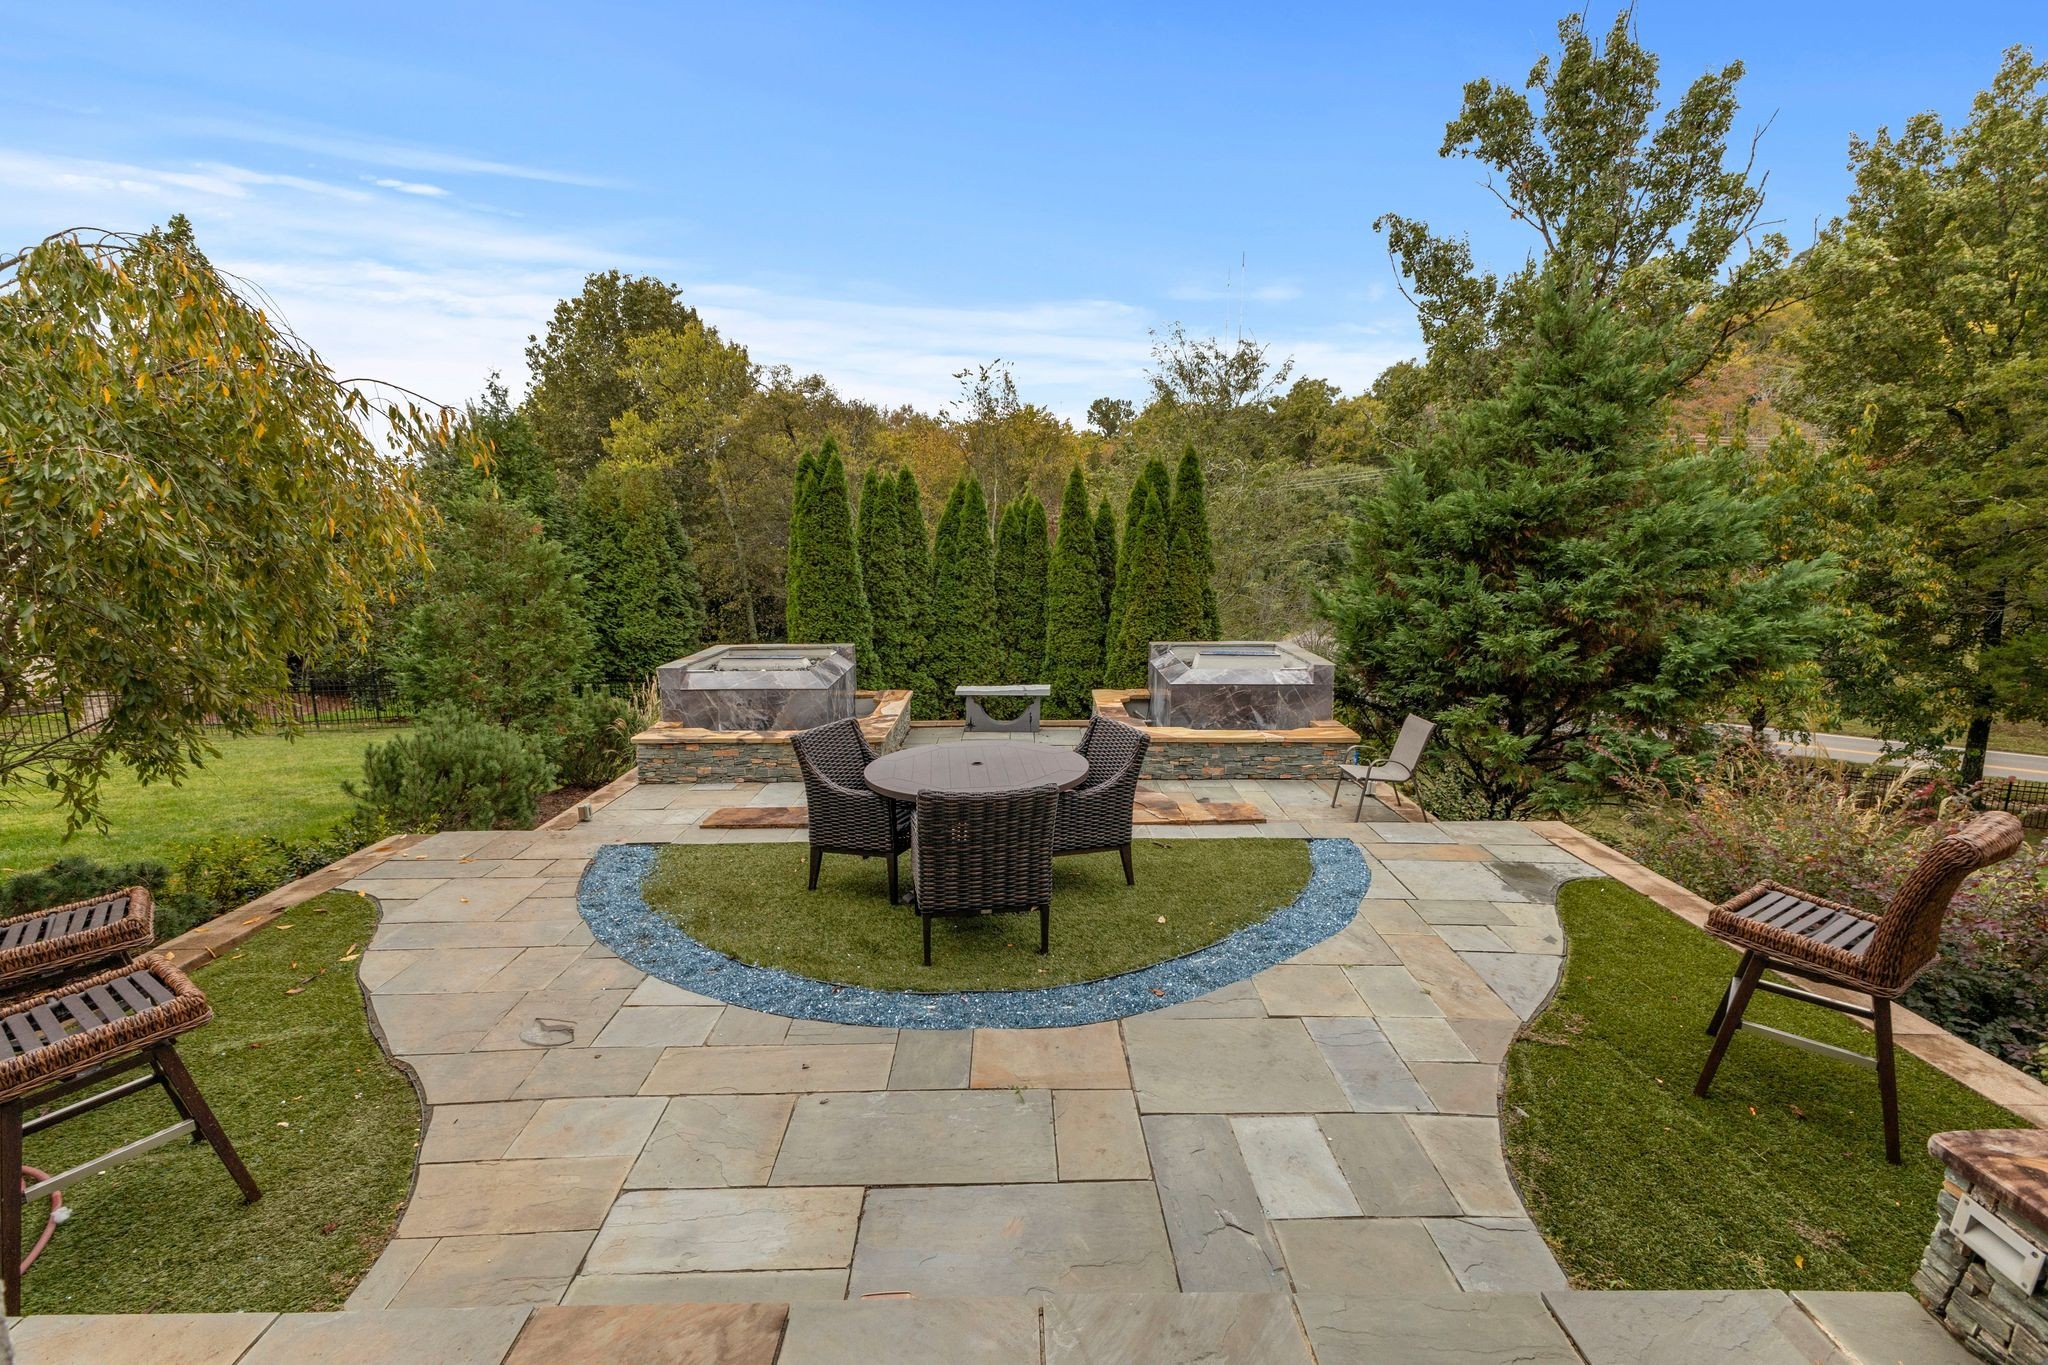
Backyard stone patio with woven dining chairs, raised stone water features, and tall evergreen hedges.
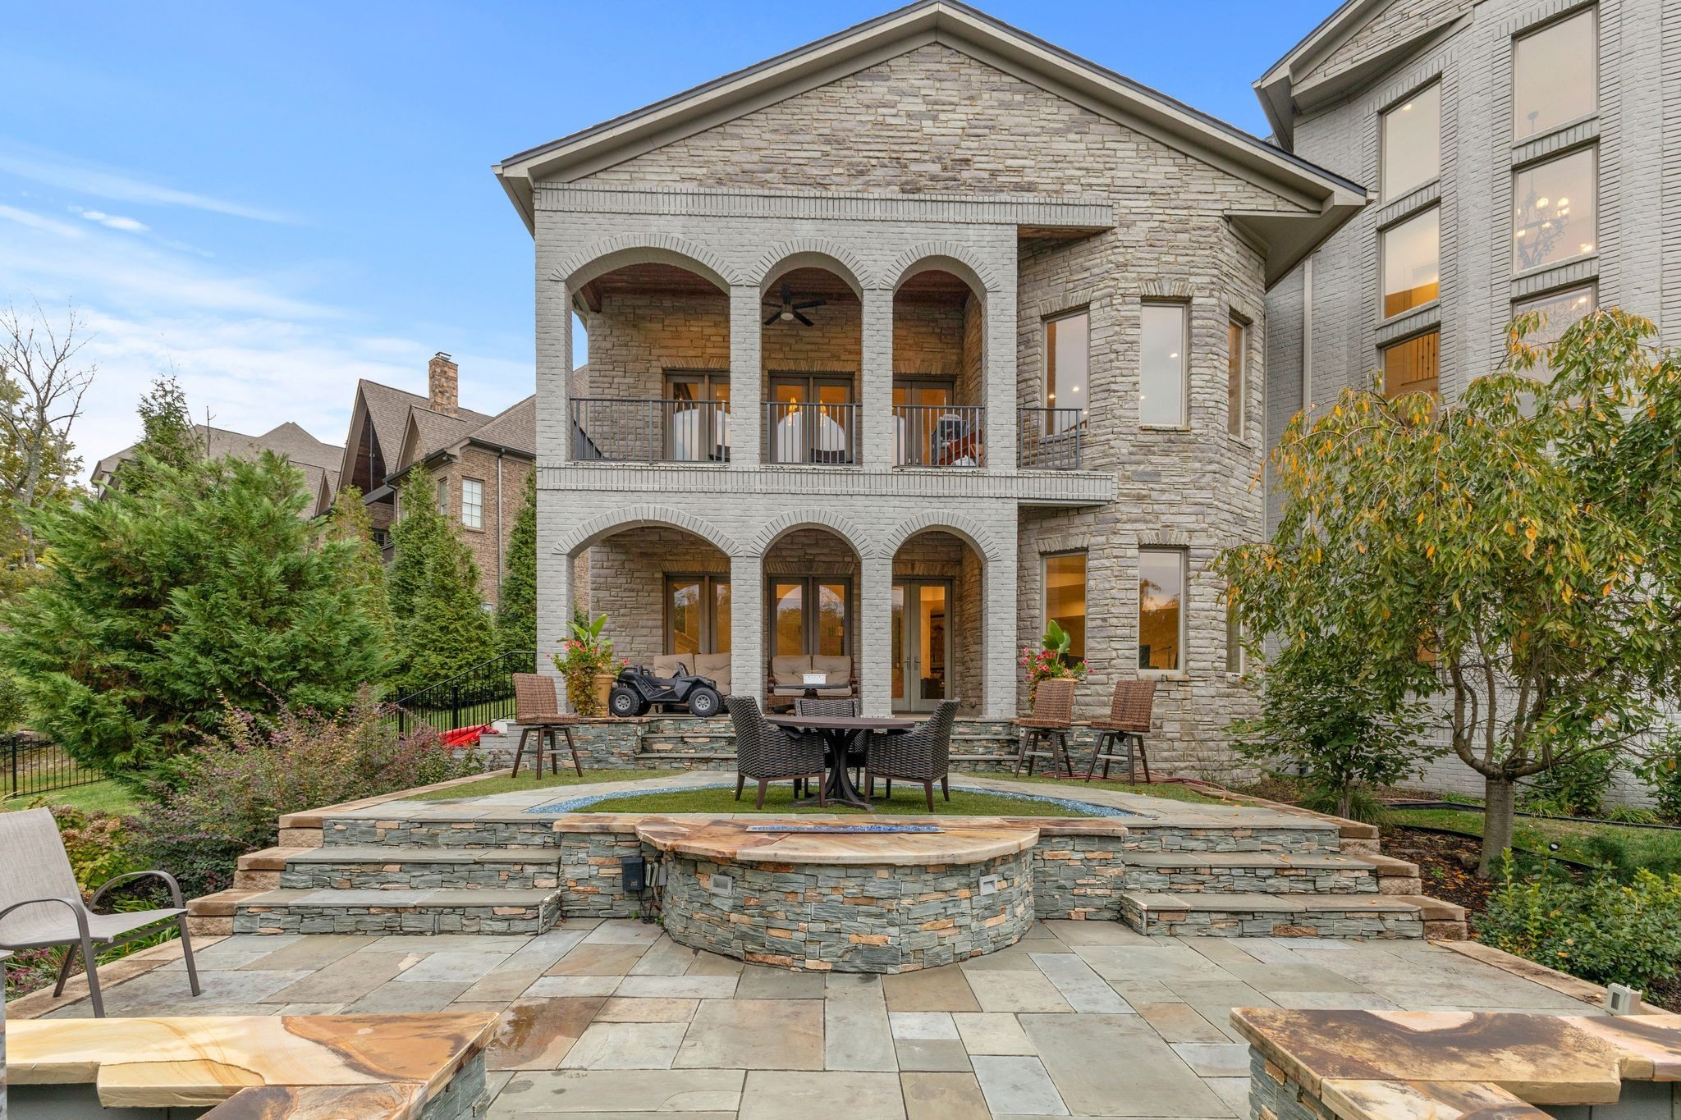
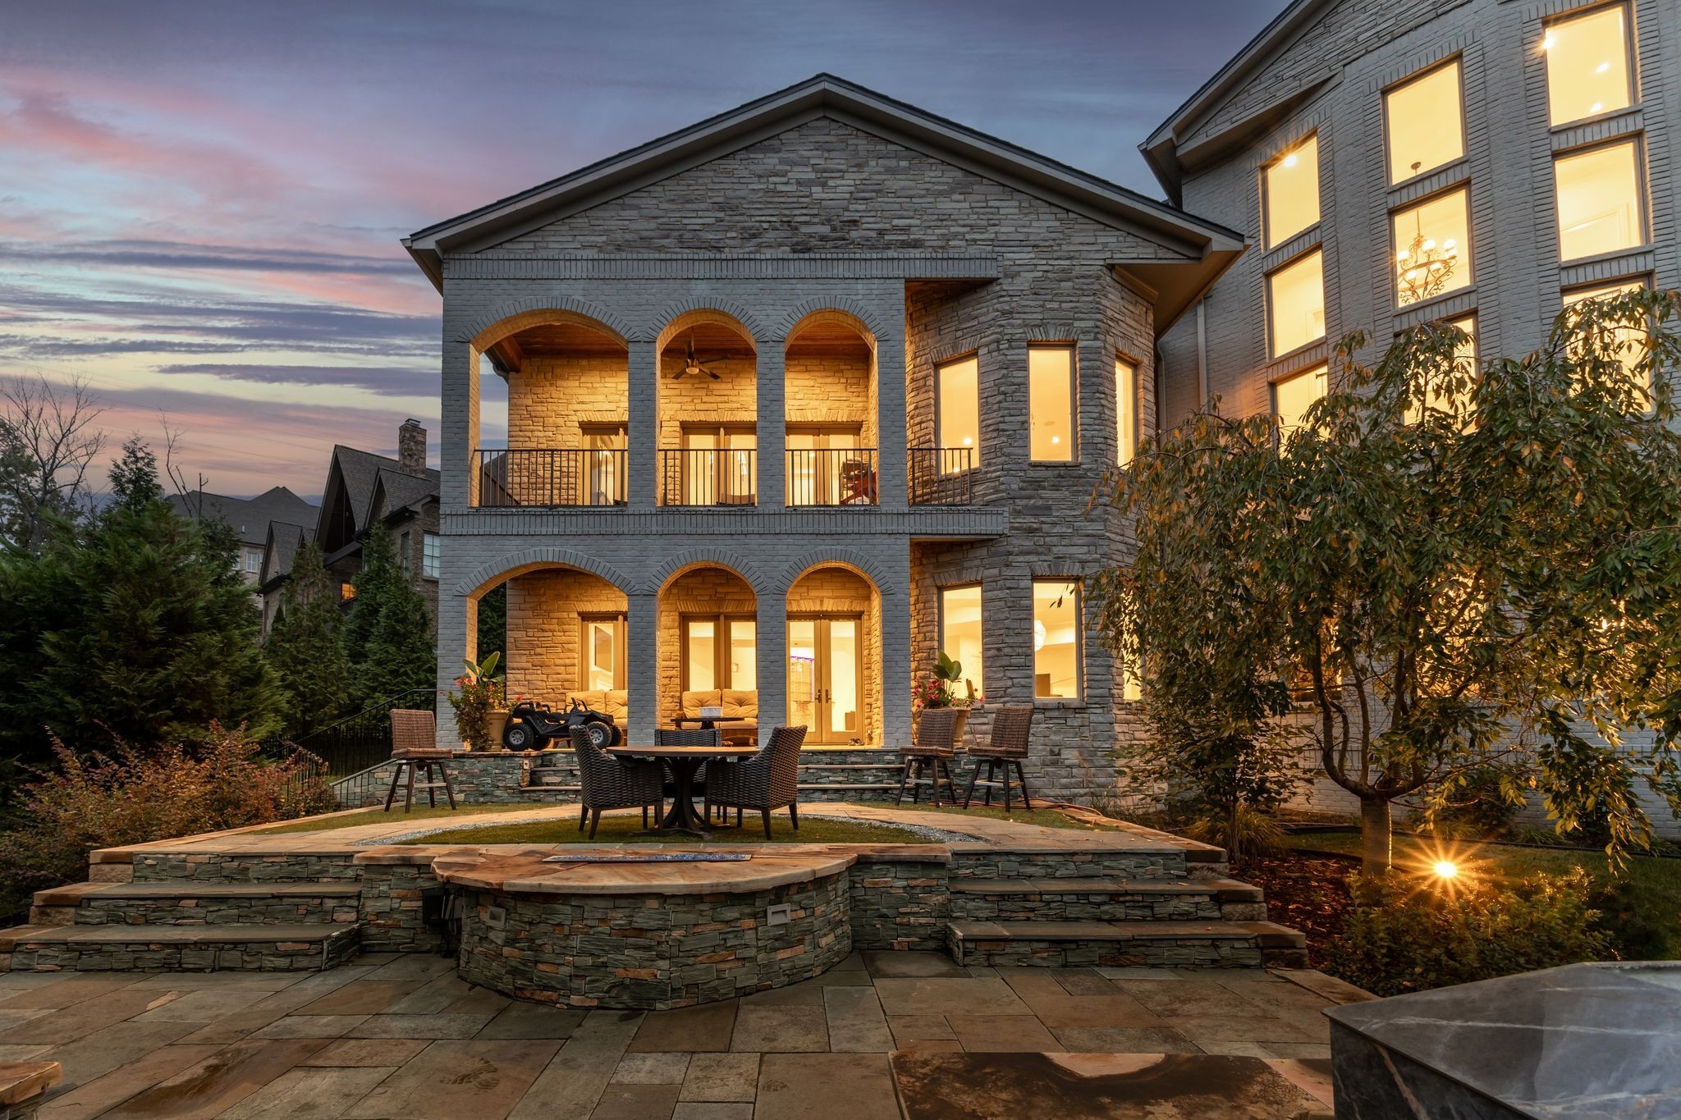
Stone home with two arched balconies above a tiered patio and central fire feature.
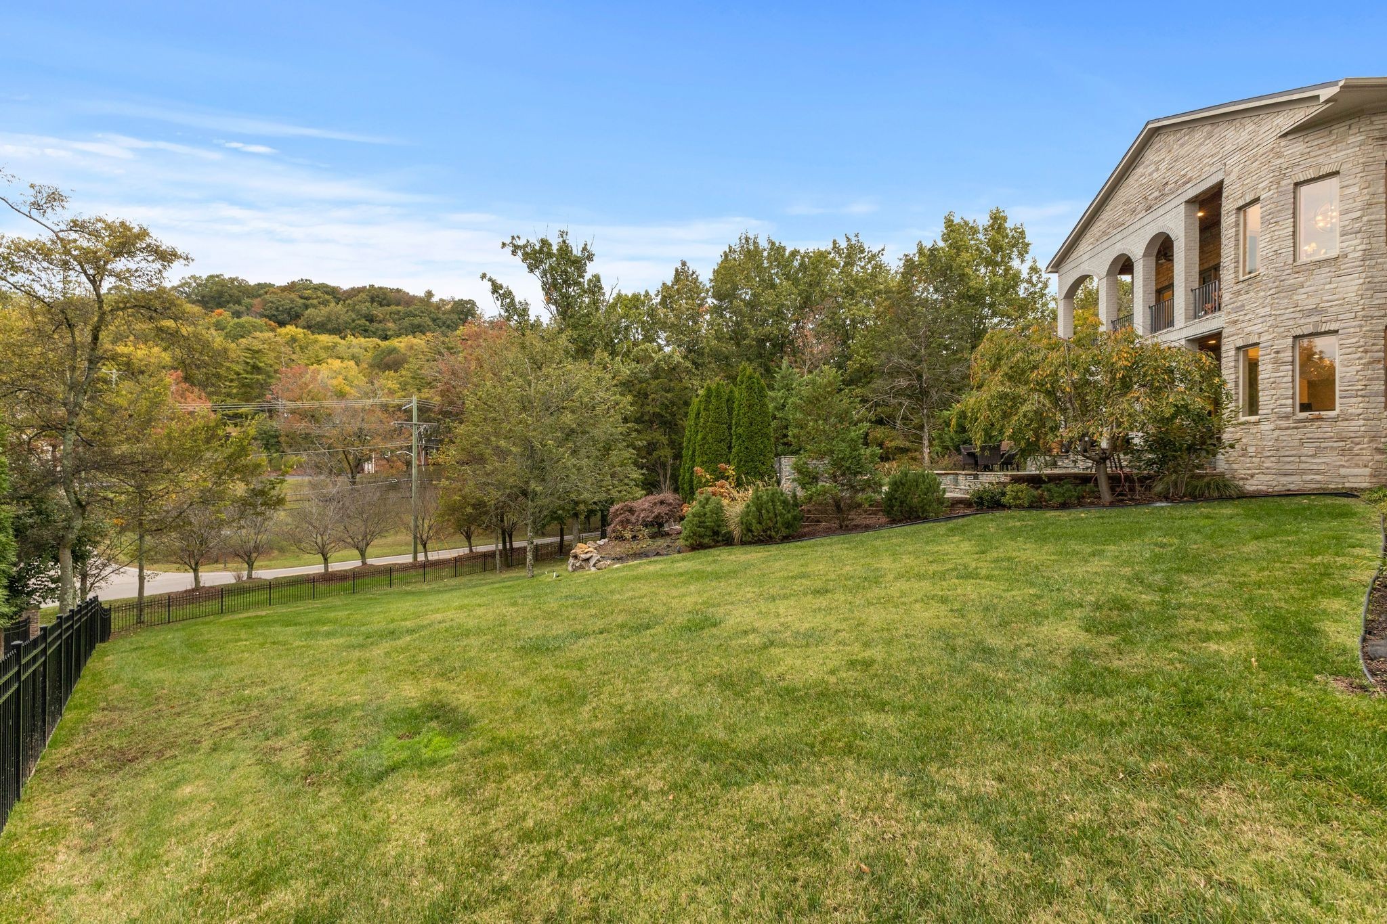
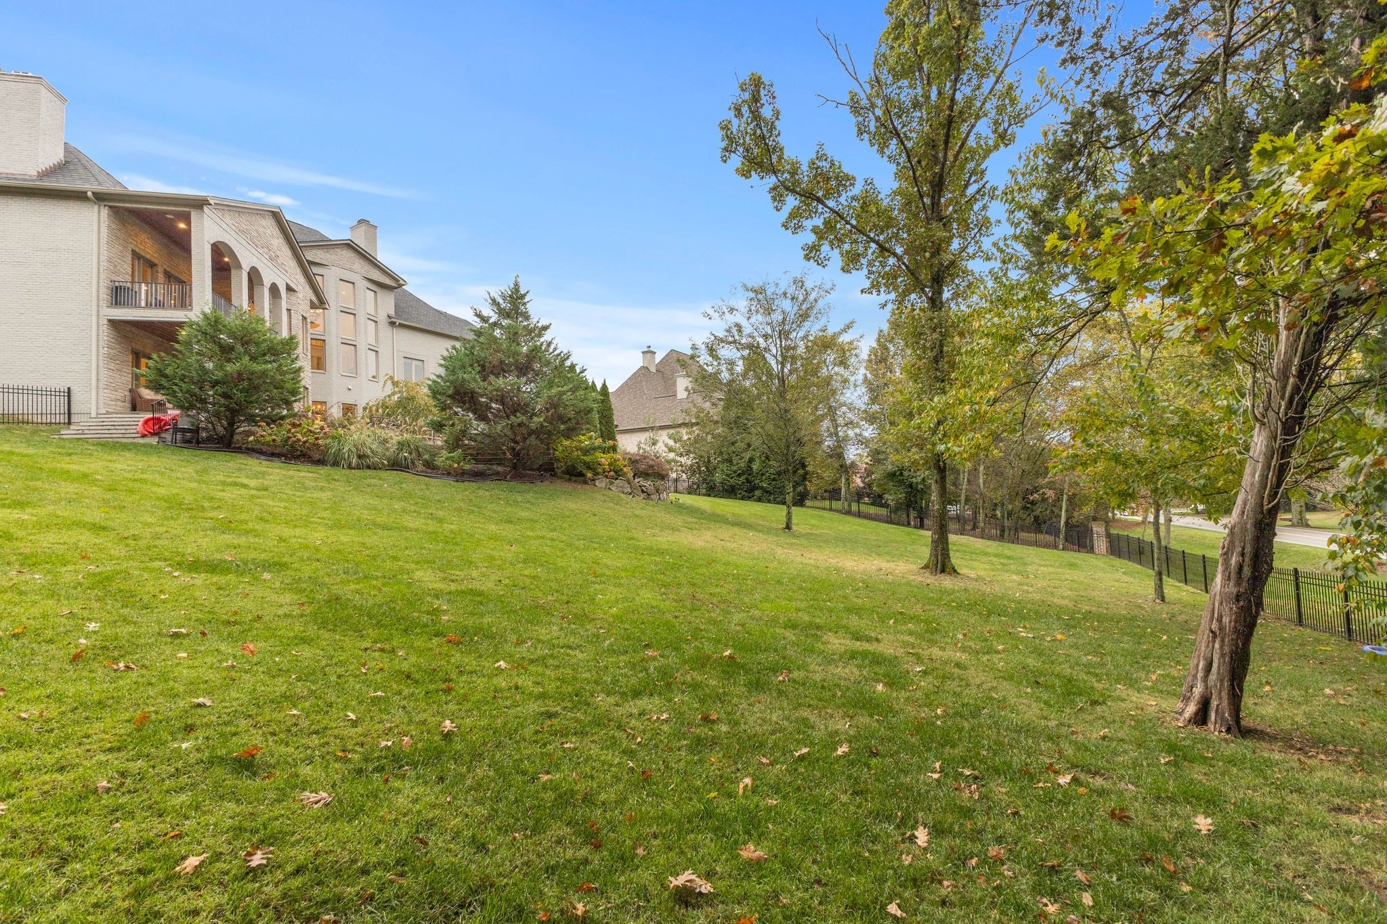
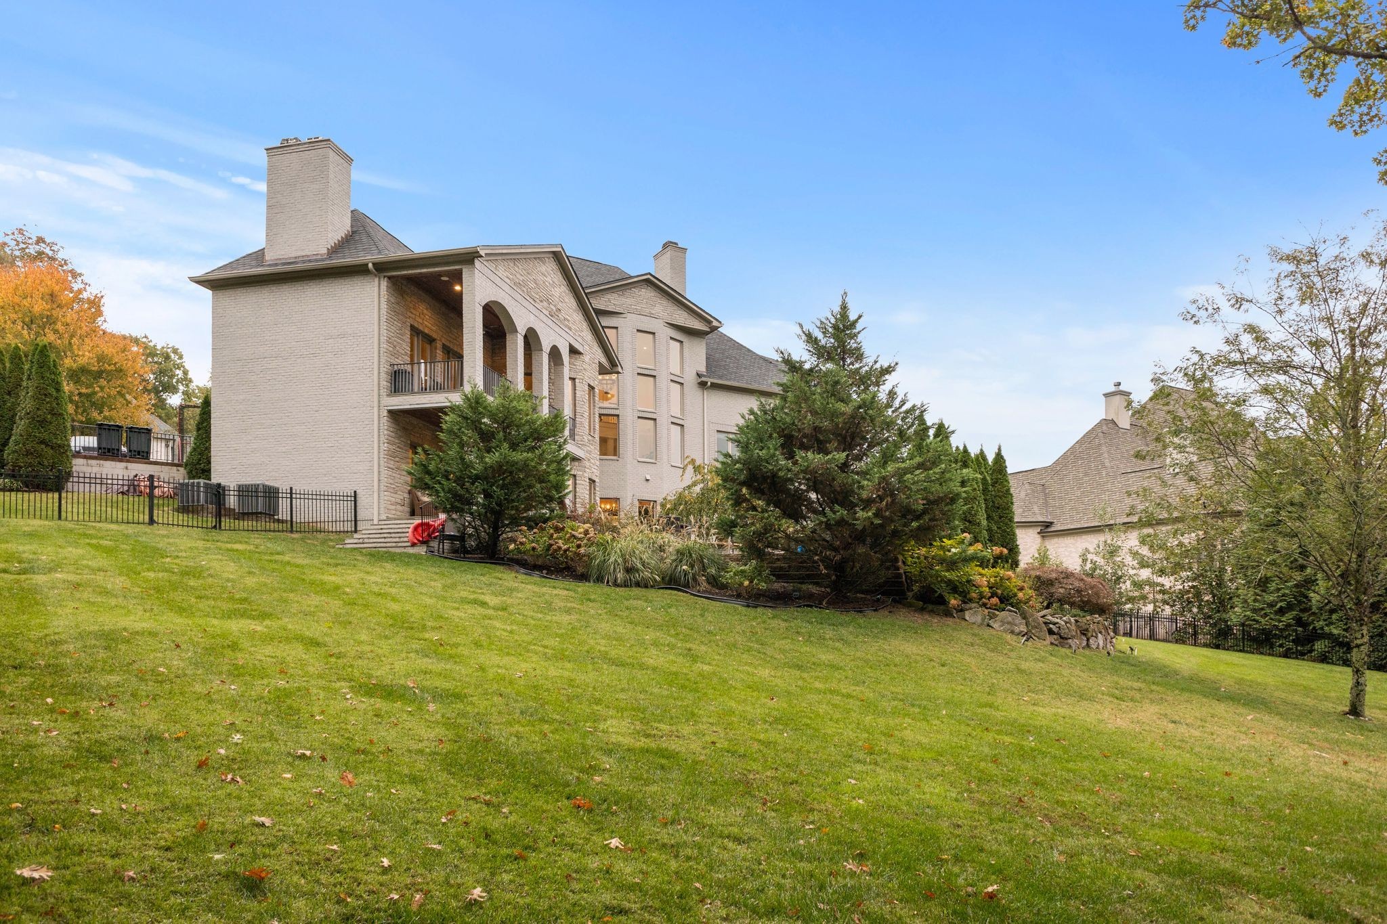
Stone house beside a sloping lawn, with arched balconies and wooded hills beyond.
Large brick home with arched balconies above a sloping lawn shaded by mature trees.
Rear of a light-brick house with an arched balcony, landscaped yard, and sloping lawn.
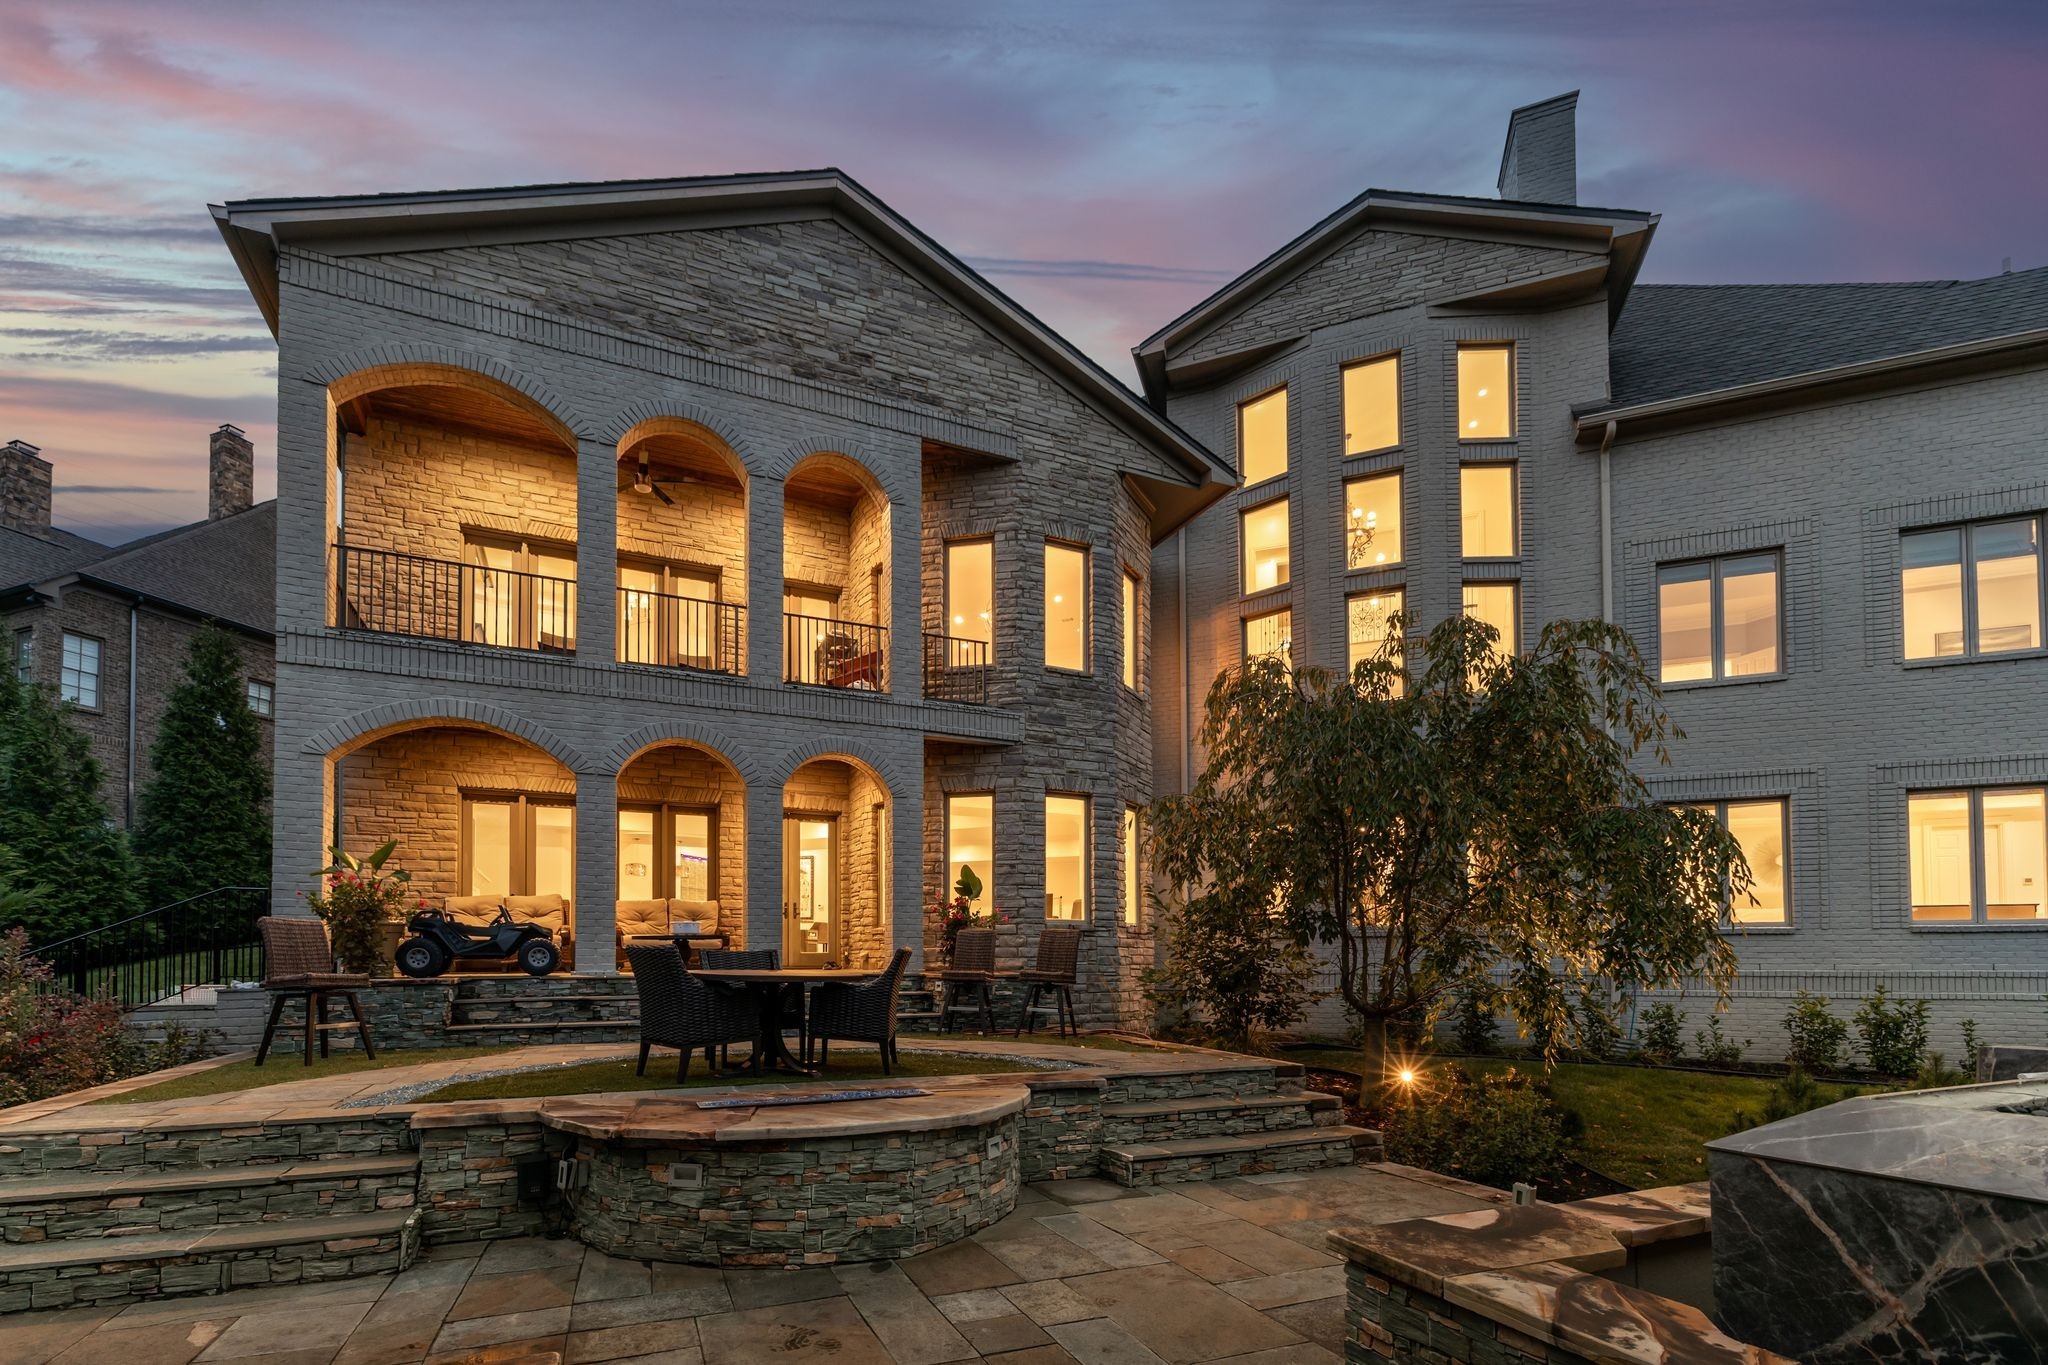
Stone house with arched porches and a tiered outdoor patio glowing at dusk.
Stone home at dusk with arched balconies and a tiered patio with outdoor seating.
Large brick house at dusk with glowing windows, an arched stone entrance, and landscaped lawn.
Two-story brick home with arched balconies and illuminated landscaping at dusk.
SEE ALL PHOTOS
Stone-and-brick home with glowing windows, landscaped gardens, and a curved driveway at dusk.
Two-story brick house at dusk with glowing windows and landscaped grounds.
Large stone-and-brick home with a central entry, landscaped grounds, and a curved driveway.
Furnished foyer with curved wrought-iron staircase, grand piano, and blue dining chairs.
Two-story gray brick house with a broad driveway, double garage, landscaped shrubs, and an American flag.
Brick home exterior with two garage doors, a broad driveway, and an American flag by the covered entry.
Stone home entrance with arched black doors, a timber canopy, and broad stone steps.
Entry hall with arched black double doors, pale hardwood floors, blue chairs, and a black grand piano.
Dining room with blue velvet chairs, a dark table, black chandelier, and horse artwork.
Dining room with a long dark table, arched glass doors, a grand piano, and curved staircase.
Open foyer with curved iron-railed staircase, black grand piano, and formal dining area.
Double-height living room with a stone fireplace, built-in cabinets, and an upstairs balcony.
Living room with a high ceiling, wrought-iron balcony railing, stone fireplace, and black double doors.
Staged living room with a tall stone fireplace, double-height windows, and neutral seating.
Double-height living room with a tall stone fireplace, built-in cabinets, and large windows.
Open-plan kitchen with a large granite island, white cabinetry, and a fireplace beyond the dining area.
Living room with a white sectional, round coffee table, and lit fireplace beneath a mounted television.
Furnished living room with a large sectional sofa opening onto a white-and-dark kitchen.
Covered stone patio with a vaulted wood ceiling, lounge chairs, and glass doors overlooking trees.
Covered terrace with arched brick openings and lounge chairs overlooking autumn trees.
Dining room with a round table, spherical chandelier, and tall windows overlooking autumn trees.
Kitchen with a large dark stone island, four bar stools, white cabinets, and stainless steel appliances.
Kitchen with white cabinets, dark stone counters, stainless appliances, and a large island with bar stools.
Kitchen with a large dark island, marble counters, white cabinetry, and stainless-steel appliances.
Kitchen with a large dark island, stone counters, white cabinets, and adjoining dining area with deck doors.
Kitchen with a stainless-steel commercial-style range, dark granite backsplash, and white cabinetry.
Kitchen with a large stone island, stainless steel appliances, and a staircase behind it.
Kitchen beverage station with geometric tile backsplash, glass-front cabinets, and wine refrigerator.
Butler’s pantry with geometric tile backsplash, dark granite counters, and glass-front cabinetry.
Staged bedroom with a sculpted tray ceiling, hardwood floors, and a curved sofa sitting area.
Living room with curved sofas, tall windows, and a fireplace in a dark wood feature wall.
Staged living room with a gas fireplace, dark wood paneling, and two white chairs facing a round coffee table.
Primary bathroom with freestanding tub, double vanities, and blue mosaic-trimmed mirrors.
Bathroom with a glass corner shower, pebble tile accent, vessel sink, and soaking tub.
Walk-in shower with beige stone tile, a curved pebble-mosaic accent, and multiple shower fixtures.
Walk-in closet with a central drawer island, built-in shoe shelves, and clothing racks filled with clothes.
Home gym with an elliptical machine, wall-mounted television, and coffered ceiling.
Home gym with a coffered ceiling, dumbbell rack, and cardio equipment.
Bathroom vanity with a glass vessel sink and blue mosaic tile backsplash beside a wood staircase.
Two-story foyer with a curved wood staircase, black grand piano, tall windows, and glass chandelier.
Furnished living room with a tall window wall, white stone fireplace, and patterned rug.
Upstairs landing with curved wrought-iron railings, a hanging glass lantern, and hardwood floors.
Child’s bedroom with a beige upholstered bed, stuffed toys, and the name Cora above it.
Furnished bedroom with a vaulted ceiling, light wood floors, and a pale upholstered bed.
Bathroom with an arched tiled tub surround, mosaic inset, and wood vanity with granite countertop.
Furnished bedroom with a vaulted ceiling, arched window, and upholstered bed beneath a floral garland.
Bedroom with a mauve upholstered bed, vaulted ceiling, and large white built-in cabinet.
Bathroom with marble vanity and glass-enclosed marble shower.
Furnished bedroom with a white bed, green bedding, plush toys, and a carousel horse.
Child's bedroom with a teal bed, carousel horse, butterfly prints, and built-in vanity beneath a vaulted ceiling.
Bathroom with a glass shower enclosure, beige tile, and a marble-look vanity.
Recreation room with a blue-felt pool table, fireplace, and folded ping-pong table.
Game room with a blue-felt pool table, tiled floors, and a dining nook.
Living room with a marble fireplace, mounted television, and blue and cream sectional sofas.
Dining room with a round wood table, black chairs, woven rug, and sculptural pendant light.
Open-plan kitchen with a curved marble island, quilted leather chairs, and three pendant lights.
Home office and lounge with leather sofas, desks, a wood-paneled TV wall, and geometric wood ceiling.
Office with leather seating, paper-covered desk, and recessed wood ceiling beside a room with a pool table.
Furnished bedroom with a large bed, patterned carpet, and ironing board by the closet doors.
Furnished bedroom with a large bed, black dresser, small sofa, and ceiling fan.
Bathroom with glass shower and vessel sink on a marble-topped vanity.
Bathroom shower with white wavy tiles, tan tile borders, and chrome fixtures.
Hallway with tiled flooring, decorative sconces, and a staircase covered in colorful geometric carpet.
Furnished home theater with leather recliners, a large projection screen, and colorful geometric carpet.
Covered stone patio with wicker seating, a wood ceiling, and glass doors opening to the home.
Covered stone patio with brick arches, wicker seating, and a small off-road vehicle.
Stone patio with a round wicker dining set, two raised stone features, and mature trees for privacy.
Rear patio with arched brick porches, stone paving, and outdoor seating.
Backyard stone patio with woven dining chairs, raised stone water features, and tall evergreen hedges.
Stone home with two arched balconies above a tiered patio and central fire feature.
Stone house beside a sloping lawn, with arched balconies and wooded hills beyond.
Large brick home with arched balconies above a sloping lawn shaded by mature trees.
Rear of a light-brick house with an arched balcony, landscaped yard, and sloping lawn.
Stone house with arched porches and a tiered outdoor patio glowing at dusk.
Stone home at dusk with arched balconies and a tiered patio with outdoor seating.
Large brick house at dusk with glowing windows, an arched stone entrance, and landscaped lawn.
Two-story brick home with arched balconies and illuminated landscaping at dusk.
Pending

1415 Richland Woods Ln

1415 Richland Woods Ln, Brentwood, TN 37027

$18,500/month
This nearly 9,000-square-foot custom-built residence is a rare blend of scale, sophistication, and effortless livability. Thoughtfully designed for both everyday comfort and grand entertaining, the home features five expansive bedrooms, each with its own beautifully appointed en suite bathroom. Soaring ceilings and walls of oversized windows flood the interiors with natural light, creating an airy, elevated atmosphere throughout.
At the heart of the home, the oversized kitchen flows seamlessly into the open-concept living and dining spaces--ideal for hosting everything from intimate gatherings to large celebrations. The fully finished walkout basement is an entertainer's dream, complete with a private movie theater, full bar, elegant lounge, and well-appointed in-law quarters.
Outside, a fully fenced yard offers privacy and space to relax or play, while neighborhood walking trails provide easy access to the outdoors. Perfectly located just minutes from Radnor Lake, Green Hills, Brentwood, I-65, and Nashville's premier shopping and dining, this exceptional home delivers luxury, convenience, and lifestyle in one extraordinary package.
5
beds

7
baths

8,980 Sq.Ft. LIVING AREA
Erica Cohen

Erica Cohen

Features & Amenities

Interior

  • total bedrooms5
  • Total bathrooms7
  • full bathrooms5
  • half bathrooms2
  • Flooring Wood, Marble, Tile
  • Fireplace Den, Electric, Family Room, Gas, Great Room
  • APPLIANCES Double Oven, Cooktop, Gas Range, Dishwasher, Disposal, Dryer, Freezer, Ice Maker, Microwave, Refrigerator, Washer
  • other interior Features High Speed Internet, Kitchen Island

Area & Lot

  • Status Pending
  • Living Area8,980 Sq.Ft.
  • Total Area8,980 Sq.Ft.
  • MLS® ID3190080
  • TypeResidential
  • YEAR BUILT2012
  • Elementary SchoolPercy Priest Elementary
  • Middle SchoolJohn Trotwood Moore Middle
  • High SchoolHillsboro Comp High School

Exterior

  • STORIES3
  • Garage Space3.0
  • water SourcePublic
  • utilitiesElectricity Available, Natural Gas Available, Water Available, Cable Connected
  • roofAsphalt
  • parkingGarage Door Opener, Garage Faces Side
  • HEAT TYPECentral, Natural Gas
  • AIR CONDITIONINGCentral Air, Electric
  • sewerPublic Sewer
  • HOA AmenitiesTrail(s)
  • other exterior FeaturesBalcony

Financial

  • Lease Price$18,500/mo
  • HOA $2,100/yr

Work With Erica

Whether you're buying or selling, my mission is to provide the support and expertise you need to confidently move forward in your homeownership journey.

Follow Me on Instagram